Cozy house with garden in Zaventem

€ 1 450/month

Description of the property

Contact Thomas Rummens today to schedule a viewing via: https://mijnhuurprofiel.be/property/11b7e510-090f-4811-bed1-d428805b631c

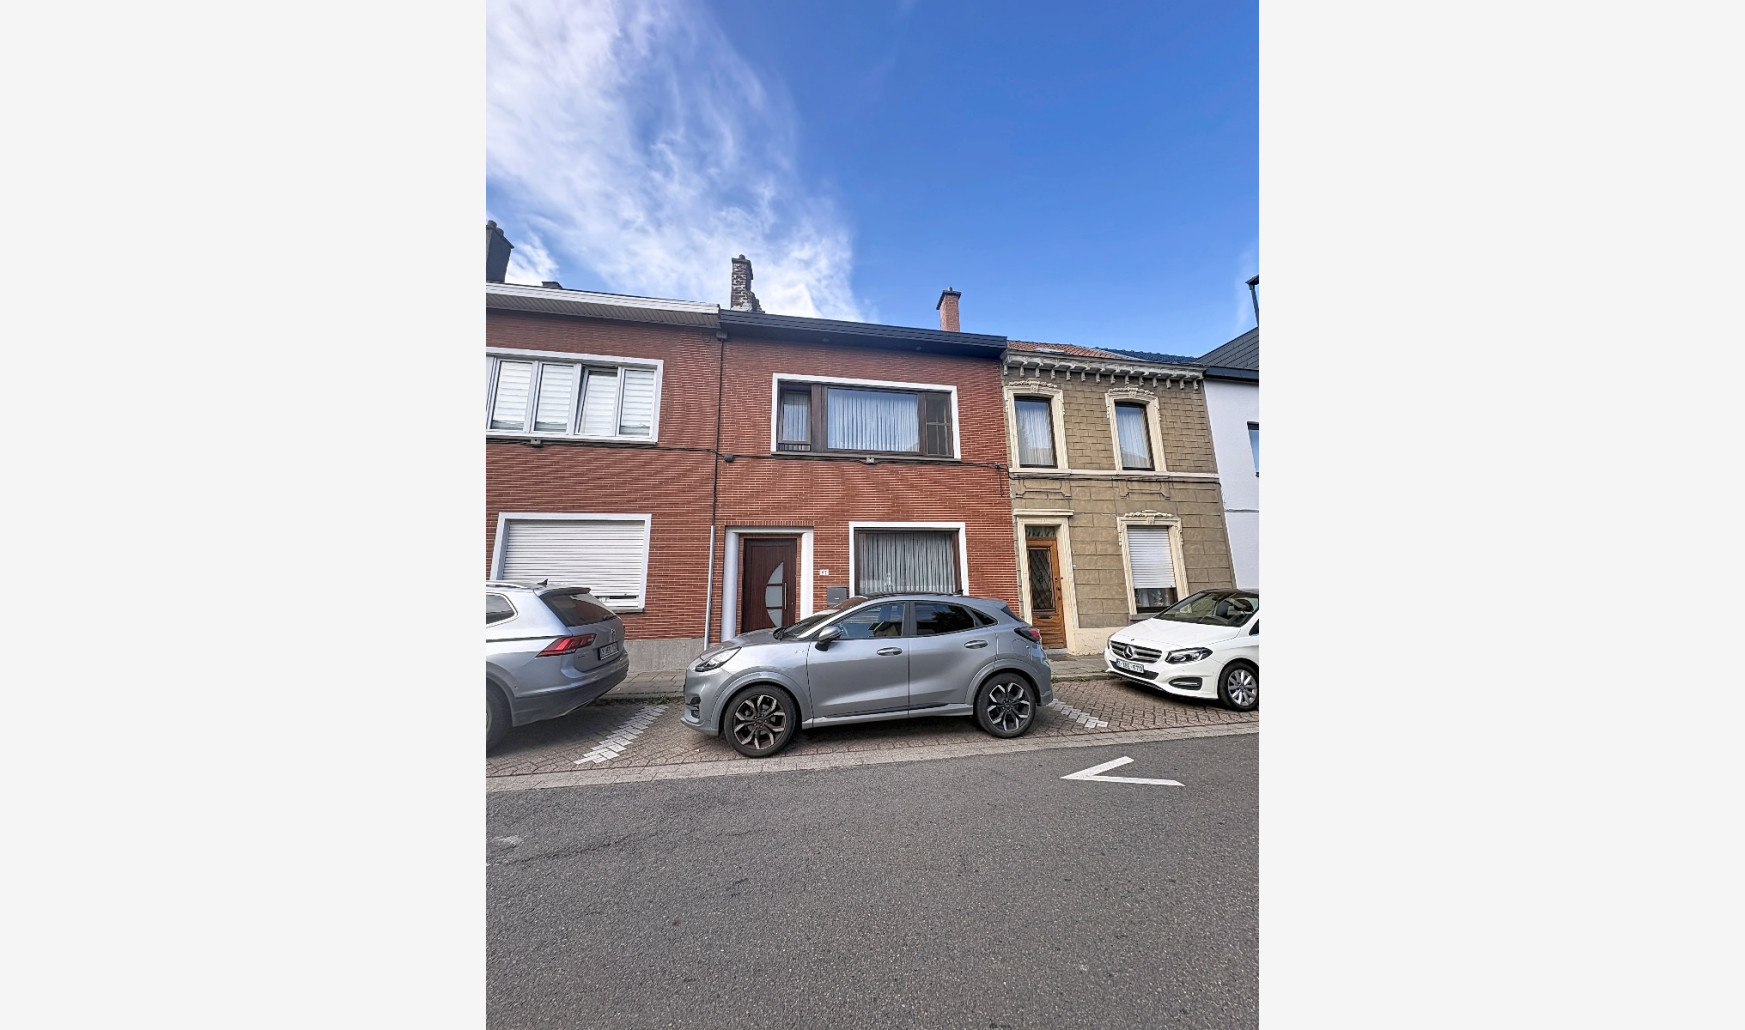
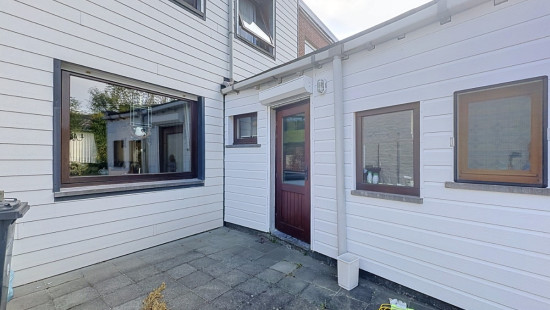
Charming terraced house in Zaventem with garden and practical layout.
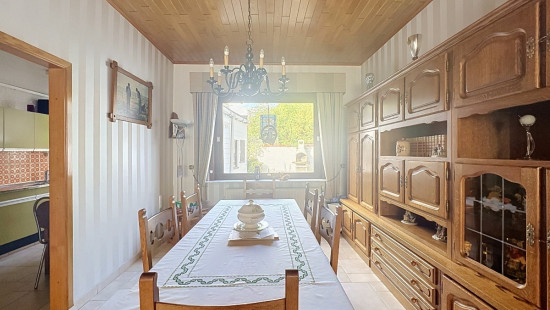
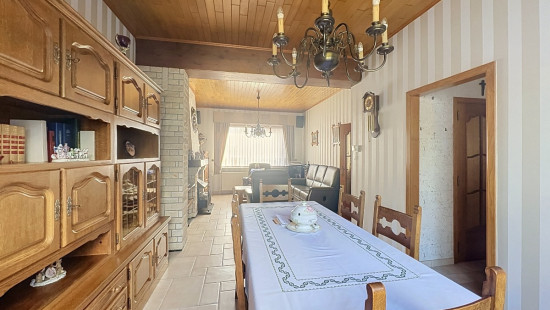
Located on Steenokkerzeelstraat in Zaventem, this home offers an excellent combination of space, functionality, and a central location. The property features three bedrooms, a bright living area, and a practical kitchen equipped with all essential appliances. Outside, you'll enjoy a low-maintenance 52 m² garden, perfect for relaxing or dining outdoors. A basement and storage room provide additional storage space.
Main areas:

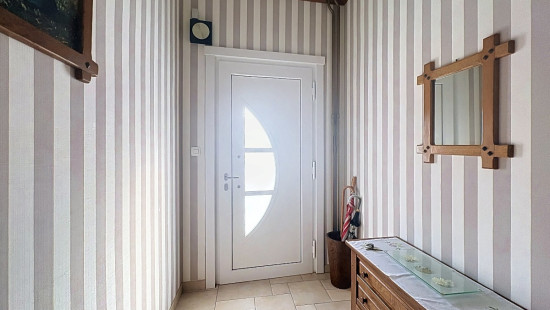
  • Entrance hall with access to the different living areas.
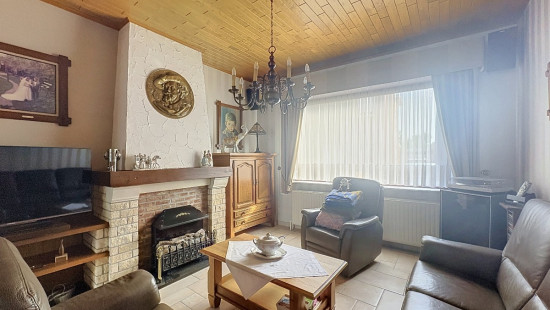
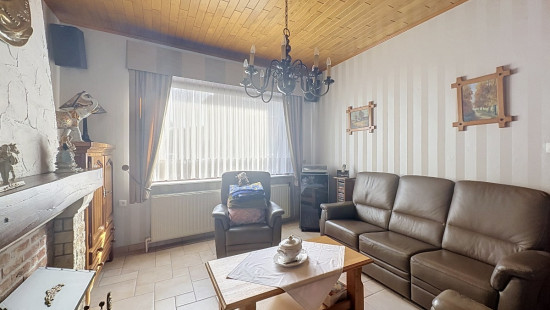
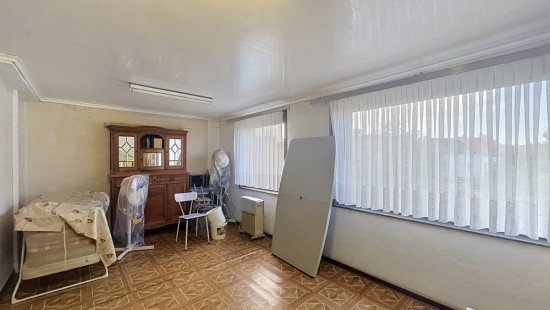
  • Bright and inviting living room.
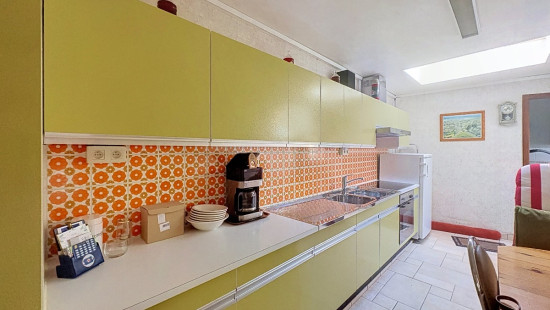
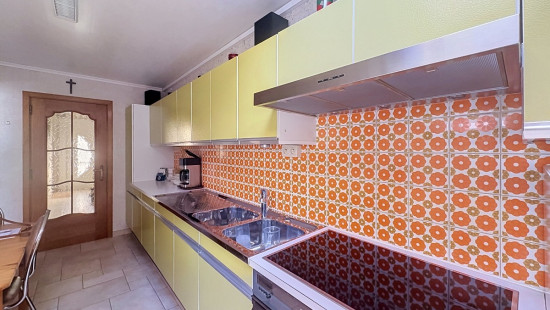
  • Practical kitchen equipped with a ceramic hob, oven, refrigerator, extractor hood, and double sink.
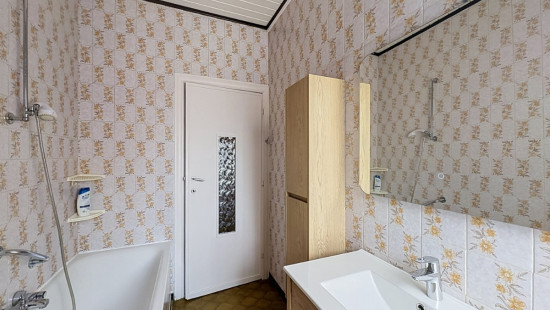
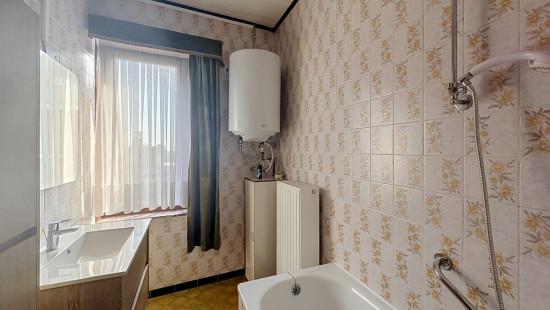
  • Bathroom with bathtub and mixer taps.
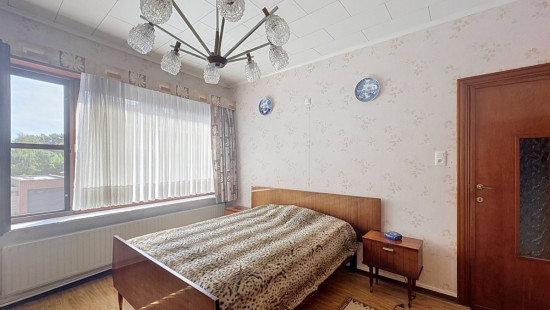
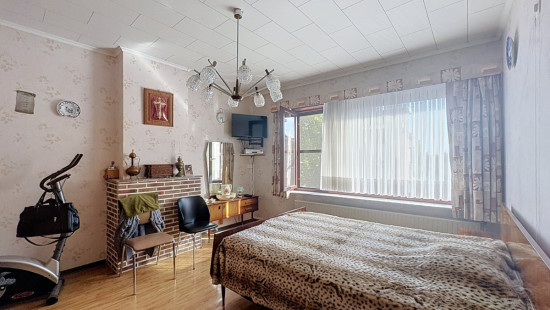
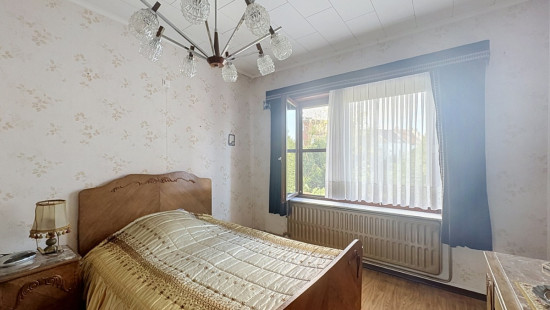
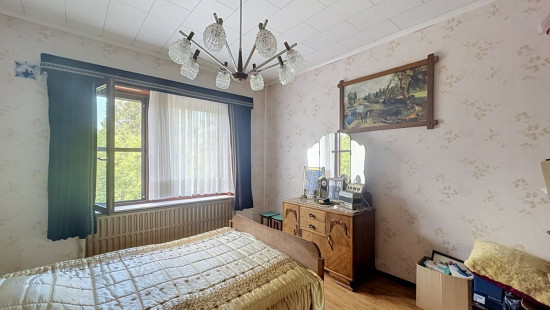
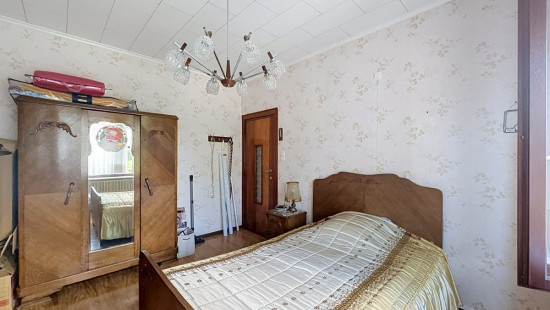
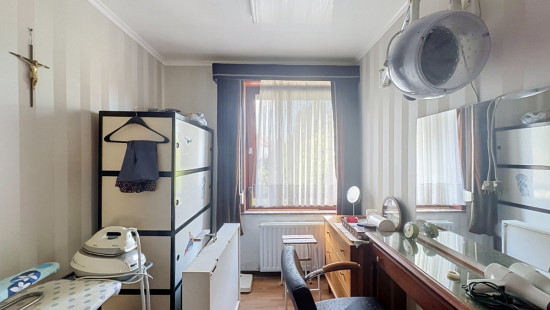
  • Three bedrooms offering flexible layout possibilities.
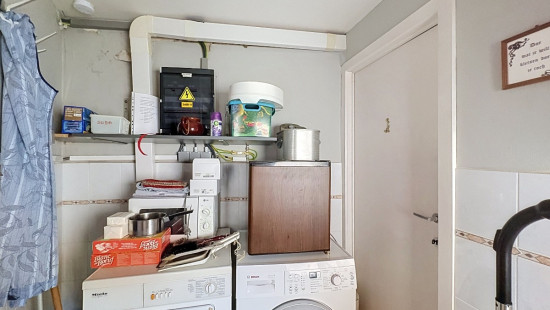
  • Storage room with connections for a washing machine and dryer.
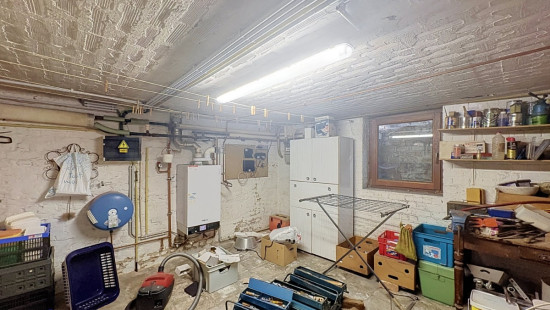
  • Basement providing additional storage space.
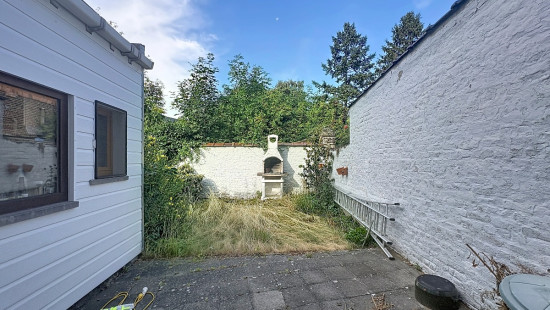
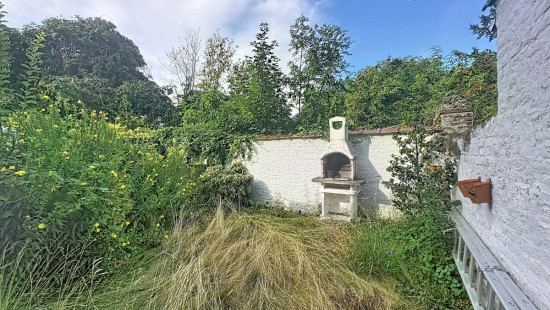
  • 52 m² garden, ideal for relaxing or outdoor activities.
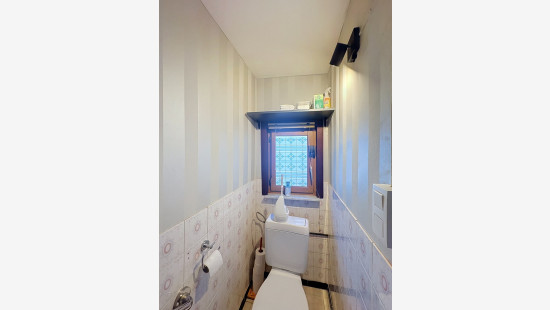
  • Separate toilet.

Highlights:

  • Three full-sized bedrooms.
  • 52 m² garden.
  • Central location in Zaventem with excellent accessibility.
  • Within the next 2 years, a municipal swimming pool and multipurpose facility will be developed just 300 metres from the property.

Specifications

Characteristics

General

Habitable area (m²)
132.00m²
Soil area (m²)
107.00m²
Surface type
Brut
Surroundings
Centre
Near school
Close to public transport
Monthly costs
€0.00
Available from

Heating

Heating type
Central heating
Heating elements
Radiators
Heating material
Gas

Miscellaneous

Joinery
Wood
Double glazing
Isolation
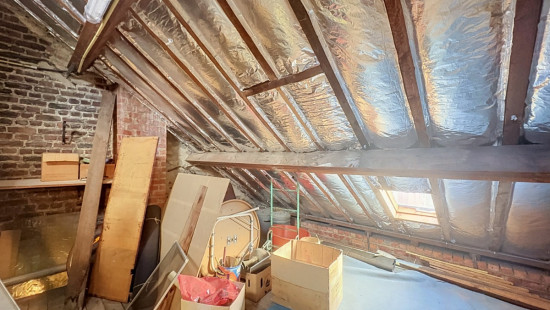
Roof
Warm water
Electric boiler

Building

Miscellaneous
Manual roller shutters
Electric roller shutters
Lift present
No

Entrance hall

Calculated surface area
9 m²
Width
5.6
Length
1.69

Living room, lounge

Calculated surface area
29 m²
Width
8.46
Length
3.39

Kitchen

Calculated surface area
12 m²
Width
5.38
Length
2.18
Room items
Double sink
Extractor hood
Refrigerator
Oven
Hob (ceramic)

Storage

Calculated surface area
5 m²
Width
3.15
Length
1.49
Room items
Dryer connection
Washing machine connection

Basement

Calculated surface area
4 m²
Width
2.8
Length
1.58

Basement

Calculated surface area
14 m²
Width
3.88
Length
3.7

Toilet

Calculated surface area
2 m²
Width
2
Length
0.82

Garden

Calculated surface area
52 m²
Width
5.86
Length
8.86

Bedroom

Calculated surface area
6 m²
Width
2.19
Length
2.94
1 bedroom(s) possible

Bedroom

Calculated surface area
14 m²
Width
4
Length
3.38
1 bedroom(s) possible

Bedroom

Calculated surface area
16 m²
Width
4.18
Length
3.9
1 bedroom(s) possible

Bathroom

Calculated surface area
4 m²
Width
1.68
Length
2.56
Room properties
Tiled walls
Room items
Bathtub
Single lever mixer tap
Mixer taps

General

Protected heritage
No
Recorded inventory of immovable heritage
No

Energy & electricity

Utilities
Electricity
Sewer system connection
Telephone
Electricity automatic fuse
Internet
Energy performance certificate
Yes
Energy label
E
Certificate number
20260804-0003927341-RES-1
Calculated specific energy consumption
419

Planning information

Urban Planning Permit
No permit issued
Urban Planning Obligation
No
In Inventory of Unexploited Business Premises
No
Subject of a Redesignation Plan
No
Subdivision Permit Issued
No
Pre-emptive Right to Spatial Planning
No
Flood Area
Property not located in a flood plain/area
P(arcel) Score
klasse A
G(building) Score
klasse A
Renovation Obligation
Applicable
In water sensetive area
Non-applicable
Close

Thomas Rummens
Steenokkerzeelstraat 87 , 1930 Zaventem