

Apartment with garden in Vilvoorde

€ 1 250/month

Description of the property

Request your viewing today via: https://mijnhuurprofiel.be/property/35cf9778-f7f2-44a8-87ea-46eb4cff1900
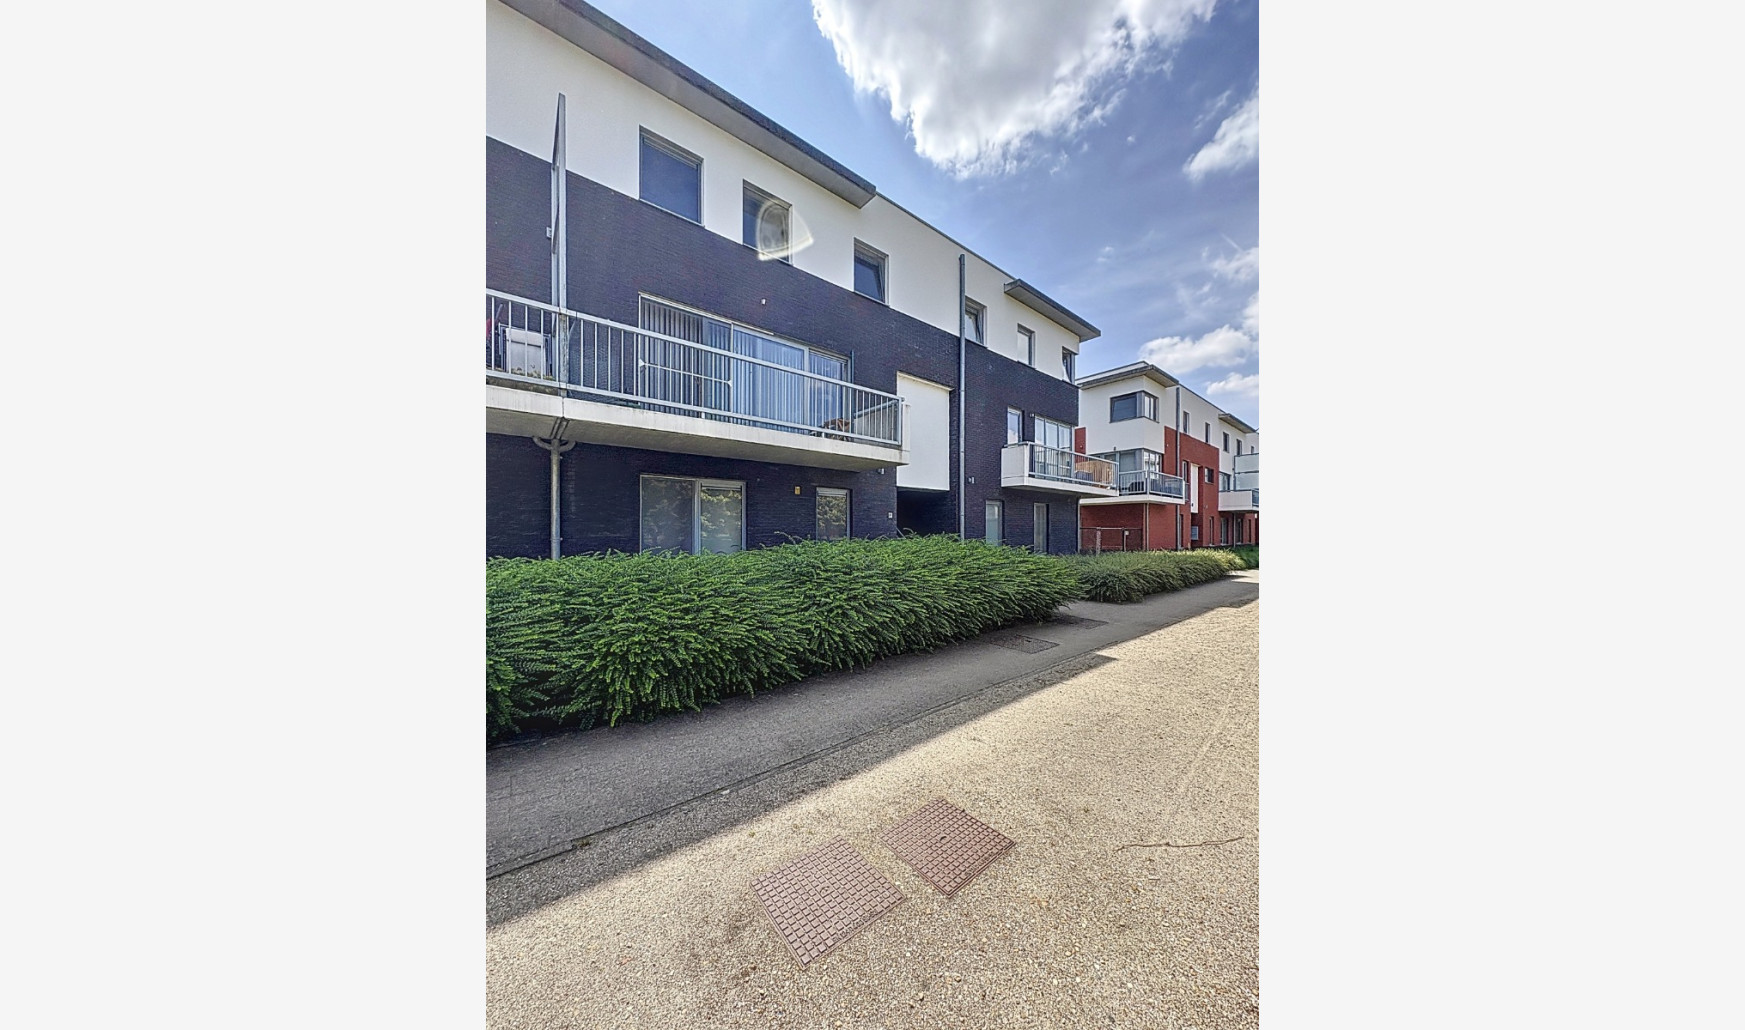
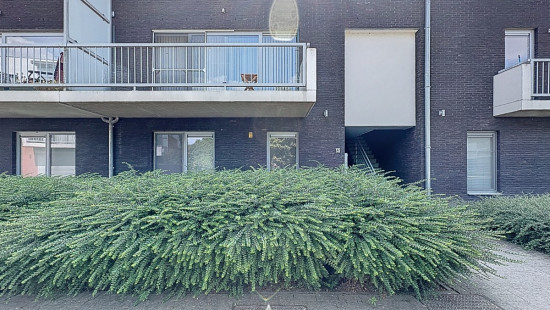
Modern ground-floor apartment in Vilvoorde, located in a secure green residential complex and close to public transport
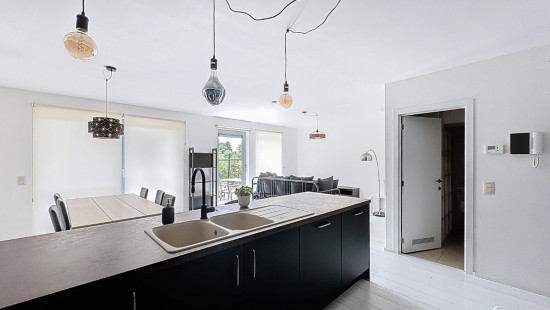
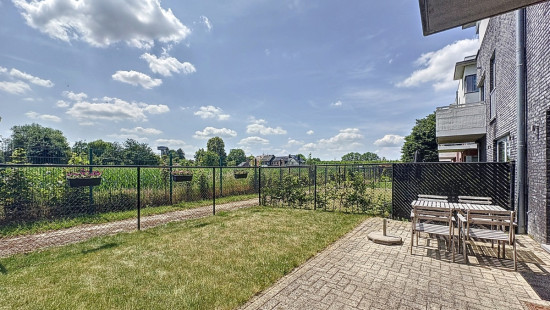
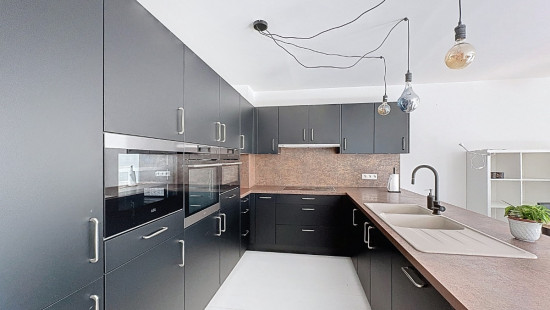
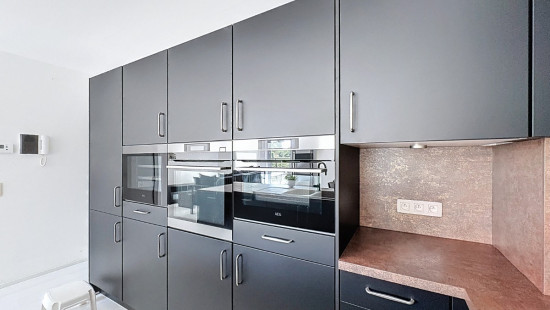
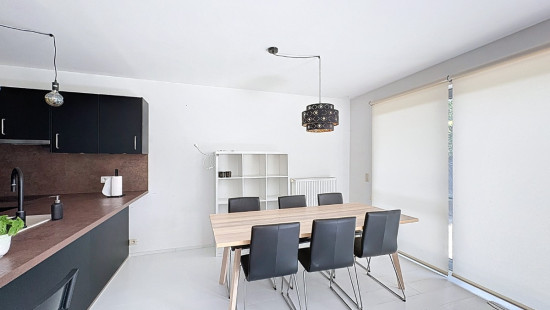
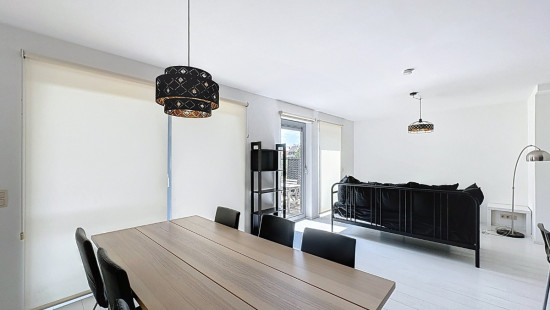
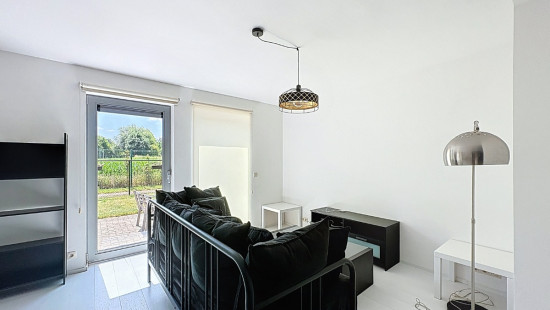
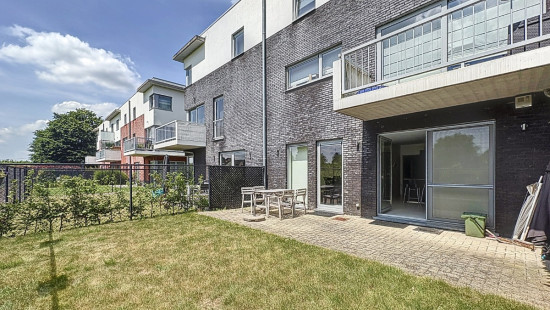
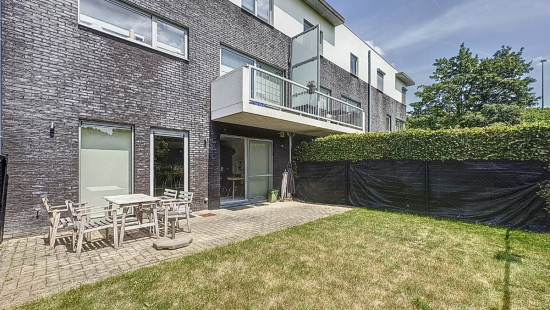
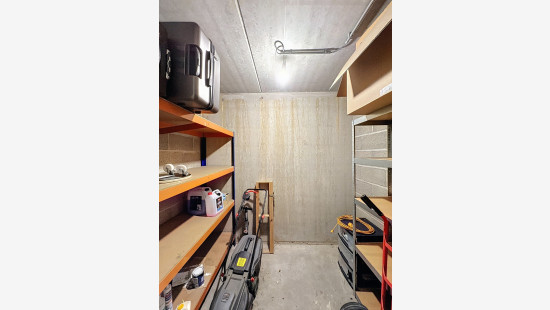
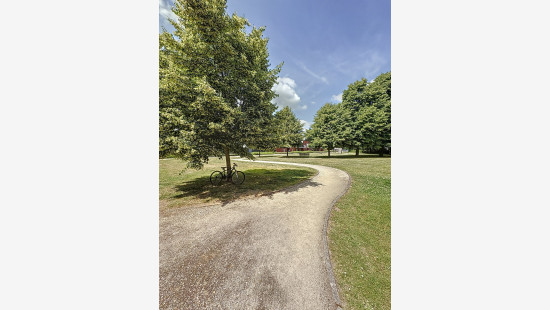
This move-in-ready apartment combines comfort with a practical layout and a private garden of 52.5 m². The bright living room opens onto the fully equipped open-plan kitchen with high-quality appliances. The apartment further comprises two bedrooms, a modern bathroom with walk-in shower and jacuzzi, a cellar and a private parking space. Located in a secure, green residential complex, close to shops, schools and public transport. EPC rating B. The apartment can also be rented furnished.
Main rooms:

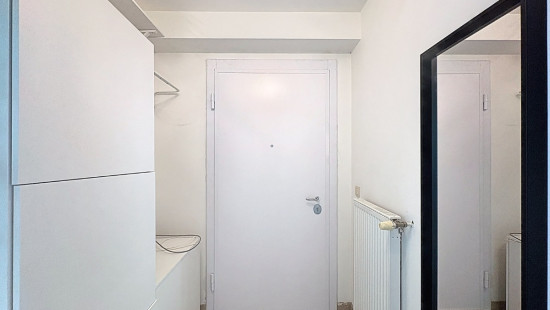
  • Entrance hall of 6.68 m²
  • Spacious living room of 35.31 m² with plenty of natural light
  • Open-plan, fully equipped kitchen of 6 m² with induction hob, dishwasher, steam oven and wine cooler
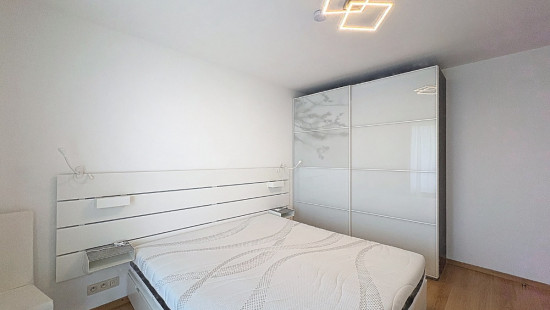
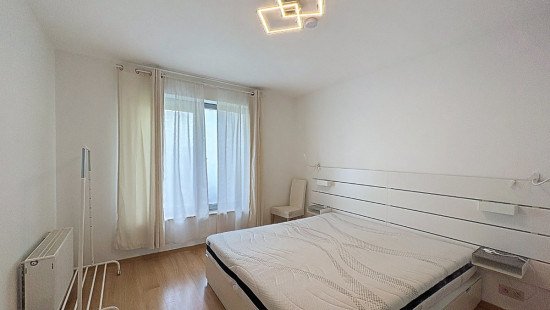
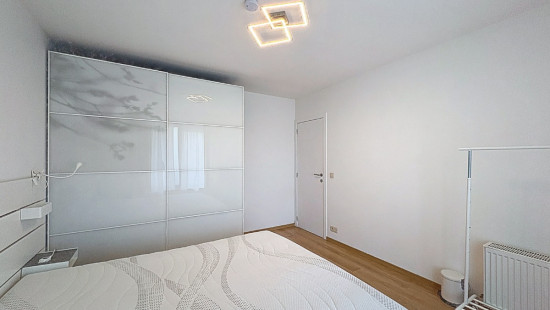
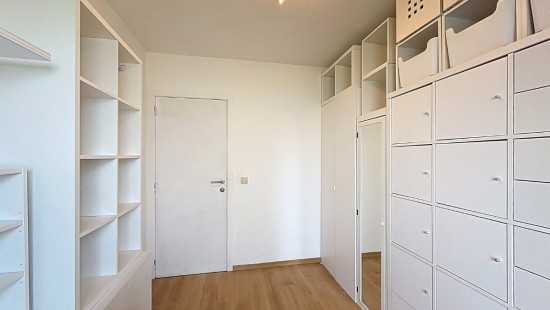
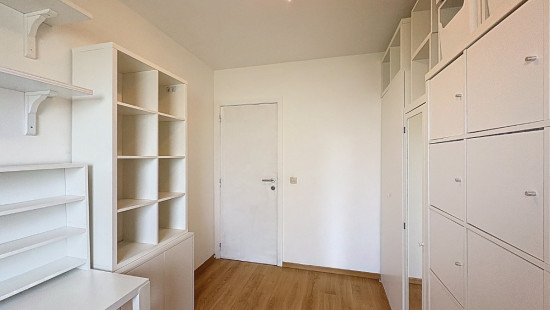
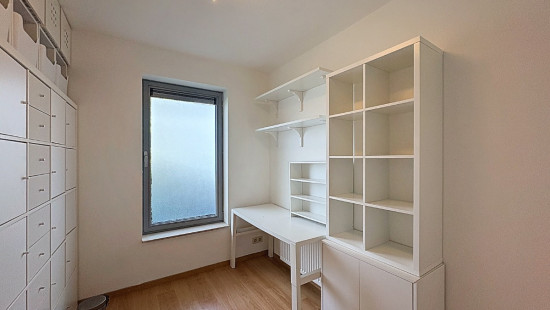
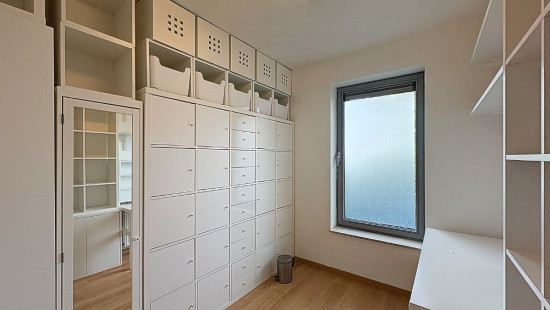
  • Two bedrooms of 16 m² and 9.83 m²
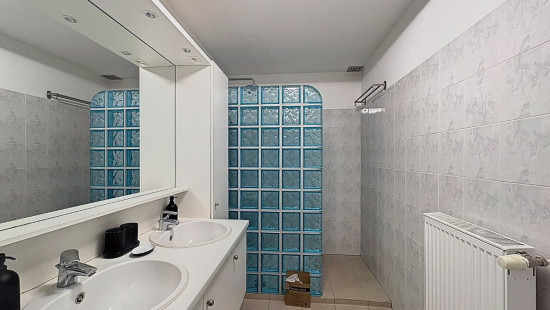
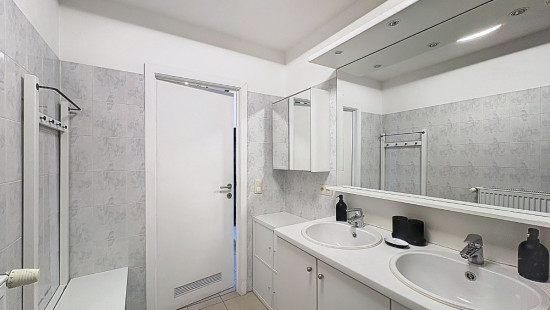
  • Bathroom with double washbasin, walk-in shower and jacuzzi
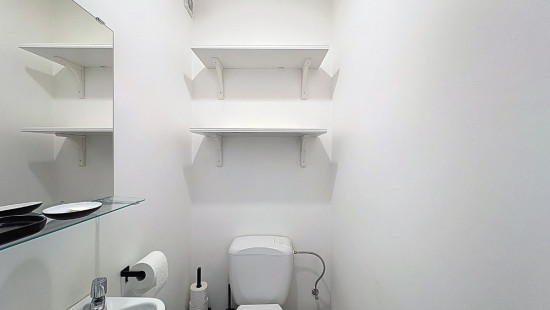
  • Separate toilet
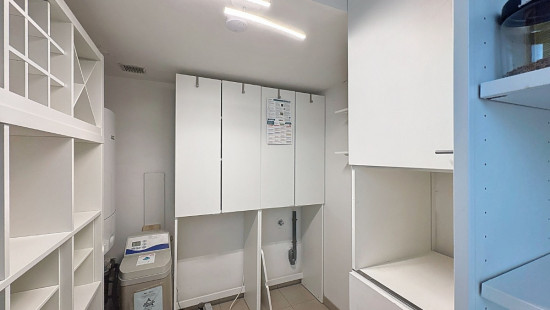
  • Practical storage room with connections for washing machine and tumble dryer
  • Pleasant private garden of 52.5 m², accessible from the living room
  • Cellar
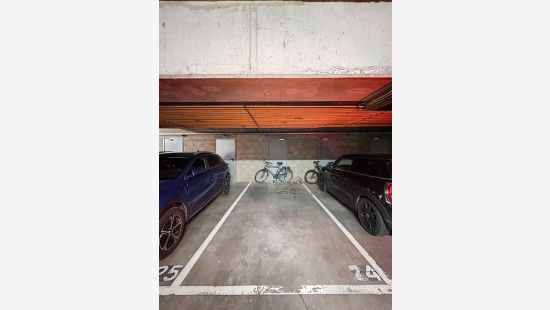
  • Private parking space

Key features:

  • Ground-floor apartment with a spacious private garden
  • Located in a secure and green residential complex
  • Possibility to rent the apartment furnished

Monthly provision: €100 for the common areas, including maintenance, electricity, water, metering, cleaning service, minor repairs and property management.

YOUR DREAM APARTMENT. FOUND IT!

Specifications

Characteristics

General

Habitable area (m²)
127.00m²
Surface type
Brut
Surroundings
Close to public transport
Monthly costs
€0.00
Provision
€100.00
Available from

Heating

Heating type
Central heating
Heating elements
Radiators
Heating material
Gas

Miscellaneous

Joinery
Aluminium
Double glazing
Isolation
Cavity insulation
Glazing
Warm water
Boiler on central heating

Building

Floor
0
Miscellaneous
Security door
Intercom
Videophone
Lift present
No

Entrance hall

Calculated surface area
7 m²

Kitchen

Calculated surface area
6 m²
Room properties
Open kitchen
Furnished
Room items
Double sink
Dishwasher
Extractor hood
Microwave oven
Refrigerator with freezer compartment
Hob (induction)
Wine cooler
Oven (steam)

Living room, lounge

Calculated surface area
35 m²

Storage

Room items
Dryer connection
Washing machine connection

Bathroom

Room properties
Tiled walls
Room items
Double sink
Shower
Jacuzzi
Single lever mixer tap
Thermostatic faucet

Toilet

Bedroom

Calculated surface area
16 m²
1 bedroom(s) possible

Bedroom

Calculated surface area
10 m²
1 bedroom(s) possible

Garden

Calculated surface area
53 m²

Basement

Parking space

Description
Number 24

General

Protected heritage
No
Recorded inventory of immovable heritage
No

Energy & electricity

Utilities
Gas
Electricity
Sewer system connection
Telephone
Electricity automatic fuse
Internet
Energy label
B
Certificate number
20190620-0002171156-RES-1
Calculated specific energy consumption
193

Planning information

Urban Planning Permit
Permit issued
Urban Planning Obligation
No
In Inventory of Unexploited Business Premises
No
Subject of a Redesignation Plan
No
Summons
No judicial recovery measure or administrative measure imposed
Subdivision Permit Issued
No
Pre-emptive Right to Spatial Planning
No
Flood Area
Property not located in a flood plain/area
P(arcel) Score
klasse B
G(building) Score
klasse A
Renovation Obligation
Non-applicable
In water sensetive area
Non-applicable
Close

Sara De Maeyer
Indringingsweg 3 007, 1800 Vilvoorde (Vilvorde)