

Modern new-Build Villa (2023) with 5–6 bedrooms and garden

€ 2 500/month

Description of the property

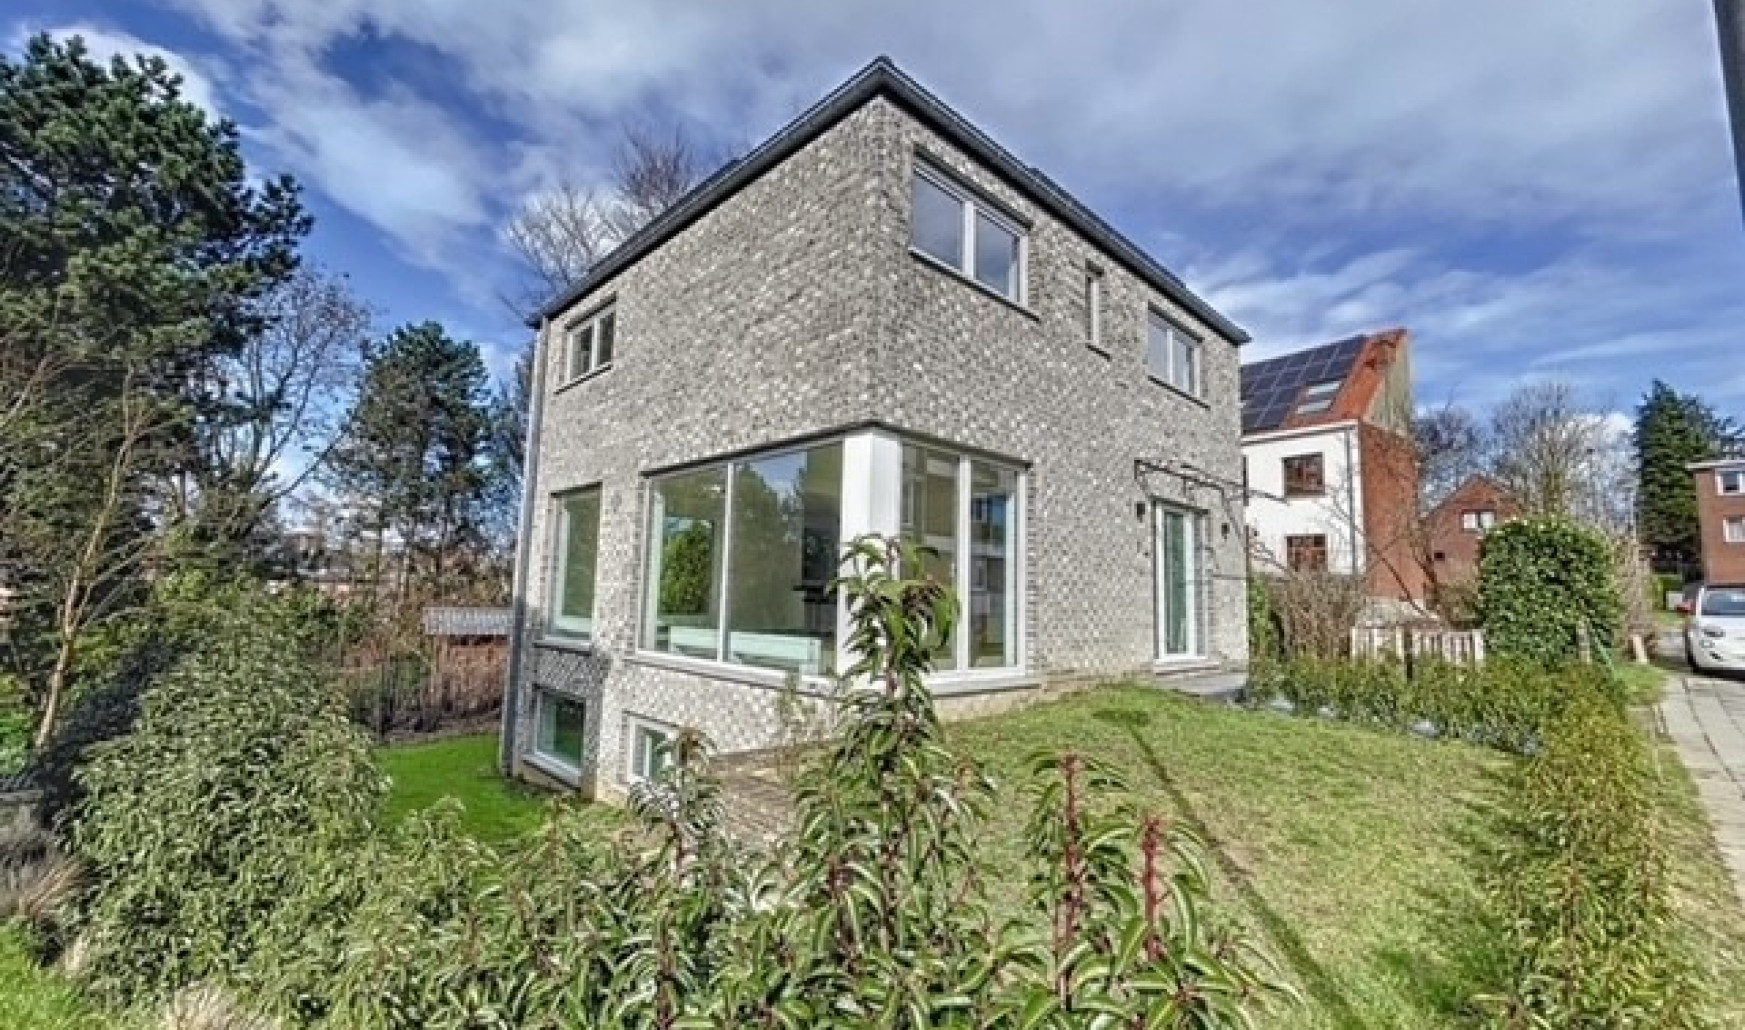
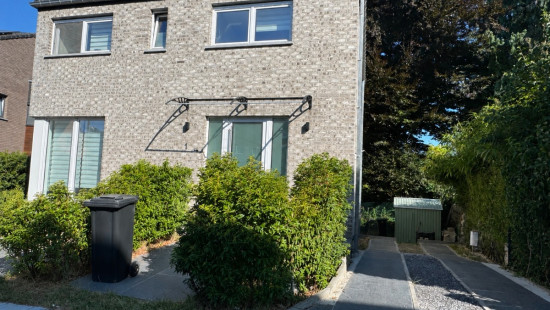
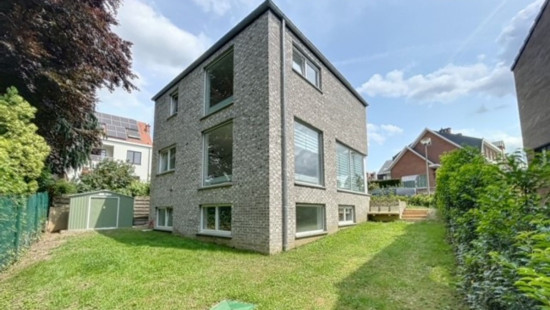
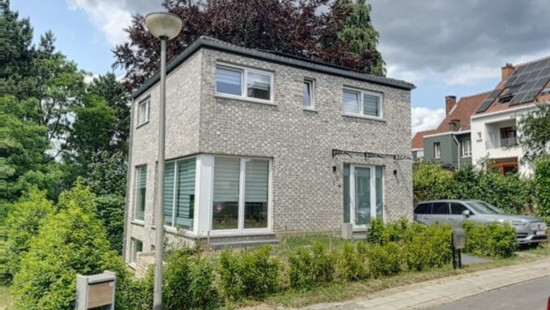
For Rent: Energy-Efficient Newly Built Villa with Versatile Studio Near the Centre of Tervuren

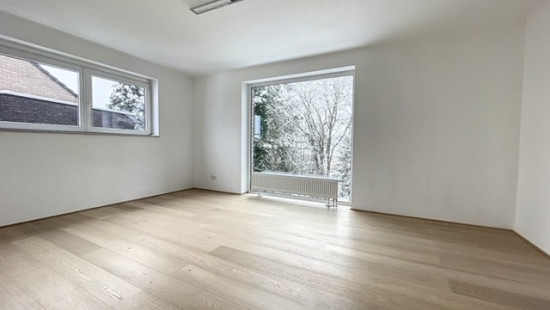
Discover this move-in-ready newly built villa (2023), ideally located in a quiet, family-friendly neighbourhood close to the centre of Tervuren. Bright and highly energy-efficient, this contemporary home combines modern comfort with a practical layout and high-quality finishes.
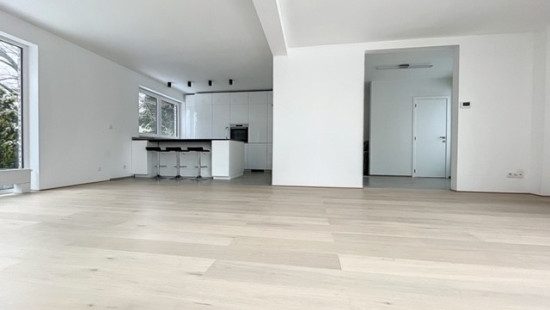
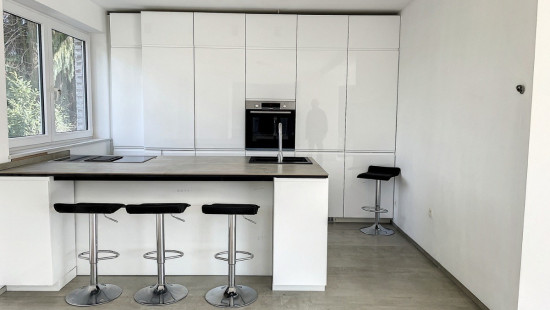
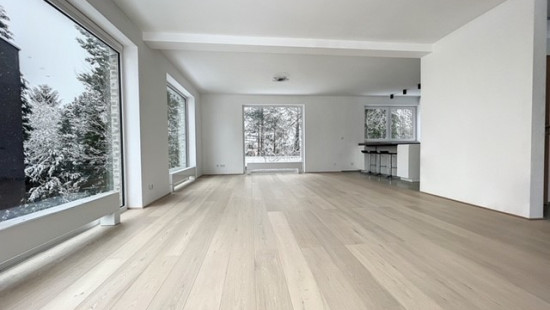
The spacious living area with a fully equipped open-plan kitchen opens directly onto the garden. A standout feature is the versatile studio on the semi-basement level, ideal as a home office, professional practice, guest accommodation or an additional bedroom.

Layout
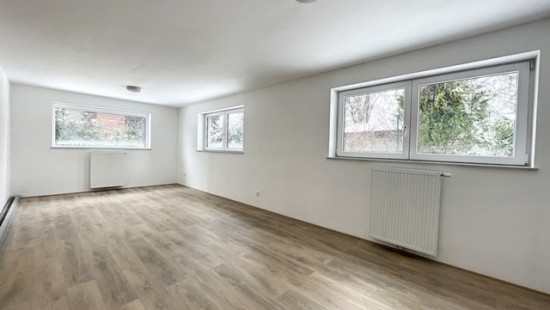
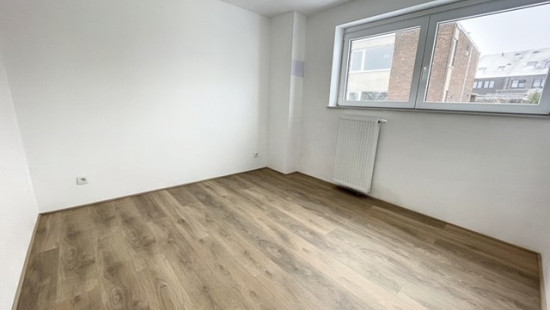
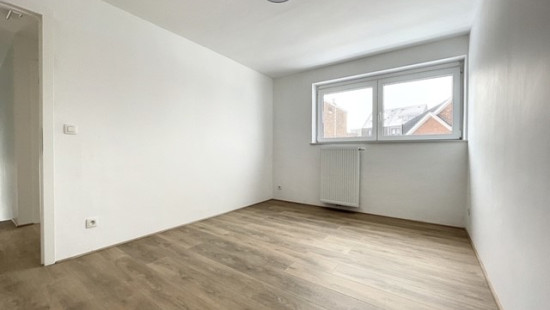
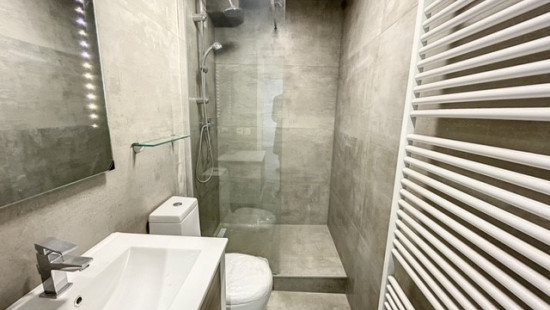
Semi-basement: Fully fitted studio with a private bathroom, kitchenette and bedroom, plus an additional separate room that can be used as a bedroom or multifunctional space.
Ground floor: Entrance hall with guest toilet, bright living room and fully equipped open-plan kitchen with direct access to the garden.
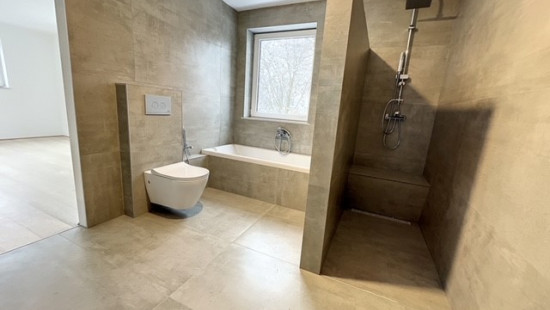
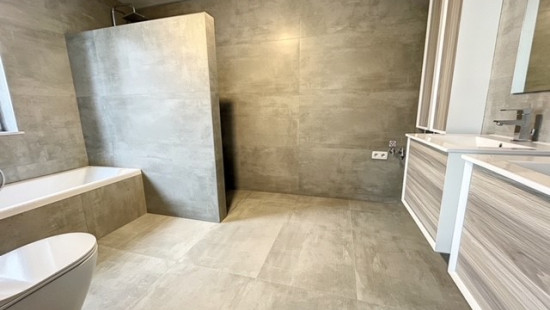
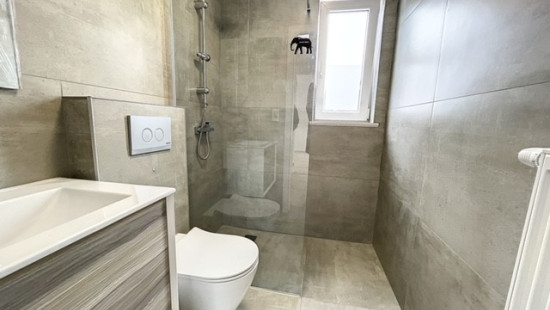
First floor: Master bedroom with en-suite bathroom, two additional bedrooms and a second bathroom.
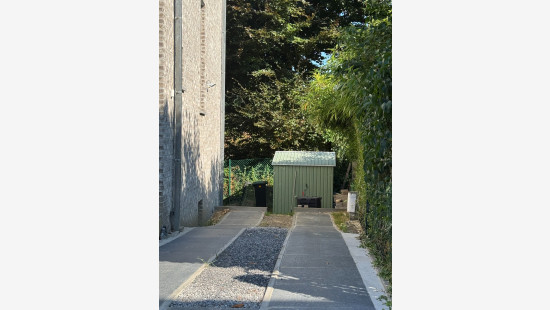
Outside, the property features a private garden and parking space for two cars.

Highlights

  • EPC rating A with solar panels and high-quality insulation.
  • Versatile studio suitable for living, working from home or running a professional practice.
  • Quiet location close to shops, schools, public transport and major access roads.

Interested in this spacious, energy-efficient home? Contact us for more information or schedule your viewing today via the link below.
https://mijnhuurprofiel.be/property/924c5671-ad22-4df3-9a44-6614494481b8

Specifications

Characteristics

General

Habitable area (m²)
220.00m²
Soil area (m²)
261.00m²
Surface type
Brut
Surroundings
Secluded
Green surroundings
Near school
Close to public transport
Monthly costs
€0.00
Available from

Heating

Heating type
Central heating
Heating elements
Radiators
Condensing boiler
Heating material
Gas

Miscellaneous

Joinery
PVC
Double glazing
Isolation
Cavity insulation
Floor slab
Double glazing
Roof insulation
Warm water
Boiler on central heating

Building

Year built
2023
Miscellaneous
Ventilation
Lift present
No

Solar panels

Solar panels
Solar panels present - Included in the price

Entrance hall

Calculated surface area
1 m²
Width
0.77
Length
0.99
Room properties
Tiles
Room items
Cloakroom, coat closet

Toilet

Calculated surface area
1 m²
Width
0.88
Length
1.34
Room properties
Tiles
Room items
With toilet basin

Dining room

Calculated surface area
16 m²
Width
3.48
Length
4.6
Room properties
Parquet

Living room, lounge

Calculated surface area
20 m²
Width
4.59
Length
4.38
Room properties
Parquet

Kitchen

Calculated surface area
9 m²
Width
3.48
Length
2.62
Room properties
Tiles
Room items
Single sink
Dishwasher
Refrigerator
Freezer
Hob (ceramic)
Oven (electric)

Night hall

Room properties
Laminate

Bedroom

Calculated surface area
18 m²
Width
3.56
Length
5.13
Room properties
Parquet
1 bedroom(s) possible

Bathroom

Calculated surface area
9 m²
Width
2.56
Length
3.66
Room properties
Tiles
Room items
Shower
Bathtub
Toilet
Built-in double washbasin
Washing machine connection

Bedroom

Calculated surface area
12 m²
Width
2.91
Length
4.07
Room properties
Laminate
1 bedroom(s) possible

Bedroom

Calculated surface area
10 m²
Width
3.06
Length
3.2
Room properties
Laminate
1 bedroom(s) possible

Bathroom

Calculated surface area
3 m²
Width
1.2
Length
2.1
Room properties
Tiles
Room items
Shower
Toilet
Wastafel enkel in meubel

Attic

Room items
Attic hatch

Kitchen

Room properties
Laminate
Room items
Single sink
Extractor hood
Hob (ceramic)

Bedroom

Calculated surface area
27 m²
Width
3.46
Length
7.75
Room properties
Laminate
2 bedroom(s) possible

Bedroom

Calculated surface area
14 m²
Width
3.46
Length
4
Room properties
Laminate
1 bedroom(s) possible

Bathroom

Calculated surface area
3 m²
Width
1.47
Length
2.03
Room properties
Tiles
Room items
Shower
Toilet
Wastafel enkel in meubel

Storage

Calculated surface area
2 m²
Width
1.81
Length
1.26
Room properties
Tiles

Parking space

Room items
Outdoor parking space

Garden

Calculated surface area
235 m²
Room items
Garden shed

General

Protected heritage
No
Recorded inventory of immovable heritage
No

Energy & electricity

Electrical inspection
Inspection report - compliant
Utilities
Gas
Electricity
Rainwater well
Sewer system connection
Cable distribution
City water
Telephone
Internet
Energy performance certificate
Yes
Energy label
A
Certificate number
24104-G-DBA-2017014819-
Calculated specific energy consumption
46

Planning information

Urban Planning Permit
Permit issued
Urban Planning Obligation
No
In Inventory of Unexploited Business Premises
No
Subject of a Redesignation Plan
No
Summons
No judicial recovery measure or administrative measure imposed
Subdivision Permit Issued
No
Pre-emptive Right to Spatial Planning
No
Flood Area
Property not located in a flood plain/area
P(arcel) Score
klasse B
G(building) Score
klasse B
Renovation Obligation
Non-applicable
In water sensetive area
Non-applicable
Close

Peter Vanzegbroek
Louis Buelenslaan 1 , 3080 Tervuren