Renovated duplex apartment with sunny terrace!

€ 1 295/month

Description of the property

For rent: fully renovated energy-efficient duplex apartment with sunny terrace in the centre of Tervuren
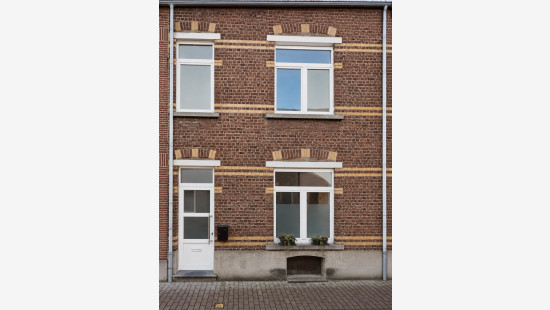
This fully renovated duplex apartment of approximately 80 m² is located in a small-scale building with only two apartments, right in the heart of Tervuren. Shops, schools, restaurants and public transport are all within walking distance.
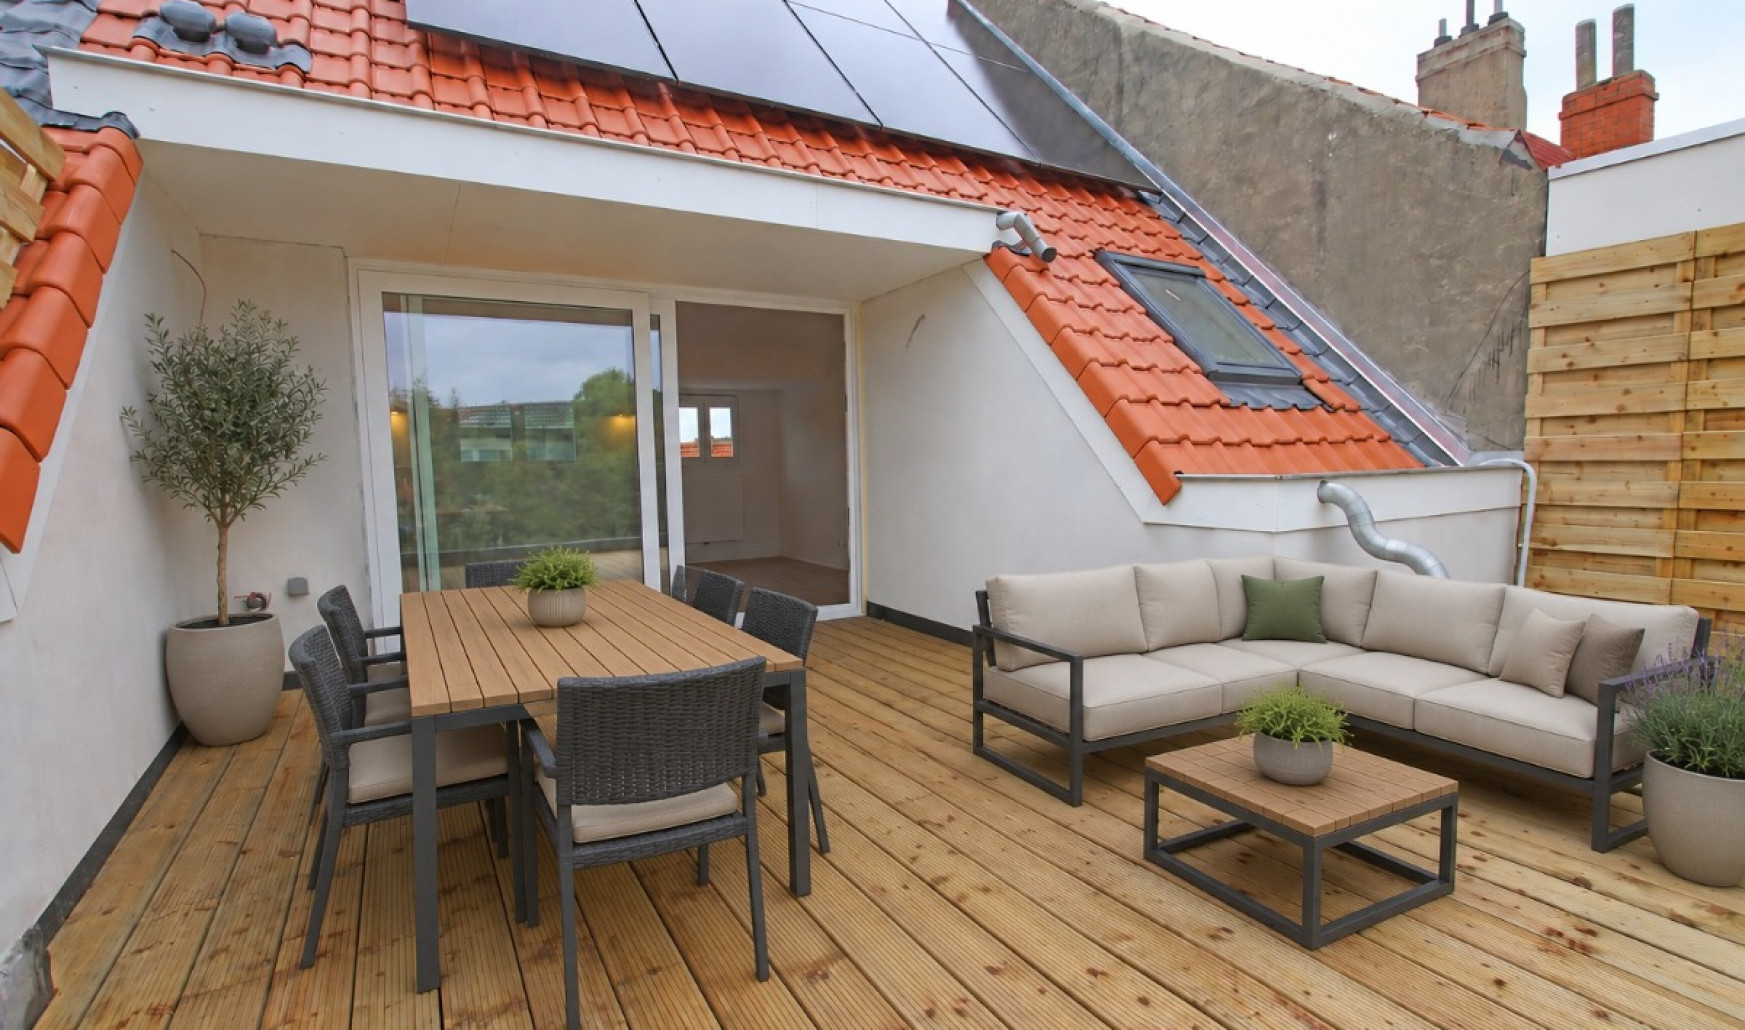
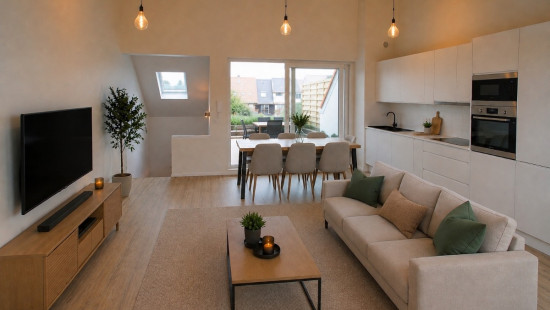
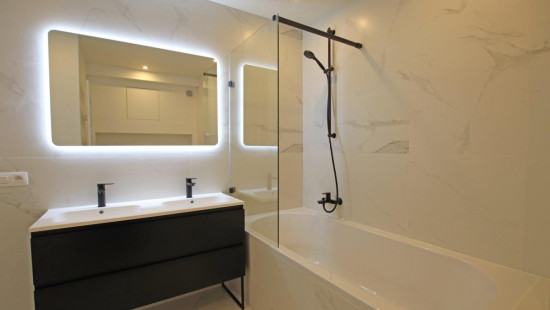
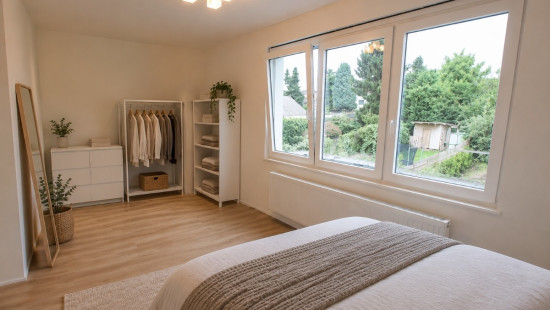
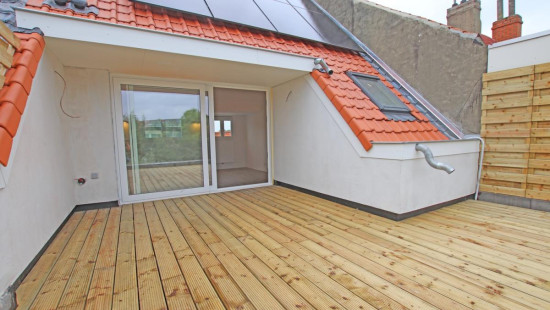

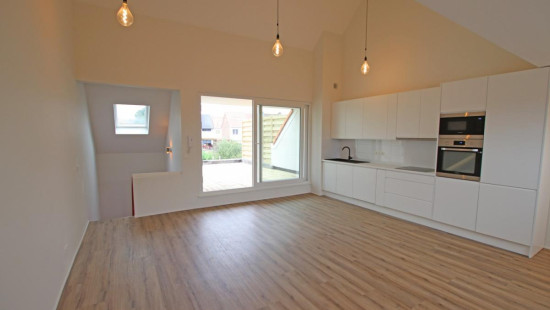
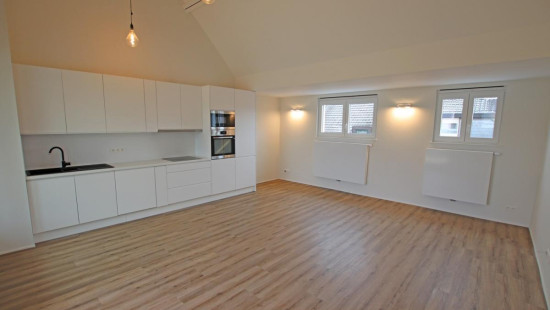
The bright living room with a fully fitted open-plan kitchen opens onto a beautiful south-facing terrace, where you can enjoy the sun in complete privacy. With two bedrooms, each featuring its own en-suite bathroom, this home offers the perfect balance of comfort and privacy.

Layout:
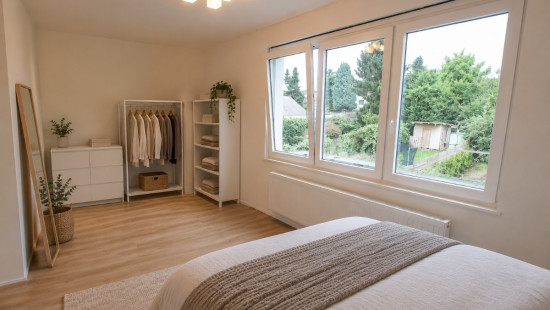
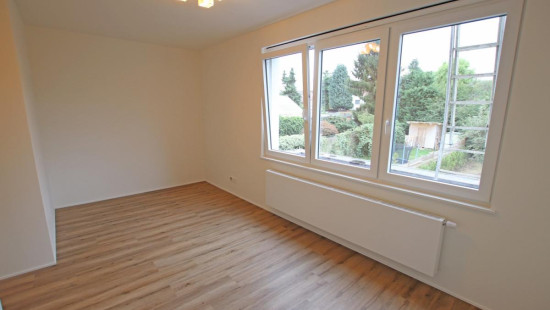
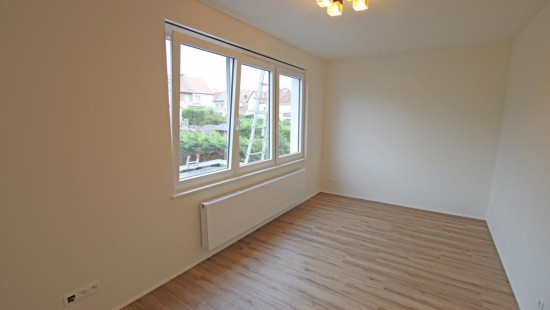
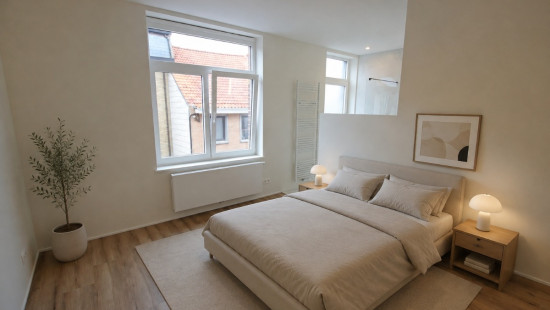
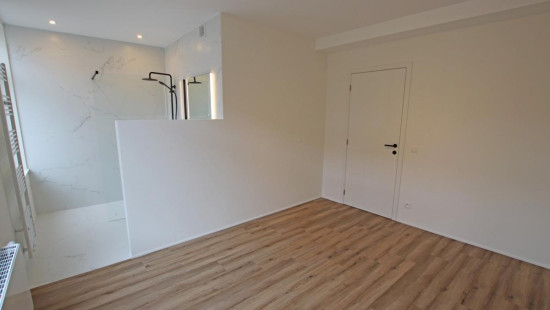
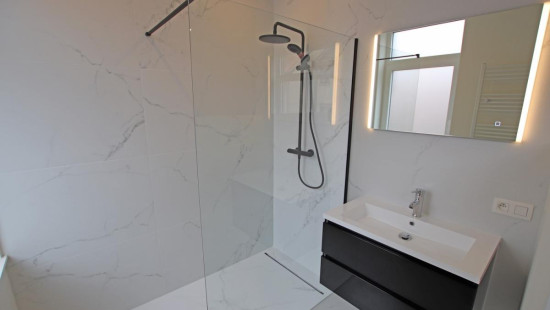
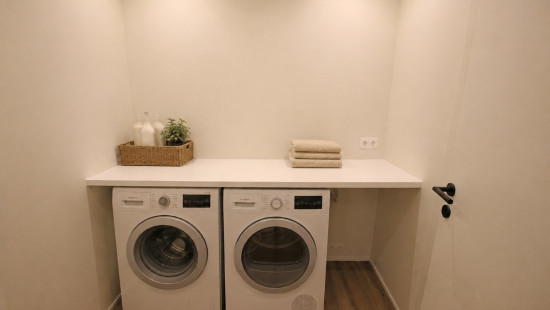
First floor: Entrance hall with separate toilet, two bedrooms, each with its own en-suite bathroom, and a practical laundry/storage room.
Second floor: Spacious living area with a fully equipped open-plan kitchen and direct access to the sunny terrace. The apartment also includes a private cellar. Individual utility meters, no communal charges, gas heating, six solar panels and a water softener provide extra comfort and low energy consumption.

Key features:
Fully renovated and energy-efficient with 6 solar panels.
South-facing terrace and bright living area.
Prime central location in Tervuren with no communal charges.

Interested? Contact us today for more information or to arrange a viewing via the link below.
https://mijnhuurprofiel.be/property/09234f78-6142-47cf-b6f2-6b36f957df7e

Specifications

Characteristics

General

Habitable area (m²)
80.00m²
Soil area (m²)
100.00m²
Surface type
Brut
Surroundings
Centre
Social environment
Near park
Monthly costs
€0.00
Available from

Heating

Heating type
Central heating
Heating elements
Condensing boiler
Heating material
Solar panels
Gas

Miscellaneous

Joinery
PVC
Isolation
Detailed information on request
Warm water
Boiler on central heating

Building

Floor
1
Amount of floors
2
Lift present
No

Solar panels

Solar panels
Solar panels present - Included in the price

Toilet

Calculated surface area
2 m²
Width
0.97
Length
1.7
Room items
With toilet basin

Bedroom

Calculated surface area
13 m²
Width
3.32
Length
3.93
1 bedroom(s) possible

Bedroom

Calculated surface area
8 m²
Width
2.76
Length
2.94
1 bedroom(s) possible

Bathroom

Calculated surface area
8 m²
Width
2.75
Length
2.87
Room items
Shower
Bathtub
Toilet
Built-in double washbasin

Bathroom

Calculated surface area
4 m²
Width
2.01
Length
2.2
Room items
Walk-in shower
Wastafel enkel in meubel

Storage

Calculated surface area
4 m²
Width
1.98
Length
1.89
Room items
Dryer connection
Washing machine connection
Technical room

Terrace

Calculated surface area
24 m²
Width
5.4
Length
4.41
Room properties
Bankirai

Entrance hall

Kitchen

Calculated surface area
12 m²
Width
2.03
Length
5.68
Room items
Double sink
Dishwasher
Extractor hood
Microwave oven
Refrigerator
Freezer
Oven
Hob (ceramic)

Living room, lounge

Calculated surface area
10 m²
Width
2.7
Length
3.66

Dining room

Calculated surface area
10 m²
Width
2.65
Length
3.73

Dressing room, walk-in closet

Calculated surface area
6 m²
Width
2.52
Length
2.54

Basement

General

Protected heritage
No
Recorded inventory of immovable heritage
No

Energy & electricity

Utilities
Gas
Electricity
Sewer system connection
City water
Energy label
-
EPB
A

Planning information

Urban Planning Permit
No permit issued
Urban Planning Obligation
No
In Inventory of Unexploited Business Premises
No
Subject of a Redesignation Plan
No
Subdivision Permit Issued
No
Pre-emptive Right to Spatial Planning
No
Flood Area
Property not located in a flood plain/area
Renovation Obligation
Non-applicable
In water sensetive area
Non-applicable
Close

Peter Vanzegbroek
Puttestraat 28 1.01, 3080 Tervuren