
Apartment with spacious terrace in the centre of Tervuren

€ 1 175/month

Description of the property

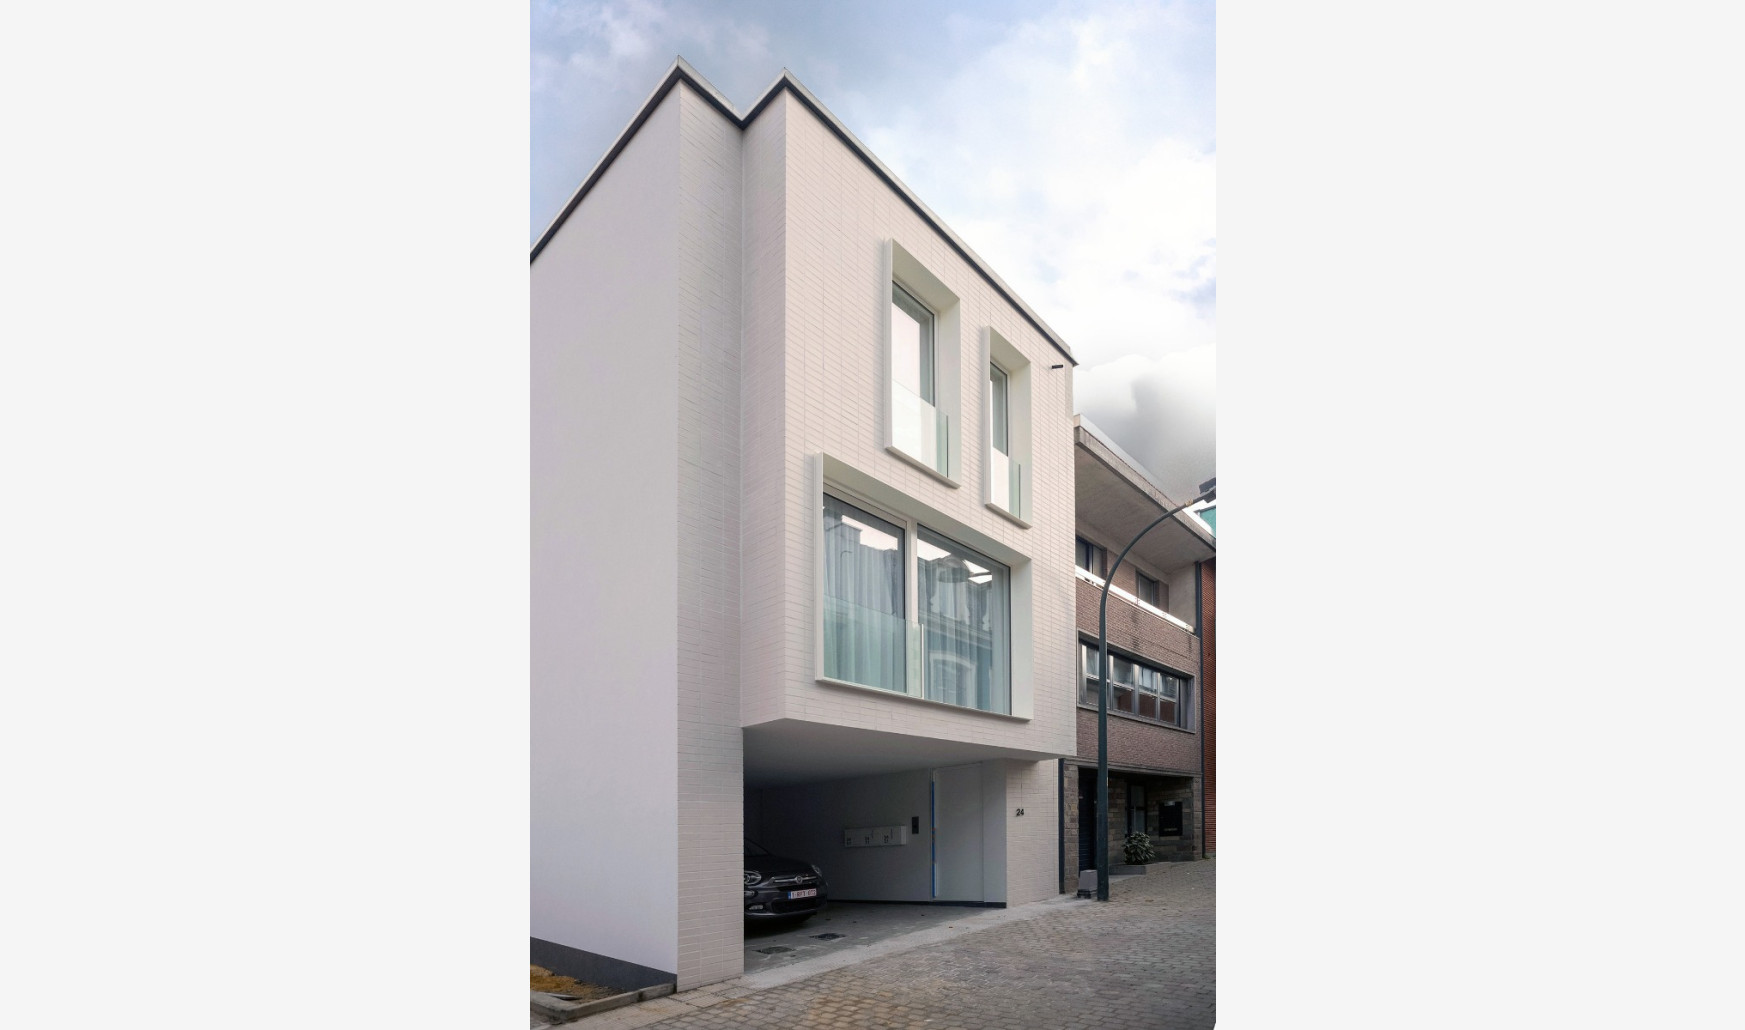
For rent: luxurious apartment with spacious terrace in the centre of Tervuren
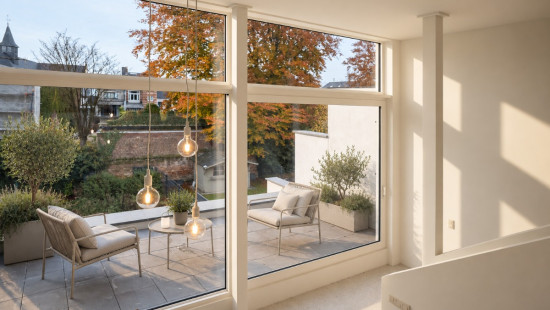
Discover this stylish apartment on the second floor of a small-scale residential building in the centre of Tervuren. Its modern finishes and open, airy feel create a comfortable and inviting living environment.
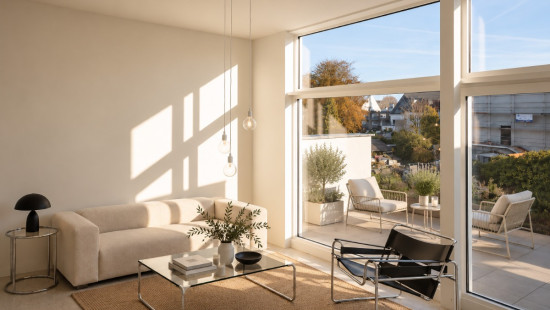
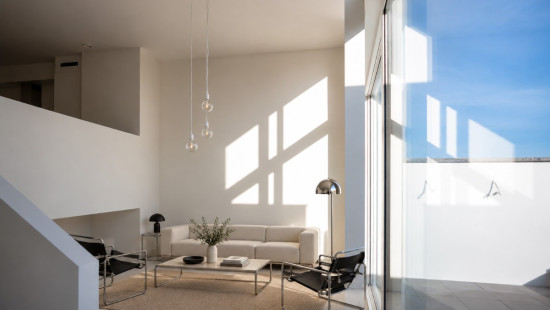
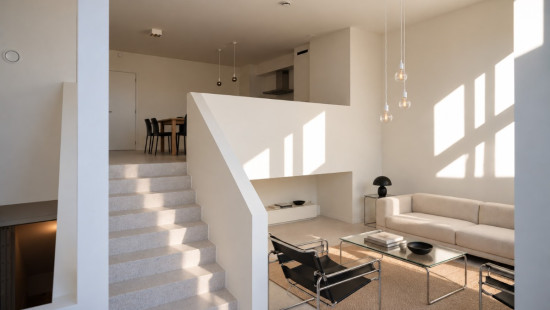
The bright living area extends over one and a half levels and boasts an impressive ceiling height of 4.15 metres.
The apartment features a ventilation system, individual utility meters and covered bicycle storage.

Layout:
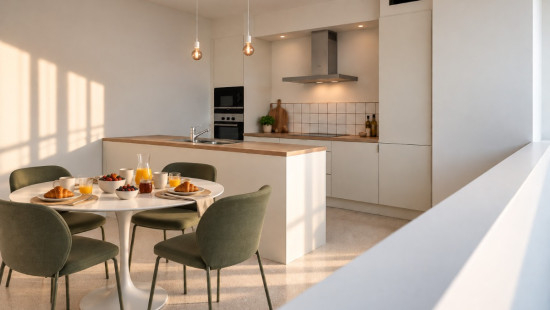
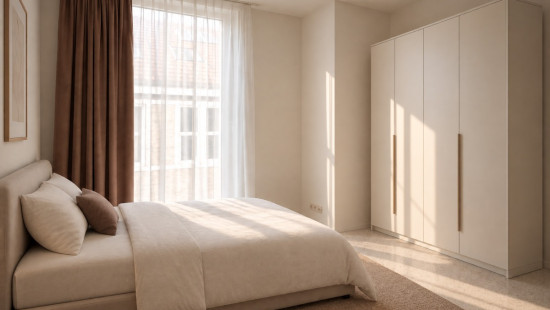
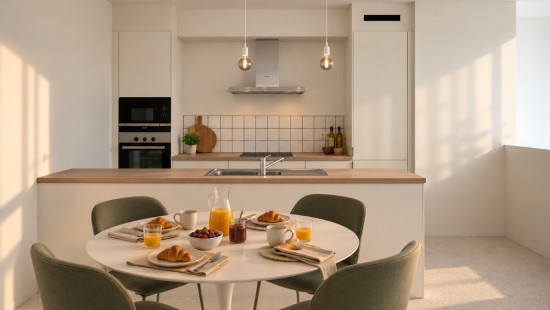
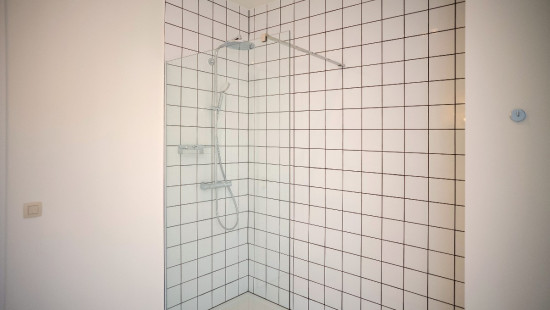
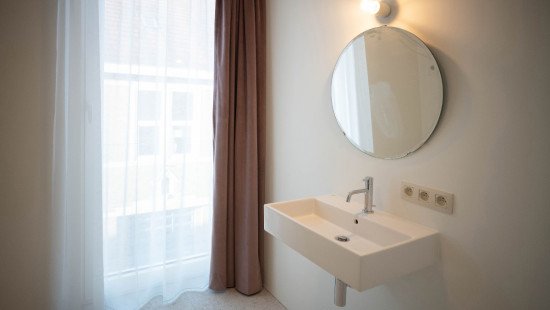
Second floor: entrance hall, spacious living area with access to the terrace, dining area with open-plan kitchen, bedroom, bathroom with walk-in shower and separate toilet.

Key features:

  • Luxurious, contemporary finishes and a ceiling height of 4.15 metres
  • Spacious terrace and plenty of natural light
  • Curtains and lighting included, with the option to take over the wardrobe
  • Covered bicycle storage

AI-generated images – for illustrative purposes only.
Interested? Request a viewing via the link below and discover this exceptional apartment for yourself!
https://mijnhuurprofiel.be/property/9260e185-d236-4481-8aa8-ff3abea3ee62

Specifications

Characteristics

General

Habitable area (m²)
76.00m²
Soil area (m²)
76.00m²
Surface type
Brut
Surroundings
Centre
Near school
Close to public transport
Unobstructed view
Access roads
Monthly costs
€25.00
Available from

Heating

Heating type
Central heating
Heating elements
Condensing boiler
Heating material
Gas

Miscellaneous

Joinery
Double glazing
Isolation
See energy performance certificate
Warm water
Flow-through system on central heating

Building

Year built
2019
Floor
2
Amount of floors
2
Miscellaneous
Videophone
Lift present
No

Bedroom

Calculated surface area
12 m²
Width
3.58
Length
3.38
Room items
Dressing room, walk-in closet
1 bedroom(s) possible

Bathroom

Calculated surface area
7 m²
Width
2.74
Length
2.55
Room items
Single sink
Walk-in shower

Toilet

Calculated surface area
1 m²
Width
0.86
Length
1.67
Room items
With toilet basin

Bicycle storage, bicycle shed

Storage

Calculated surface area
2 m²
Width
1.12
Length
2
Room items
Technical room
Central heating boiler, furnace
Ventilation system

Laundry area

Calculated surface area
1 m²
Width
0.78
Length
0.81
Room items
Dryer connection
Washing machine connection

Kitchen

Calculated surface area
11 m²
Width
2.49
Length
4.53
Room items
Extractor hood
Combination oven

Living room, lounge

Calculated surface area
20 m²
Width
4.19
Length
4.81

Terrace

Calculated surface area
19 m²

General

Protected heritage
No
Recorded inventory of immovable heritage
No

Energy & electricity

Utilities
Gas
Electricity
City water
Energy performance certificate
Yes
Energy label
A
Certificate number
24104-G-DBA_2017019080/EP15513/A001/D01/SD003
Calculated specific energy consumption
99

Planning information

Urban Planning Permit
No permit issued
Urban Planning Obligation
No
In Inventory of Unexploited Business Premises
No
Subject of a Redesignation Plan
No
Subdivision Permit Issued
No
Pre-emptive Right to Spatial Planning
No
Flood Area
Property not located in a flood plain/area
Renovation Obligation
Non-applicable
In water sensetive area
Non-applicable
Close

Peter Vanzegbroek
Nieuwstraat 24 2.1, 3080 Tervuren