

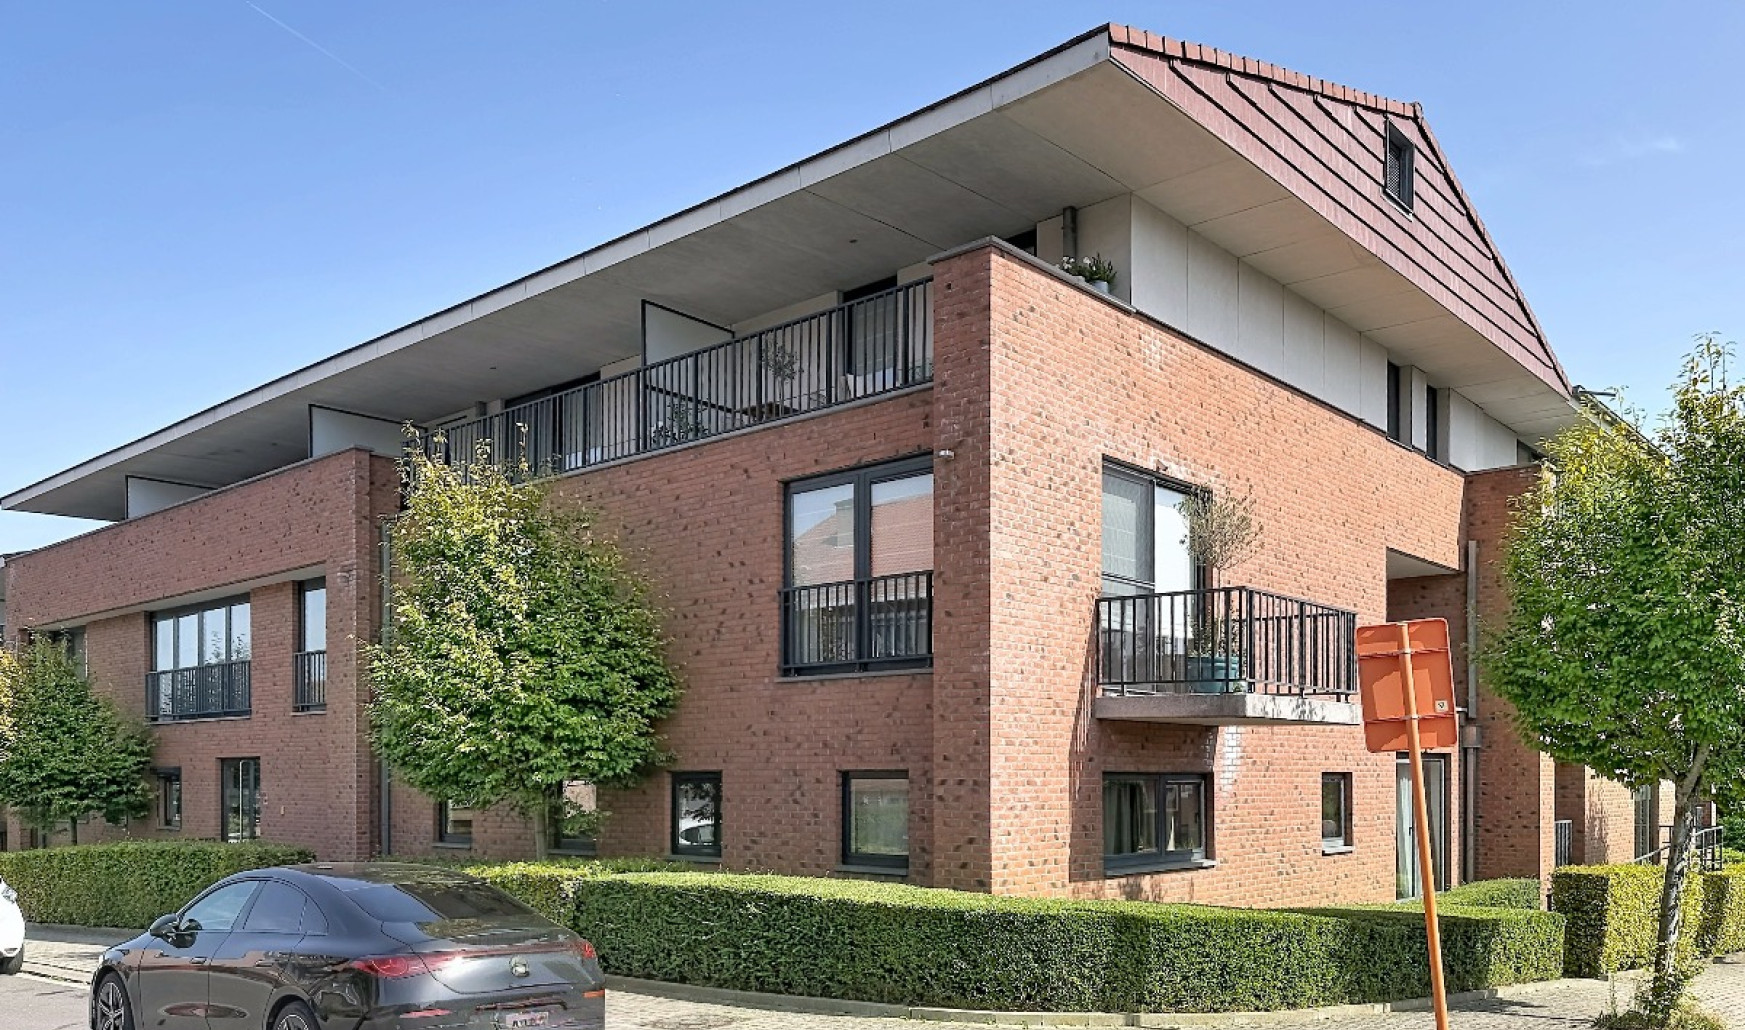
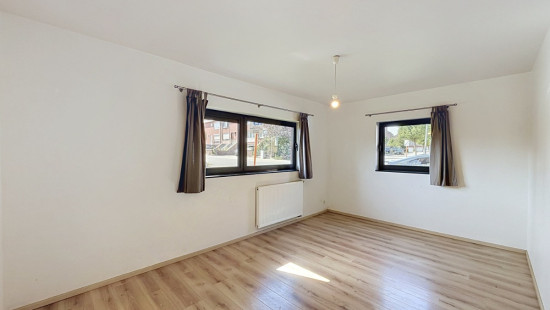
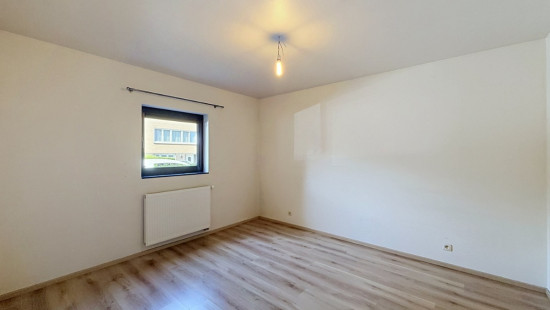
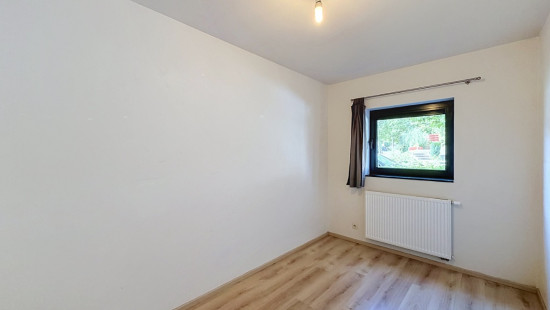
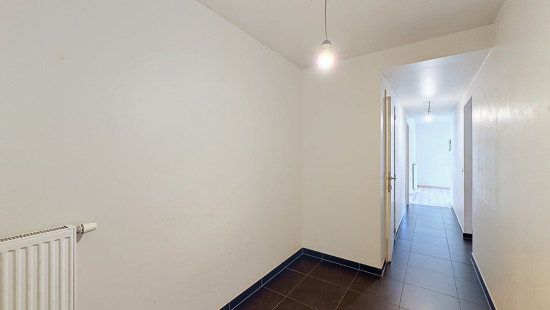
Ground-floor apartment with 2 bedrooms

€ 1 275/month

Description of the property

Request a viewing today via:https://mijnhuurprofiel.be/property/7bdd1ef1-64b1-441e-86d5-d84d0e631fab
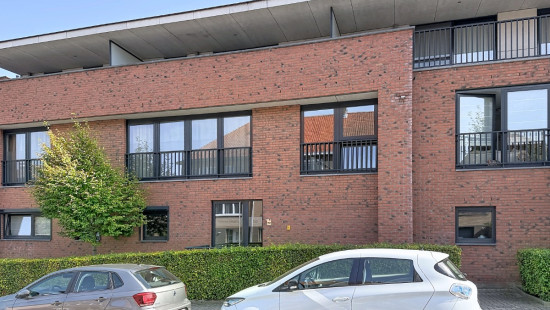
Modern apartment from 2010 in Zaventem with 2 bedrooms, a private cellar, a parking space and a favourable EPC B rating. The apartment will undergo further renovation at the end of September, including the installation of a brand-new kitchen, repainting throughout the apartment and the installation of a new bathroom vanity unit with washbasin. The bright living and dining areas, practical layout and two spacious bedrooms provide a comfortable living environment. The private cellar, utility room and included parking space offer additional convenience.
Main rooms:

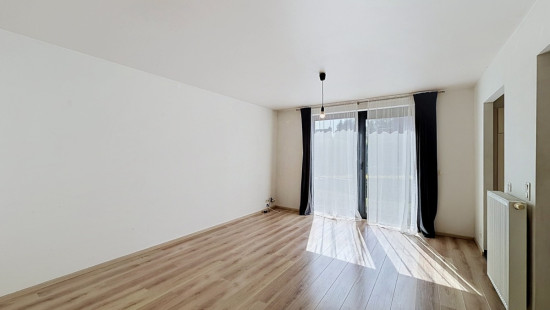
  • Bright living room
  • Dining room adjoining the living area
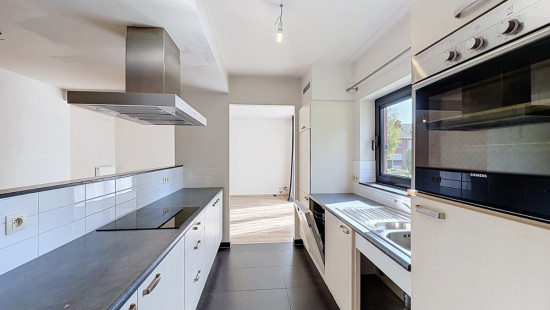
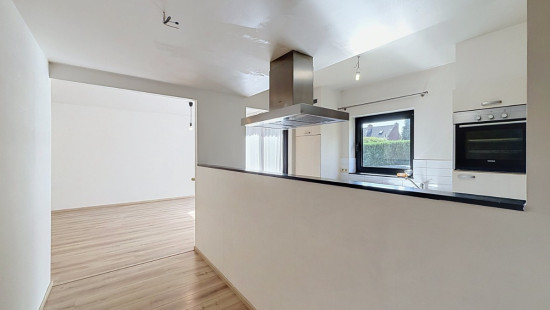
  • Brand-new fitted kitchen, to be installed at the end of September
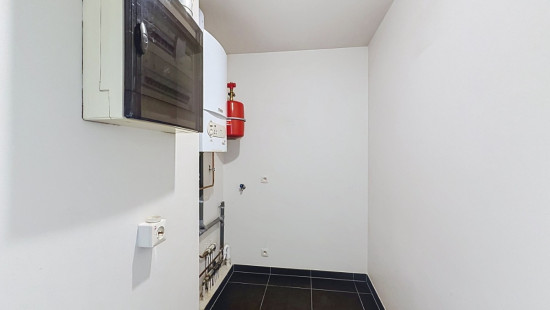
  • Storage/utility room with connections for washing machine and dryer
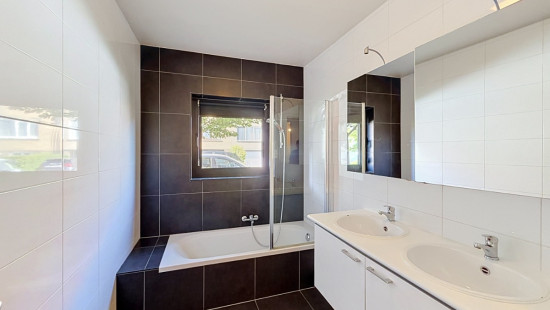
  • Bathroom with bathtub, double washbasin and a new vanity unit with washbasin (to be installed at the end of September)
  • Two bedrooms (14.4 m² and 9.4 m²)
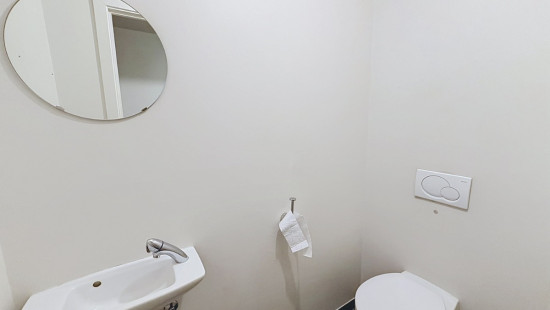
  • Separate toilet with washbasin
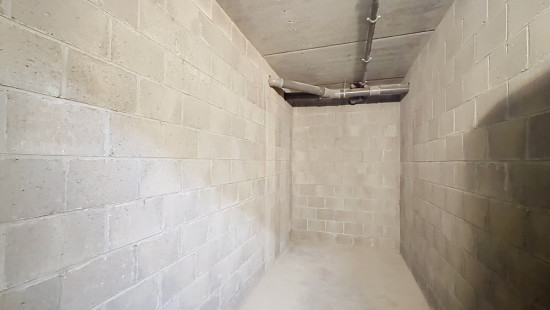
  • Private individual cellar
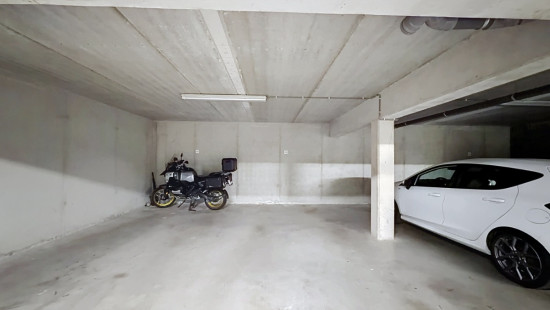
  • Parking space included

Advantages:

  • Brand-new kitchen and further renovation planned for the end of September
  • Energy-efficient apartment with EPC B rating
  • Private cellar and parking space included

Monthly charges: €50 (for maintenance of the common areas and syndic fees)

Specifications

Characteristics

General

Habitable area (m²)
112.00m²
Soil area (m²)
1.00m²
Built area (m²)
1.00m²
Surface type
Brut
Surroundings
Undetermined
Monthly costs
€50.00
Available from

Heating

Heating type
Central heating
Heating elements
Radiators
Heating material
Gas

Miscellaneous

Joinery
Wood
Double glazing
Isolation
Glazing
Wall
Warm water
Water heater on central heating

Building

Year built
2010
Floor
0
Lift present
Yes

Bathroom

Calculated surface area
6 m²
Room properties
Tiles
Rectangular shape
Room items
Bathtub
Built-in double washbasin
Mixer taps

Basement

Room items
Individual private basement

Kitchen

Calculated surface area
7 m²
Room properties
All comforts
Open kitchen
Room items
Double sink
Dishwasher
Extractor hood
Refrigerator
Oven
Hob (ceramic)
Fully fitted

Toilet

Calculated surface area
2 m²
Room properties
Tiles
Room items
With toilet basin

Laundry area

Calculated surface area
5 m²
Room properties
Tiles
Room items
Dryer connection
Washing machine connection
Technical room

Bedroom

Calculated surface area
14 m²
Room properties
Parquet
Rectangular shape

Bedroom

Calculated surface area
9 m²
Room properties
Parquet
Rectangular shape

Living room, lounge

Calculated surface area
28 m²
Room properties
Parquet
Rectangular shape

Dining room

Calculated surface area
16 m²
Room properties
Parquet
Rectangular shape

Entrance hall

Calculated surface area
6 m²
Room properties
Tiles
Room items
Intercom

Night hall

Calculated surface area
6 m²
Room properties
Tiles

Parking space

General

Protected heritage
No
Recorded inventory of immovable heritage
No

Energy & electricity

Utilities
City water
Day/night heating rate
Energy performance certificate
Yes
Energy label
B
Certificate number
20260907-0003949539-RES-1
Calculated specific energy consumption
158

Planning information

Urban Planning Permit
No permit issued
Urban Planning Obligation
No
In Inventory of Unexploited Business Premises
No
Subject of a Redesignation Plan
No
Summons
No judicial recovery measure or administrative measure imposed
Subdivision Permit Issued
No
Pre-emptive Right to Spatial Planning
No
Flood Area
Property not located in a flood plain/area
P(arcel) Score
klasse D
G(building) Score
klasse D
Renovation Obligation
Non-applicable
In water sensetive area
Non-applicable
Close

Thomas Rummens
Sint-Stefaansstraat 152 002, 1932 Zaventem