

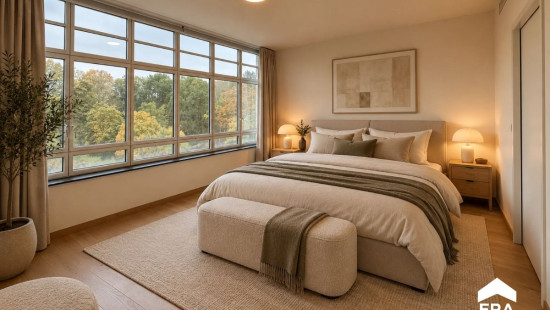
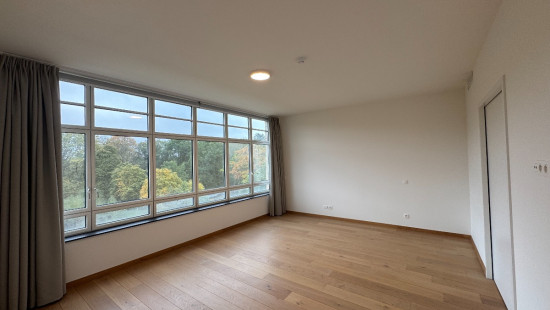
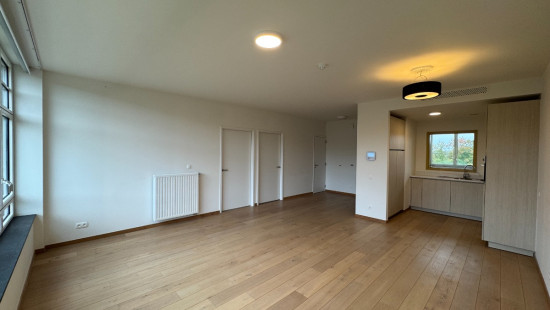
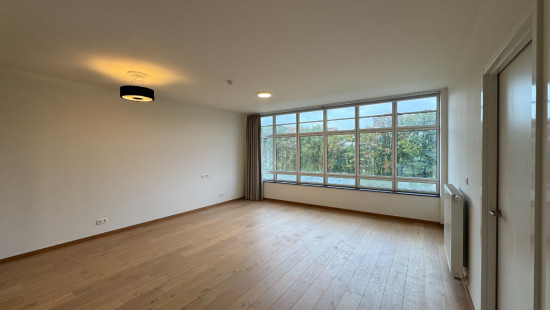
Spacious apartment with open-plan living area

€ 900/month

Description of the property

For rent: spacious apartment with open-plan living area and parking in Overijse
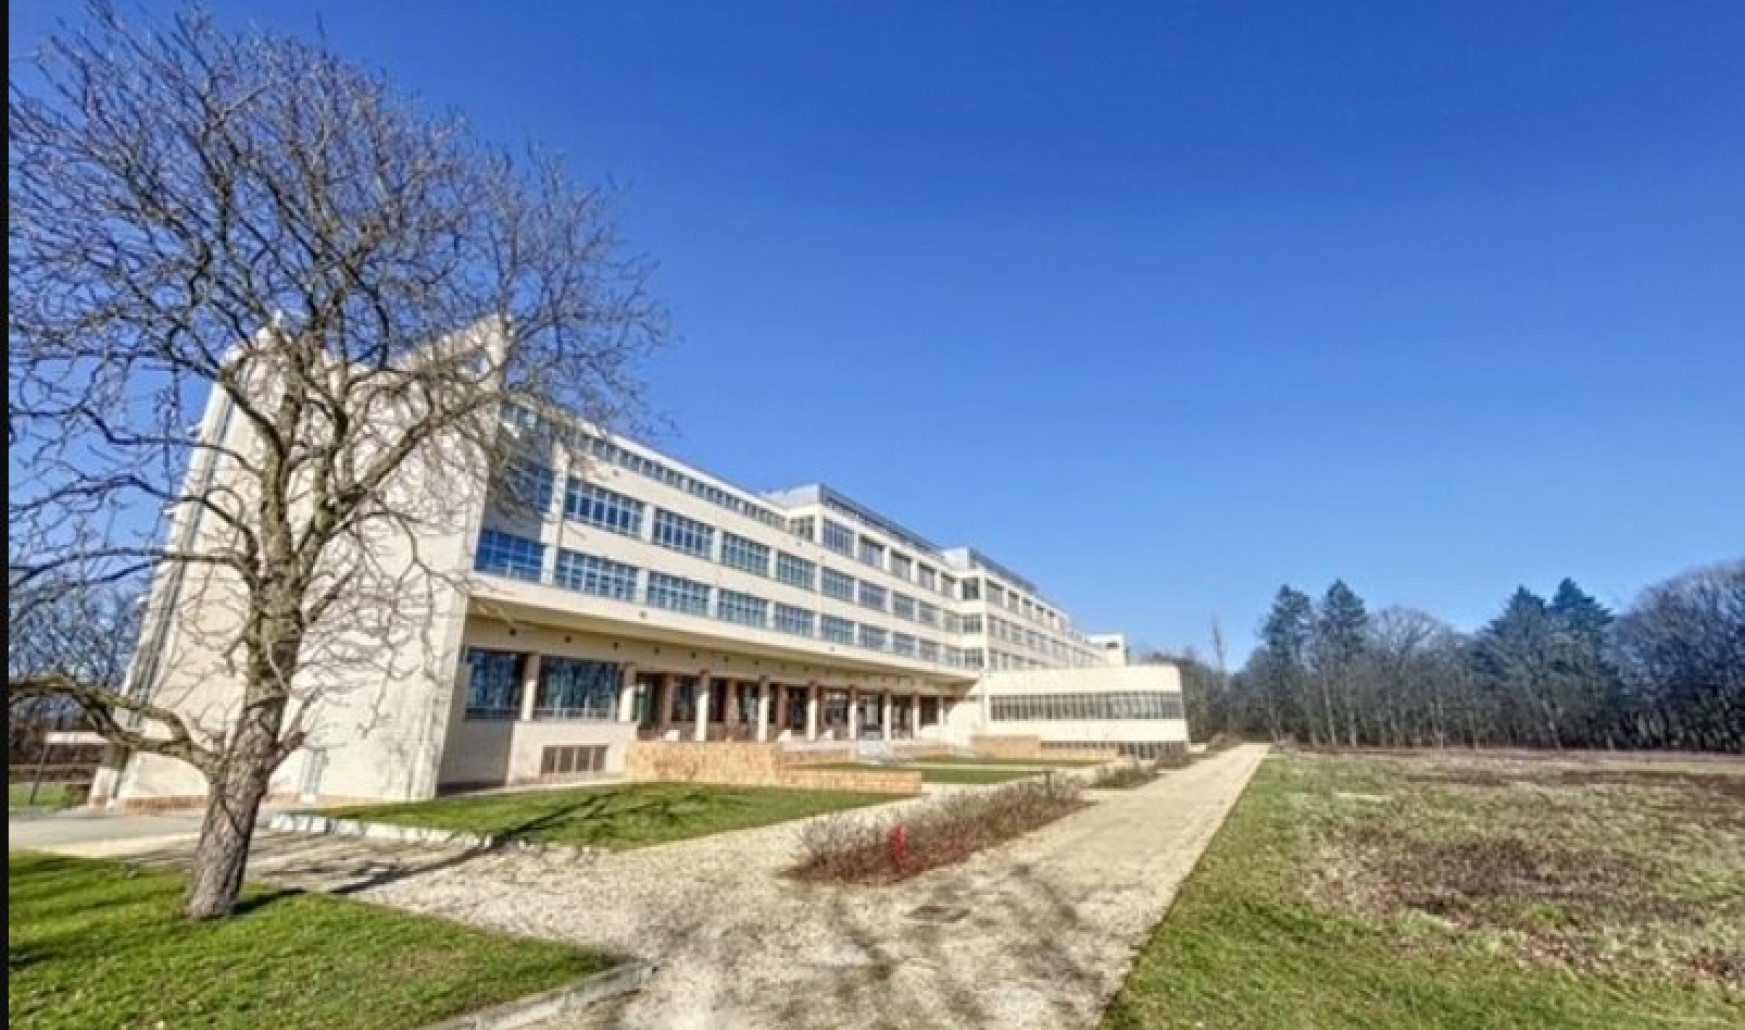
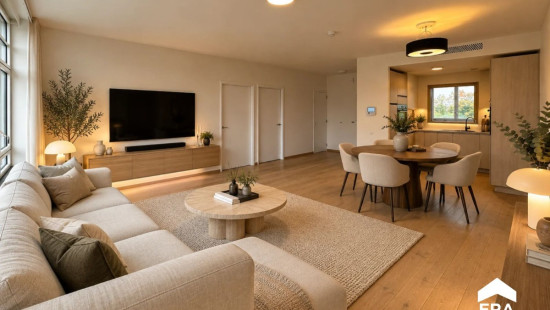
Discover this attractive apartment in a distinctive building designed by architect Brunfaut. The spacious living area with parquet flooring, open kitchen and comfortable bedroom with en-suite bathroom create a pleasant living environment.
Located between Overijse and Wavre, the apartment offers easy access to public transport and major roads. An outdoor parking space is included in the rent.

Apartment layout:
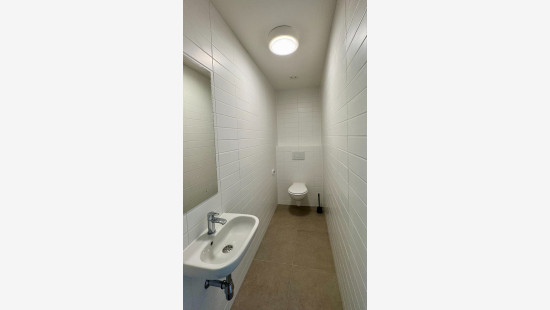
Entrance hall: Space for a wardrobe and separate guest toilet with washbasin.
Living area: Spacious open-plan living and dining area with parquet flooring.
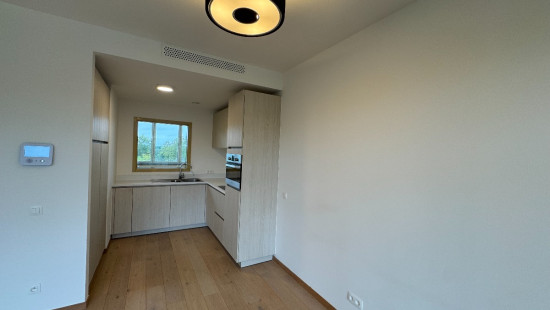
Kitchen: Open kitchen equipped with a combination oven, refrigerator, freezer compartment, dishwasher and double sink.
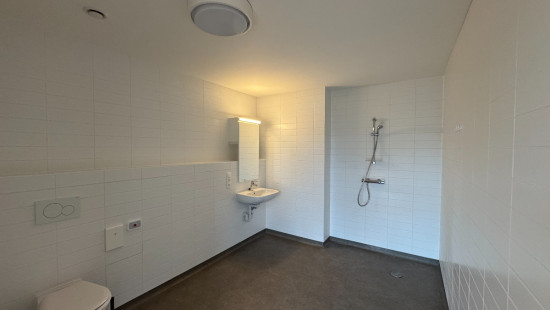
Bedroom: Spacious bedroom with en-suite bathroom featuring a walk-in shower, washbasin and toilet.
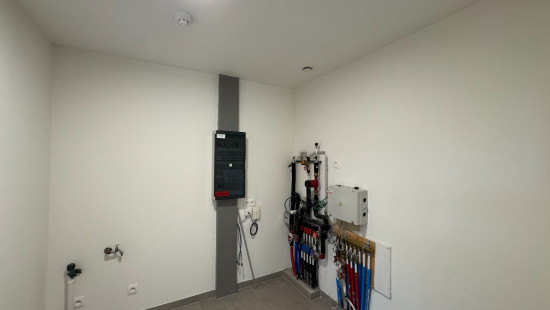
Storage room: Practical laundry and utility room with connections for a washing machine and dryer.
Parking: Outdoor parking space included. Option to rent an additional covered parking space.

Key features:

  • Spacious living area with parquet flooring and open kitchen.
  • Comfortable bedroom with en-suite bathroom.
  • Convenient location with outdoor parking included.

Interested? Schedule your viewing today and discover this apartment for yourself!
https://mijnhuurprofiel.be/property/e6ed395b-6f40-4d45-9c3e-9398b7d3a614

Specifications

Characteristics

General

Habitable area (m²)
80.00m²
Surface type
Brut
Surroundings
Green surroundings
Close to public transport
Access roads
Monthly costs
€160.00

Heating

Heating type
Collective heating / Communal heating
Heating elements
Radiators
Heating material
Electricity

Miscellaneous

Joinery
Aluminium
Double glazing
Isolation
Detailed information on request
Warm water
Separate water heater, boiler

Building

Floor
5
Miscellaneous
Ventilation
Lift present
Yes

Entrance hall

Calculated surface area
1 m²
Width
0.7
Length
0.97

Toilet

Calculated surface area
2 m²
Width
0.94
Length
2.453
Room properties
Tiles
Room items
With toilet basin

Storage

Calculated surface area
7 m²
Width
2.43
Length
2.75
Room items
Dryer connection
Washing machine connection
Technical room

Bedroom

Calculated surface area
23 m²
Width
4.2
Length
5.5
1 bedroom(s) possible

Bathroom

Calculated surface area
9 m²
Width
2.54
Length
3.71
Room properties
En suite
Tiled walls
Room items
Single sink
Walk-in shower
Toilet

Living room, lounge

Calculated surface area
32 m²
Width
6.05
Length
5.36
Room properties
Parquet

Kitchen

Calculated surface area
6 m²
Width
2.14
Length
2.71
Room items
Double sink
Dishwasher
Refrigerator with freezer compartment
Combination oven

Parking space

General

Protected heritage
No
Recorded inventory of immovable heritage
No

Energy & electricity

Utilities
Detailed information on request
Energy label
-

Planning information

Urban Planning Permit
No permit issued
Urban Planning Obligation
No
In Inventory of Unexploited Business Premises
No
Subject of a Redesignation Plan
No
Subdivision Permit Issued
No
Pre-emptive Right to Spatial Planning
No
Flood Area
Property not located in a flood plain/area
Renovation Obligation
Non-applicable
In water sensetive area
Non-applicable
Close

Peter Vanzegbroek
Waversesteenweg 331 502, 3090 Overijse