

Apartment in the centre of Oostrozebeke

€ 740/month

Description of the property

Apartment in the centre of Oostrozebeke, close to schools and public transport.

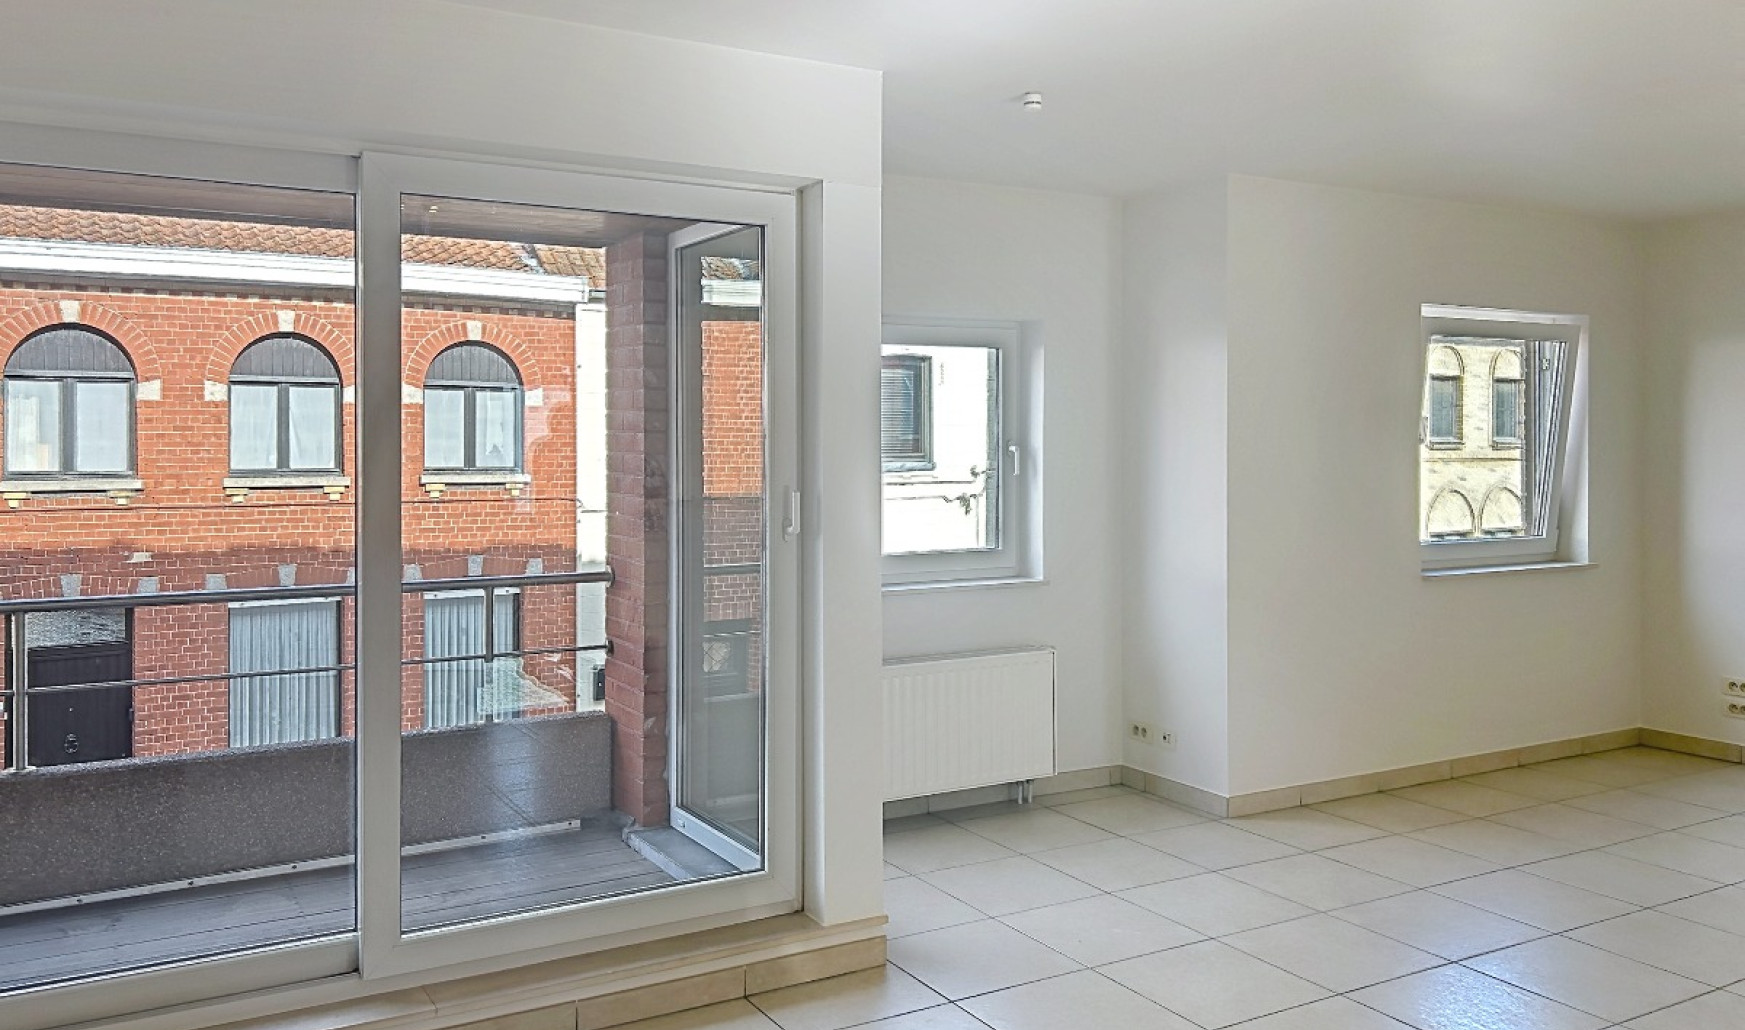
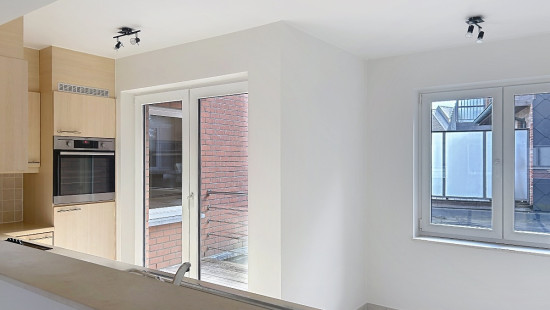
This well-maintained apartment offers a practical layout combined with a central location in Oostrozebeke. With an EPC label B, you benefit from an energy-efficient home with comfortable living spaces. The bright living room connects seamlessly to the fitted kitchen, while the two bedrooms provide ample space for a couple, small family or investment property. Additional assets include a private garage with automatic door and two terraces where you can enjoy some outdoor relaxation. Shops, schools and public transport are all nearby, making this apartment especially convenient.

Main rooms:
• Bright living room (21.5 m²)
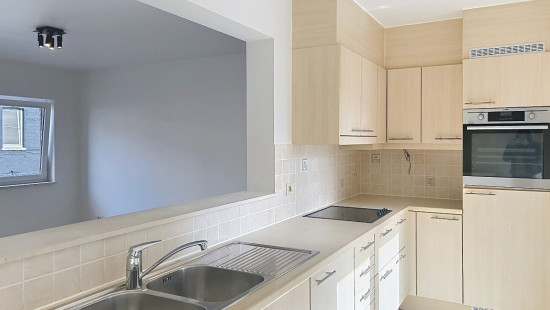
• Equipped kitchen (12.05 m²) with ceramic hob, oven, fridge, extractor hood and double sink
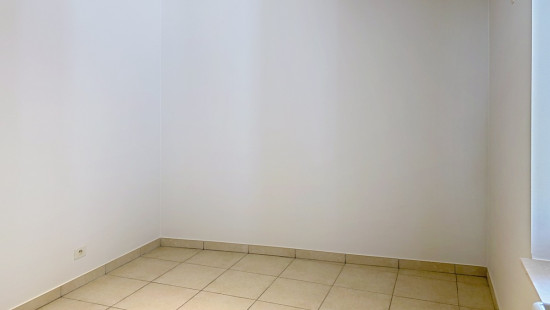
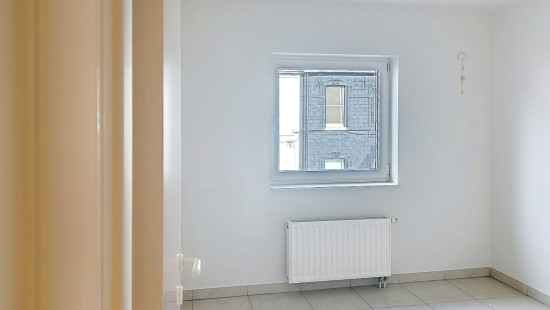
• Bedroom (11.3 m²)
• Bedroom (9.35 m²)
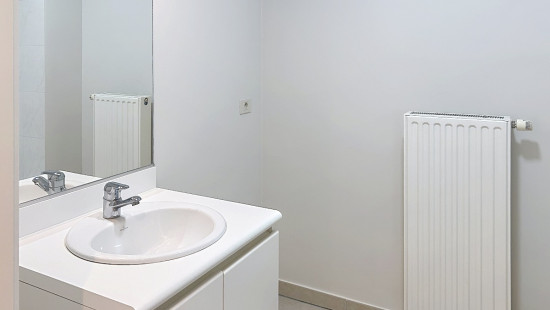
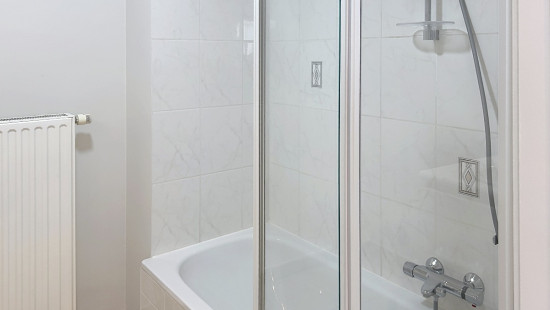
• Bathroom (4.85 m²) with bathtub and washbasin unit
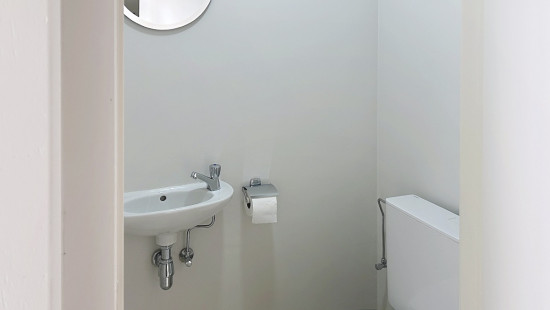
• Separate toilet with hand basin
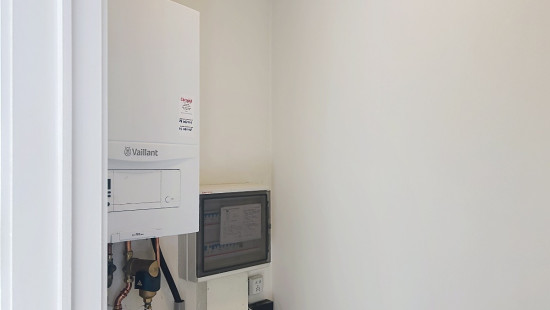
• Storage room with washing machine and dryer connections
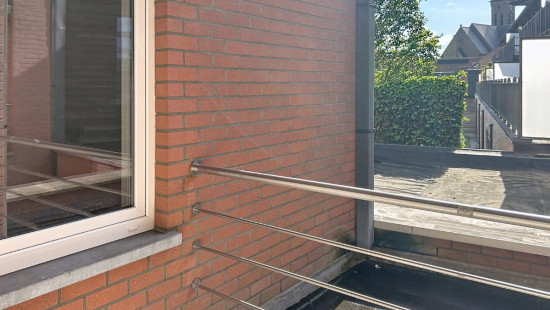
• Terrace (3.24 m²)
• Terrace (2.71 m²)
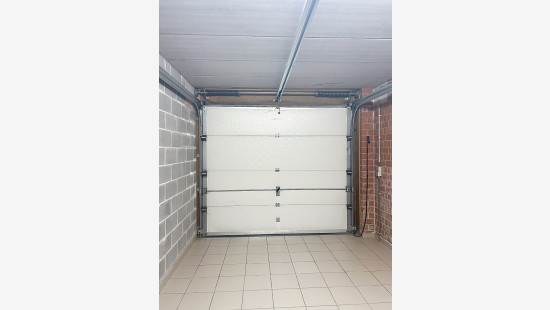
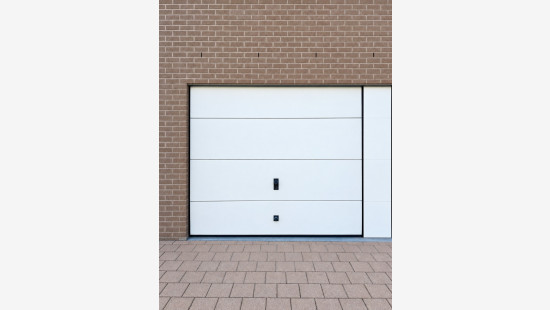
• Garage (17 m²) with automatic garage door and lighting

Highlights:
• Central location close to schools, shops and public transport
• Energy-efficient apartment with EPC label B
• Private garage and two terraces included

Contact your ERA real estate agent today to arrange a visit.

YOUR DREAM APARTMENT. FOUND IT!

Specifications

Characteristics

General

Habitable area (m²)
66.00m²
Soil area (m²)
89.00m²
Surface type
Brut
Surroundings
Centre
Near school
Close to public transport
Monthly costs
€50.00

Heating

Heating type
Central heating
Individual heating
Heating elements
Condensing boiler
Heating material
Gas
Electricity

Miscellaneous

Joinery
PVC
Double glazing
Super-insulating high-efficiency glass
Isolation
Floor slab
Glazing
Wall
Roof insulation
Warm water
Boiler on central heating

Building

Year built
2001
Amount of floors
4
Miscellaneous
Construction method: Traditional masonry
Lift present
No

Living room, lounge

Calculated surface area
22 m²
Room properties
Tiles

Kitchen

Calculated surface area
12 m²
Room properties
Tiles
Room items
Double sink
Extractor hood
Refrigerator
Oven
Hob (ceramic)

Terrace

Calculated surface area
3 m²

Entrance hall

Calculated surface area
2 m²
Room properties
Tiles

Bathroom

Calculated surface area
5 m²
Room properties
Tiles
Room items
Bathtub
Wastafel enkel in meubel

Terrace

Calculated surface area
3 m²

Night hall

Calculated surface area
2 m²
Room properties
Tiles
Room items
Intercom

Storage

Calculated surface area
2 m²
Room properties
Tiles
Room items
Dryer connection
Washing machine connection

Toilet

Calculated surface area
1 m²
Room properties
Tiles
Room items
With toilet basin

Bedroom

Calculated surface area
9 m²
Room properties
Tiles
1 bedroom(s) possible

Bedroom

Calculated surface area
11 m²
Room properties
Tiles
1 bedroom(s) possible

Garage

Calculated surface area
17 m²
Room properties
Tiles
Room items
Automatic garage door
Lighting

General

Protected heritage
No
Recorded inventory of immovable heritage
No

Energy & electricity

Utilities
Gas
Electricity
City water
Energy performance certificate
Yes
Energy label
B
Certificate number
20260929-0003963643-RES-1
Calculated specific energy consumption
163

Planning information

Urban Planning Permit
No permit issued
Urban Planning Obligation
No
In Inventory of Unexploited Business Premises
No
Subject of a Redesignation Plan
No
Subdivision Permit Issued
No
Pre-emptive Right to Spatial Planning
No
Flood Area
Property not located in a flood plain/area
Renovation Obligation
Non-applicable
In water sensetive area
Non-applicable
Close

Elise Vandemoortele
Guido Gezellestraat 19 2, 8780 Oostrozebeke