
Apartment with garden in residential Meise

€ 1 250/month

Description of the property

Request your viewing today via: https://mijnhuurprofiel.be/property/a4031337-3e84-4af6-8a08-3865e66ede38
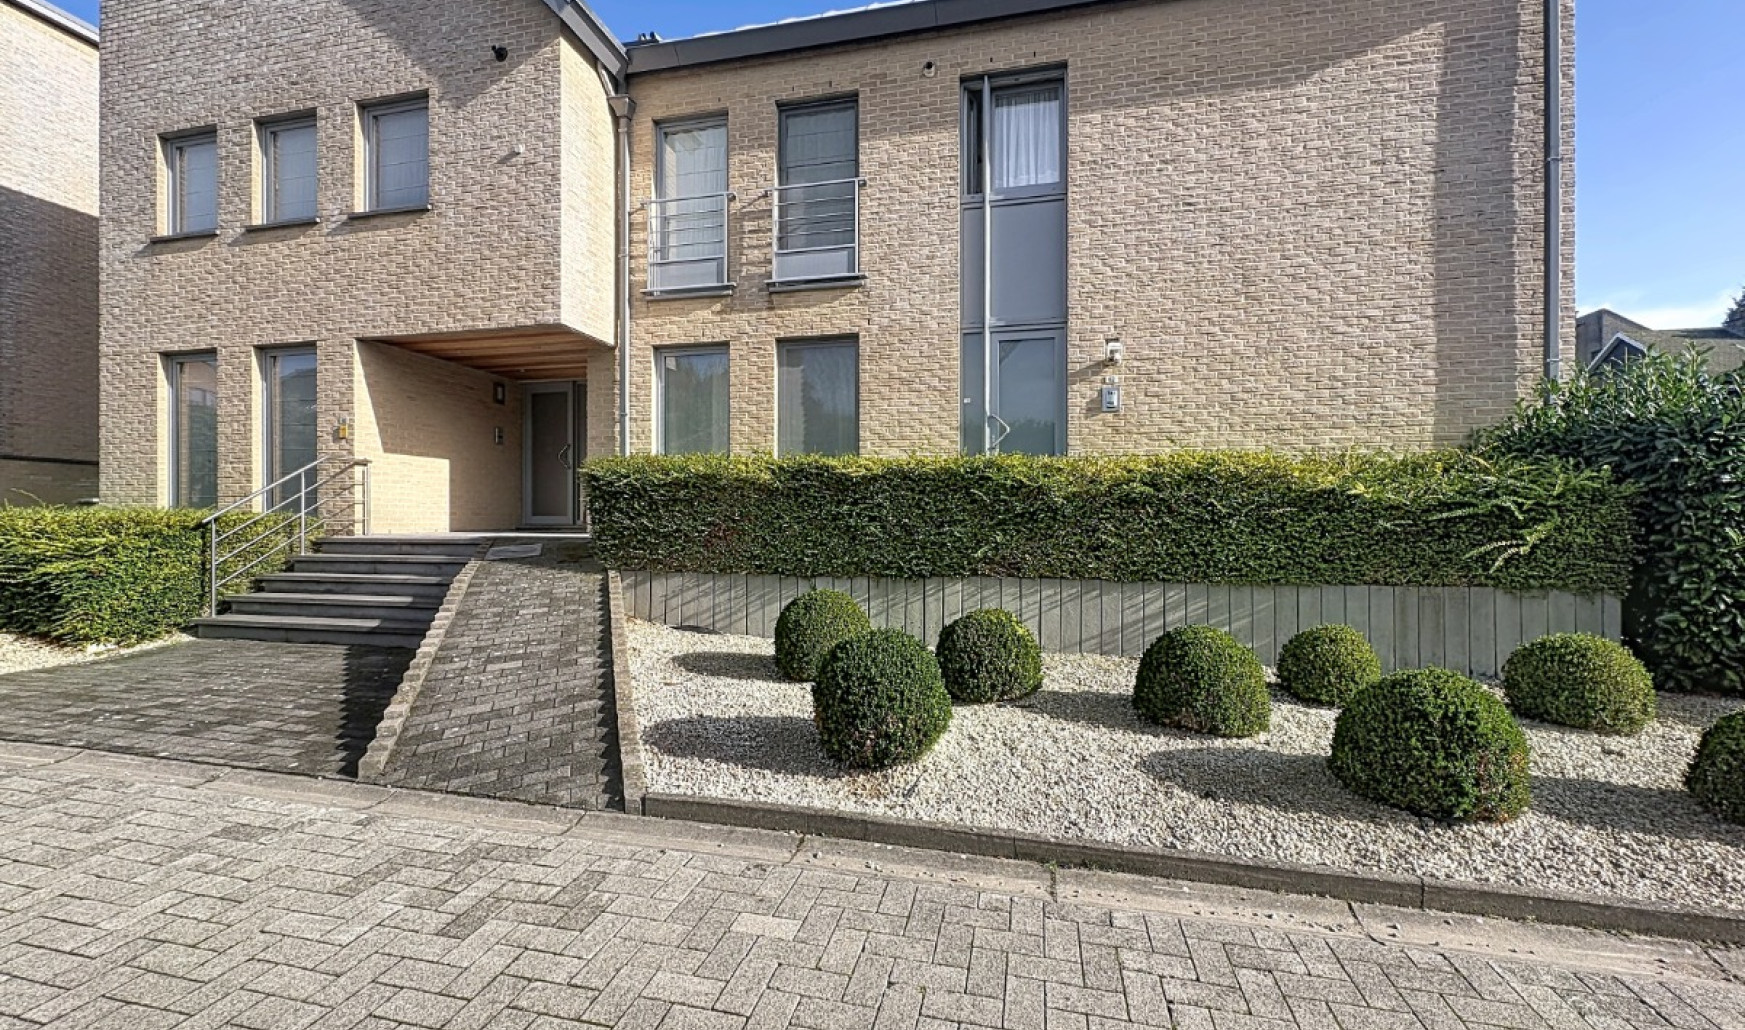
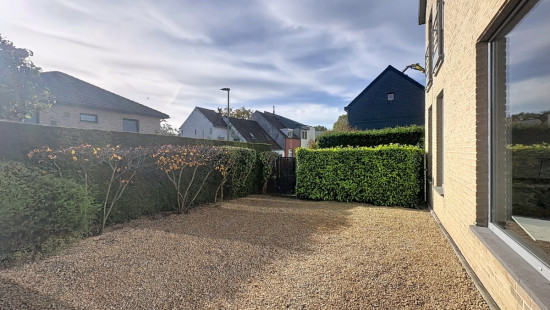
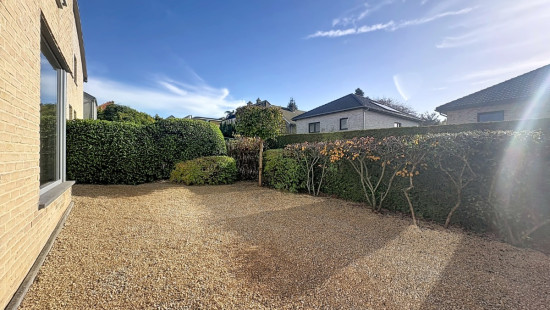
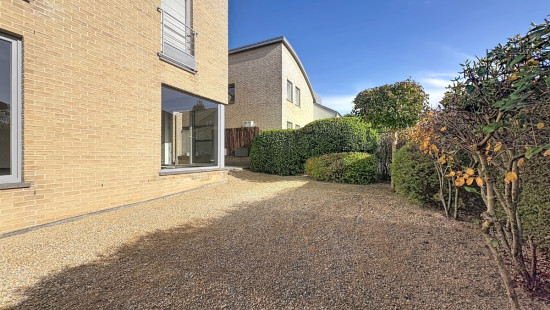
Pleasant apartment in a residential area of Meise, featuring a garden and terrace.
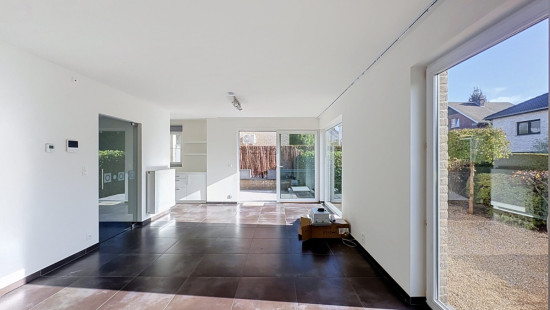
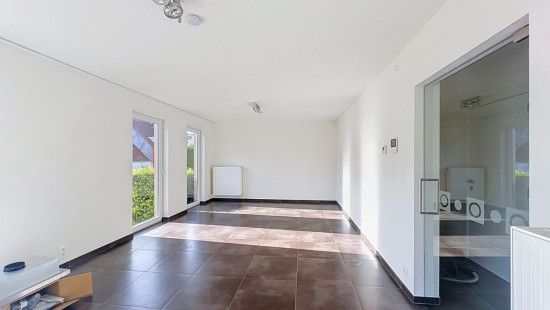
This apartment combines a practical layout with a peaceful location in a residential neighbourhood of Meise. The bright living room opens onto the terrace and 40 m² garden, perfect for enjoying the outdoors. The fully fitted kitchen is equipped with modern appliances and offers all the comfort you need for everyday living.
With two bedrooms, a garage and an EPC energy rating of B, this apartment is an excellent choice for anyone looking for comfortable and energy-efficient living. Its convenient accessibility and pleasant surroundings offer the perfect balance between peace and practical amenities.
Main rooms:

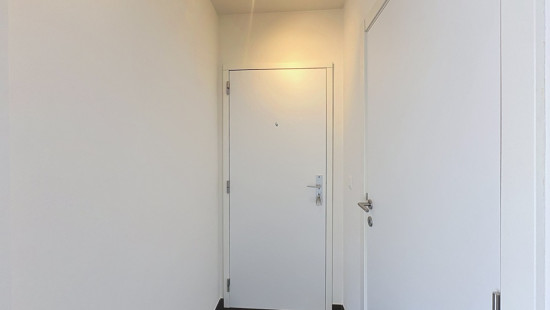
  • Entrance hall with easy access to the different rooms
  • Bright living room with access to the terrace and garden
  • Fully fitted kitchen with combination oven, dishwasher, double sink and fridge with freezer compartment
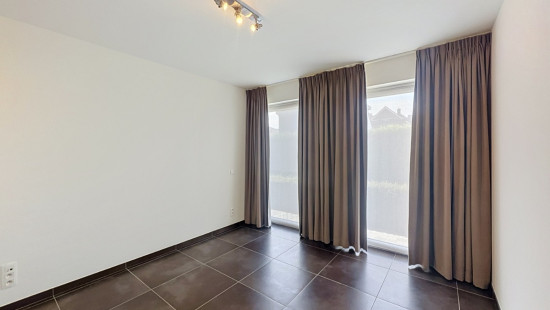
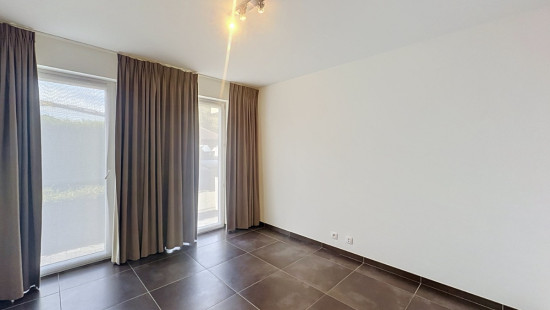
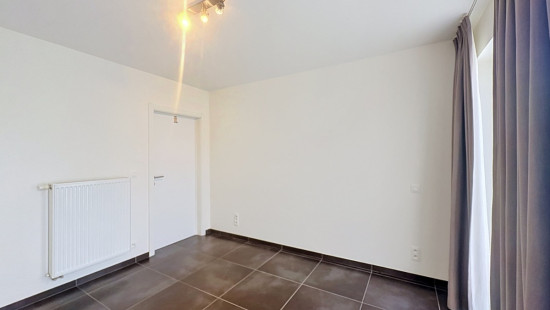
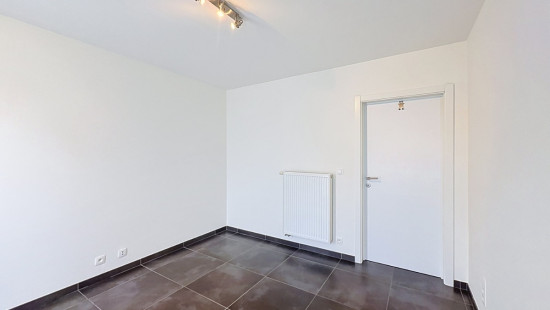
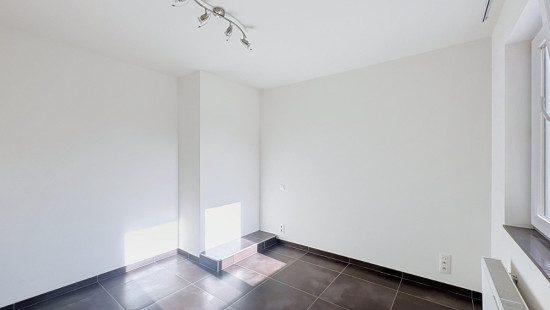
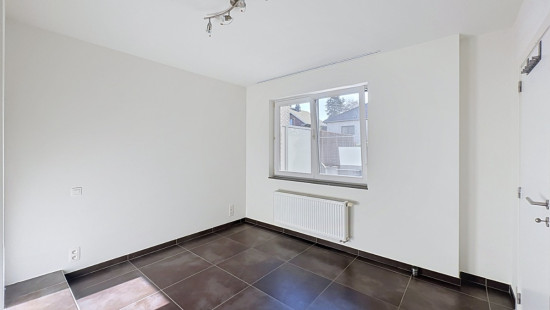
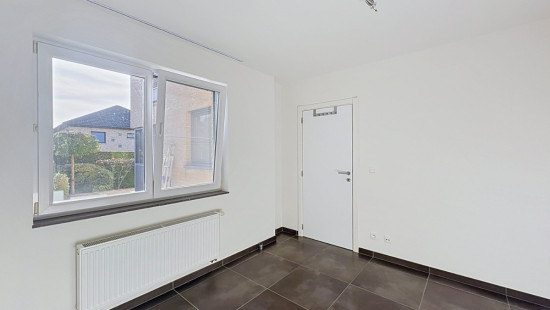
  • Two bedrooms
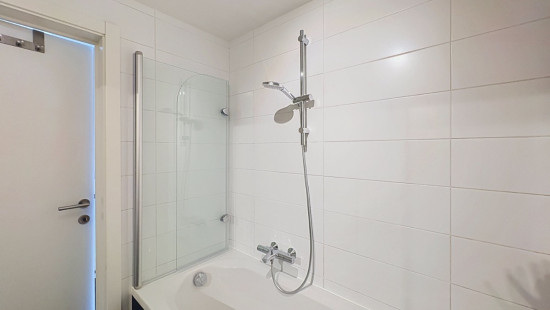
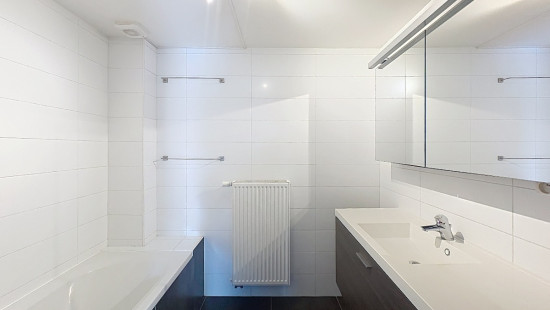
  • Bathroom with bathtub and vanity unit
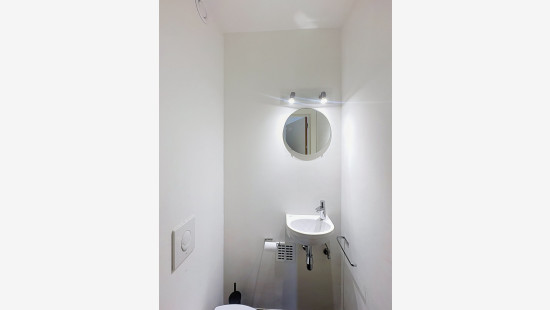
  • Separate toilet with hand basin
  • Storage room with connections for a washing machine and tumble dryer
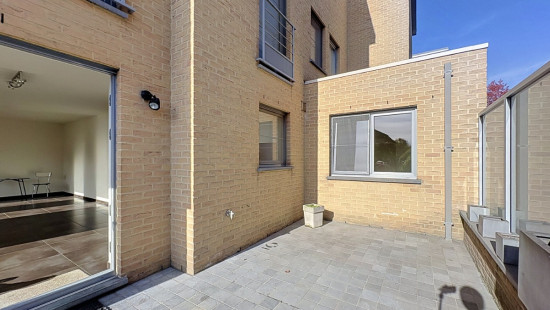
  • Terrace adjoining the living room
  • Garden
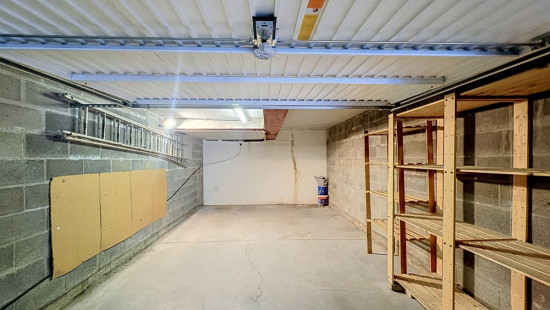
  • Garage

Key features:

  • Residential location in Meise
  • Private garden and terrace
  • Energy-efficient apartment with EPC rating B

YOUR DREAM APARTMENT. FOUND!

Specifications

Characteristics

General

Habitable area (m²)
93.00m²
Surface type
Brut
Surroundings
Residential
Monthly costs
€0.00
Available from

Heating

Heating type
Central heating
Heating elements
Radiators
Heating material
Gas

Miscellaneous

Joinery
PVC
Double glazing
Isolation
Glazing
Warm water
Boiler on central heating

Building

Floor
0
Amount of floors
1
Miscellaneous
Intercom
Videophone
Lift present
No

Entrance hall

Living room, lounge

Calculated surface area
31 m²
Width
7.8
Length
4

Kitchen

Calculated surface area
6 m²
Width
2.7
Length
2.4
Room items
Double sink
Dishwasher
Extractor hood
Refrigerator with freezer compartment
Combination oven
Fully fitted

Toilet

Room items
With toilet basin

Bedroom

Calculated surface area
12 m²
Width
3.35
Length
3.6
1 bedroom(s) possible

Bedroom

Calculated surface area
11 m²
Width
3.05
Length
3.5
1 bedroom(s) possible

Bathroom

Calculated surface area
5 m²
Width
2
Length
2.4
Room items
Bathtub
Wastafel enkel in meubel
Single lever mixer tap
Thermostatic faucet

Storage

Calculated surface area
3 m²
Width
2
Length
1.5
Room items
Dryer connection
Washing machine connection

Garage

Terrace

Garden

Calculated surface area
40 m²

General

Protected heritage
No
Recorded inventory of immovable heritage
No

Energy & electricity

Utilities
Electricity
Sewer system connection
Electricity automatic fuse
Internet
Energy label
B
Certificate number
20261008-0003926776-RES-1
Calculated specific energy consumption
181

Planning information

Urban Planning Permit
Permit issued
Urban Planning Obligation
No
In Inventory of Unexploited Business Premises
No
Subject of a Redesignation Plan
No
Subdivision Permit Issued
No
Pre-emptive Right to Spatial Planning
No
Flood Area
Property not located in a flood plain/area
P(arcel) Score
klasse D
G(building) Score
klasse D
Renovation Obligation
Non-applicable
In water sensetive area
Non-applicable
Close

Sara De Maeyer
Landbeekstraat 62 1, 1860 Meise