

Instapklare gelijkvloerse handelsruimte van 136m² in Lummen.
€ 1 250/month
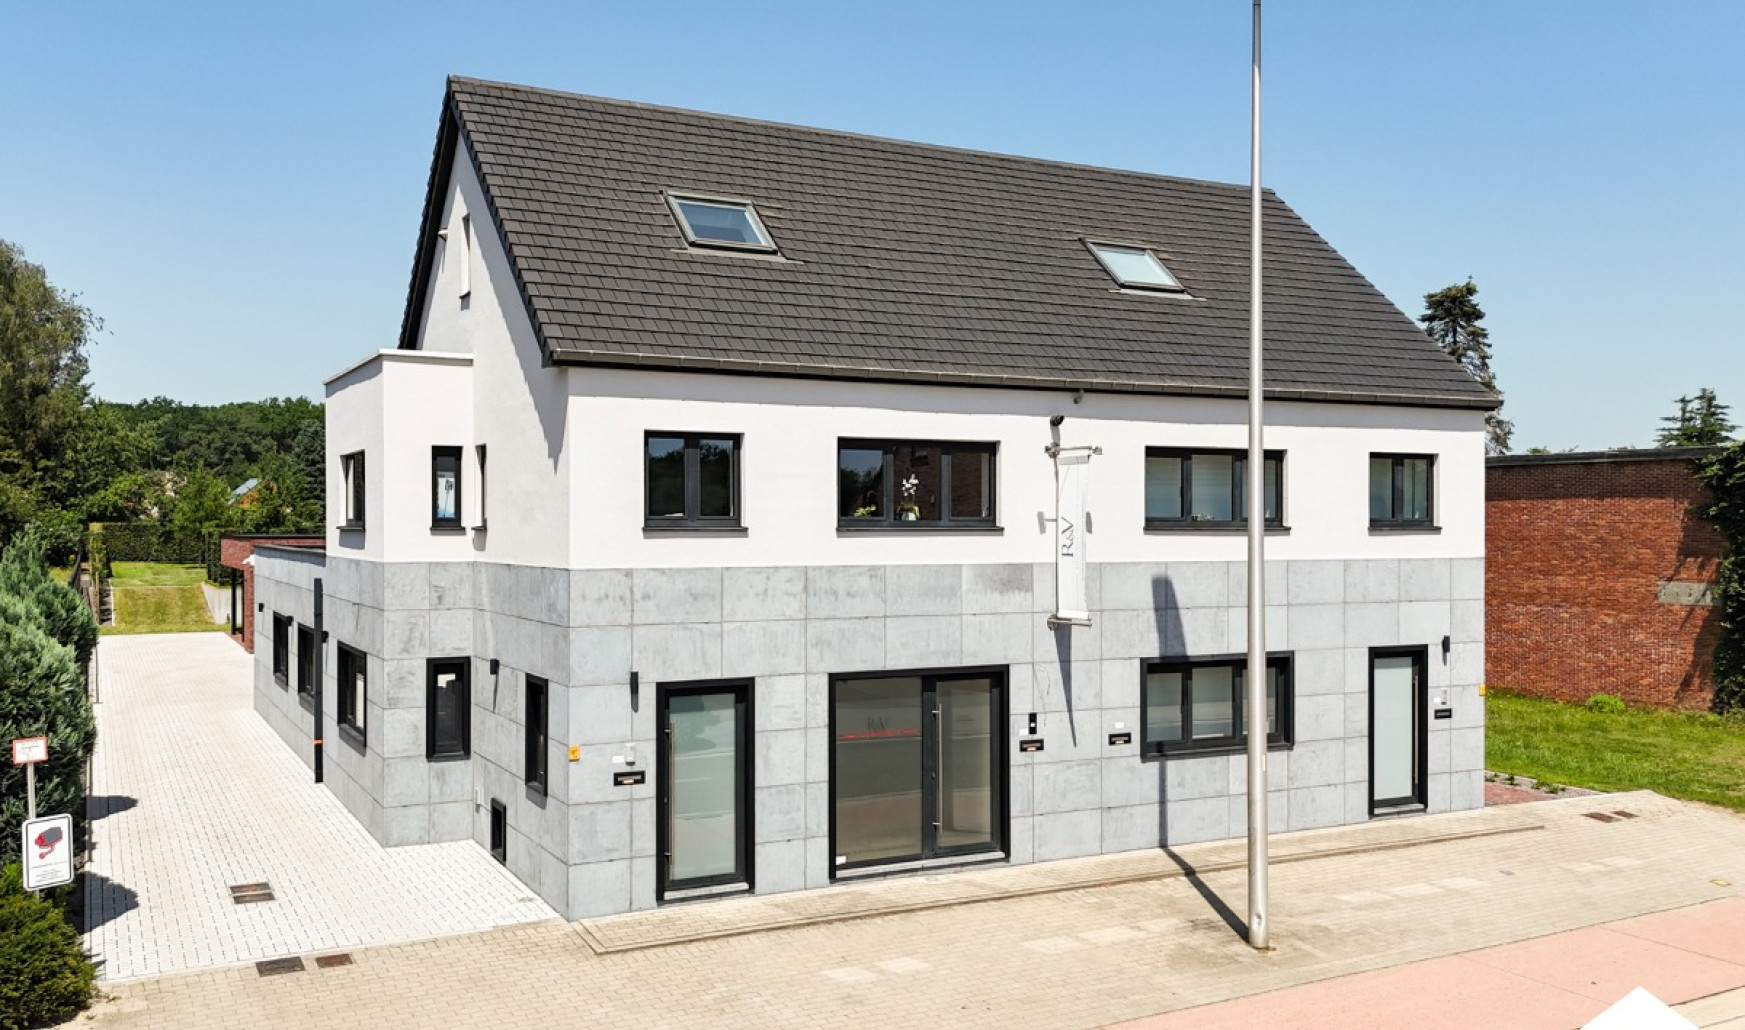
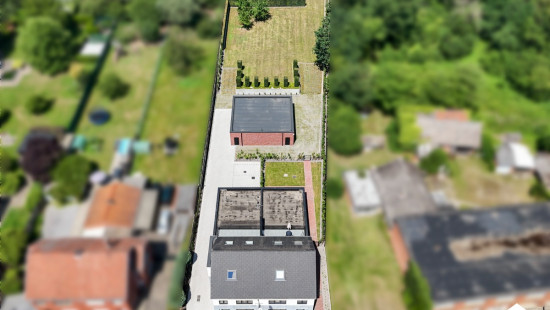
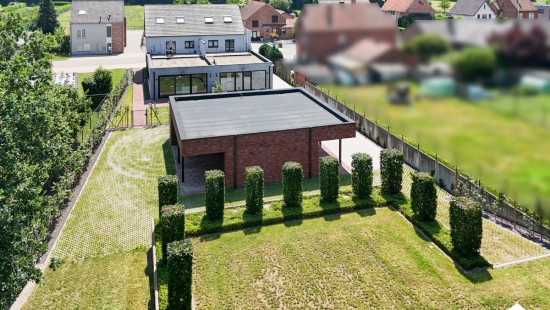
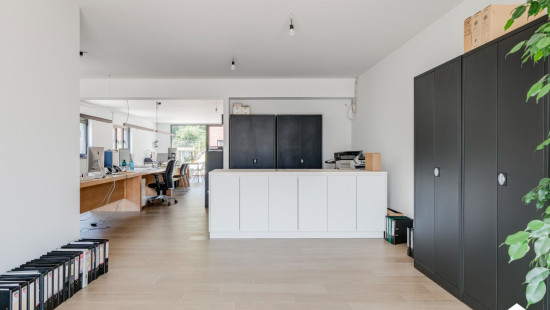
Show +10 photo(s)
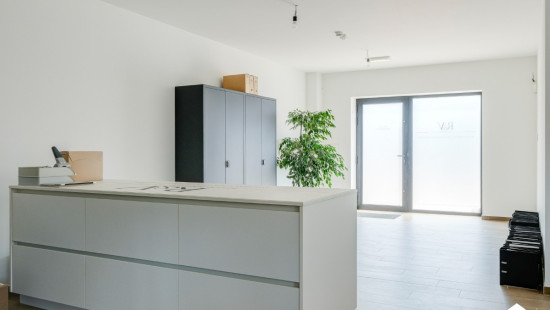
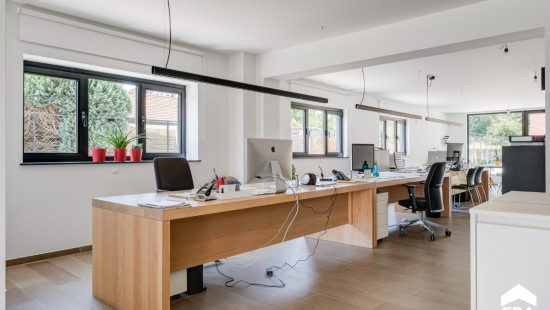
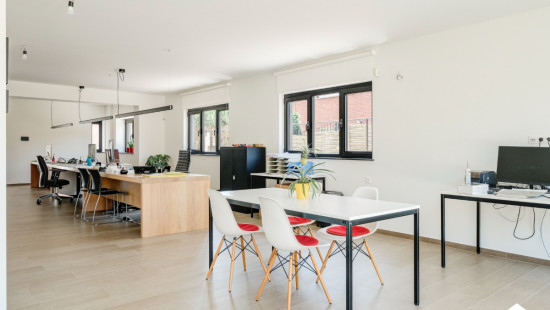
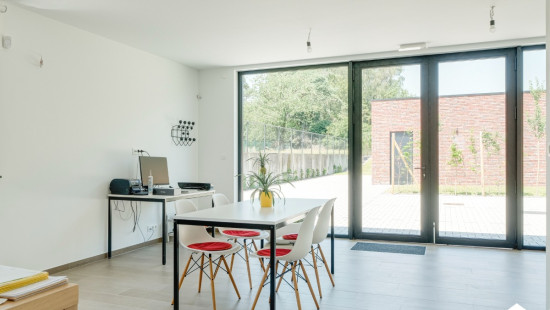
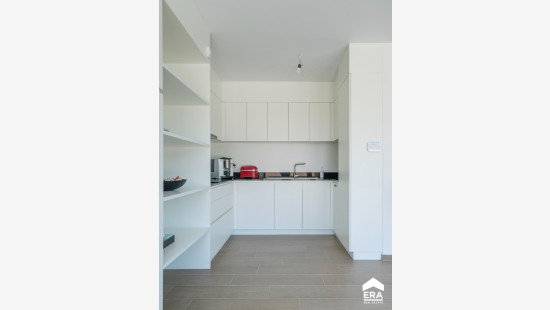
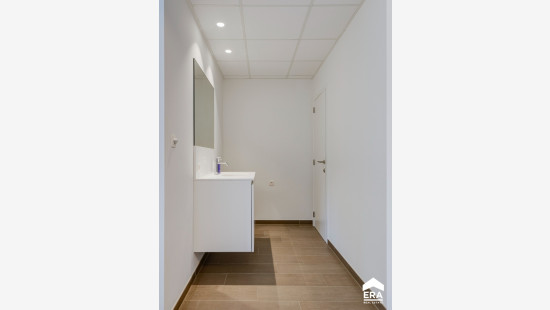
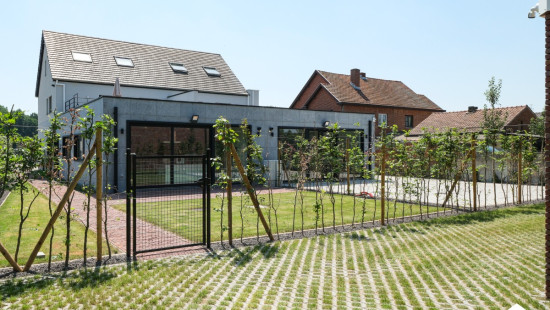
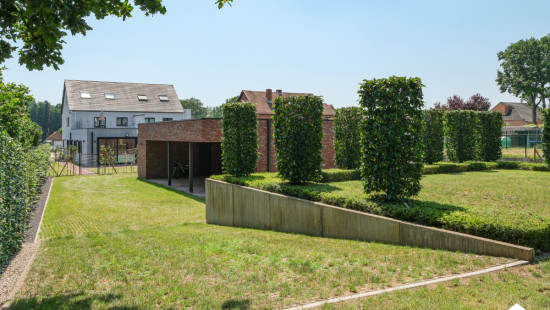
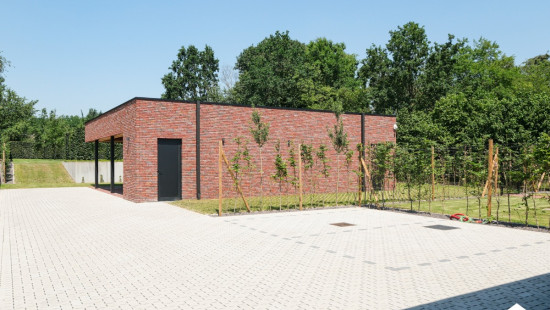
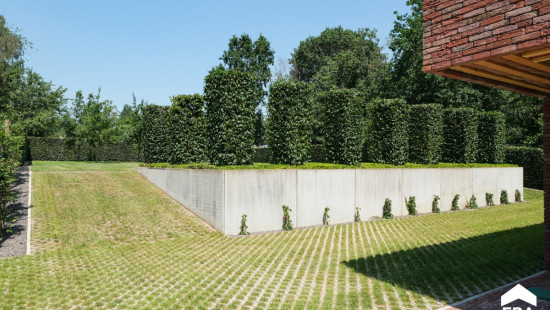
Revenue-generating property
Detached / open construction
136 m² habitable sp.
136 m² ground sp.
A
Property code: 1548131
Specifications
Characteristics
General
Habitable area (m²)
136.00m²
Soil area (m²)
136.00m²
Surface type
Brut
Plot orientation
North-West
Monthly costs
€0.00
Provision
€60.00
Available from
Heating
Heating type
Individual heating
Heating elements
Radiators
Underfloor heating
Condensing boiler
Heating material
Gas
Miscellaneous
Joinery
Aluminium
Double glazing
Isolation
Glazing
Warm water
Flow-through system on central heating
Building
Year built
1954
Lift present
No
Details
Commercial premises
Technical and legal info
General
Protected heritage
No
Recorded inventory of immovable heritage
No
Energy & electricity
Electrical inspection
Inspection report - compliant
Energy performance certificate
Yes
Energy label
A
Certificate number
20260213-0002266185-KNR-1
Planning information
Urban Planning Permit
Permit issued
Urban Planning Obligation
No
In Inventory of Unexploited Business Premises
No
Subject of a Redesignation Plan
No
Subdivision Permit Issued
No
Pre-emptive Right to Spatial Planning
No
Urban destination
Residential area
Flood Area
Property not located in a flood plain/area
P(arcel) Score
klasse B
G(building) Score
klasse A
Renovation Obligation
Non-applicable
In water sensetive area
Non-applicable
Close

