
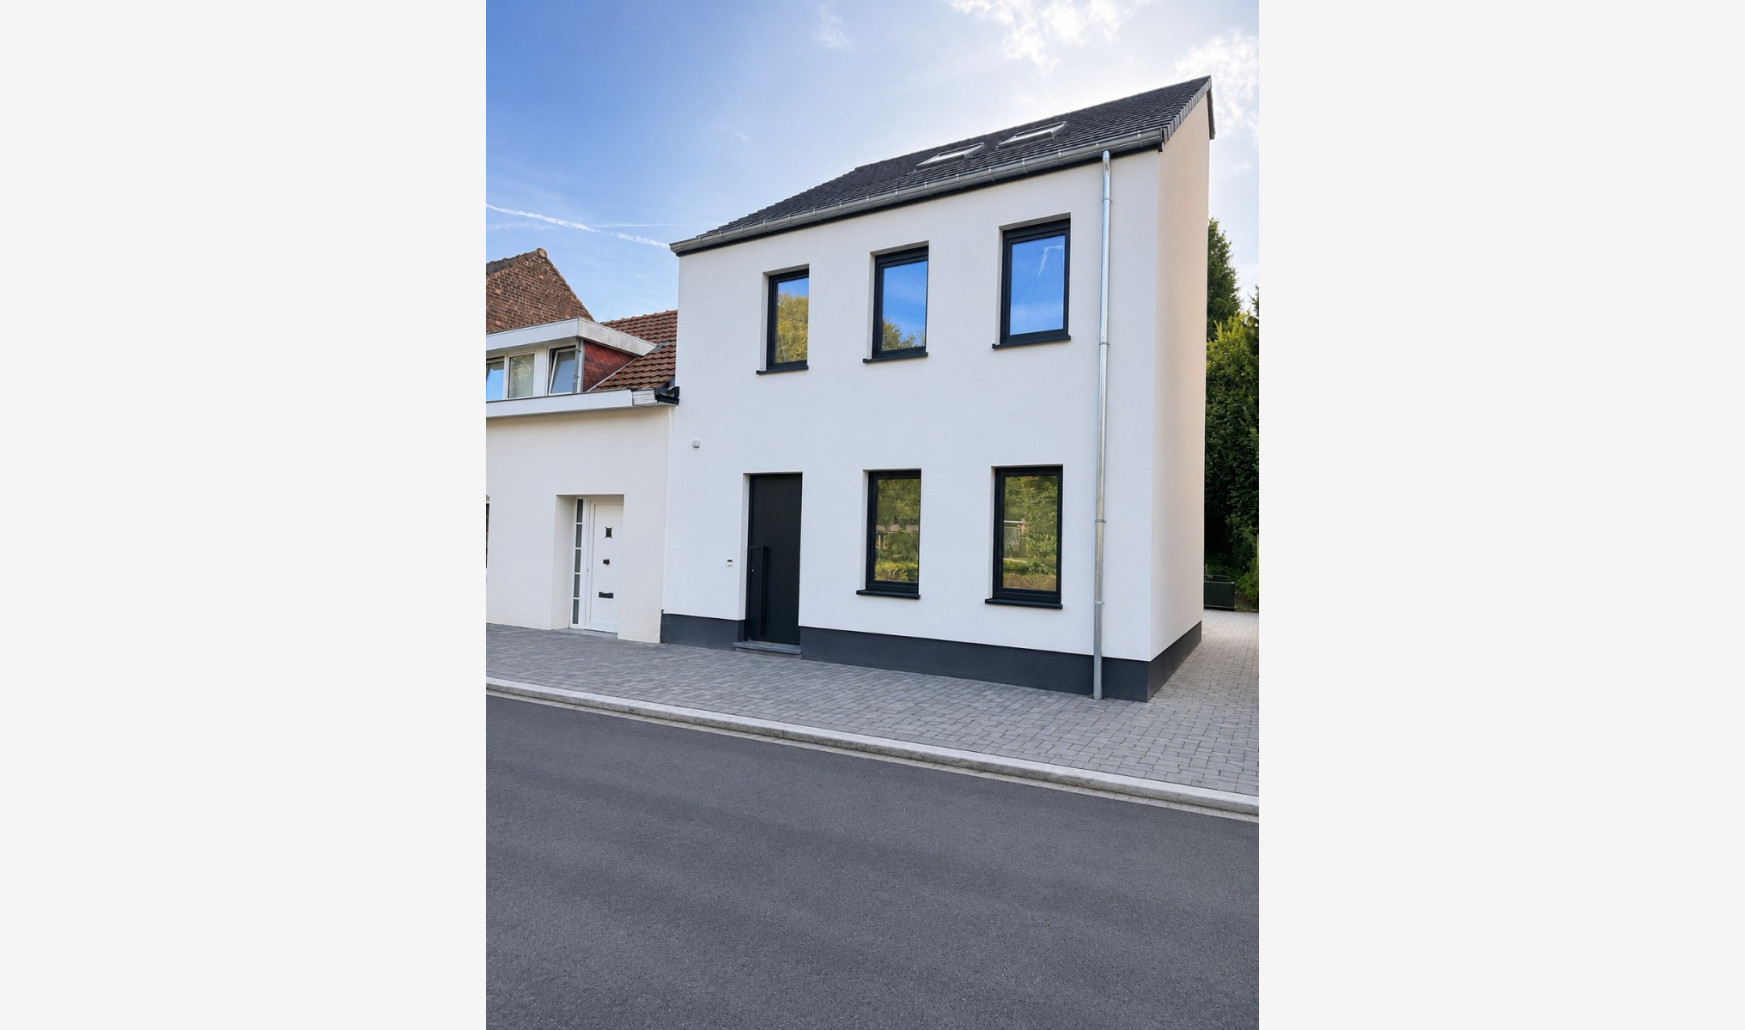
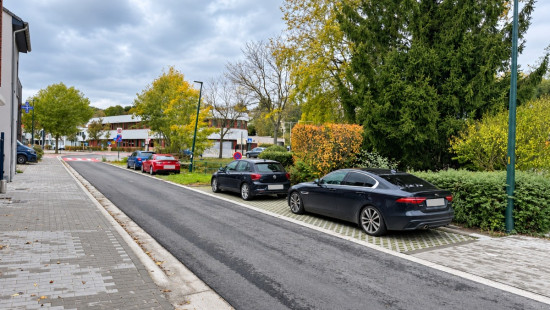
Move-in-ready home with garden and terrace in Hoeilaart

€ 1 800/month

Description of the property

For rent: move-in-ready home with 3 bedrooms, sunny garden and terrace in Hoeilaart
Discover this pleasant, move-in-ready family home featuring three bedrooms, two bathrooms and a sunny south-facing garden in Hoeilaart.
Located in a quiet street with limited traffic, this property combines comfortable living with a practical layout and excellent accessibility. Solar panels and a rainwater connection with filters contribute to the comfort and functionality of the home.

Layout of the property:
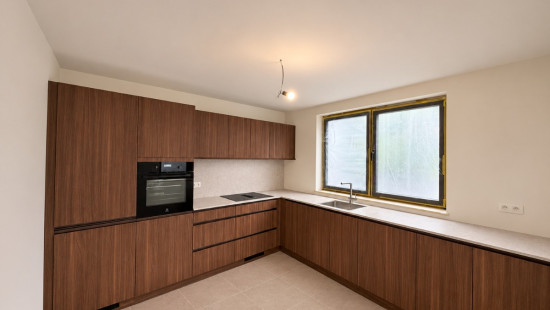
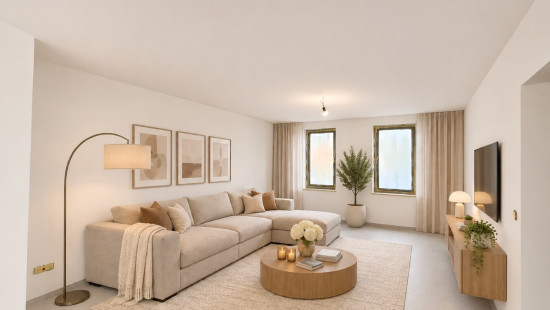
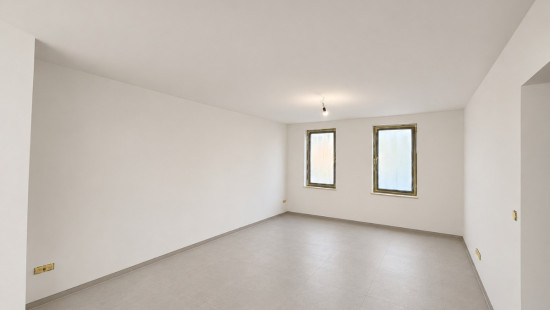
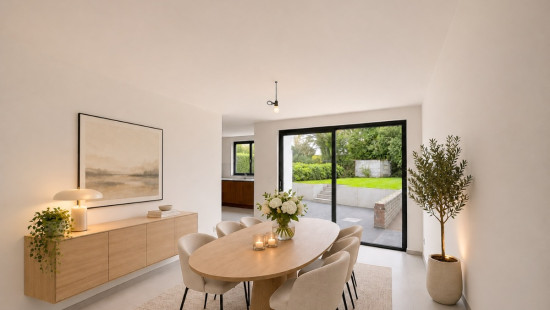
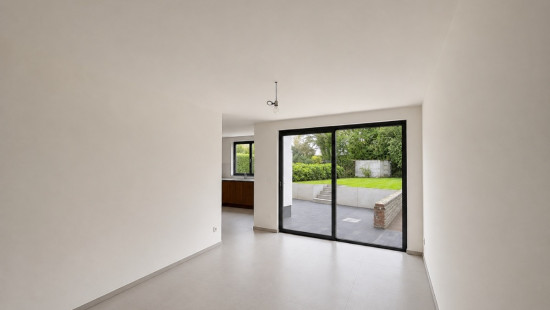
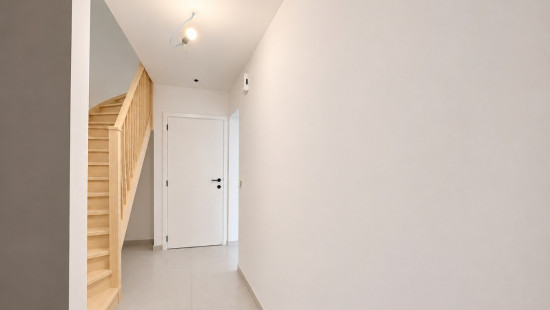
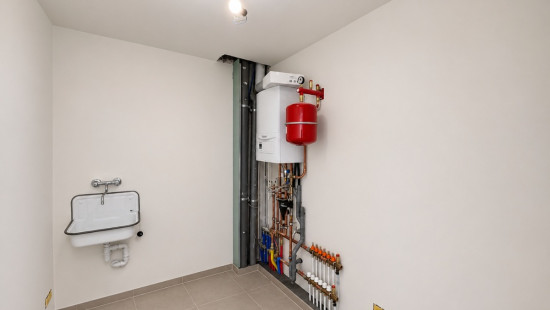
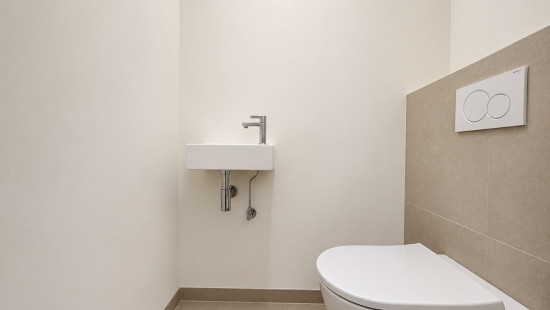
Ground floor: the entrance hall with built-in coat cupboard leads to the spacious living area, comprising a lounge and dining area. The fully equipped kitchen is adjoining. This floor also includes a practical storage/utility room with connections for a washing machine and tumble dryer, an additional sink and a separate guest toilet.
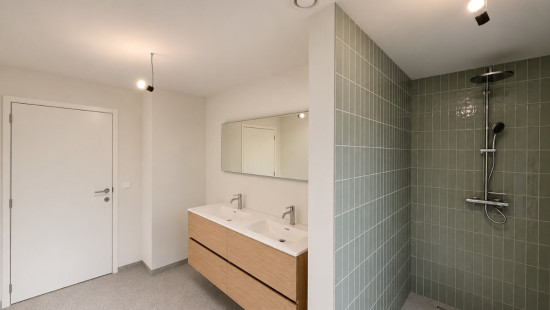
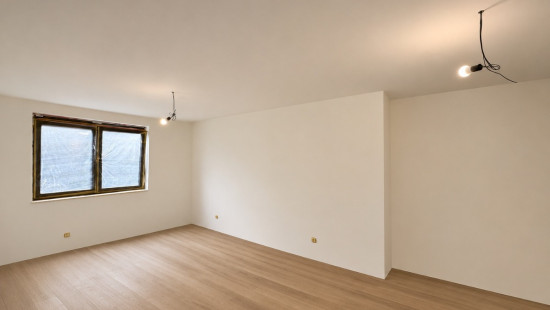
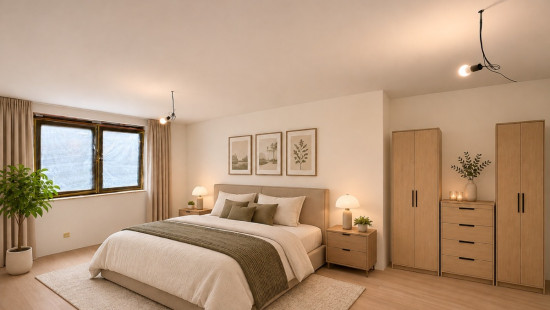
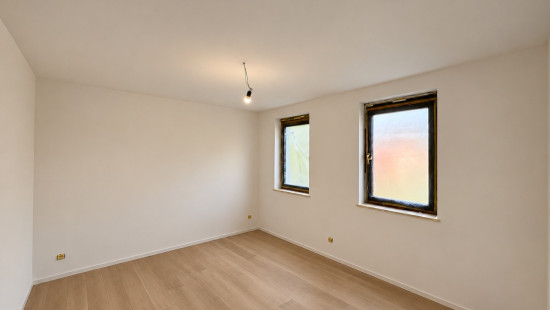
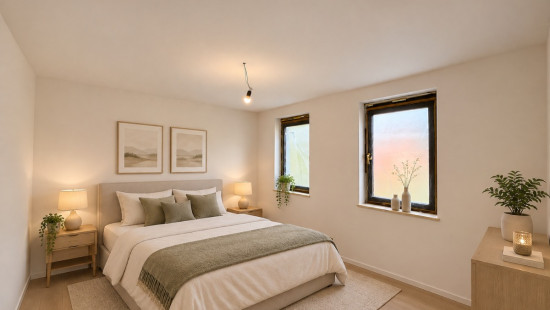
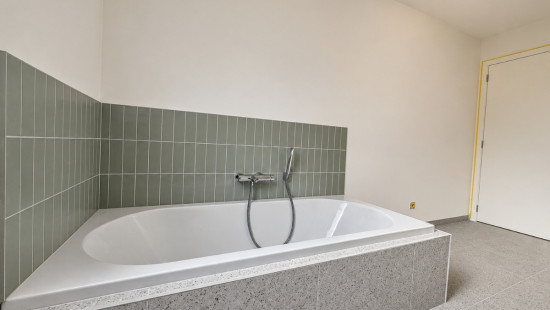
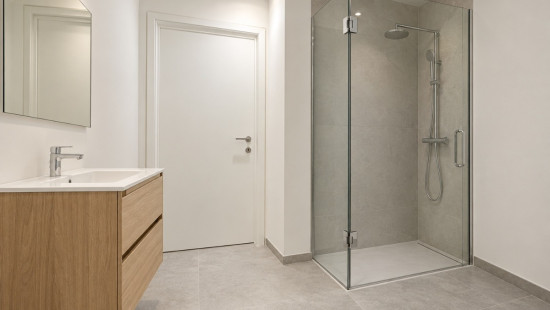
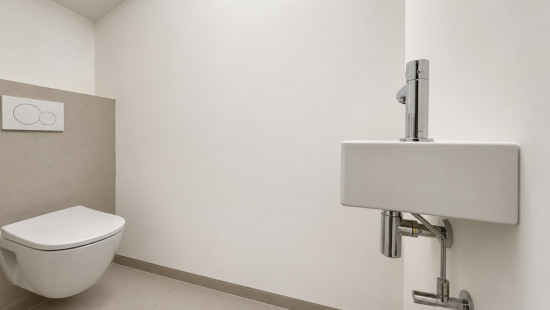
First floor: this floor features two bedrooms, a comfortable bathroom with a bathtub, walk-in shower and double washbasin vanity, as well as a separate toilet.
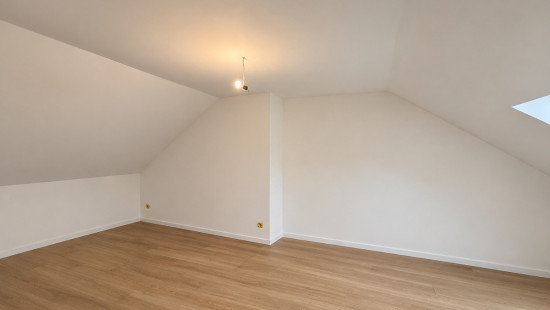
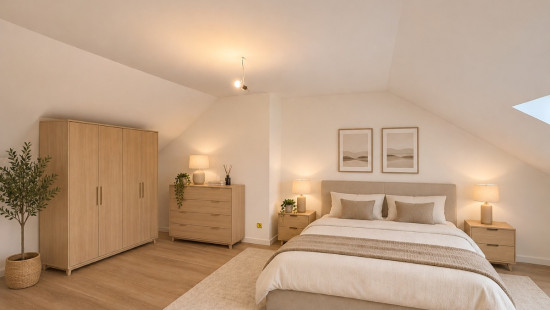
Second floor: the top floor offers a master bedroom with an adjoining shower room.
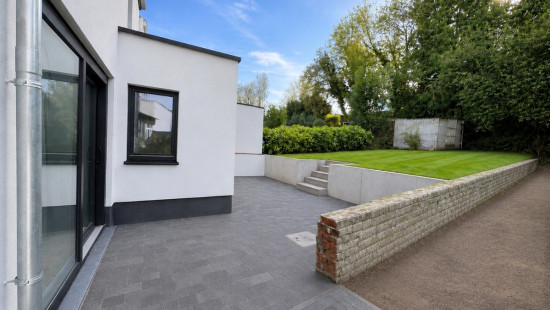
The south-facing garden with its spacious terrace invites you to make the most of outdoor living.

Key features:

  • South-facing garden with spacious terrace
  • Three bedrooms and two bathrooms
  • Solar panels and rainwater recovery

Interested? Schedule your viewing via the link below.
https://rentmatch.be/property/e24b348b-f4bf-4c32-8d27-cef790ceb1d2/rent…

Specifications

Characteristics

General

Habitable area (m²)
130.00m²
Soil area (m²)
255.00m²
Surface type
Brut
Surroundings
Green surroundings
Near school
Close to public transport
Near park
Near railway station
Access roads
Monthly costs
€0.00
Available from

Heating

Heating type
Central heating
Heating elements
Condensing boiler
Heating material
Gas

Miscellaneous

Joinery
Double glazing
Isolation
See energy performance certificate
Warm water
Flow-through system on central heating

Building

Miscellaneous
Construction method: Traditional masonry
Lift present
No

Solar panels

Solar panels
Solar panels present - Included in the price

Entrance hall

Calculated surface area
8 m²
Room items
Built-in cabinets, fitted wardrobe

Toilet

Calculated surface area
2 m²
Room items
With toilet basin

Living room, lounge

Calculated surface area
18 m²

Kitchen

Calculated surface area
11 m²
Room items
Single sink
Dishwasher
Refrigerator with freezer compartment
Combination oven
Hob (induction)
Built-in cabinets, fitted wardrobe

Dining room

Calculated surface area
13 m²

Storage

Calculated surface area
5 m²
Room items
Single sink
Dryer connection
Washing machine connection

Night hall

Calculated surface area
6 m²

Toilet

Calculated surface area
2 m²
Room items
With toilet basin

Bedroom

Calculated surface area
12 m²
1 bedroom(s) possible

Bedroom

Calculated surface area
19 m²
1 bedroom(s) possible

Bathroom

Calculated surface area
13 m²
Room properties
Tiles
Room items
Walk-in shower
Bathtub
Built-in double washbasin

Bedroom

Calculated surface area
15 m²
Room properties
Laminate
1 bedroom(s) possible

Shower room

Calculated surface area
6 m²
Room properties
Laminate
Room items
Wastafel enkel in meubel

Terrace

Calculated surface area
35 m²
Room properties
Tiles

Garden

Calculated surface area
170 m²
Room properties
South orientation

General

Protected heritage
No
Recorded inventory of immovable heritage
No

Energy & electricity

Utilities
Sewer system connection
City water
Energy label
-
EPB
A

Planning information

Urban Planning Permit
No permit issued
Urban Planning Obligation
No
In Inventory of Unexploited Business Premises
No
Subject of a Redesignation Plan
No
Subdivision Permit Issued
No
Pre-emptive Right to Spatial Planning
No
Flood Area
Property not located in a flood plain/area
Renovation Obligation
Non-applicable
In water sensetive area
Non-applicable
Close

Peter Vanzegbroek
Kasteelstraat 55 , 1560 Hoeilaart