Luxury BEN home in the centre of Grimbergen

€ 2 600/month

Description of the property

Contact Sara De Maeyer today to arrange a viewing via: https://mijnhuurprofiel.be/property/0edac9b7-e300-4ca5-a977-0d130f385d1e
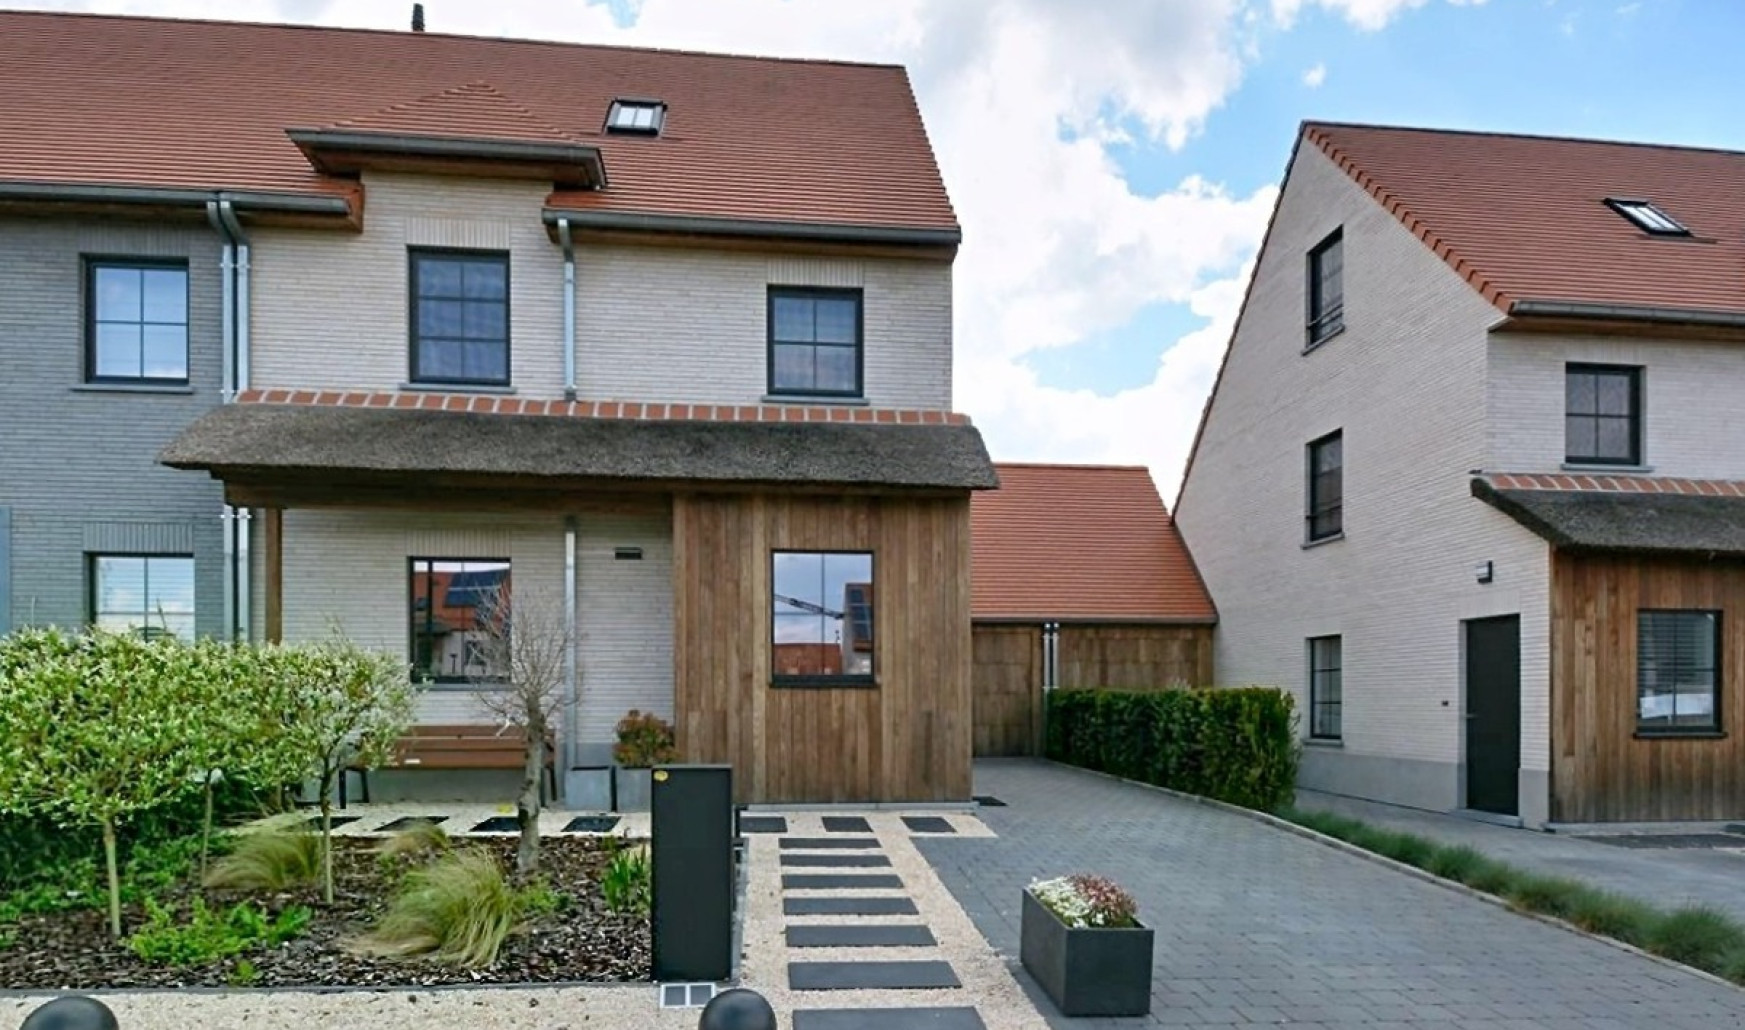
For rent: Modern semi-detached house located in a residential neighbourhood of Grimbergen
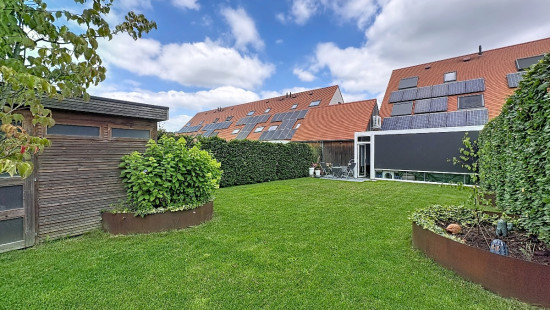
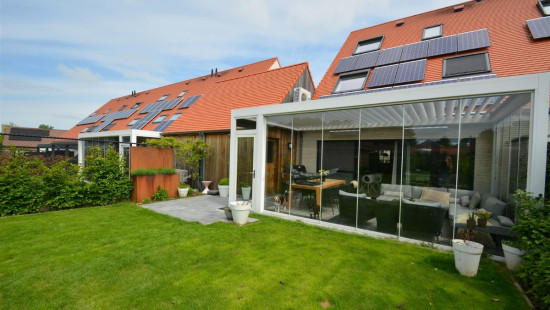
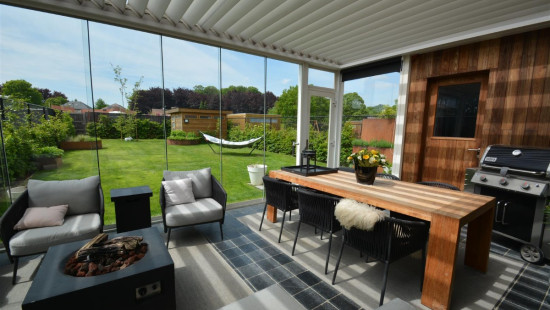
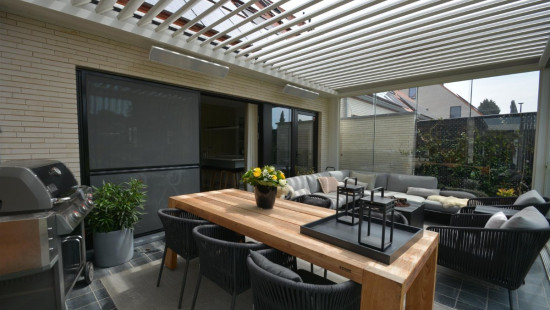
Built in 2019, this modern semi-detached house combines comfort, high-quality finishes and excellent energy efficiency (EPC rating A). Equipped with solar panels, a D ventilation system, air conditioning, a gas fireplace, Quooker tap, EV charging station and alarm system, it offers an exceptional living environment. With 4 bedrooms, 2 bathrooms, a landscaped garden and a covered terrace with pergola, this home is perfect for a family.
Layout:

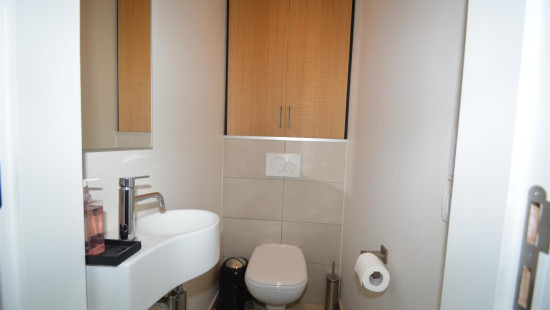
  • Entrance hall with cloakroom and guest toilet
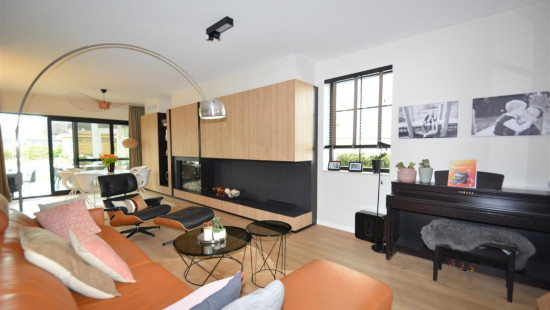
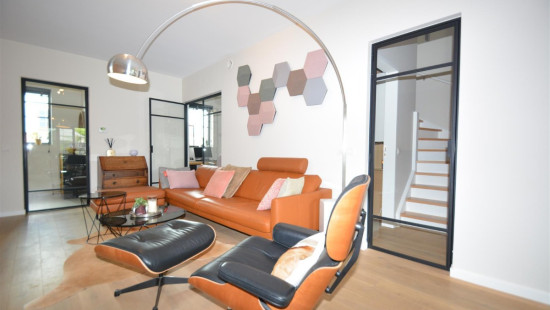
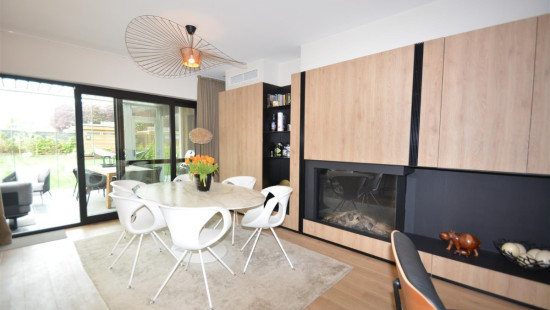
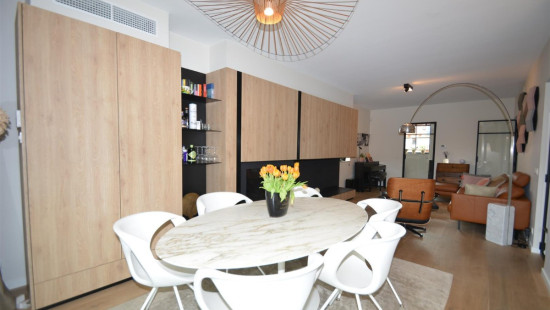
  • Bright living room with gas fireplace
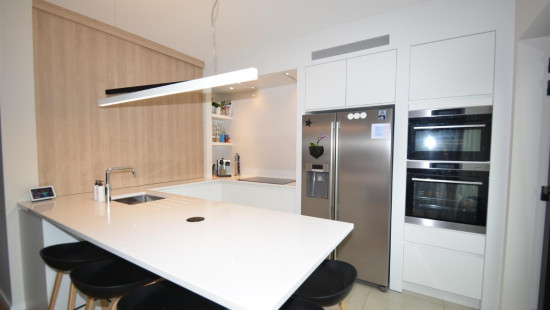
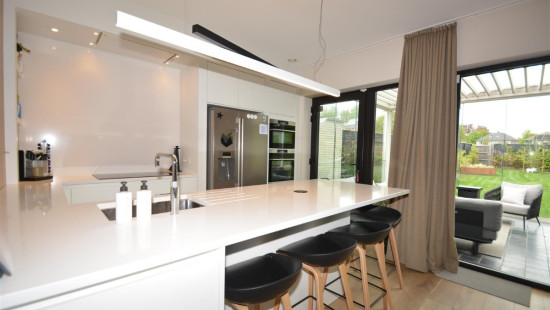
  • Fully equipped open-plan kitchen with Quooker tap
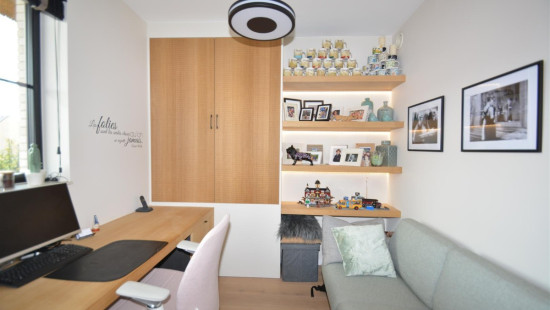
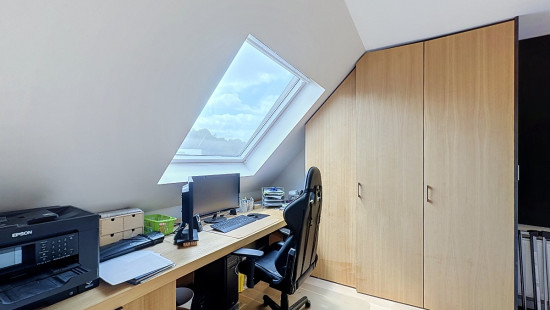
  • Fully fitted office
  • Landscaped garden with garden shed and covered terrace with pergola
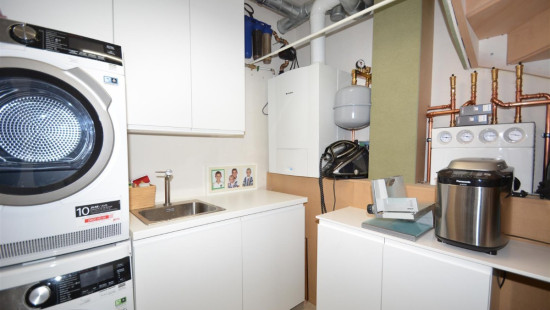
  • Utility room
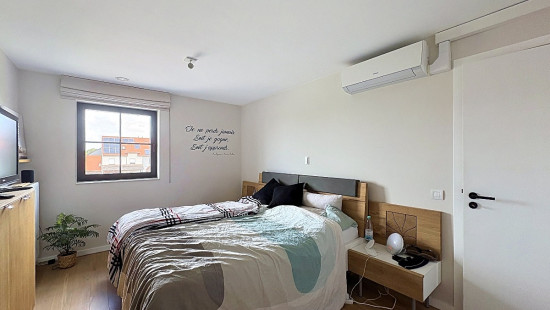
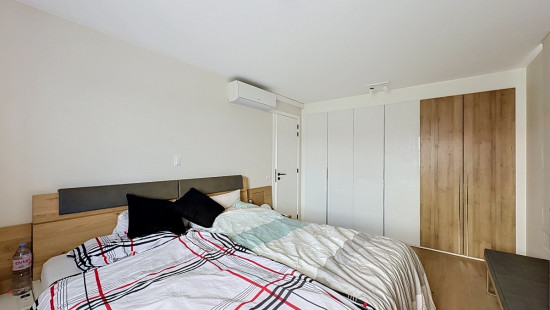
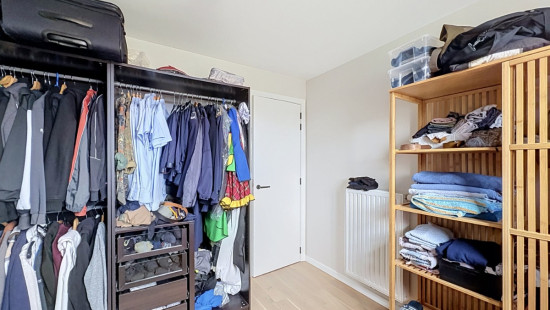
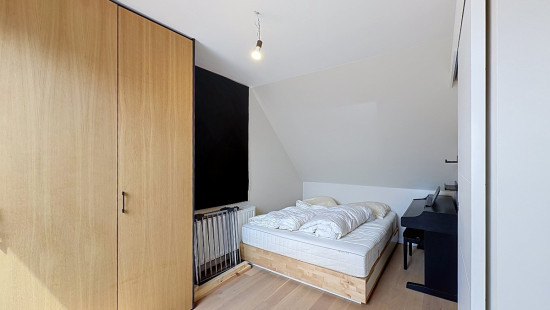
  • 4 spacious bedrooms, including a 19 m² master bedroom
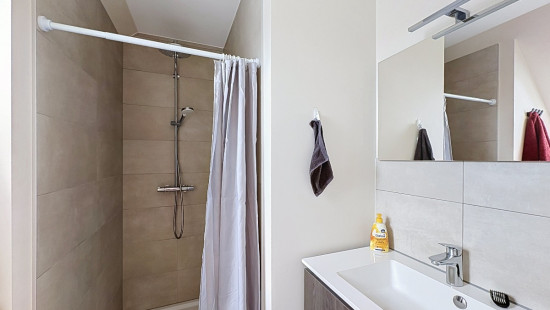
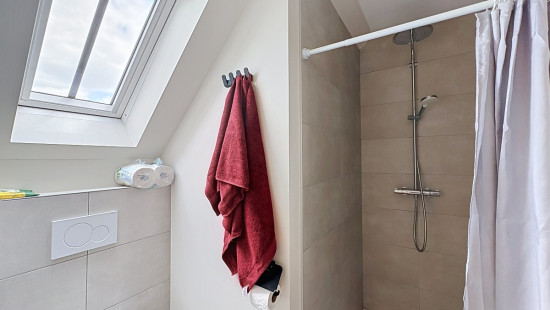
  • 2 bathrooms
  • Attic
  • Garage, driveway and EV charging station

Highlights:

  • Recent nearly energy-neutral home (2019) with EPC rating A
  • Quiet location close to schools, public transport and main roads
  • High-quality finishes with Verisure alarm system, parcel mailbox, integrated lighting and curtains

YOUR DREAM HOME. FOUND!

Specifications

Characteristics

General

Habitable area (m²)
210.00m²
Soil area (m²)
1.00m²
Surface type
Brut
Plot orientation
South
Surroundings
Residential
Near school
Close to public transport
Forest/Park
Access roads
Monthly costs
€0.00
Available from

Heating

Heating type
Central heating
Heating elements
Radiators with thermostatic valve
Underfloor heating
Heating material
Gas

Miscellaneous

Joinery
Aluminium
Double glazing
Isolation
Glazing
Façade insulation
Cavity wall
Roof insulation
Warm water
Flow-through system on central heating

Building

Year built
2019
Amount of floors
3
Miscellaneous
Air conditioning
Alarm
Security door
Electric sun protection
Videophone
Ventilation
Lift present
No

Solar panels

Solar panels
Solar panels present - Included in the price

Entrance hall

Calculated surface area
6 m²
Width
1.99
Length
2.87
Room properties
Natural stone
Furnished
Room items
Videophone
Cloakroom, coat closet

Toilet

Calculated surface area
1 m²
Width
0.9
Length
1.5
Room properties
Natural stone
Room items
With toilet basin

Living room, lounge

Calculated surface area
35 m²
Width
3.73
Length
9.3
Room properties
Parquet
Modern finish

Kitchen

Calculated surface area
10 m²
Width
2.6
Length
3.95
Room properties
Open kitchen
Natural stone
Furnished
Modern finish
Room items
Single sink
Dishwasher
Extractor hood
Microwave oven
American fridge
Freezer
Oven
Hob (induction)
Fully fitted

Office

Calculated surface area
7 m²
Width
2.6
Length
2.7
Room properties
Parquet

Terrace

Calculated surface area
18 m²
Width
2.62
Length
6.81
Room properties
Natural stone

Garden

Room properties
Landscaped
Fully fenced
South orientation
Room items
Garden shed

Laundry area

Calculated surface area
6 m²
Width
2.4
Length
2.6
Room properties
Tiles
Furnished
Room items
Dryer connection
Washing machine connection
Technical room
Water softener

Night hall

Calculated surface area
4 m²
Width
1.25
Length
2.95
Room properties
Parquet

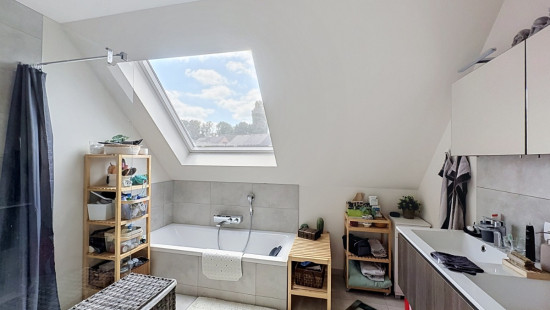
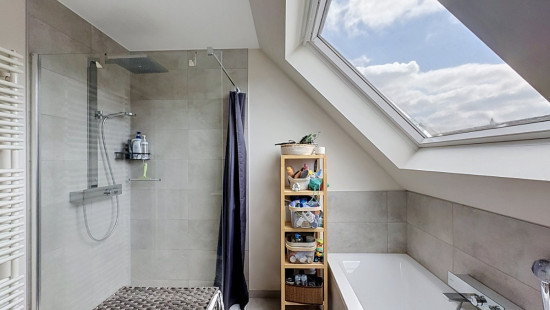
Bathroom

Calculated surface area
9 m²
Width
2.8
Length
3.15
Room properties
All comforts
Luxurious finish
Tiled walls
Natural stone
Room items
Walk-in shower
Bathtub
Built-in double washbasin
Single lever mixer tap
Thermostatic faucet

Toilet

Calculated surface area
2 m²
Width
0.9
Length
1.8
Room properties
Natural stone
Room items
With toilet basin

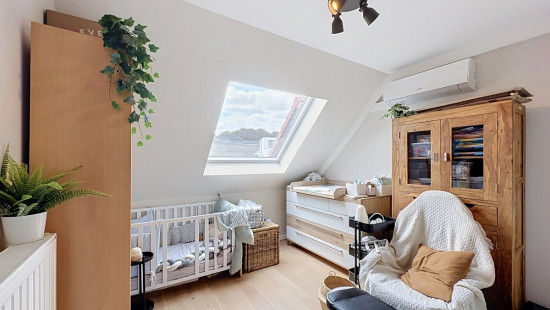
Bedroom

Calculated surface area
17 m²
Width
3.18
Length
5.2
Room properties
Parquet
Room items
Wired
1 bedroom(s) possible

Bedroom

Calculated surface area
13 m²
Width
3.18
Length
4
Room properties
Parquet
Room items
Wired
1 bedroom(s) possible

Bedroom

Calculated surface area
10 m²
Width
3.15
Length
3.15
Room properties
Parquet
Room items
Wired
1 bedroom(s) possible

Night hall

Calculated surface area
3 m²
Room properties
Parquet

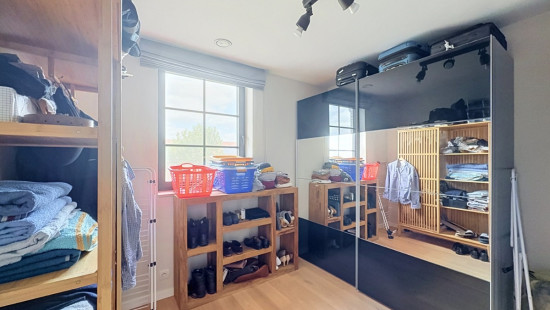
Bedroom

Calculated surface area
19 m²
Room properties
Parquet
Room items
Wired
1 bedroom(s) possible

Shower room

Calculated surface area
3 m²
Room properties
Natural stone
Furnished
Room items
Walk-in shower
Toilet
Wastafel enkel in meubel
Single lever mixer tap
Thermostatic faucet

Garage

Calculated surface area
18 m²
Width
3
Length
6.1
Room properties
Tiles
Room items
Automatic garage door

Attic

Storage

Calculated surface area
8 m²
Room properties
Parquet

General

Protected heritage
No
Recorded inventory of immovable heritage
No

Energy & electricity

Electrical inspection
Inspection report - compliant
Utilities
Gas
Electricity
Septic tank
Cable distribution
City water
Electricity automatic fuse
Internet
Energy performance certificate
Yes
Energy label
A
Certificate number
23025-G-2017_28402/EP18083/A001/D05/SD00
Calculated specific energy consumption
34

Planning information

Urban Planning Permit
Permit issued
Urban Planning Obligation
No
In Inventory of Unexploited Business Premises
No
Subject of a Redesignation Plan
No
Summons
No judicial recovery measure or administrative measure imposed
Subdivision Permit Issued
No
Pre-emptive Right to Spatial Planning
No
Flood Area
Property not located in a flood plain/area
P(arcel) Score
klasse A
G(building) Score
klasse A
Renovation Obligation
Non-applicable
In water sensetive area
Non-applicable
Close

Sara De Maeyer
Platanenlaan 30 , 1850 Sint-Servaasveld (Grimbergen)