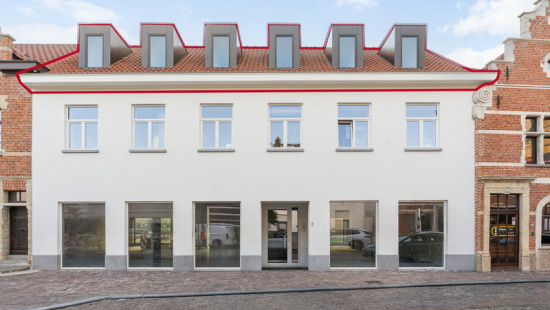
Luxury penthouse for rent in Den Dobbel Arend

€ 2 950/month

Description of the property

Request your viewing today via:
https://mijnhuurprofiel.be/property/6a22211f-6957-405d-804f-407c683640a0

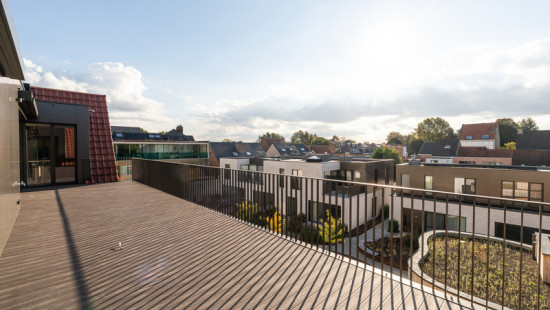
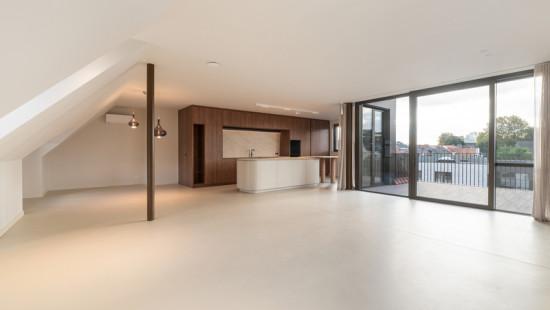
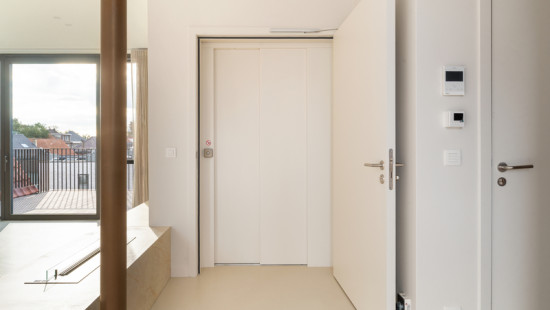
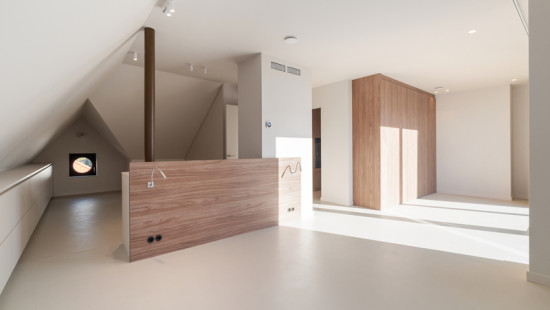
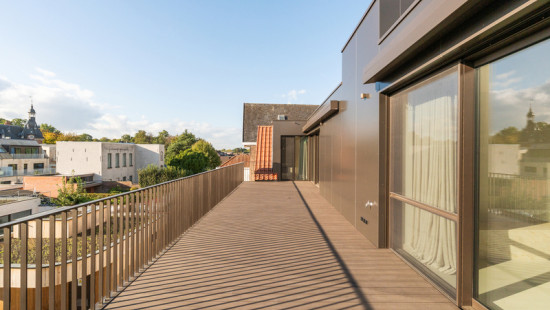
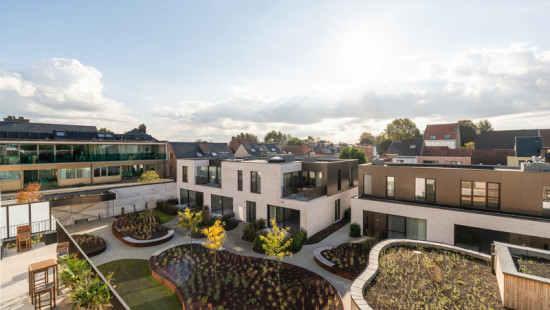
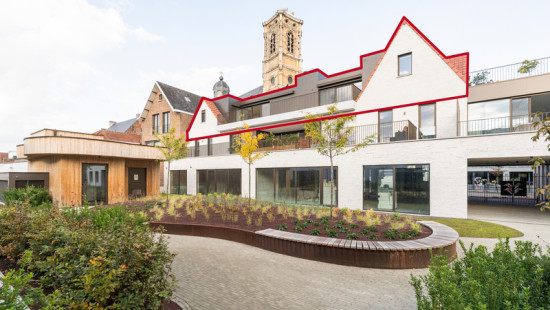
Stylish penthouse in the centre of Grimbergen, featuring a spacious 49 m² terrace and excellent energy efficiency.
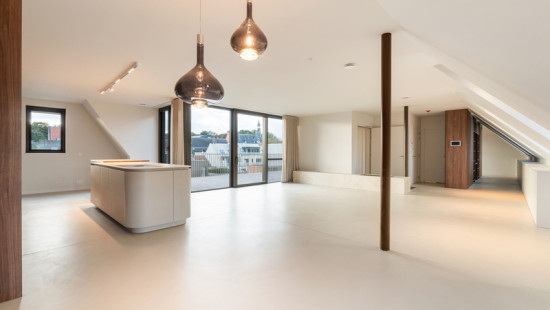
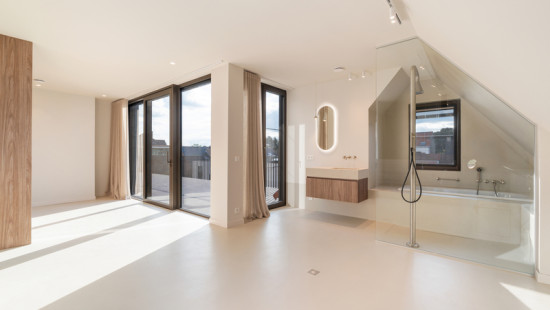
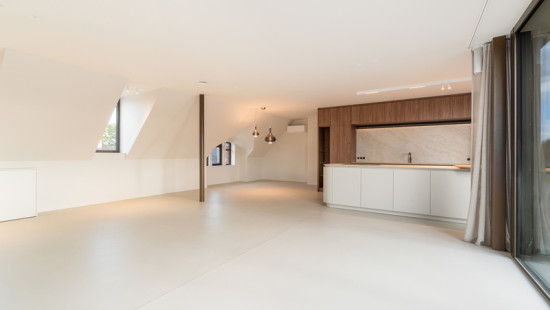
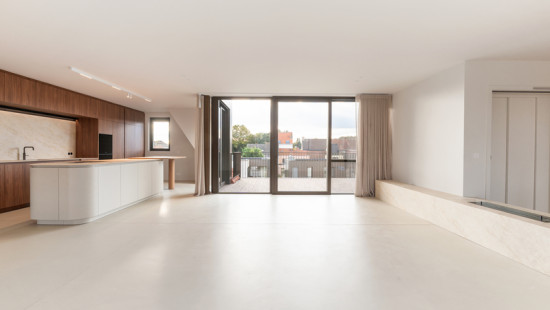
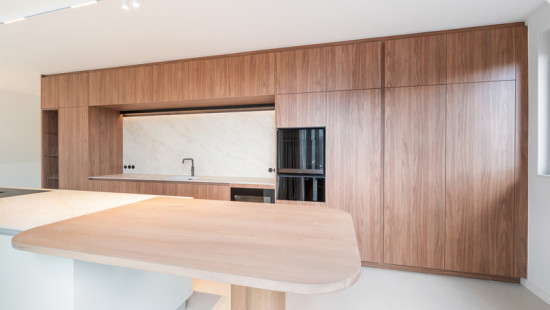
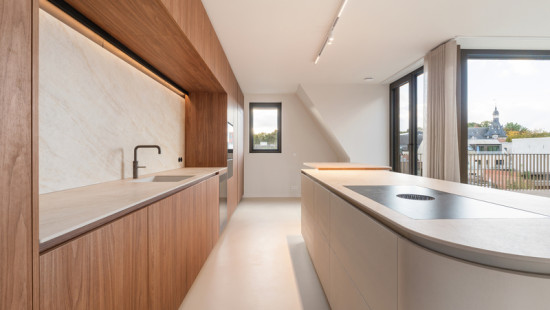
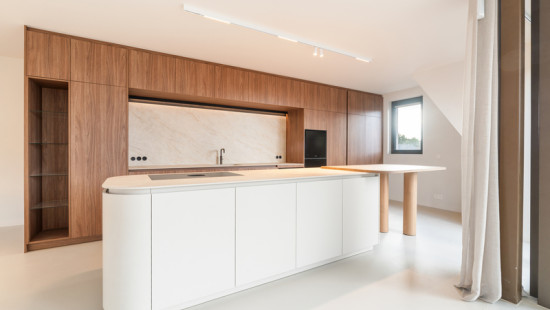
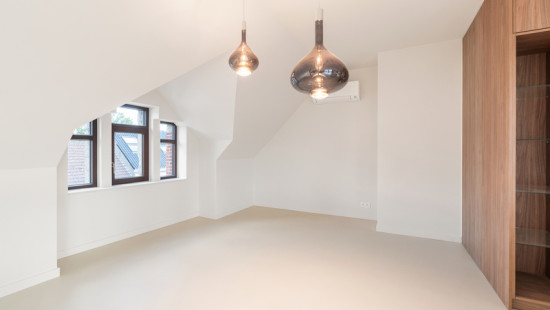
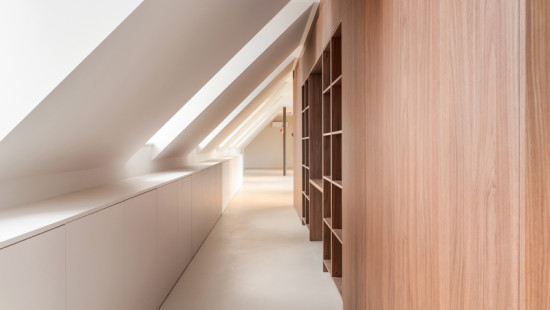
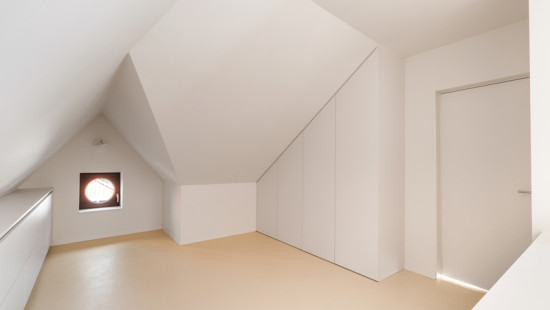
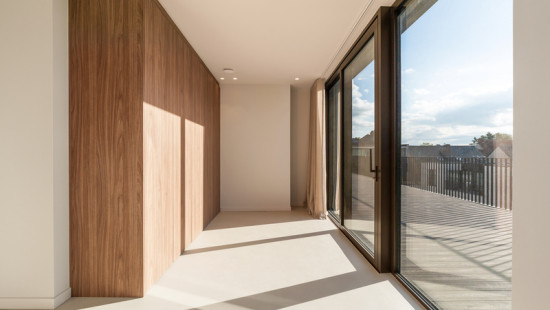
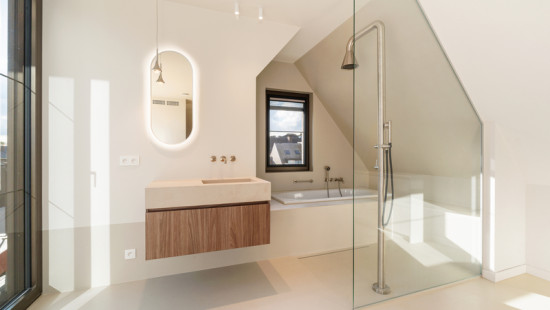
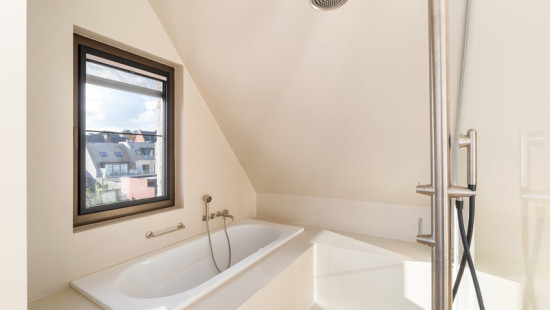
This modern penthouse combines space, luxury and comfort in a prime location. The bright living area flows seamlessly into the fully equipped kitchen and the spacious 49 m² terrace. The apartment also features a generous bedroom with an open-plan bathroom, an additional shower room with practical laundry facilities and an EPC energy rating of A.
Thanks to its central location, close to shops, schools, public transport and major access roads, this property offers outstanding living comfort.
Main rooms and features:

  • Bright living room with direct access to the terrace
  • Fully equipped kitchen with induction hob, steam oven, dishwasher and wine fridge
  • Spacious terrace (49 m²)
  • Bedroom (21 m²)
  • Bathroom with walk-in shower
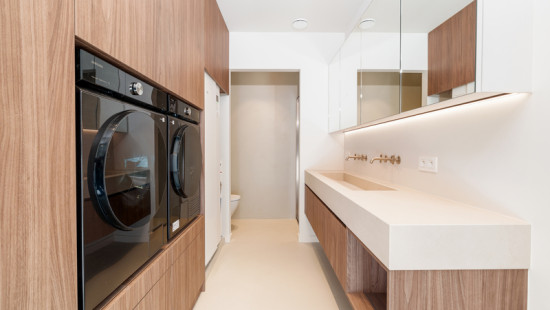
  • Additional shower room with connections for a washing machine and tumble dryer
  • Separate toilet
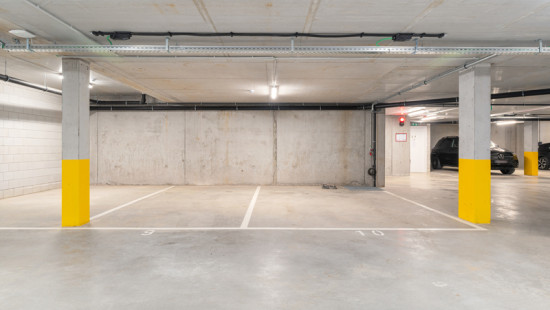
  • Two private parking spaces and two basement storage units

Key benefits:

  • Central location in Grimbergen
  • Energy-efficient living (EPC rating A)
  • Spacious 49 m² terrace
  • Two parking spaces and two basement storage units included

Monthly advance payment: €350 for the maintenance of the communal areas, lift, garden and garage, property management fees and communal electricity (timer system).

Specifications

Characteristics

General

Habitable area (m²)
200.00m²
Surface type
Brut
Surroundings
Centre
Green surroundings
Near school
Close to public transport
Forest/Park
Access roads
Monthly costs
€0.00
Provision
€350.00
Available from

Heating

Heating type
Individual heating
Heating elements
Underfloor heating
Heating material
Solar panels
Heat pump (geothermal)

Miscellaneous

Joinery
Aluminium
Double glazing
Isolation
Roof
Warm water
Boiler on central heating

Building

Floor
2
Amount of floors
2
Miscellaneous
Electric sun protection
Videophone
Ventilation
Lift present
Yes

Living room, lounge

Calculated surface area
45 m²

Kitchen

Calculated surface area
15 m²
Room properties
Open kitchen
Room items
Single sink
Dishwasher
Extractor hood
Refrigerator with freezer compartment
Hob (induction)
Wine cooler
Oven (steam)
Fully fitted

Terrace

Calculated surface area
49 m²

Bedroom

Calculated surface area
21 m²
1 bedroom(s) possible

Bathroom

Calculated surface area
7 m²
Room items
Walk-in shower
Wastafel enkel in meubel
Mixer taps
Thermostatic faucet

Shower room

Calculated surface area
9 m²
Room items
Walk-in shower
Dryer connection
Washing machine connection

Parking space

Parking space

Basement

Basement

Toilet

General

Protected heritage
No
Recorded inventory of immovable heritage
No

Energy & electricity

Utilities
Electricity
Rainwater well
Sewer system connection
City water
Telephone
Electricity individual
Internet
Energy label
A
Certificate number
23025-G-OMV-2022134305-EP20960-A001/D01/SD008
Calculated specific energy consumption
10

Planning information

Urban Planning Permit
Permit issued
Urban Planning Obligation
No
In Inventory of Unexploited Business Premises
No
Subject of a Redesignation Plan
No
Subdivision Permit Issued
No
Pre-emptive Right to Spatial Planning
No
Flood Area
Property not located in a flood plain/area
P(arcel) Score
klasse A
G(building) Score
klasse A
Renovation Obligation
Non-applicable
In water sensetive area
Non-applicable
Close

Sara De Maeyer
Hogesteenweg 26 0201, 1850 Grimbergen