
Energy-efficient semi-detached home in Assent

€ 1 380/month

Description of the property

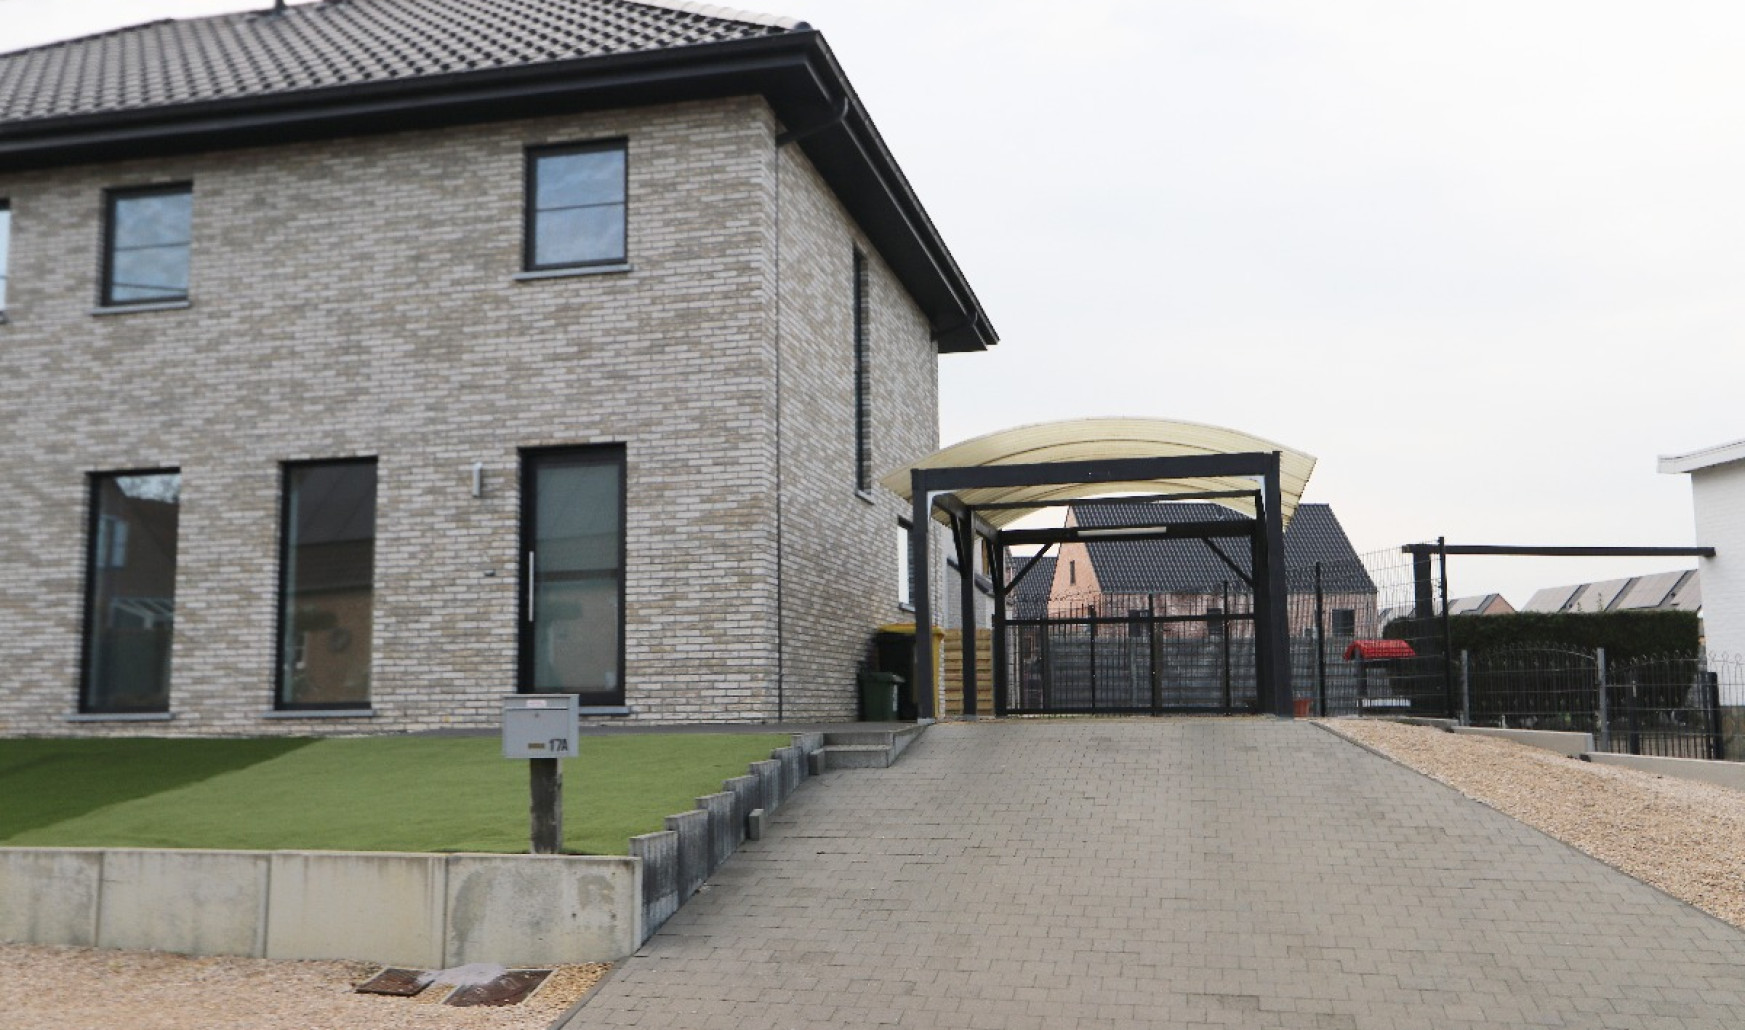
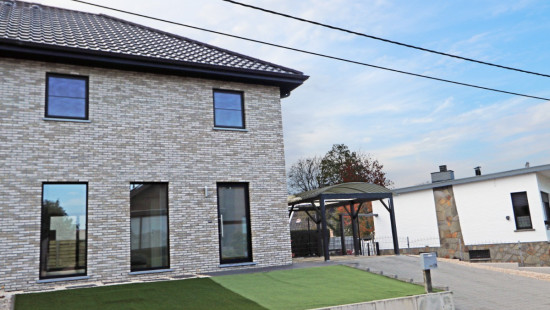
Modern semi-detached home in a quiet cul-de-sac in Assent.

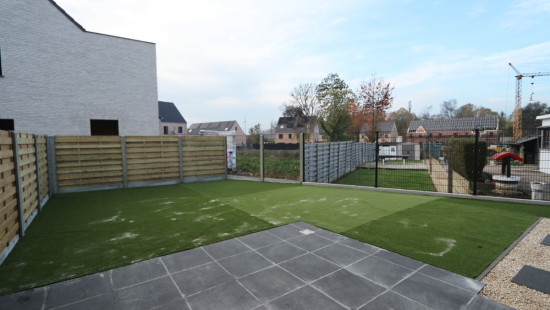
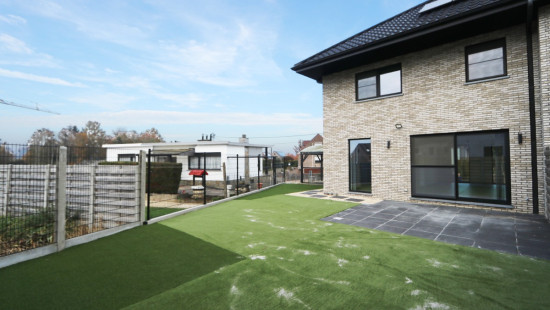
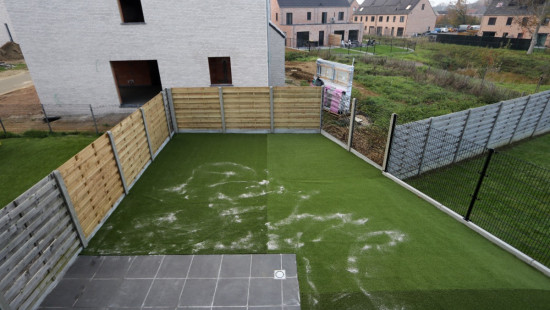
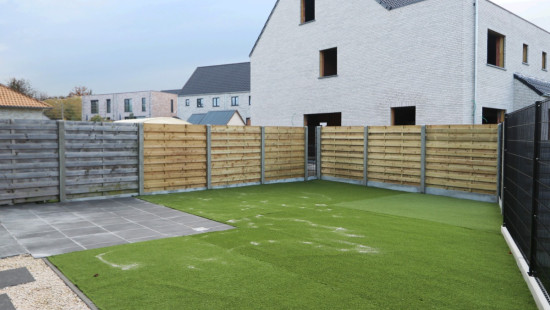
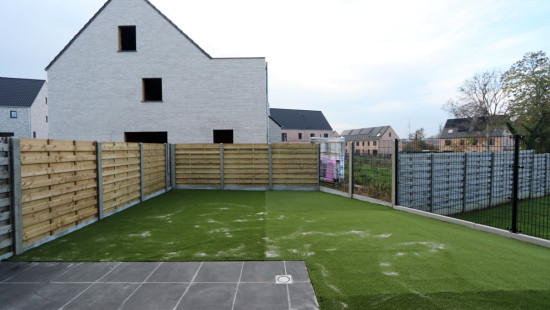
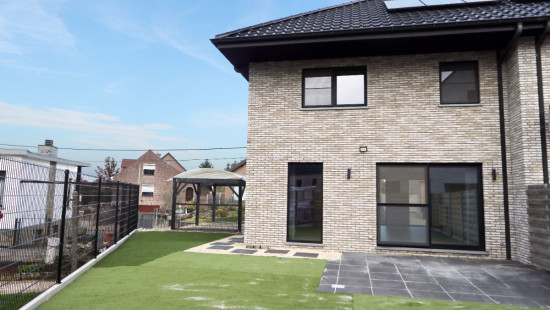
Built in 2020, this energy-efficient house offers modern comfort in a peaceful residential setting. Located in a quiet dead-end street, the property combines privacy with excellent accessibility to schools, public transport and main roads. The house features modern technologies and an EPC label A, ensuring comfortable and sustainable living. Outside, you can enjoy a fully fenced 300 m² garden, ideal for relaxing or spending time with family and friends. A perfect home for those looking to buy a recent house in Assent.

Main rooms:
• Entrance hall with access to the living areas
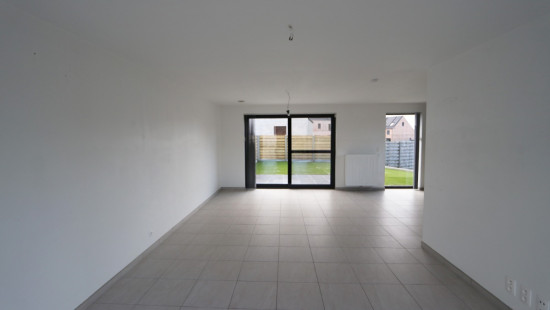
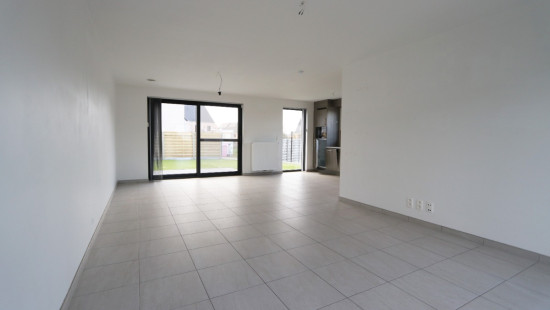
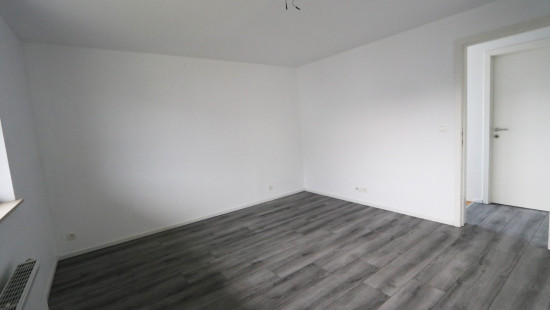
• Bright living room overlooking the garden
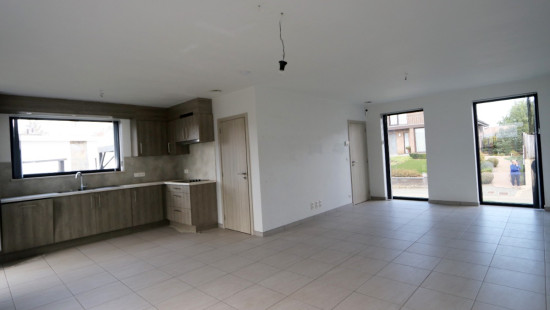
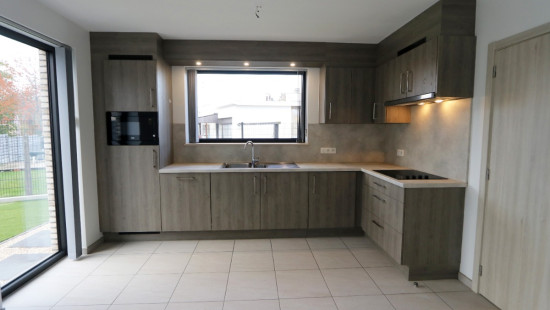
• Fully equipped kitchen with breakfast corner, dishwasher, refrigerator, electric cooktop, extractor hood and microwave
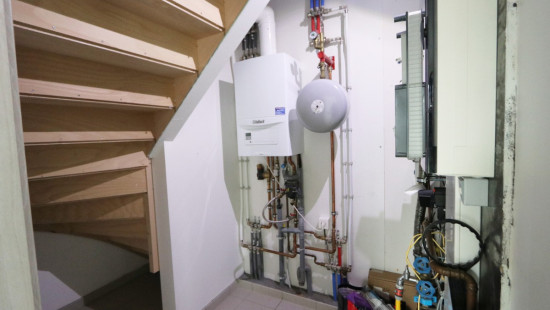
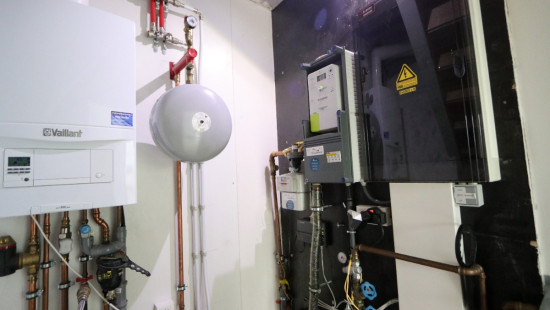
• Storage room with technical installations and heating system
• Separate laundry room
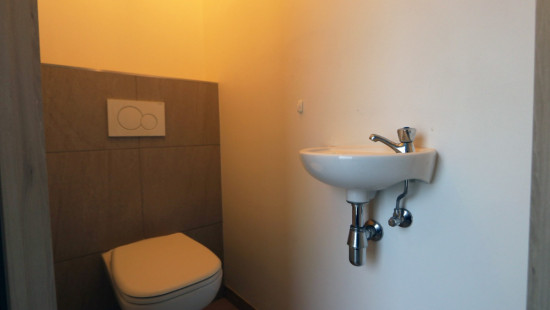
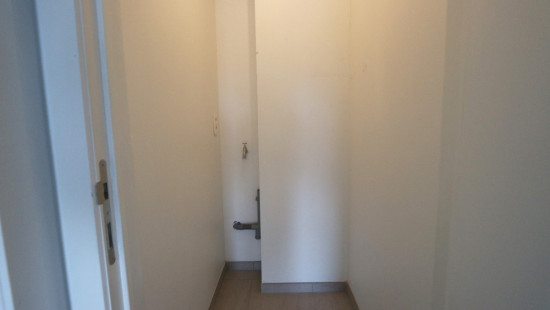
• Guest toilet with hand basin
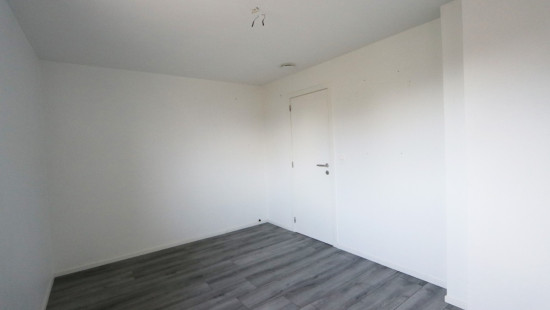
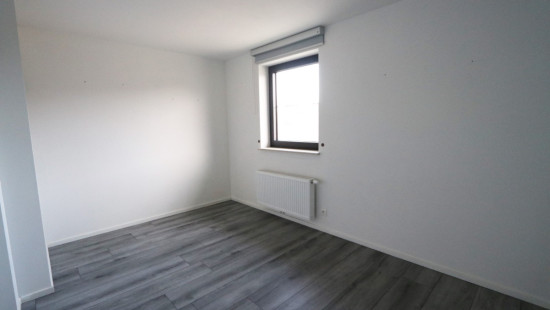
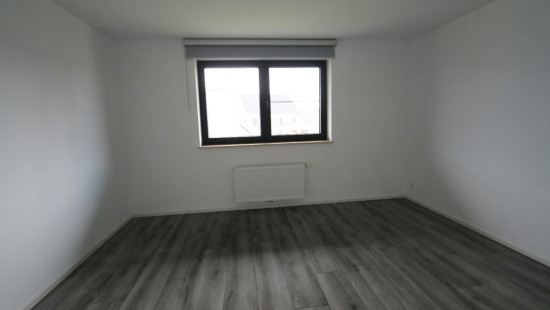
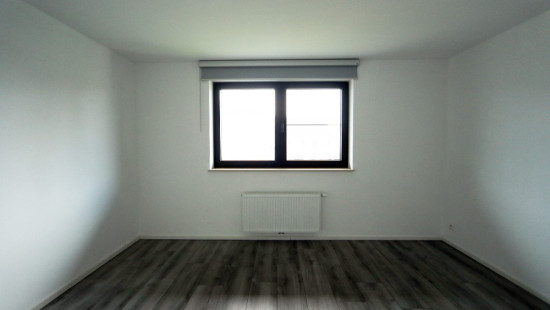
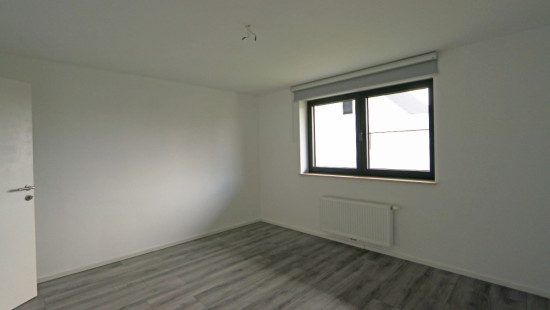
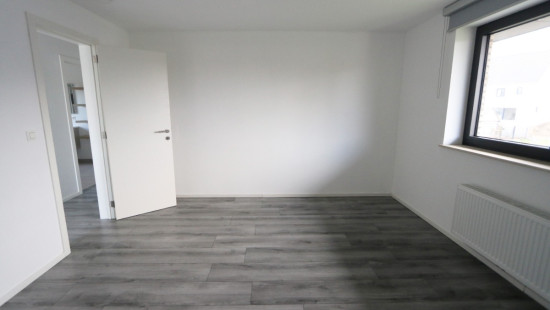
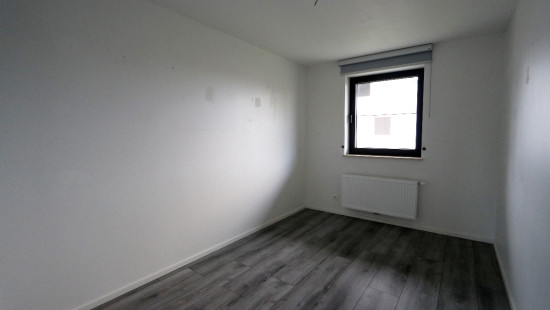
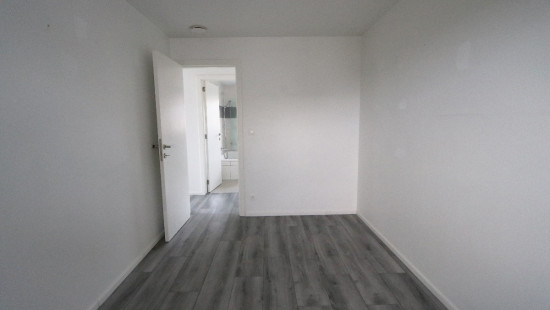
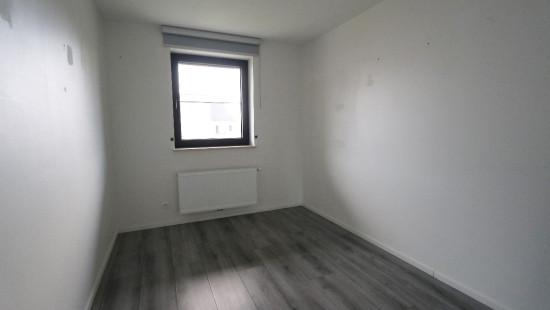
• 3 full-sized bedrooms
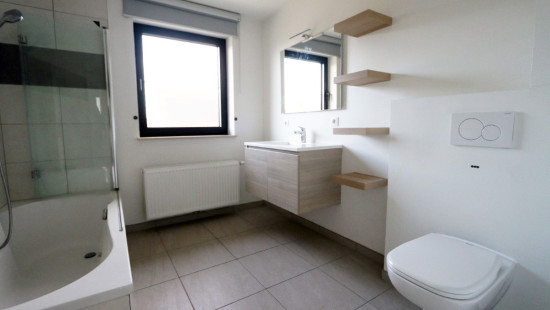
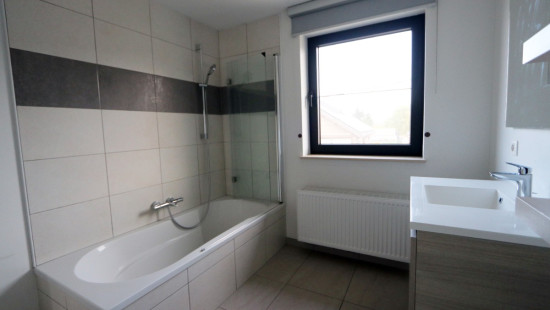
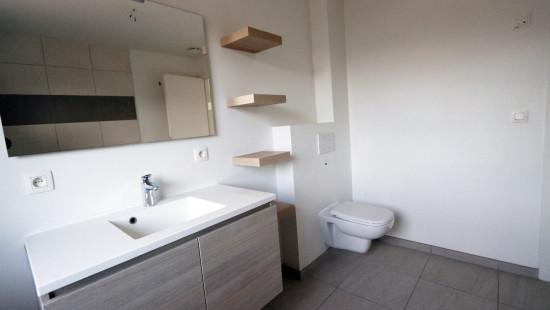
• Bathroom with shower, bathtub, toilet and single washbasin unit
• Attic accessible via loft ladder
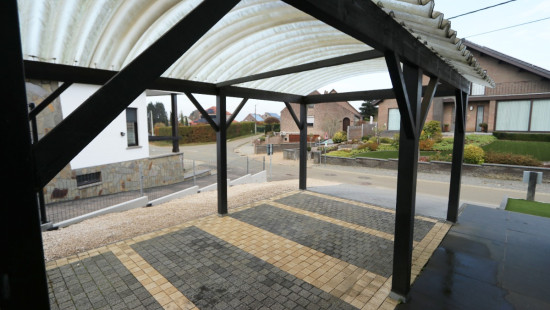
• Carport
• Fully fenced garden of 300 m²

Highlights:
• Located in a quiet cul-de-sac
• Energy-efficient home with EPC label A and modern systems
• Fully fenced private garden

Contact us today to schedule a visit.

YOUR DREAM HOME. FOUND!

Specifications

Characteristics

General

Habitable area (m²)
98.00m²
Soil area (m²)
300.00m²
Width surface (m)
175.00m
Surface type
Brut
Plot orientation
South-West
Orientation frontage
North-East
Surroundings
Town centre
Near school
Close to public transport
Access roads

Heating

Heating type
Central heating
Heating elements
Radiators
Heating material
Gas

Miscellaneous

Joinery
Aluminium
Double glazing
Isolation
Cavity insulation
Floor slab
Glazing
Cavity wall
Roof insulation
Warm water
Flow-through system on central heating

Building

Year built
2020
Miscellaneous
Construction method: Traditional masonry
Lift present
No

Solar panels

Solar panels
Solar panels present - Included in the price

Entrance hall

Calculated surface area
3 m²
Width
2.65
Length
1.05
Room properties
Tiles

Toilet

Calculated surface area
1 m²
Width
0.9
Length
1.6
Room properties
Tiles
Room items
With toilet basin

Living room, lounge

Calculated surface area
16 m²
Width
4.1
Length
3.9
Room properties
Tiles

Kitchen

Calculated surface area
25 m²
Width
6.7
Length
3.8
Room properties
Tiles
Room items
Double sink
Dishwasher
Extractor hood
Microwave oven
Refrigerator
Hob (electric)
Breakfast nook

Storage

Calculated surface area
3 m²
Width
1.6
Length
1.75
Room properties
Tiles
Room items
Technical room
Central heating boiler, furnace

Night hall

Calculated surface area
5 m²
Width
0.9
Length
5.15
Room properties
Laminate

Bedroom

Calculated surface area
12 m²
Width
4.1
Length
2.9
Room properties
Laminate
1 bedroom(s) possible

Bedroom

Calculated surface area
16 m²
Width
4.1
Length
3.8
Room properties
Laminate
1 bedroom(s) possible

Bedroom

Calculated surface area
9 m²
Width
2.45
Length
3.8
Room properties
Laminate
1 bedroom(s) possible

Laundry area

Calculated surface area
1 m²
Width
0.95
Length
1.35

Bathroom

Calculated surface area
7 m²
Width
2.45
Length
2.9
Room items
Shower
Bathtub
Toilet
Wastafel enkel in meubel
Single lever mixer tap

Attic

Room items
Attic ladder

Carport

Calculated surface area
13 m²
Width
2.8
Length
4.6

Garden

Calculated surface area
300 m²

General

Protected heritage
No
Recorded inventory of immovable heritage
No

Energy & electricity

Electrical inspection
Inspection report - compliant
Utilities
Gas
Electricity
Rainwater well
Sewer system connection
Cable distribution
City water
Electricity automatic fuse
Electricity modern
Internet
Energy label
A
Certificate number
24008-G-2017_37296/15712/L002/D01/SD001
Calculated specific energy consumption
61

Planning information

Urban Planning Permit
Permit issued
Urban Planning Obligation
Yes
In Inventory of Unexploited Business Premises
No
Subject of a Redesignation Plan
No
Subdivision Permit Issued
No
Pre-emptive Right to Spatial Planning
No
Urban destination
Woongebied met landelijk karakter
Flood Area
Property not located in a flood plain/area
P(arcel) Score
klasse A
G(building) Score
klasse A
Renovation Obligation
Non-applicable
In water sensetive area
Non-applicable
Close

Yannick Minet
Mierenberg 17A , 3460 Assent (Bekkevoort)