
High-end renovated apartment

€ 950/month

Description of the property

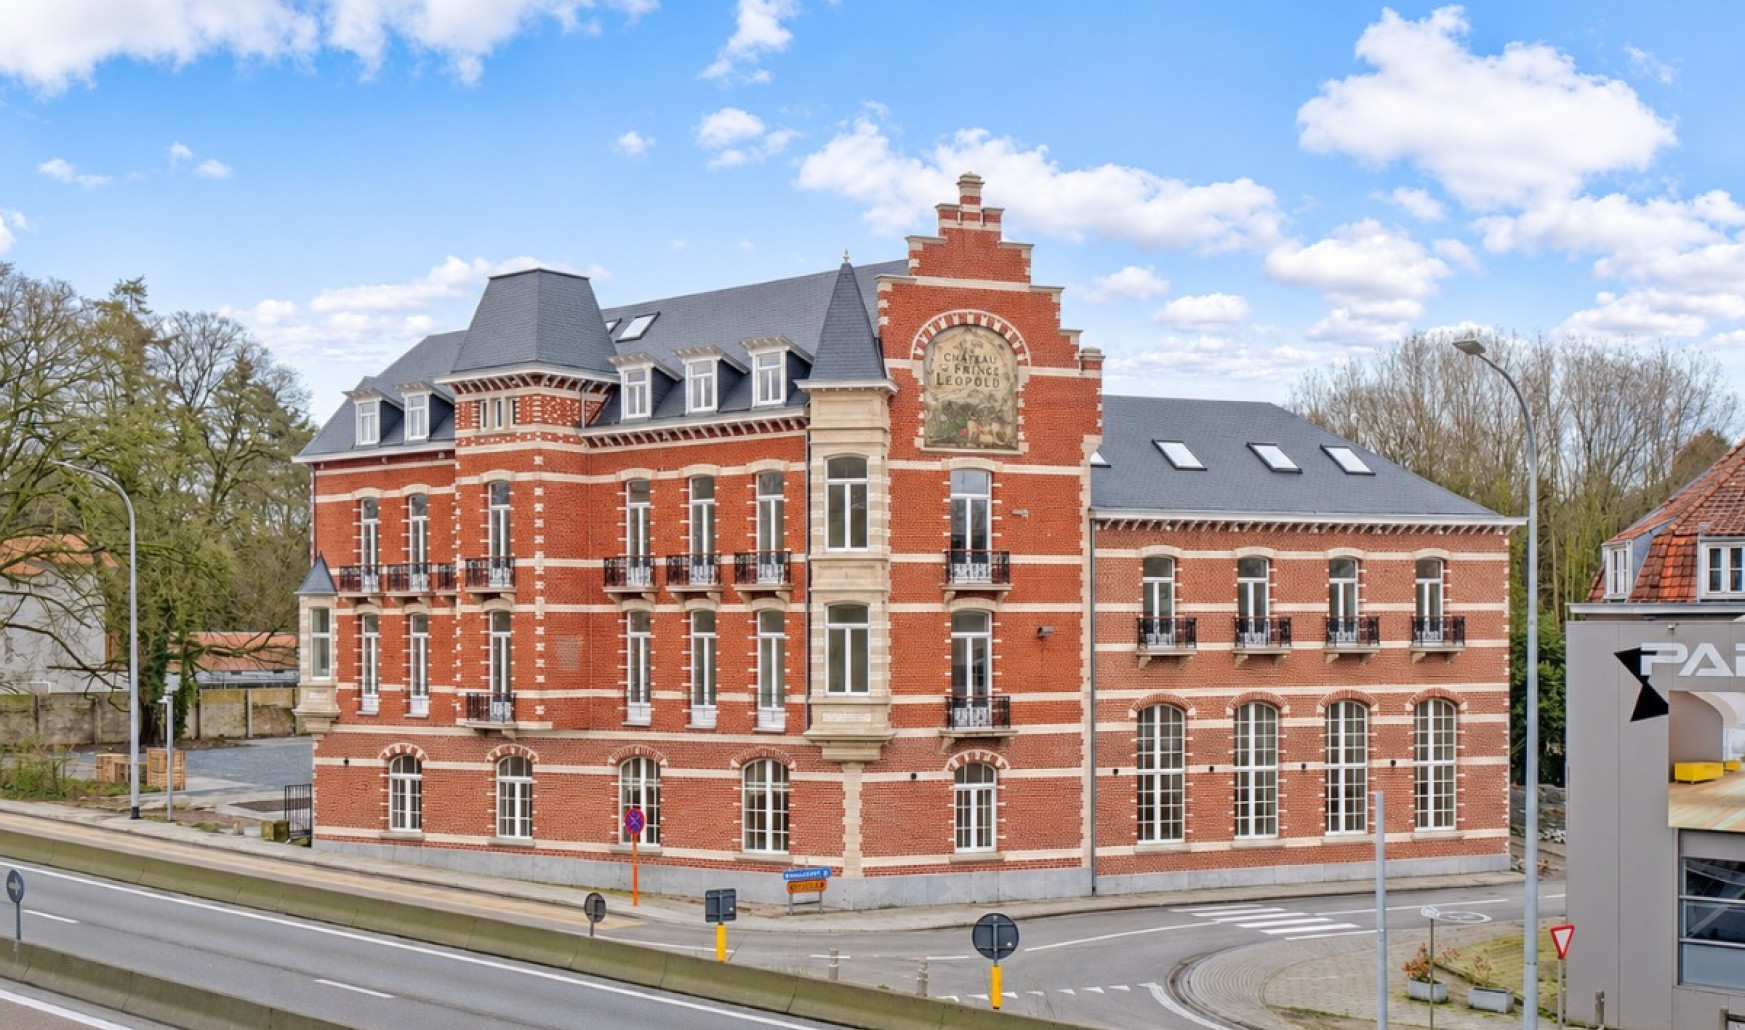
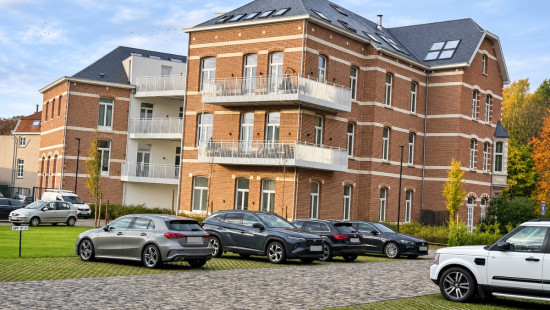
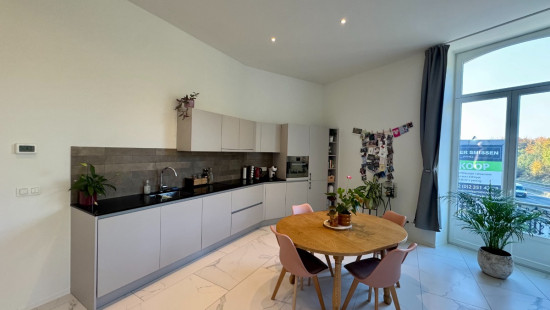
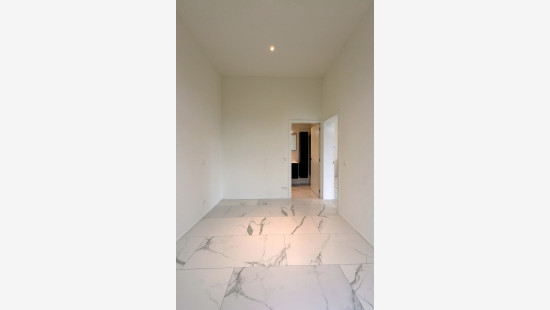
For rent: beautifully renovated one-bedroom apartment, located in the unique Château du Prince Léopold residence in Overijse.
A special place where historic charm meets contemporary living comfort.
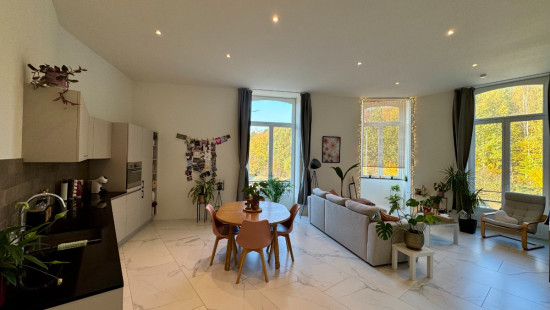
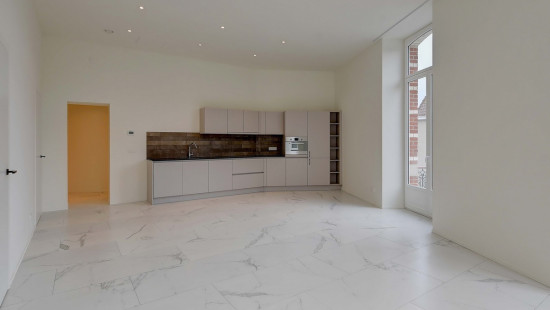
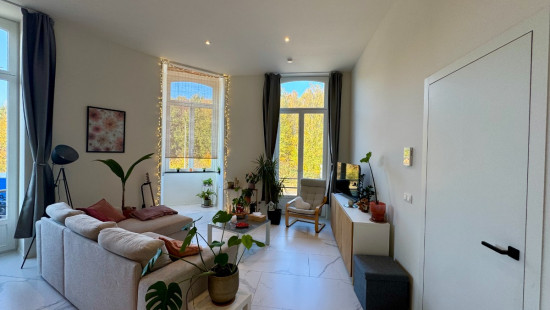
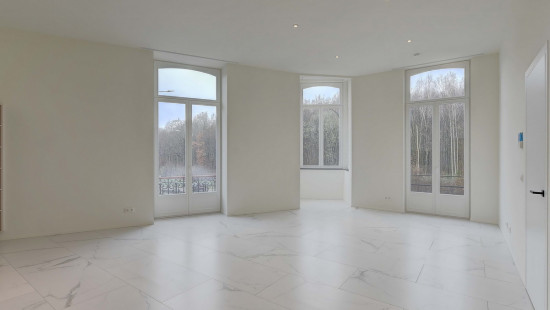
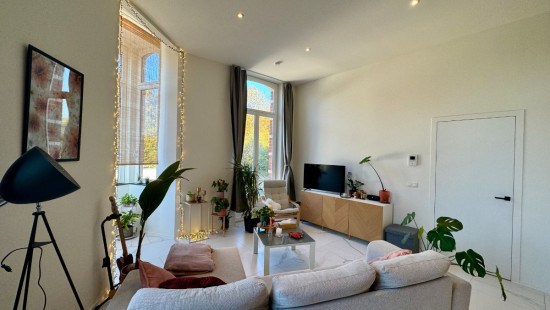
The apartment offers approximately 70 m² of living space and features high-quality finishes throughout. The spacious living and dining area with an open-plan kitchen creates a wonderful sense of space. Thanks to its convenient location, shops, schools and public transport are all just a short distance away. There is also easy access to the Brussels Ring Road.

Layout:
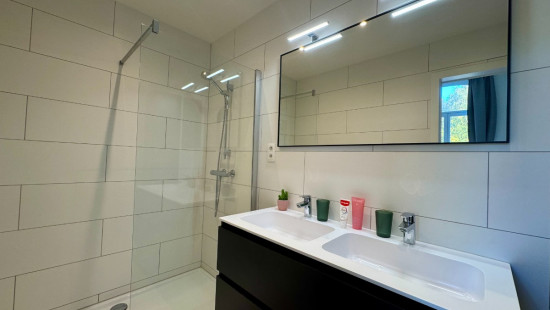
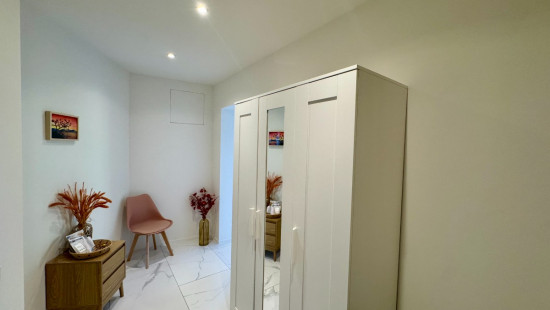
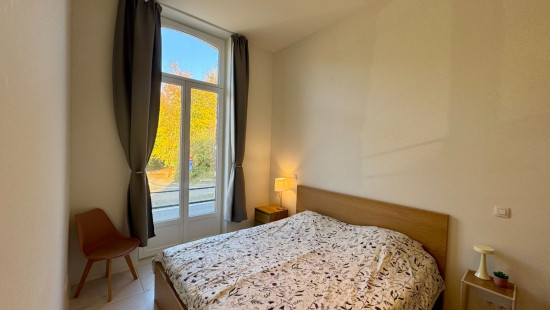
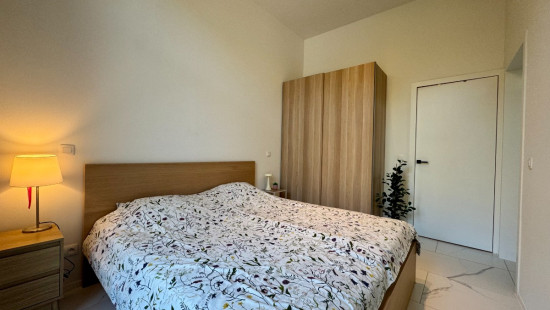
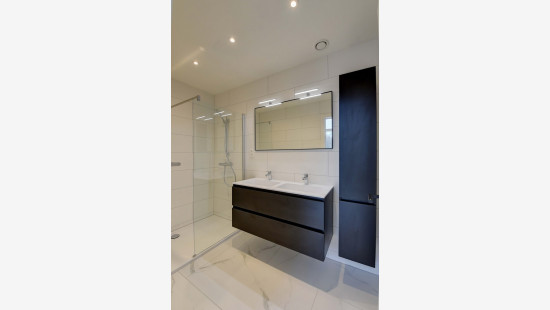
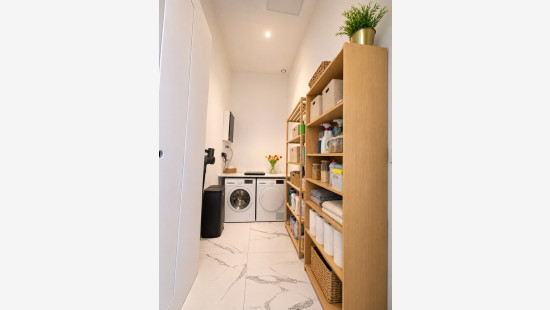
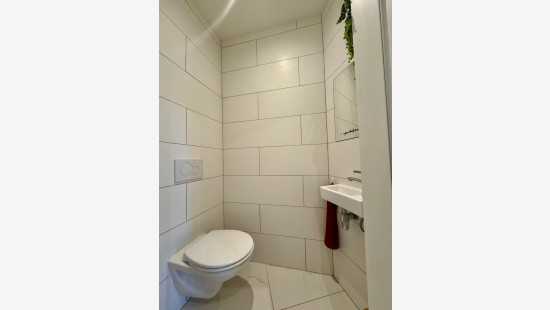
First floor: spacious living and dining area with a fully equipped open-plan kitchen (fridge, combination oven, induction hob, extractor hood and dishwasher), large bedroom, separate toilet and bathroom with walk-in shower and double washbasin. A practical storage room with connections for a washing machine and tumble dryer completes the layout.
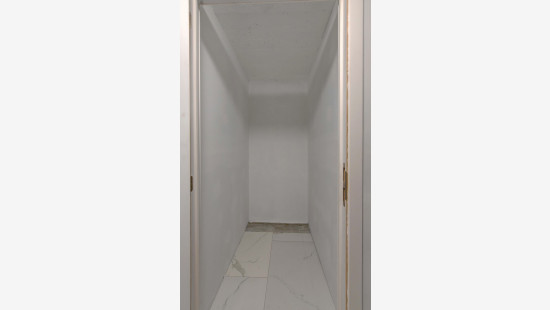
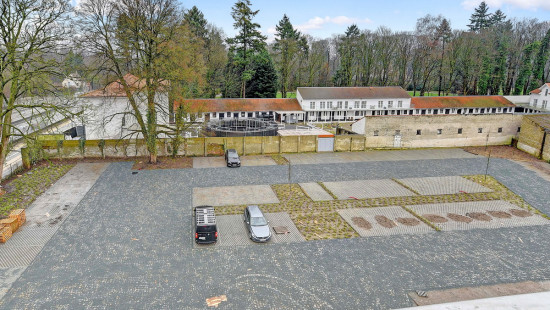
The apartment also benefits from a private cellar storage unit and a private parking space. A communal bicycle storage room and lift are also available.

Key features:

  • Unique residence in a listed castle.
  • High-end renovation and modern finishes.
  • Private parking space and cellar storage unit.

Interested? Schedule your viewing today via the link below.
https://rentmatch.be/property/5396bfac-aecb-478f-9ce0-f5e1cc07f707/rent…

Specifications

Characteristics

General

Habitable area (m²)
72.00m²
Surface type
Brut
Surroundings
Wooded
Green surroundings
Rural
Near school
Near railway station
Access roads
Monthly costs
€108.00
Available from

Heating

Heating type
Individual heating
Collective heating / Communal heating
Heating elements
Underfloor heating
Heating material
Pellets

Miscellaneous

Joinery
Wood
Double glazing
Isolation
Floor slab
Detailed information on request
Wall
Roof insulation
Floor plate acoustic
Warm water
Flow-through system on central heating

Building

Floor
1
Amount of floors
3
Miscellaneous
Manual sun protection
Videophone
Ventilation
Lift present
Yes

Bedroom

Calculated surface area
13 m²
Room properties
Tiles
1 bedroom(s) possible

Bathroom

Calculated surface area
5 m²
Room properties
Tiles
Room items
Walk-in shower
Built-in double washbasin

Storage

Calculated surface area
5 m²
Room properties
Tiles
Room items
Dryer connection
Washing machine connection

Kitchen

Calculated surface area
19 m²
Room properties
Tiles
Room items
Dishwasher
Extractor hood
Refrigerator with freezer compartment
Sink
Combination oven
Hob (induction)

Bicycle storage, bicycle shed

Entrance hall

Calculated surface area
7 m²
Room properties
Tiles
Room items
Videophone

Basement

Room properties
Ceramic tiles
Room items
Individual private basement

Parking space

Room items
Outdoor parking space

Living room, lounge

Calculated surface area
20 m²
Room properties
Tiles

General

Protected heritage
No
Recorded inventory of immovable heritage
No

Energy & electricity

Utilities
Sewer system connection
Cable distribution
City water
Telephone
Electricity modern
Internet
Energy label
-

Planning information

Urban Planning Permit
Permit issued
Urban Planning Obligation
No
In Inventory of Unexploited Business Premises
No
Subject of a Redesignation Plan
No
Summons
No judicial recovery measure or administrative measure imposed
Subdivision Permit Issued
No
Pre-emptive Right to Spatial Planning
No
Urban destination
Parkgebied
Flood Area
Property not located in a flood plain/area
P(arcel) Score
klasse A
G(building) Score
klasse A
Renovation Obligation
Non-applicable
In water sensetive area
Non-applicable
Close

Peter Vanzegbroek
Terblokstraat 106 0201, 3090 Overijse