Description of the property

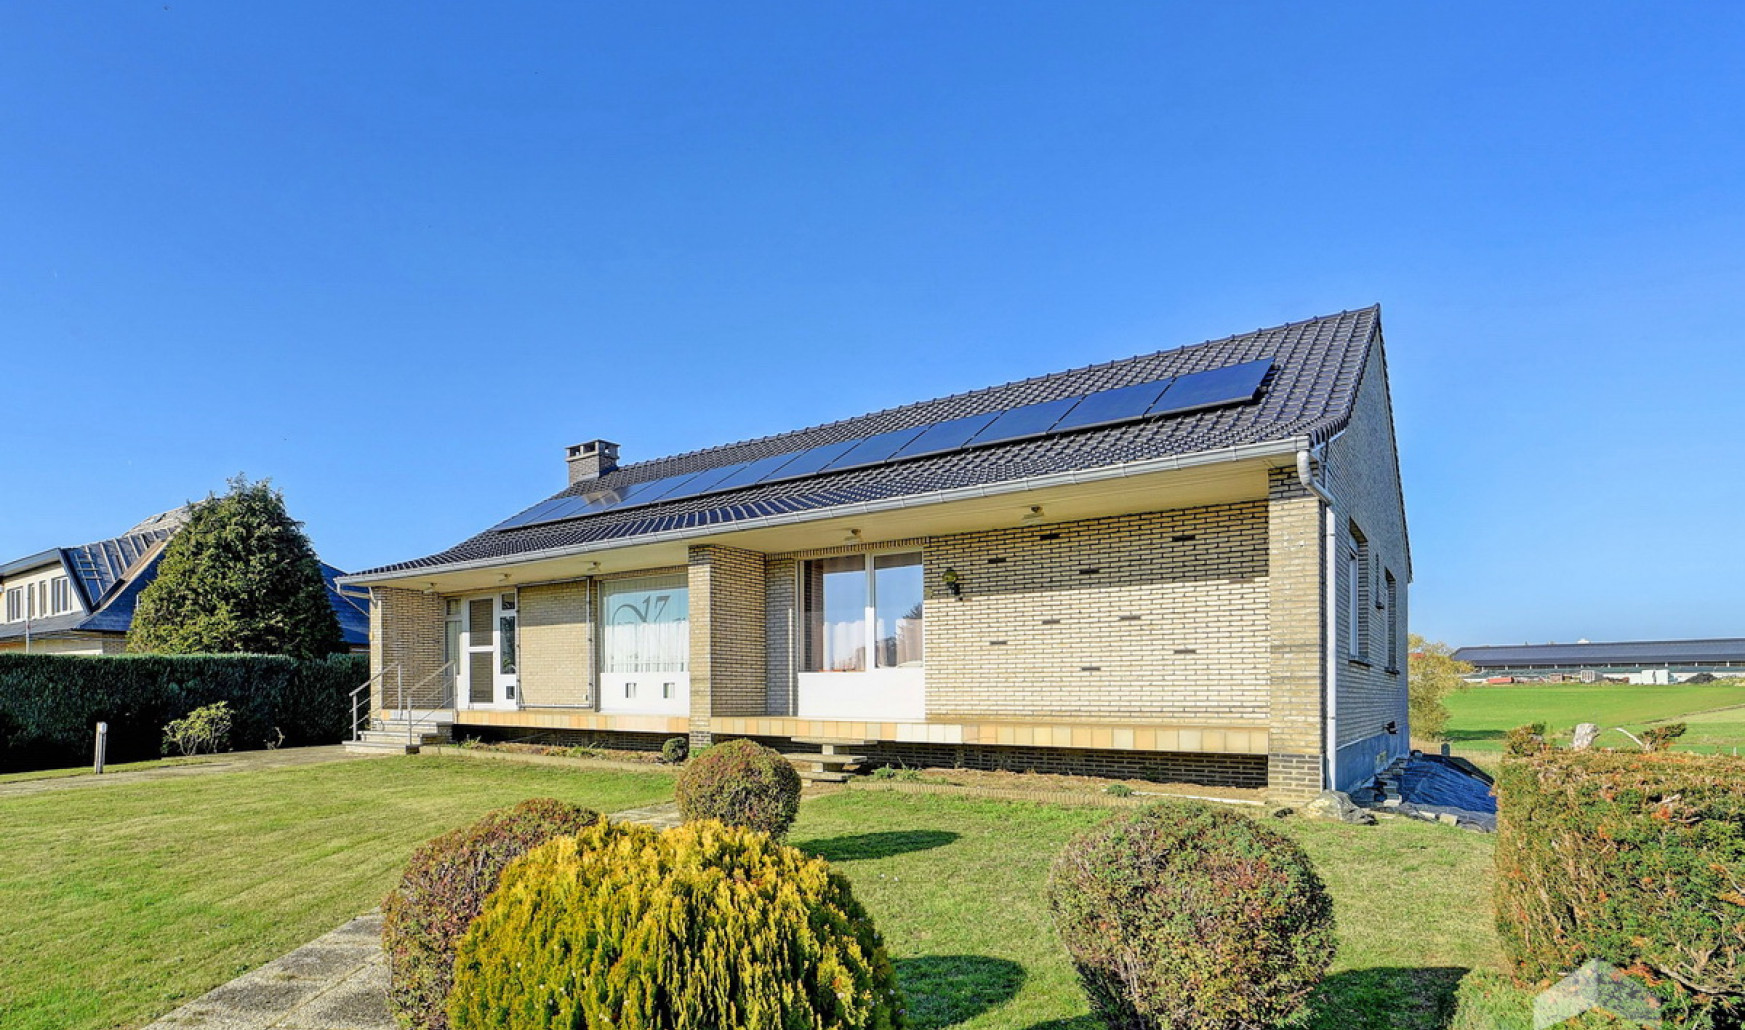
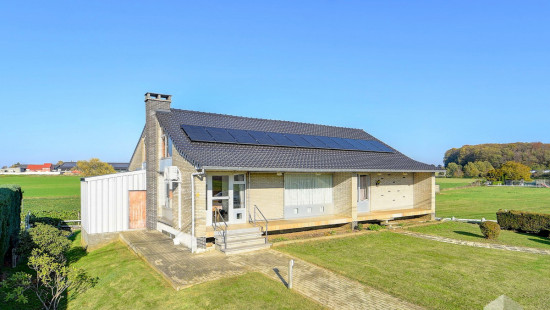
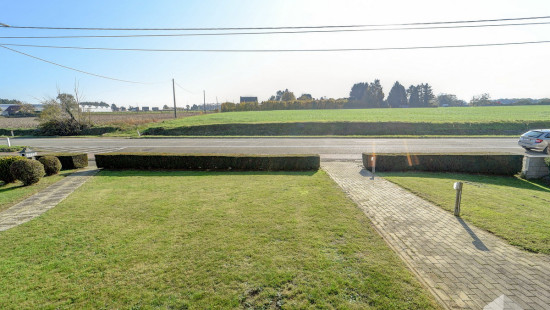
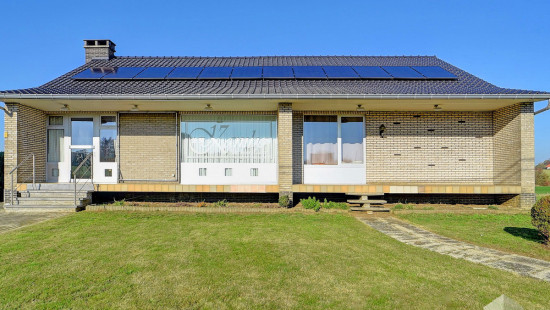
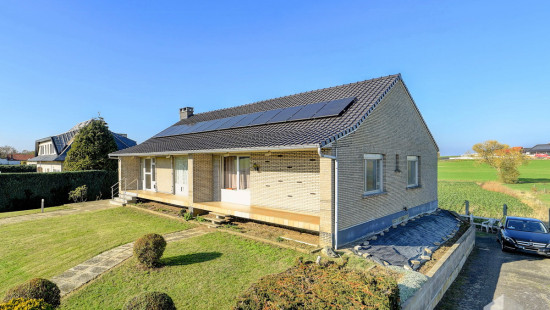
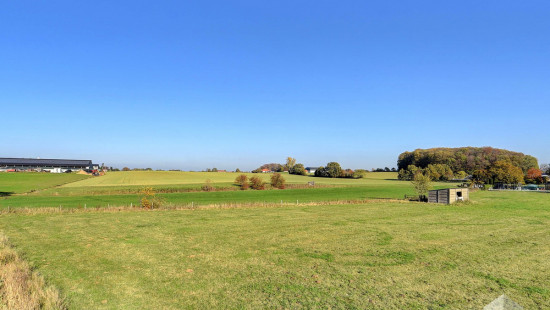
Charming detached house in Scherpenheuvel-Zichem with beautiful open countryside views.

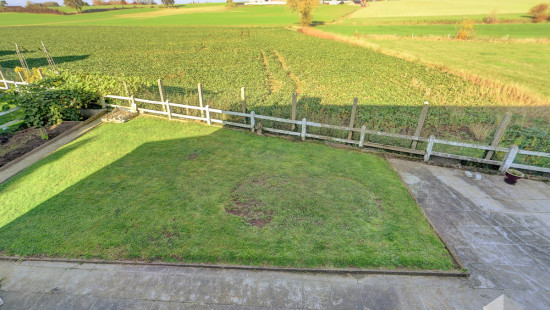
Built in 1970, this home is located in a green and rural setting overlooking agricultural land. The property enjoys excellent connections and is only a few minutes from the centres of Scherpenheuvel and Diest, with shops, schools and public transport nearby. The house offers four bedrooms and a practical layout with plenty of potential for families or buyers looking for extra space. A major asset is the fully basement level with integrated garage, ideal for storage, hobbies or additional functional space. The 884 m² garden and terrace complete the property and create a pleasant outdoor environment.

Main rooms:
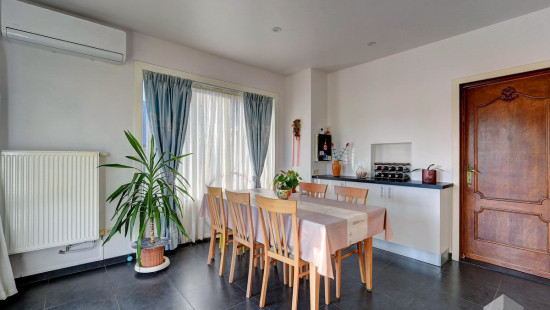
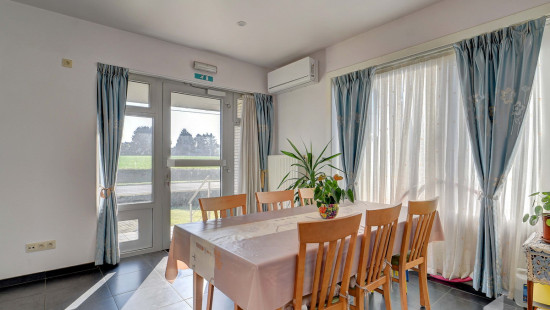
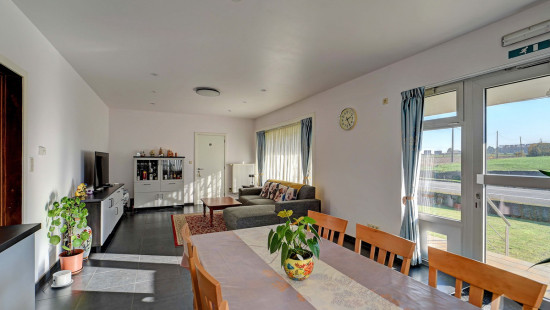
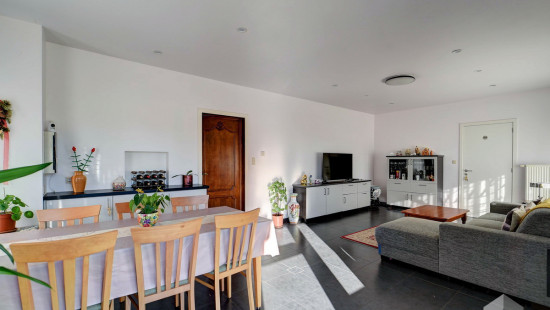
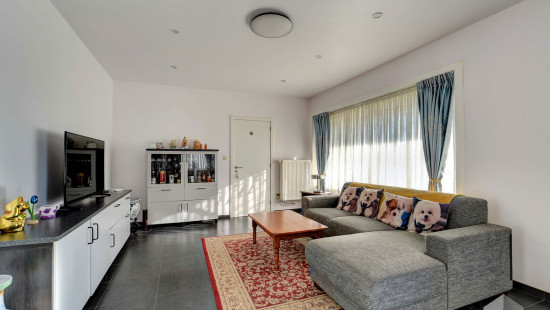
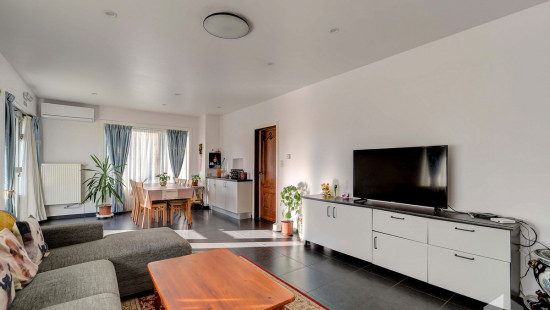
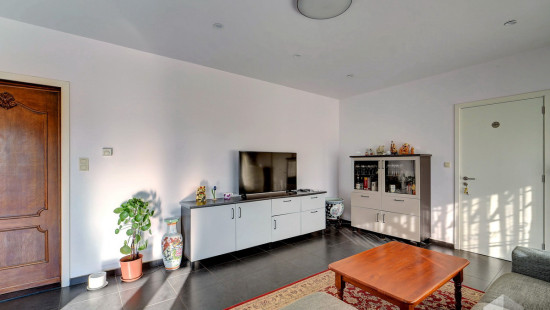
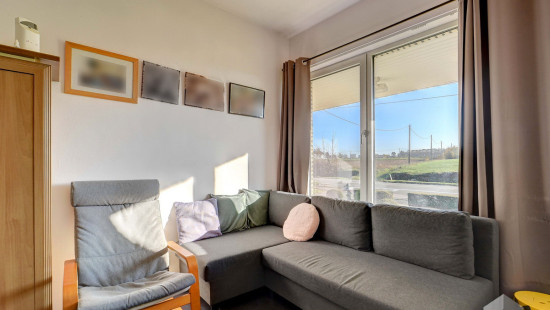
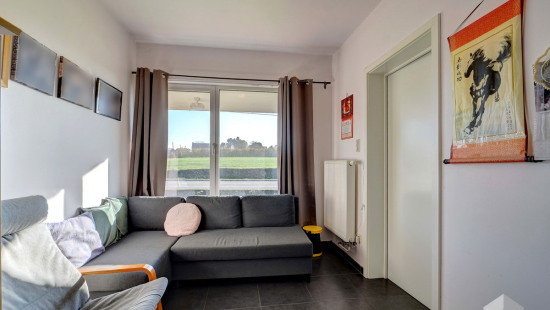
• Bright living room equipped with air conditioning
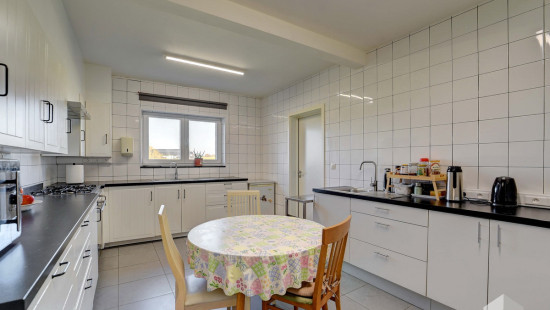
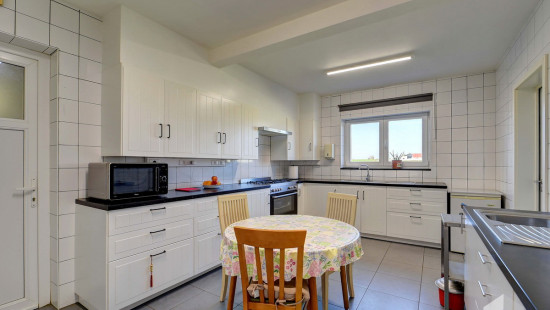
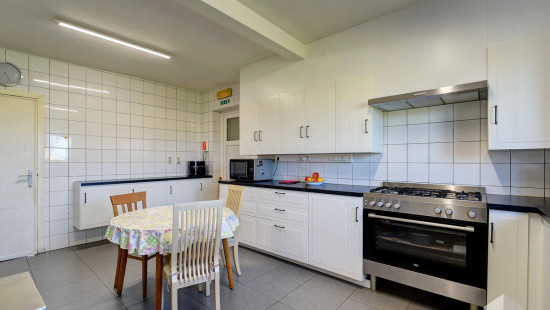
• Kitchen with extractor hood and gas stove
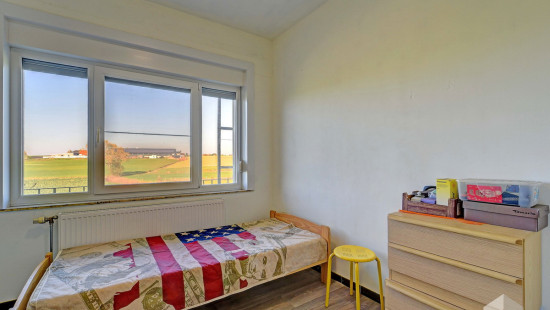
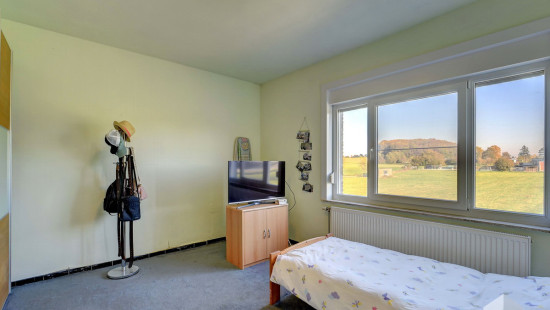
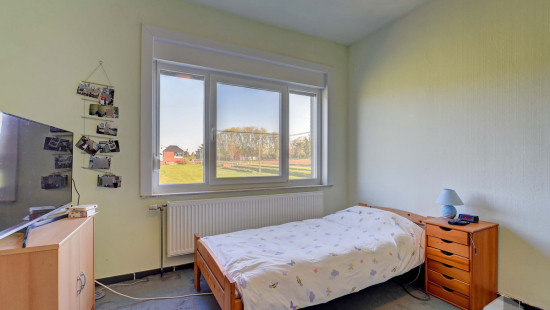
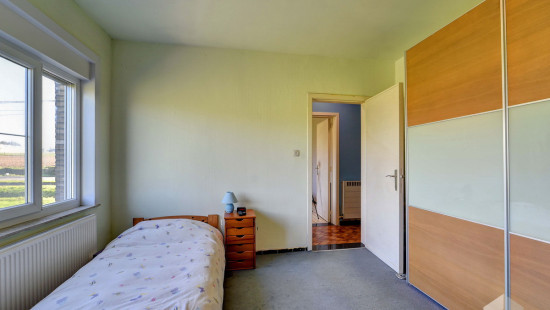
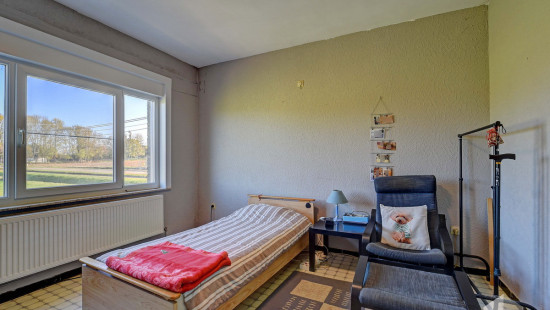
• 4 bedrooms with flexible layout possibilities
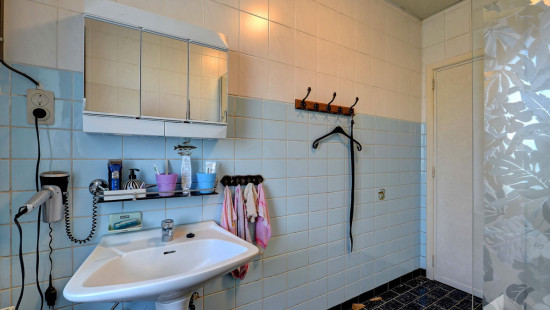
• Bathroom with walk-in shower and single washbasin
• Separate toilet
• Storage room
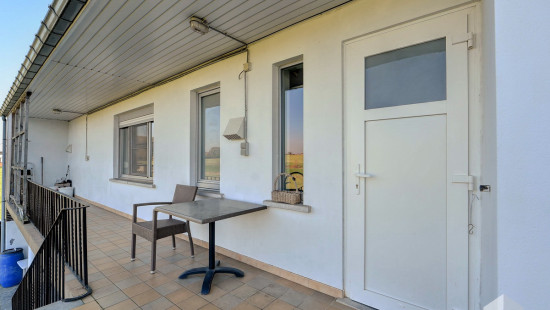
• Terrace overlooking the garden and surrounding greenery
• Fully basement level with several cellar rooms
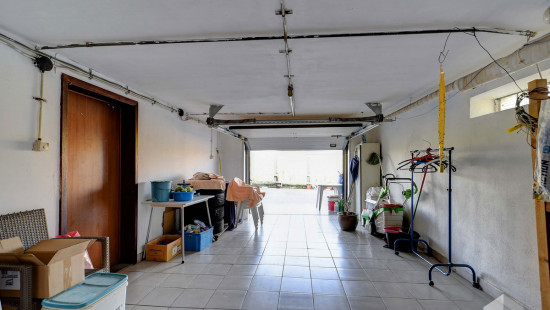
• Integrated garage with sectional door and electricity supply
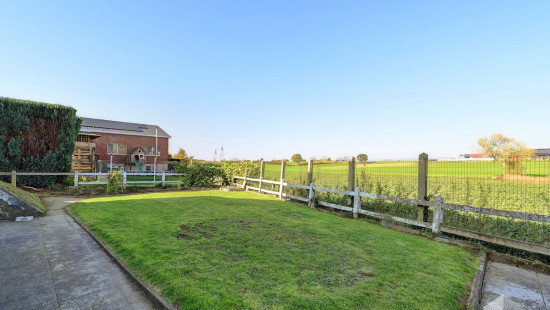
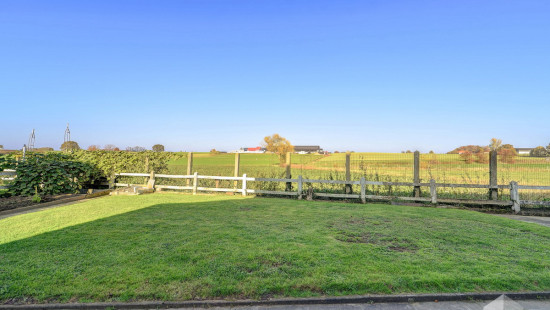
• Spacious 884 m² garden

Highlights:
• Beautiful open views over agricultural land
• Fully basement level with integrated garage and extensive storage space
• Easy access to Scherpenheuvel, Diest and main roads

Contact your ERA agent today to schedule a visit.

YOUR DREAM HOME. FOUND!

Specifications

Characteristics

General

Habitable area (m²)
148.00m²
Soil area (m²)
884.00m²
Built area (m²)
213.00m²
Width surface (m)
30.00m
Surface type
Brut
Plot orientation
North
Orientation frontage
South
Surroundings
Green surroundings
Rural
Near school
Close to public transport
Unobstructed view
Access roads
Taxable income
€1105,00

Heating

Heating type
Central heating
Heating elements
Radiators
Heating material
Gas

Miscellaneous

Joinery
PVC
Double glazing
Isolation
Glazing
Roof insulation
Warm water
Boiler on central heating

Building

Year built
1970
Amount of floors
1
Miscellaneous
Manual roller shutters
Lift present
No

Living room, lounge

Calculated surface area
32 m²
Width
7.9
Length
4
Room properties
Tiles
Room items
Air conditioning

Kitchen

Calculated surface area
19 m²
Width
3.5
Length
5.45
Room properties
Tiled walls
Tiles
Room items
Extractor hood
Cooker (Gas)

Rear vestibule

Calculated surface area
5 m²
Width
1.1
Length
4.4

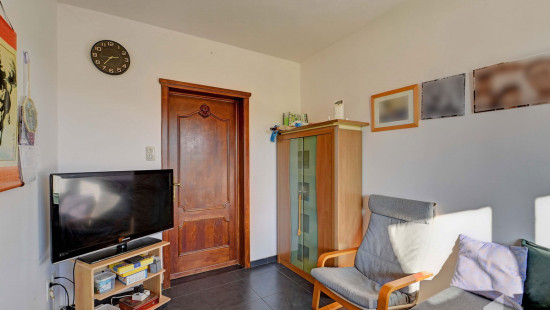
Bedroom

Calculated surface area
9 m²
Width
2.6
Length
3.35
Room properties
Tiles
1 bedroom(s) possible

Night hall

Calculated surface area
7 m²
Width
1.2
Length
5.75
Room properties
Tiles

Bathroom

Calculated surface area
5 m²
Width
1.8
Length
3
Room properties
Tiles
Room items
Walk-in shower
Single washbasin

Bedroom

Calculated surface area
8 m²
Width
2.8
Length
3
Room properties
Vinyl
1 bedroom(s) possible

Night hall

Calculated surface area
2 m²
Width
1
Length
2
Room properties
Tiles

Toilet

Calculated surface area
2 m²
Width
1
Length
1.75
Room properties
Tiled walls
Tiles

Bedroom

Calculated surface area
13 m²
Width
3.8
Length
3.35
1 bedroom(s) possible

Bedroom

Calculated surface area
15 m²
Width
3.8
Length
3.9
Room properties
Fitted carpet
1 bedroom(s) possible

Storage

Calculated surface area
11 m²
Width
2.9
Length
3.96

Basement

Calculated surface area
26 m²
Width
7.95
Length
3.3

Basement

Calculated surface area
9 m²
Width
2.55
Length
3.55

Basement

Calculated surface area
19 m²
Width
3.5
Length
5.45

Basement

Calculated surface area
12 m²
Width
1.75
Length
6.9

Basement

Calculated surface area
8 m²
Width
2.75
Length
2.85
Room items
Dryer connection
Washing machine connection

Garage

Calculated surface area
34 m²
Width
3.8
Length
8.85
Room items
Sectionale poort
Lighting
Provision of electricity

Terrace

Calculated surface area
14 m²
Width
1.3
Length
10.7

Garden

Calculated surface area
884 m²

General

Protected heritage
No
Recorded inventory of immovable heritage
No

Energy & electricity

Electrical inspection
Inspection report - compliant
Utilities
Electricity
Cable distribution
City water
Telephone
Internet
Energy performance certificate
Yes
Energy label
D
Certificate number
20261115-0003995650-RES-1
Calculated specific energy consumption
381

Planning information

Urban Planning Permit
Permit issued
Urban Planning Obligation
Yes
In Inventory of Unexploited Business Premises
No
Subject of a Redesignation Plan
No
Summons
No judicial recovery measure or administrative measure imposed
Subdivision Permit Issued
No
Pre-emptive Right to Spatial Planning
No
Urban destination
Woongebied met landelijk karakter
Flood Area
Property not located in a flood plain/area
P(arcel) Score
klasse B
G(building) Score
klasse A
Renovation Obligation
Non-applicable
In water sensetive area
Non-applicable
Close

Koen Teeuws
Diestsestraat 201 , 3270 Scherpenheuvel-Zichem