
3-BEDROOM HOUSE WITH A GARDEN!

Starting from € 299 000

Description of the property

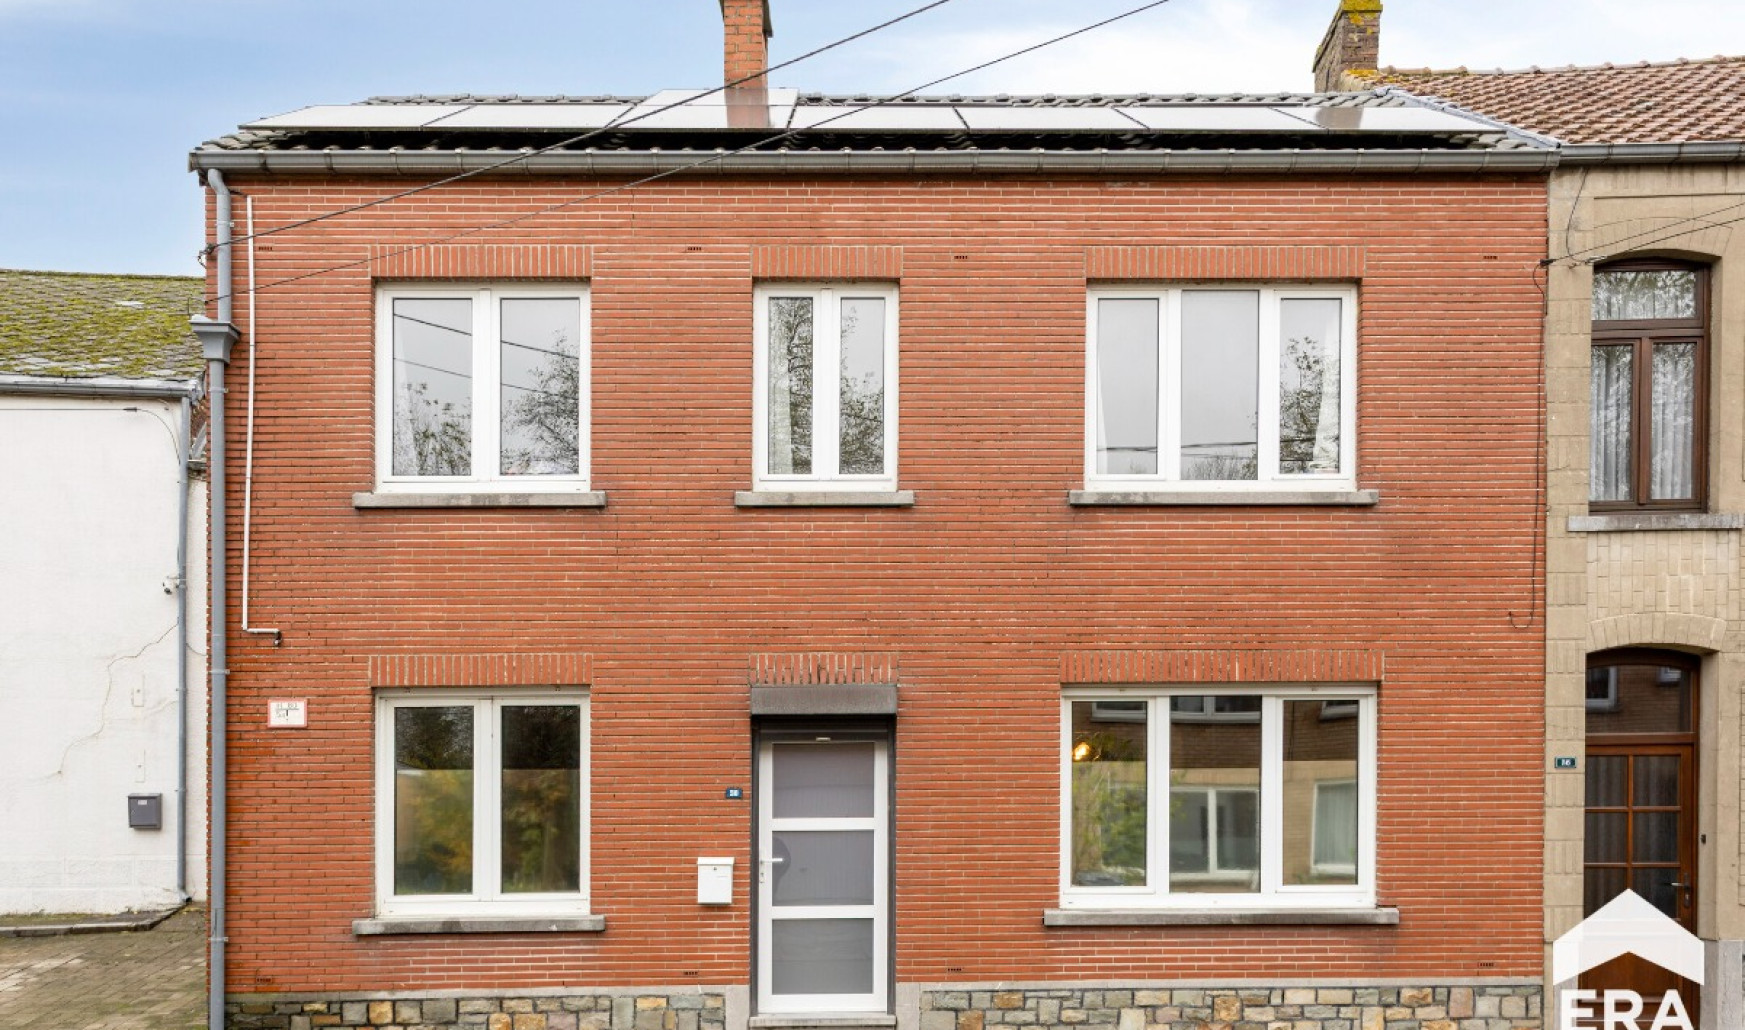
Discover this lovely three-sided semi-detached house, which will charm you with its generous living spaces, practical layout and pleasant outdoor area. A great opportunity for those looking to create a home that truly reflects their own style!
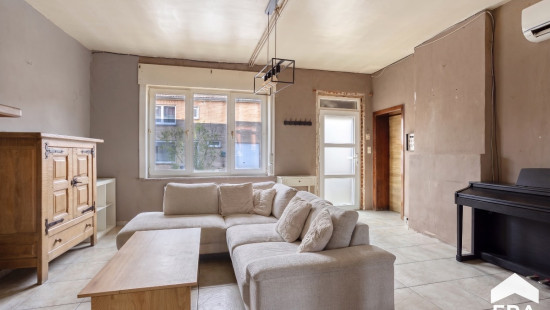
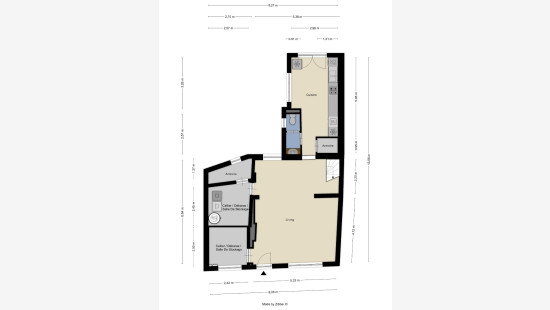
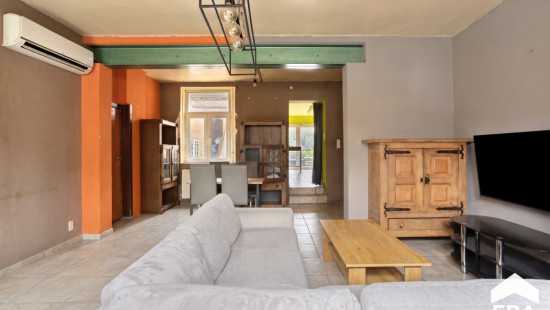
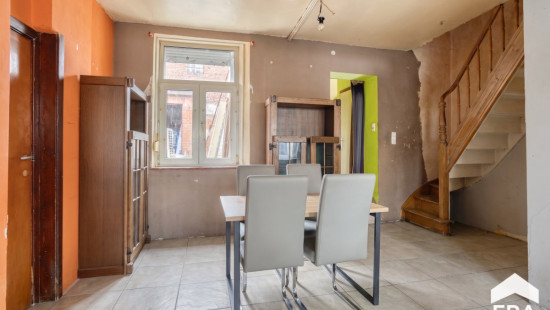
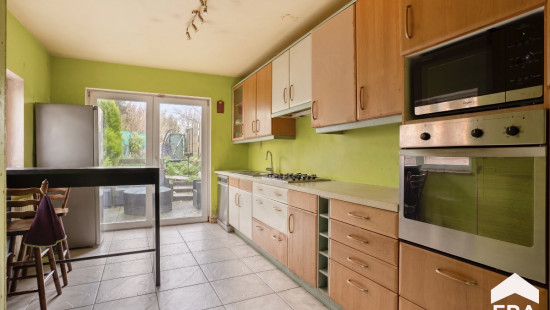
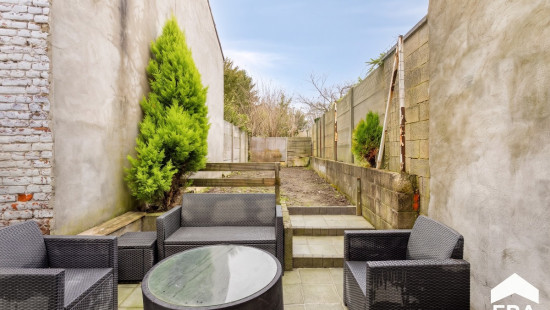
Upon entering, you will be welcomed by a spacious living area of approximately 33 m², offering plenty of room for a cosy lounge and dining area. The adjoining kitchen provides direct access to the terrace and garden, making it the perfect setting to enjoy sunny days and spend quality time with family and friends.
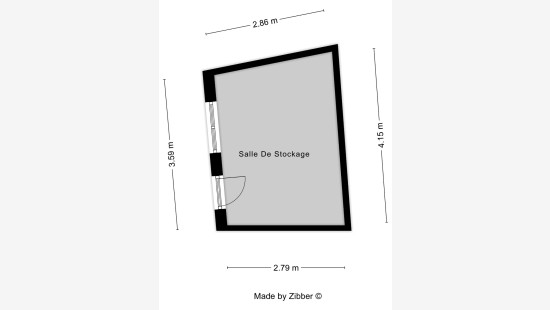
The ground floor also features a separate office, ideal for working from home or pursuing a professional activity, as well as a practical laundry and utility room.
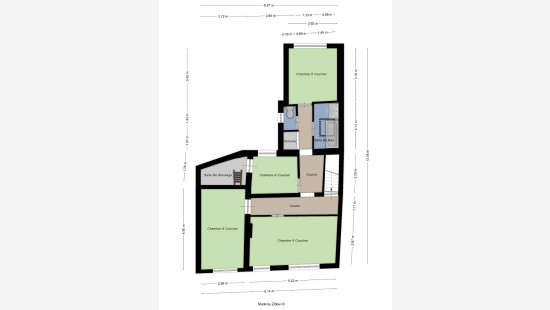
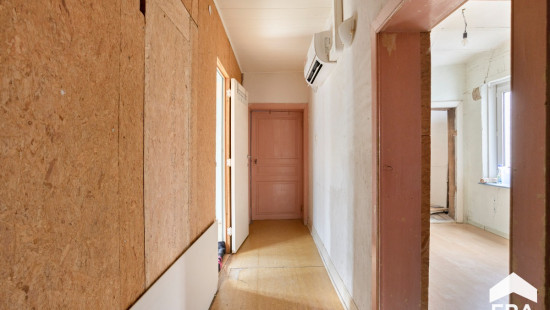
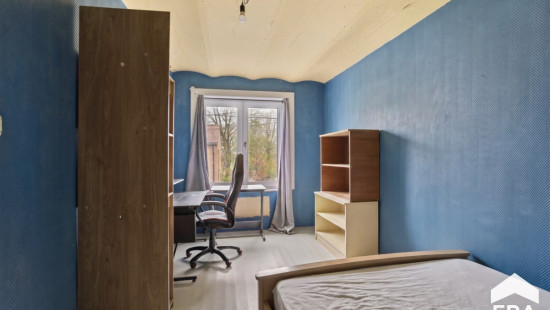
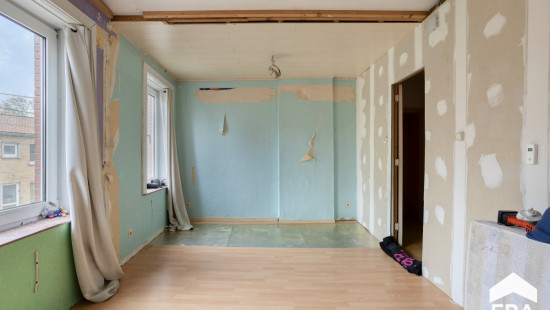
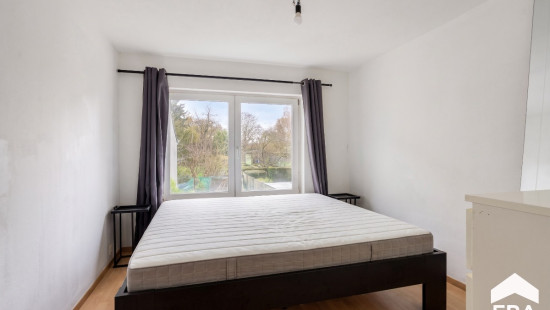
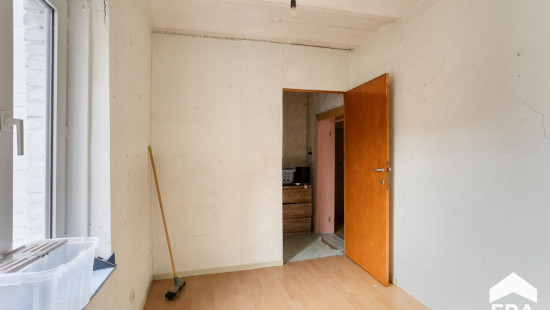
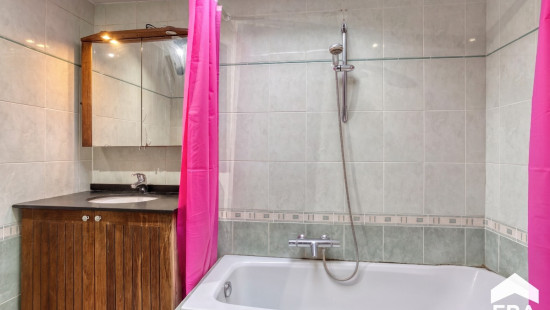
Upstairs, the landing leads to three comfortable bedrooms ranging in size from approximately 9 to 15 m², a bathroom and an additional room that can easily be converted into an office or dressing room, depending on your needs.
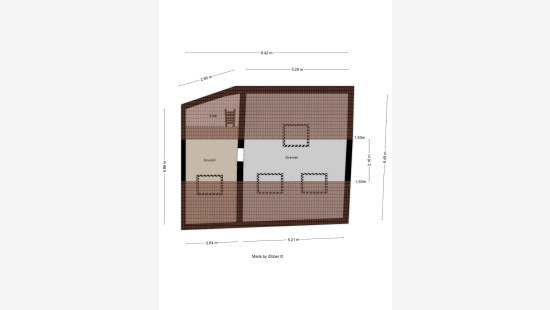
A spacious attic of approximately 33 m² completes the property, offering excellent potential for additional storage or further development.

ENERGY RATING C – ELECTRICAL INSTALLATION COMPLIANT – THERMODYNAMIC WATER HEATER – WATER SOFTENER!
This is an opportunity not to be missed! Don't wait any longer – contact us today to arrange your viewing!

Specifications

Characteristics

General

Habitable area (m²)
132.00m²
Soil area (m²)
166.00m²
Surface type
Brut
Surroundings
Near school
Close to public transport
Taxable income
€386,00

Heating

Heating type
Individual heating
Heating elements
Compressed air
Heating material
Heat pump (air)

Miscellaneous

Joinery
Double glazing
Isolation
Detailed information on request
Warm water
Electric boiler

Building

Year built
from 1875 to 1899
Lift present
No

Solar panels

Solar panels
Solar panels present - Included in the price

Kitchen

Calculated surface area
18 m²

Living room, lounge

Calculated surface area
33 m²

Office

Calculated surface area
6 m²

Laundry area

Calculated surface area
6 m²

Toilet

Calculated surface area
2 m²

Storage

Calculated surface area
3 m²

Bedroom

Calculated surface area
9 m²
1 bedroom(s) possible

Bedroom

Calculated surface area
13 m²
1 bedroom(s) possible

Bedroom

Calculated surface area
15 m²
1 bedroom(s) possible

Dressing room, walk-in closet

Calculated surface area
6 m²
1 bedroom(s) possible

Bathroom

Calculated surface area
4 m²

Toilet

Calculated surface area
2 m²

Hall

Calculated surface area
2 m²

Hall

Calculated surface area
3 m²

Hall

Calculated surface area
6 m²

Storage

Calculated surface area
4 m²

Attic

Calculated surface area
34 m²

Terrace

Garden

Calculated surface area
50 m²

General

Protected heritage
No
Recorded inventory of immovable heritage
No

Energy & electricity

Electrical inspection
Inspection report - compliant
Utilities
Electricity
Septic tank
Sewer system connection
Photovoltaic panels
City water
Energy performance certificate
Yes
Energy label
C
E-level
C
Certificate number
20261102008162
Calculated specific energy consumption
186
Calculated total energy consumption
34132

Planning information

Urban Planning Obligation
No
In Inventory of Unexploited Business Premises
No
Subject of a Redesignation Plan
No
Subdivision Permit Issued
No
Pre-emptive Right to Spatial Planning
No
Flood Area
Property not located in a flood plain/area
Renovation Obligation
Non-applicable
In water sensetive area
Non-applicable
Marcos Engel
Rue Eugène Gilles 38 , 6210 Les Bons Villers