
Recent apartment in the centre of Tielt

€ 850/month

Description of the property

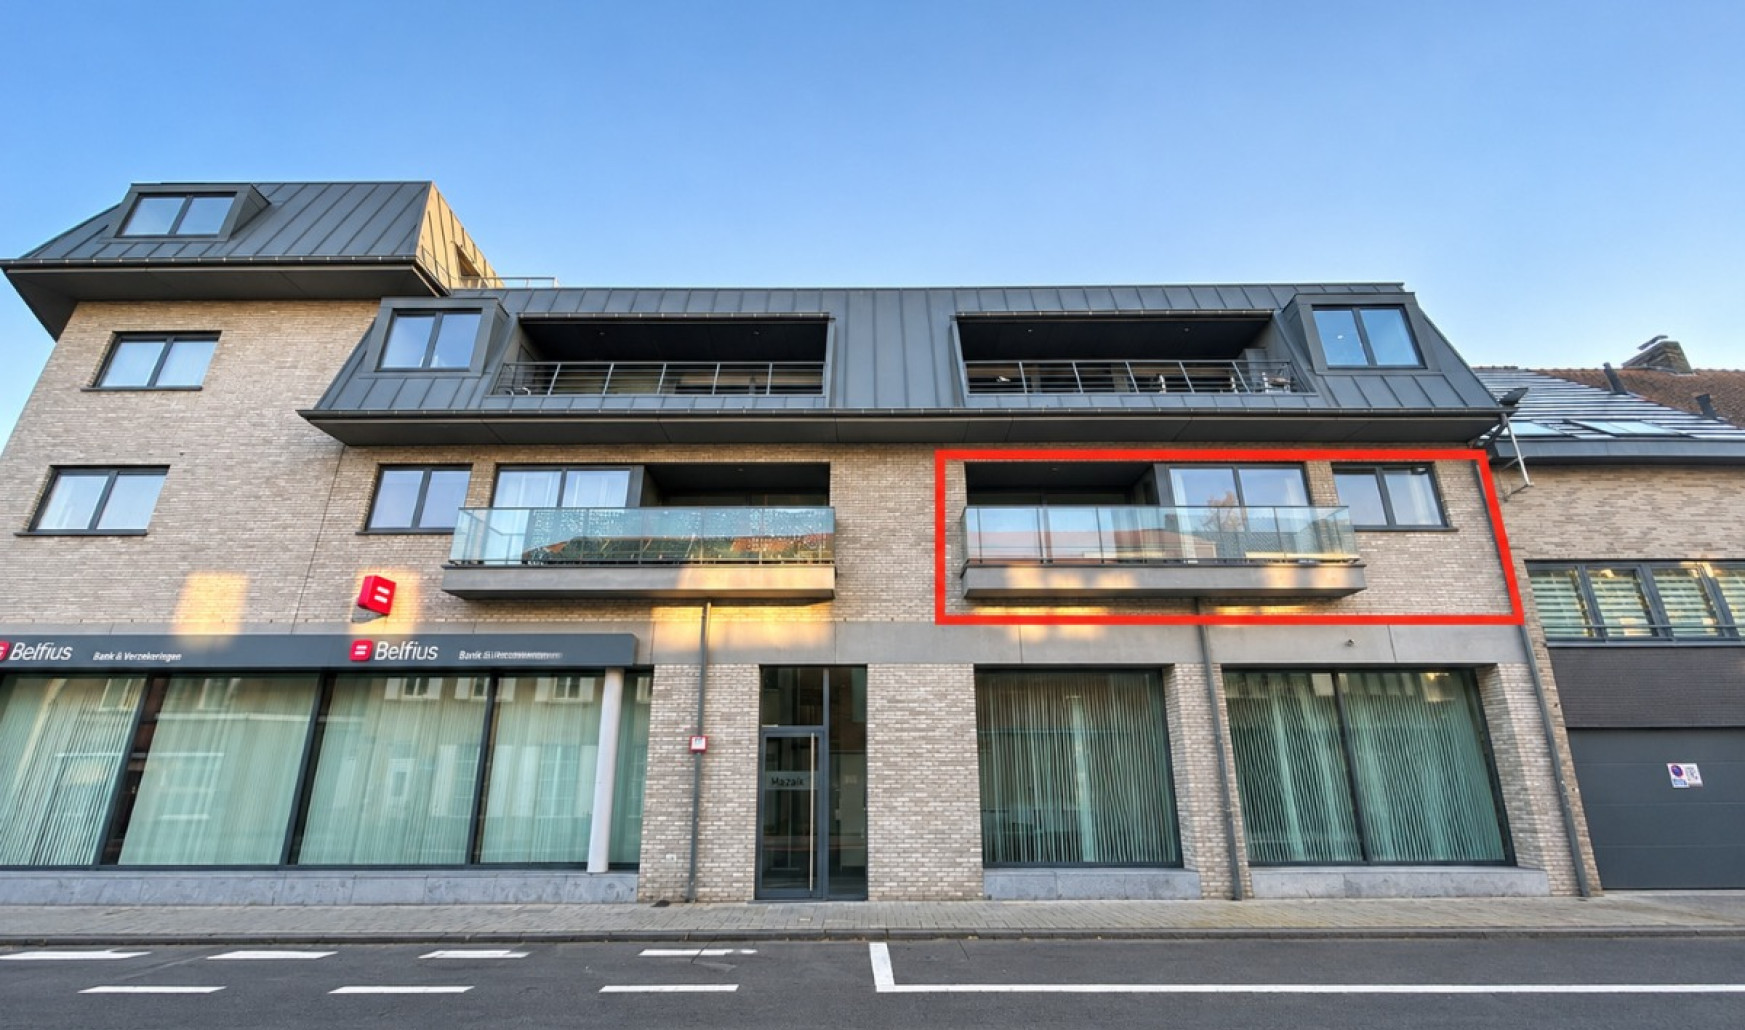
Recent apartment in the centre of Tielt, close to shops, schools and public transport.

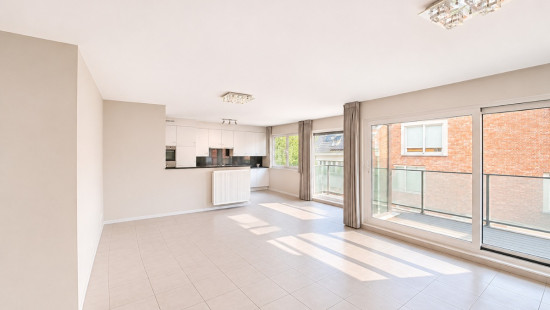
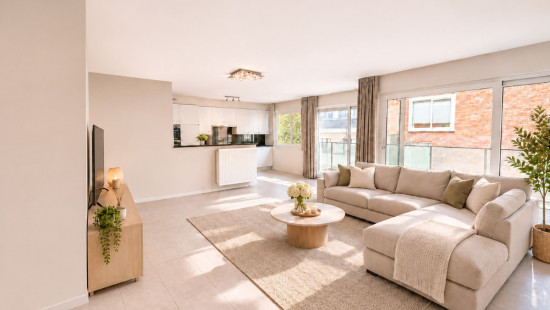
This well-maintained apartment built in 2016 combines a central location with a practical layout and modern living comfort. Located near the train station, main access roads and the hospital, it offers excellent accessibility in a pleasant residential area. The bright living area with open kitchen is the heart of the apartment and connects directly to the terraces, perfect for enjoying outdoor space. With two full-sized bedrooms, a spacious bathroom and a private garage, this apartment is an excellent choice for comfortable living in Tielt.

Main rooms:
• Bright living area with open kitchen (42.5 m²)
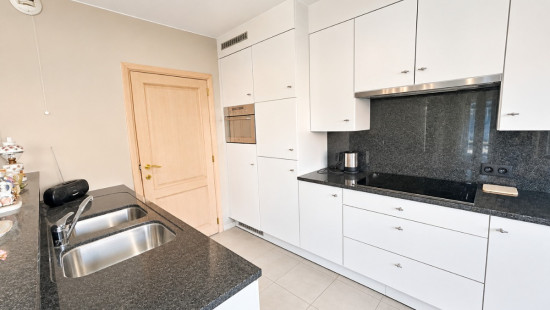
• Fully equipped kitchen with ceramic hob, oven, dishwasher, extractor hood and built-in cupboards
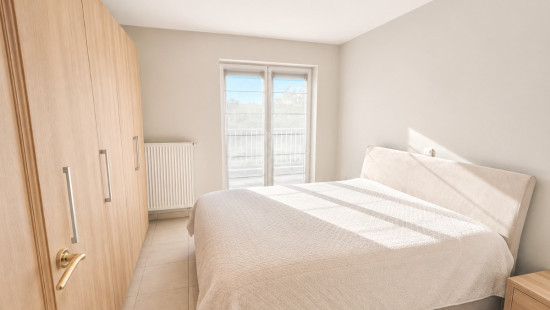
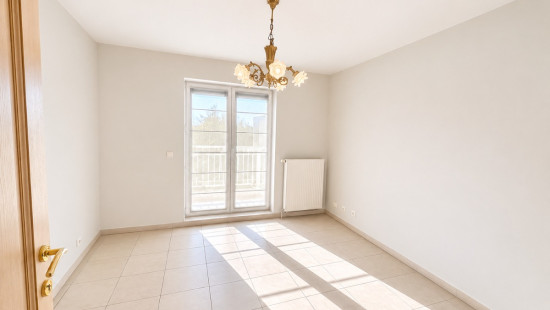
• Two bedrooms of 11.9 m² each
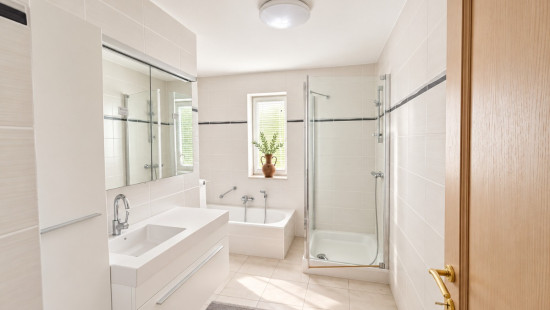
• Bathroom (7.35 m²) with shower, bathtub and washbasin cabinet
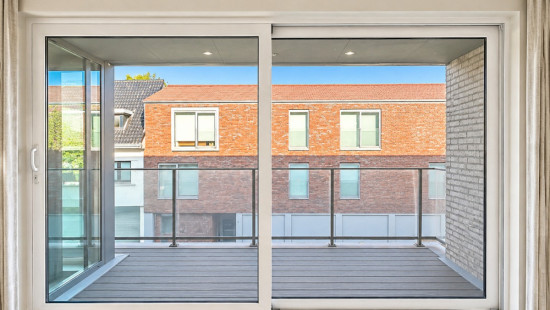
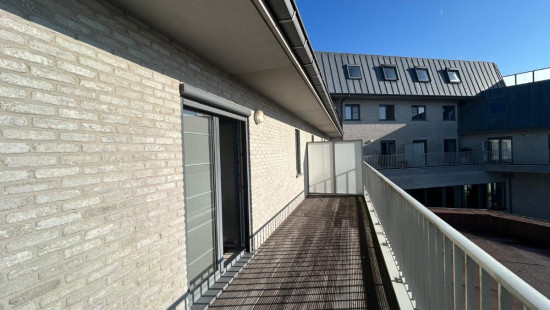
• Terrace of 15.1 m²
• Additional terrace of 6.16 m²
• Practical storage rooms
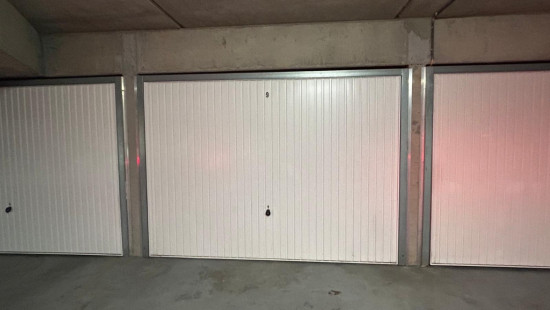
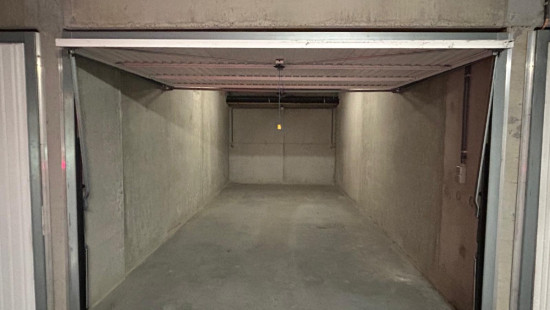
• Private garage (21.67 m²) with automatic gate

Highlights:
• Central location near shops, schools, station and public transport
• Recent building from 2016 with modern comfort
• Includes spacious private garage and two terraces

Contact your ERA real estate agent today to schedule a visit.

YOUR DREAM APARTMENT. FOUND IT!

Specifications

Characteristics

General

Habitable area (m²)
82.00m²
Surface type
Brut
Orientation frontage
North
Surroundings
Centre
Near school
Close to public transport
Near railway station
Access roads
Hospital nearby
Taxable income
€930,00
Monthly costs
€50.00

Heating

Heating type
Central heating
Heating elements
Radiators
Condensing boiler
Heating material
Gas

Miscellaneous

Joinery
Aluminium
Super-insulating high-efficiency glass
Isolation
See energy performance certificate
Warm water
Flow-through system on central heating

Building

Year built
2016
Floor
1
Amount of floors
2
Miscellaneous
Construction method: Traditional masonry
Lift present
Yes

Bedroom

Calculated surface area
12 m²
Room properties
Tiles
1 bedroom(s) possible

Bedroom

Calculated surface area
12 m²
Room properties
Tiles
1 bedroom(s) possible

Bathroom

Calculated surface area
7 m²
Room properties
Tiles
Room items
Shower
Bathtub
Wastafel enkel in meubel

Storage

Calculated surface area
2 m²
Room properties
Tiles

Storage

Calculated surface area
1 m²

Garage

Calculated surface area
22 m²
Room items
Automatic garage door
Lighting

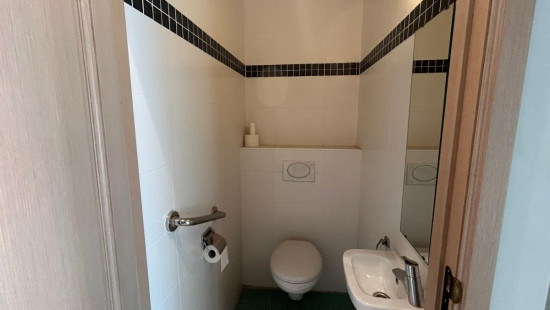
Toilet

Calculated surface area
1 m²
Room properties
Tiles
Room items
With toilet basin

Entrance hall

Calculated surface area
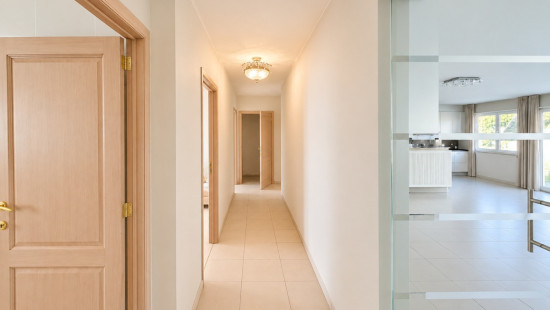
7 m²
Room properties
Tiles

Terrace

Calculated surface area
6 m²

Terrace

Calculated surface area
15 m²

Kitchen

Calculated surface area
43 m²
Room items
Double sink
Dishwasher
Extractor hood
Oven
Hob (ceramic)
Built-in cabinets, fitted wardrobe

General

Protected heritage
No
Recorded inventory of immovable heritage
No

Energy & electricity

Electrical inspection
Inspection report - compliant
Utilities
Gas
Electricity
Sewer system connection
Cable distribution
City water
Telephone
Electricity modern
Internet
Energy label
A
EPB
Aanwezig
Calculated specific energy consumption
86

Planning information

Urban Planning Permit
Permit issued
Urban Planning Obligation
No
In Inventory of Unexploited Business Premises
No
Subject of a Redesignation Plan
No
Subdivision Permit Issued
No
Pre-emptive Right to Spatial Planning
No
Urban destination
Residential area
Flood Area
Property not located in a flood plain/area
P(arcel) Score
klasse A
G(building) Score
klasse A
Renovation Obligation
Non-applicable
In water sensetive area
Non-applicable
Close

Elise Vandemoortele
Deken Darraslaan 4 2, 8700 Tielt