
Commercial property in central Vilvoorde

€ 1 350/month

Description of the property

Request your viewing today via: https://mijnhuurprofiel.be/property/3379a738-7778-4009-9013-ec28b13f95fb
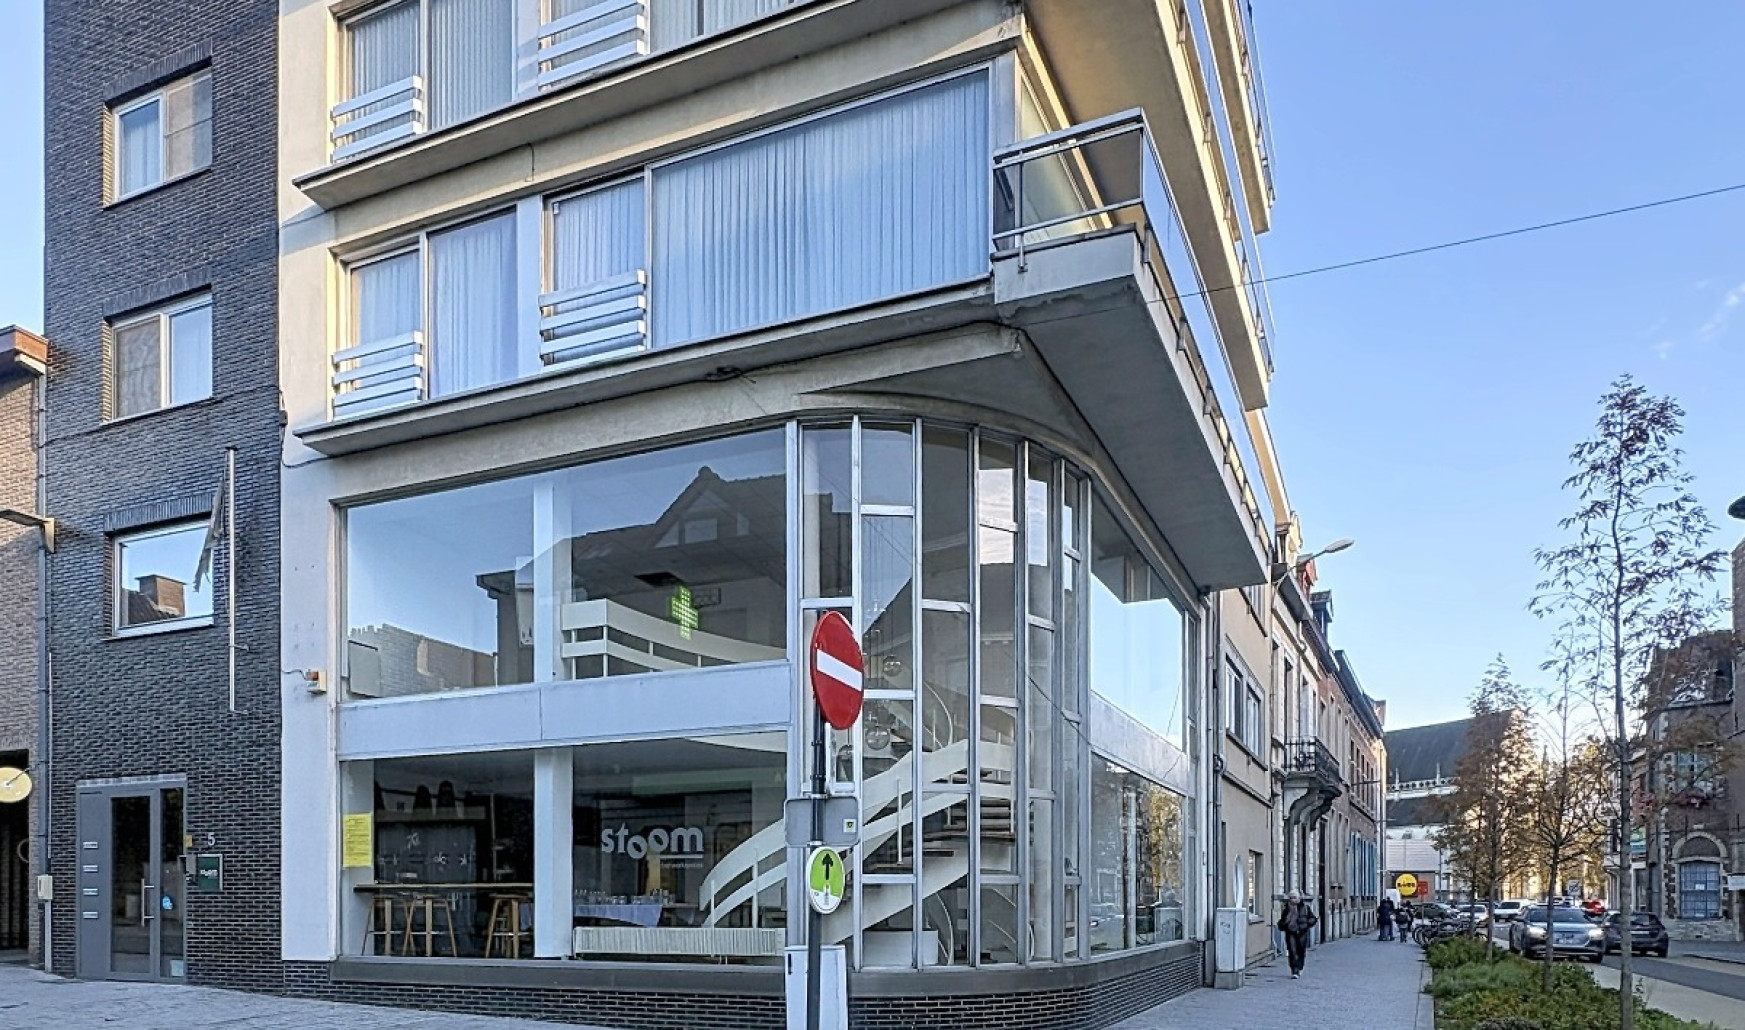
Characterful commercial space with brutalist architecture in the centre of Vilvoorde
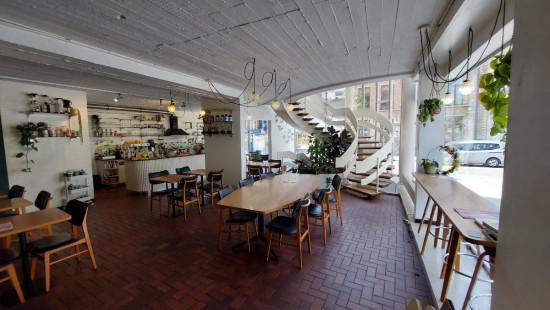
This distinctive commercial property is located on Bergstraat, a side street just off the Grand Place in Vilvoorde. The building is a characteristic example of brutalist-inspired architecture from the 1970s and stands out thanks to its unique appearance.
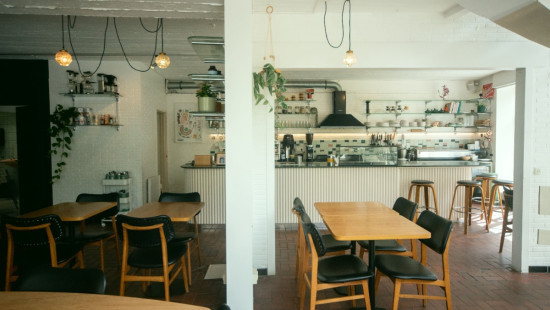
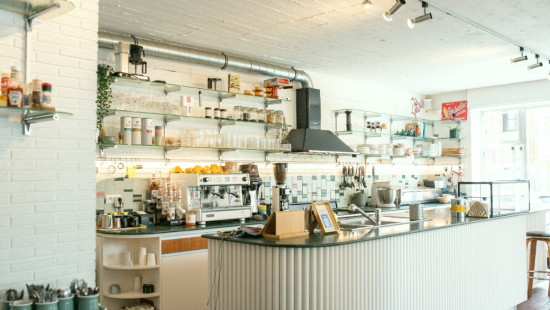
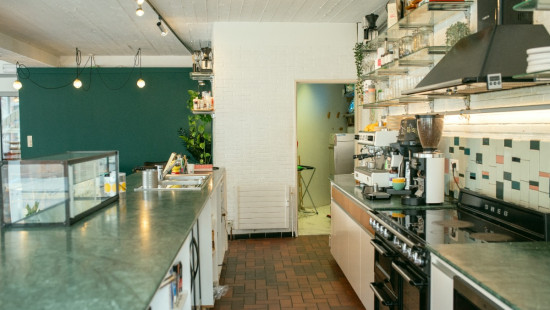
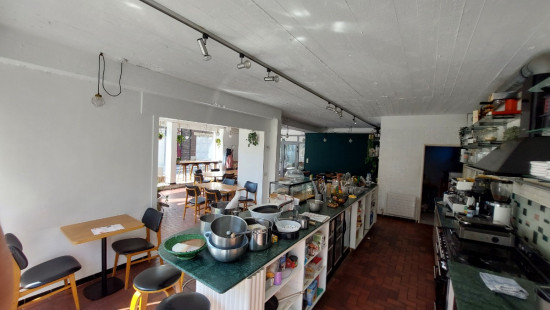
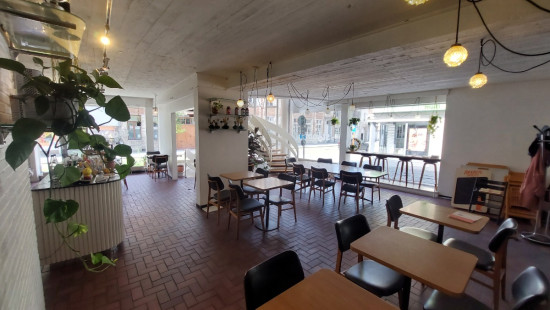
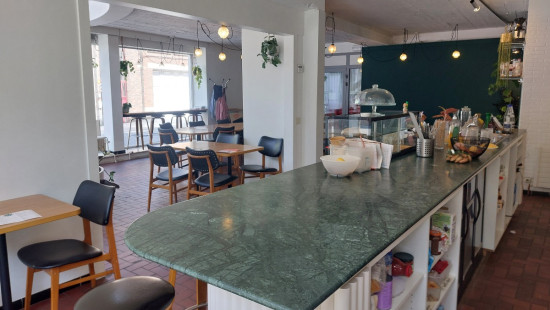
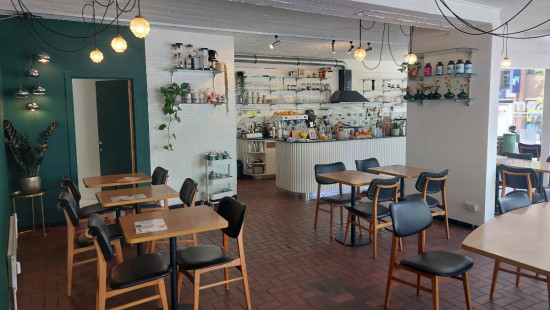
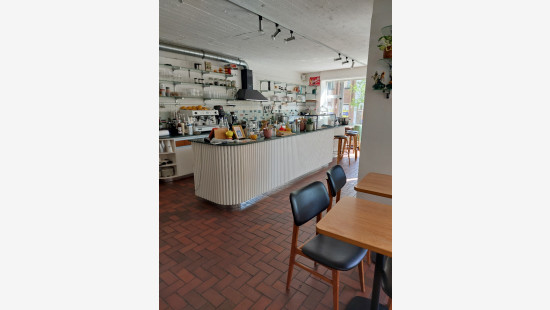
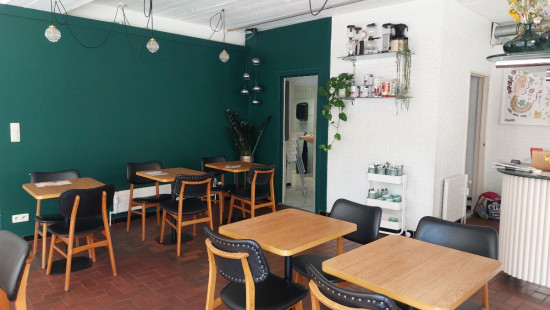
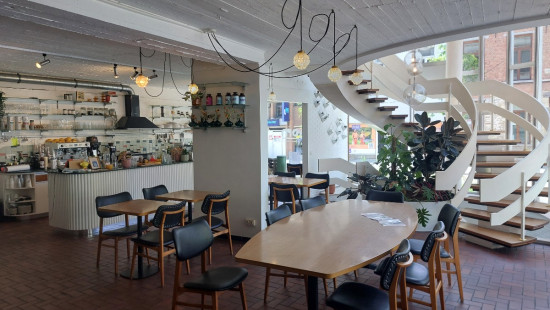
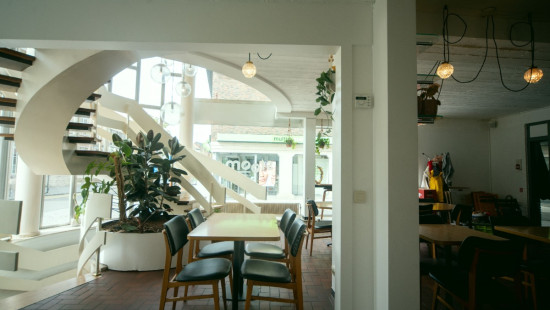
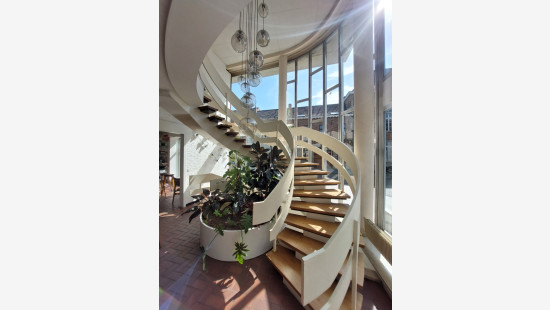
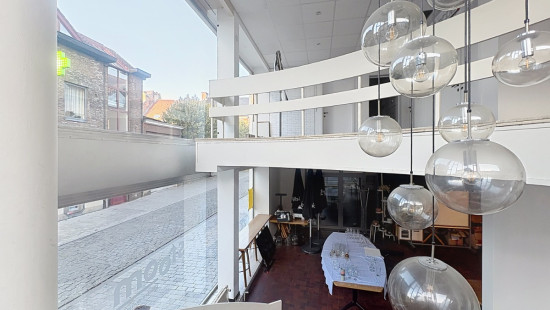
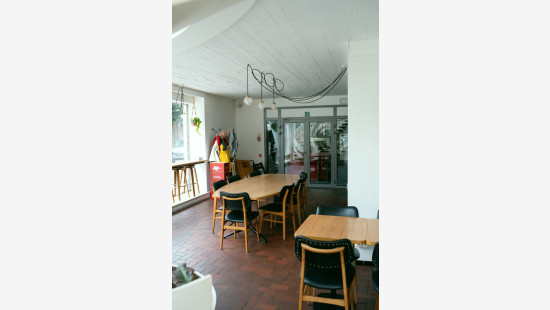
The ground-floor space of approximately 100 m² benefits from plenty of natural light thanks to its two fully glazed façades. The exposed concrete ceilings give the property an authentic industrial look. The impressive geometric spiral staircase, complete with chandelier, is another real eye-catcher.
Thanks to its open layout and central location, the property offers numerous possibilities for commercial activities, professional services or a creative concept. An underground car park is located just 100 metres away.
Main spaces:

  • Open commercial space of approximately 100 m²
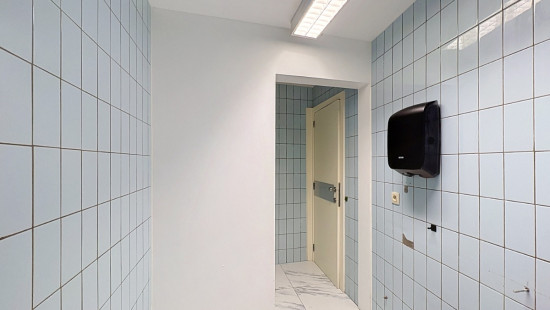
  • Two toilets
  • Two basement storage areas

Key features:

  • Unique brutalist architecture
  • Two glass façades providing plenty of natural light
  • Authentic exposed concrete ceilings
  • Beautiful spiral staircase with chandelier
  • Central location near the Grand Place
  • Numerous possibilities to create your own concept

The property is offered as a shell space, allowing the future tenant to fit it out entirely according to their own taste and requirements.
Monthly advance payment: €250 for heating.

Specifications

Characteristics

General

Soil area (m²)
261.00m²
Exploitable surface (m²)
125.00m²
Surface type
Brut
Surroundings
Centre
Busy location
Monthly costs
€0.00
Provision
€250.00
Available from

Heating

Heating type
Central heating
Heating elements
Radiators
Heating material
Gas

Miscellaneous

Joinery
Aluminium
Single glazing
Double glazing
Isolation
Glazing
Warm water
Gas boiler

Building

Floor
0
Lift present
No

Commercial premises

Toilet

Basement

Basement

Storage

General

Protected heritage
No
Recorded inventory of immovable heritage
No

Energy & electricity

Utilities
Sewer system connection
Energy label
C
Certificate number
20261115-0003996897-KNR-1

Planning information

Urban Planning Permit
Permit issued
Urban Planning Obligation
No
In Inventory of Unexploited Business Premises
No
Subject of a Redesignation Plan
No
Subdivision Permit Issued
No
Pre-emptive Right to Spatial Planning
No
Flood Area
Property not located in a flood plain/area
P(arcel) Score
klasse B
G(building) Score
klasse B
Renovation Obligation
Non-applicable
In water sensetive area
Non-applicable
Close

Sara De Maeyer
Bergstraat 5 1, 1800 Vilvoorde