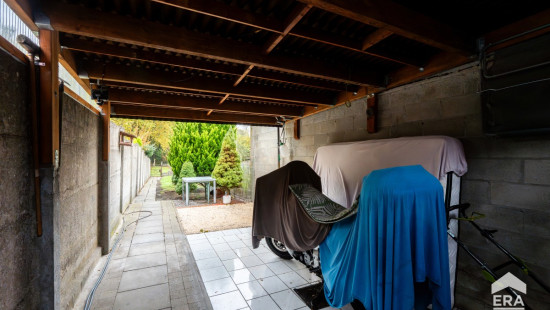
Description of the property

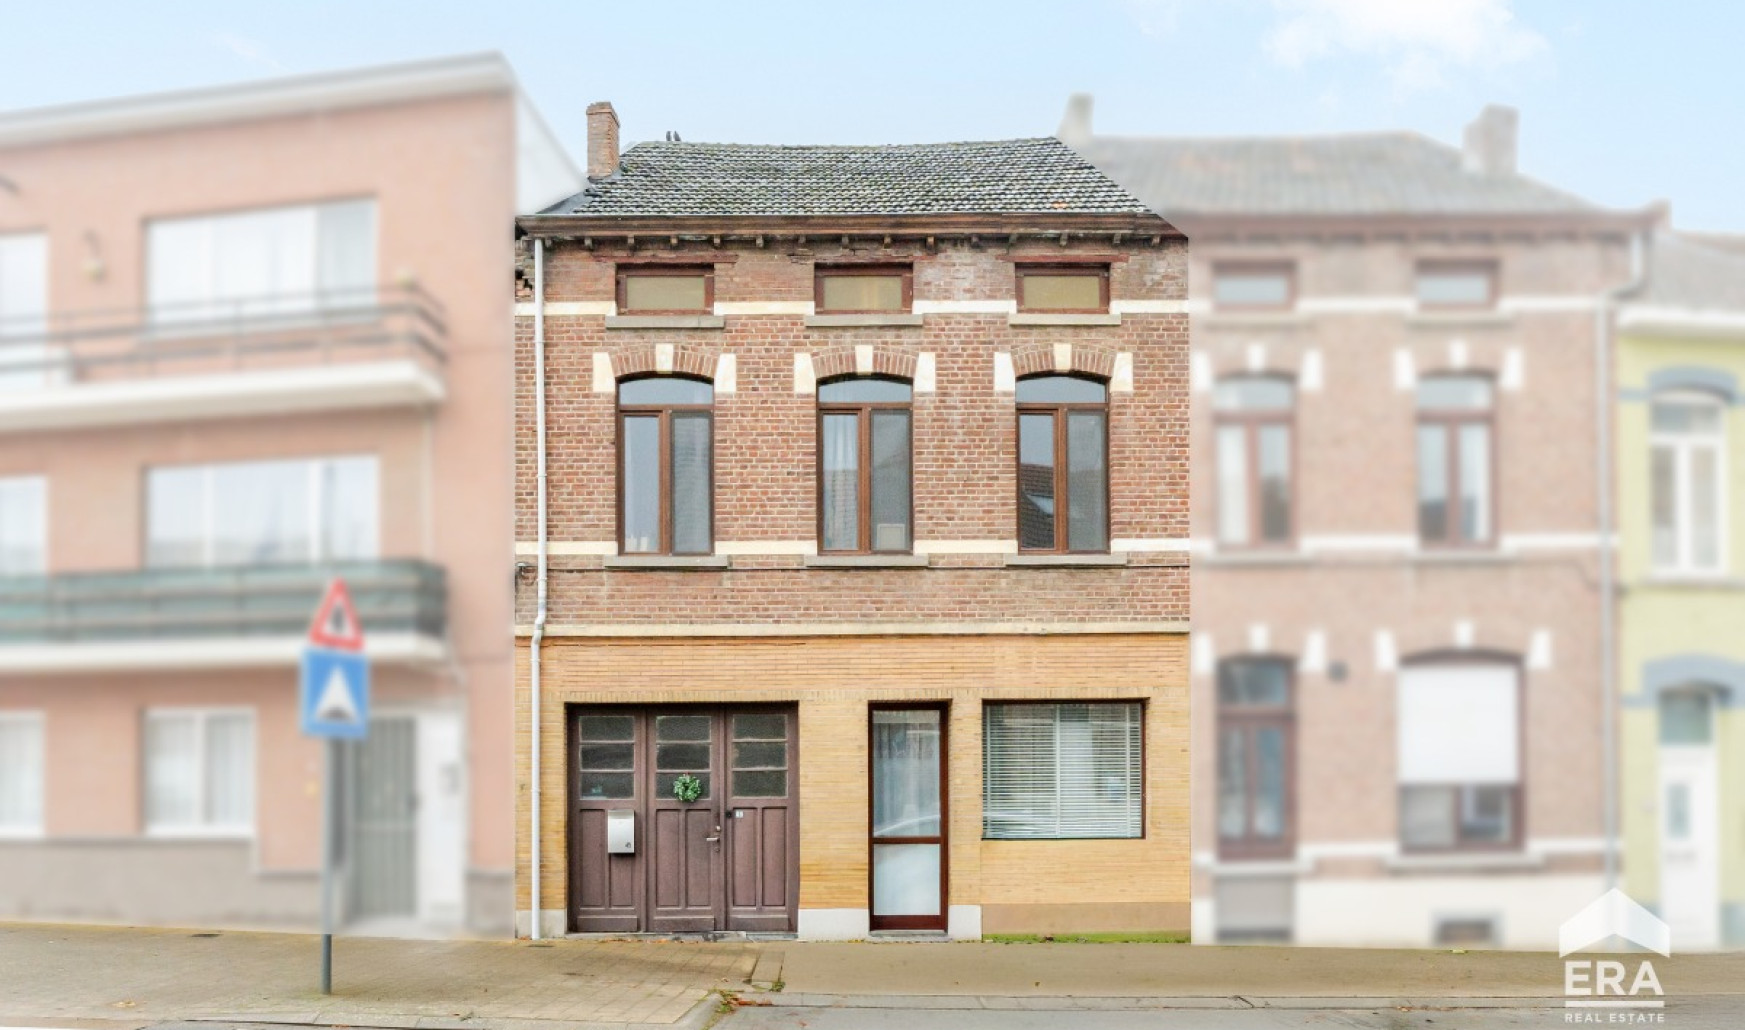
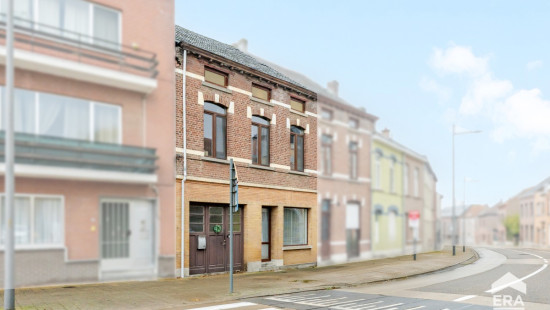
Charming terraced house in Hoegaarden, ideally located on the edge of town with easy access to the motorway.
 
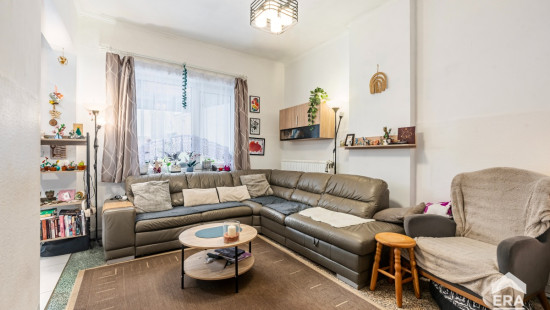
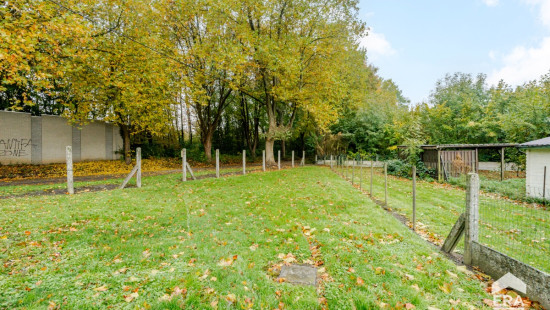
This house, built between 1919 and 1930, offers a practical layout combined with a convenient location in the heart of Hoegaarden. Situated near major access roads and the motorway, the property provides smooth connections for daily commuting. Schools and local amenities are nearby, making this home an excellent choice for families or couples. The property features three bedrooms, a functional kitchen and a pleasant living area with access to the terrace. An EPC label C also contributes to a solid energy performance.
 
Main rooms:
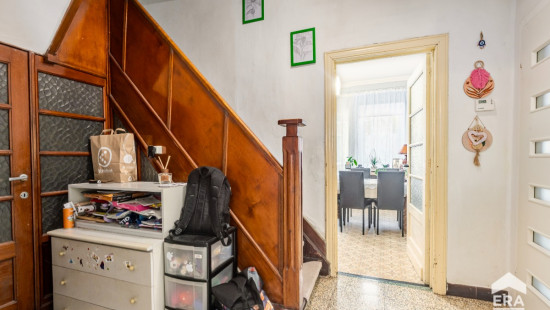
• Entrance hall with access to the living areas
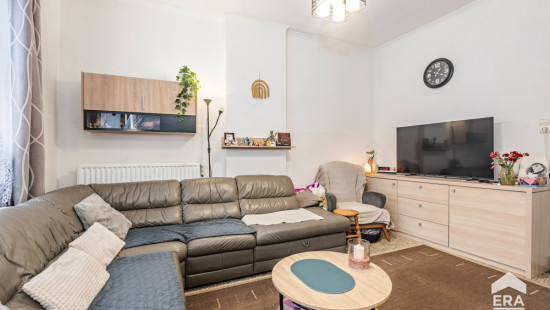
• Bright and cosy living room
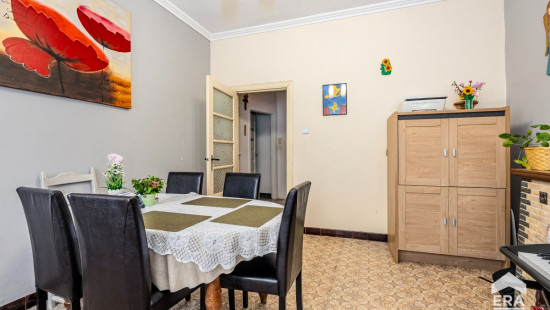
• Dining room connected to the living space
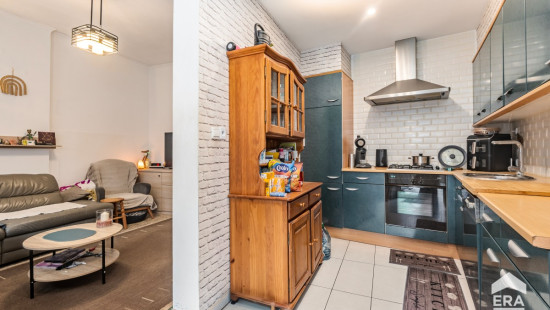
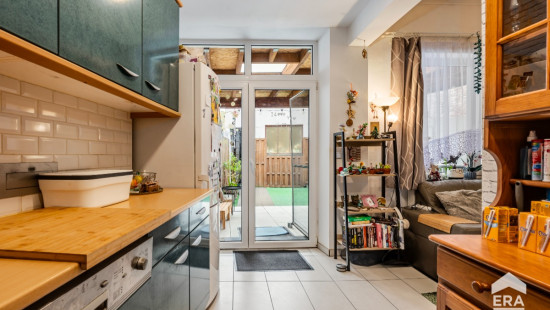
• Functional kitchen equipped with gas stove, oven, extractor hood and dishwasher
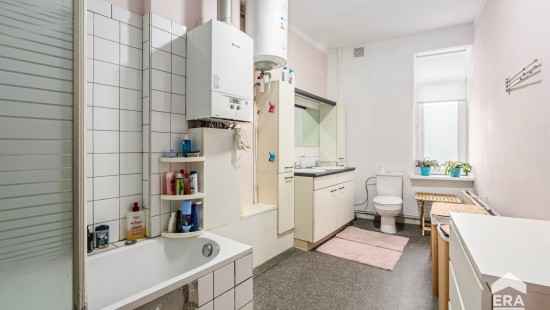
• Bathroom with bathtub, double washbasin and toilet
• Separate toilet with hand basin
• Practical laundry room with washing machine and dryer connections
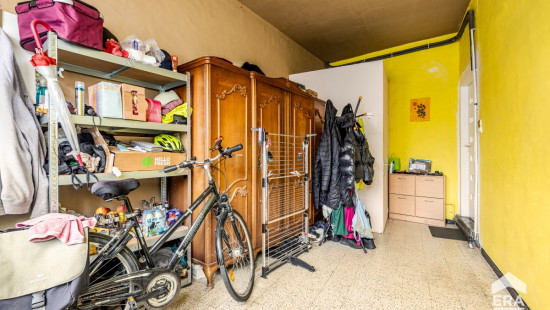
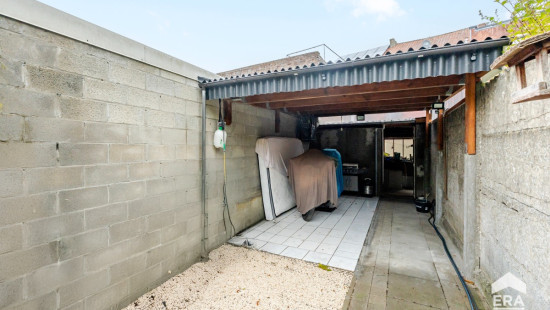
• Storage room with extra storage space
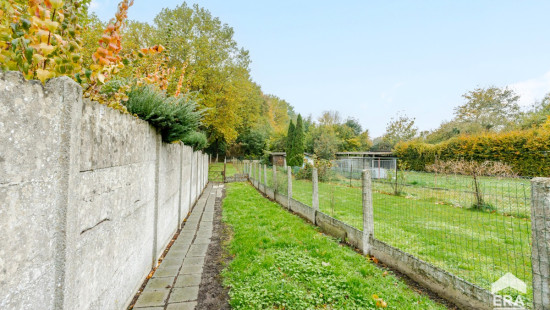
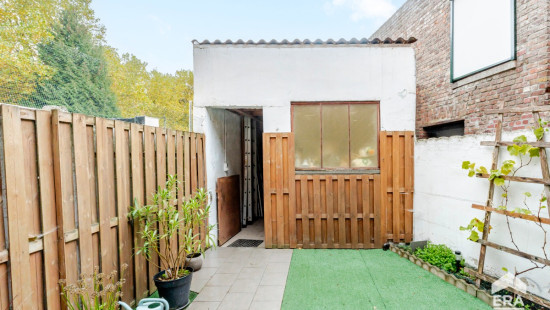
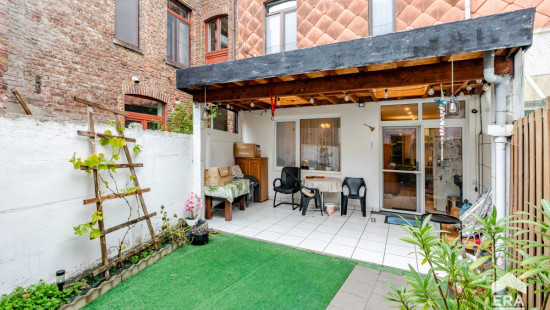
• Southwest-facing terrace
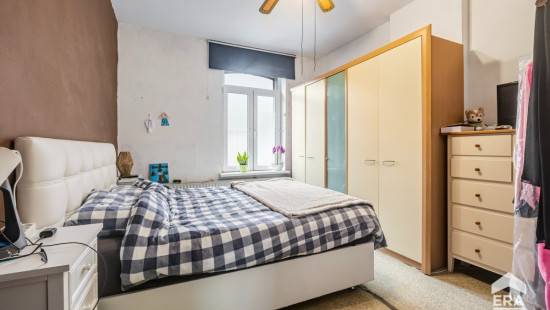
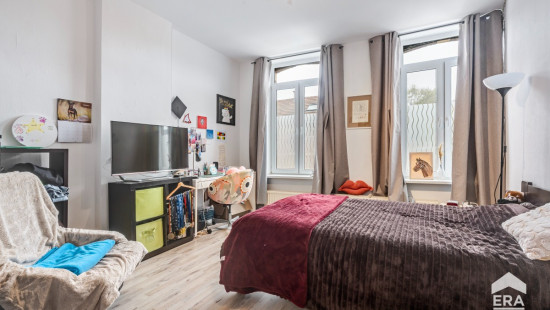
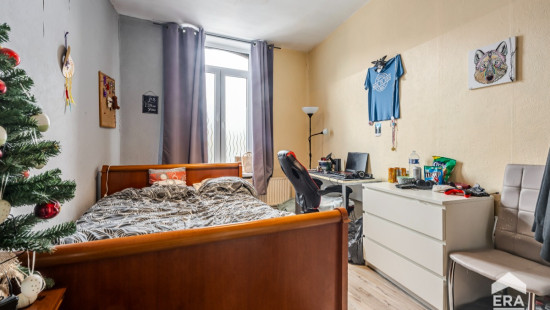
• 3 bedrooms
• Night hall with built-in cupboards
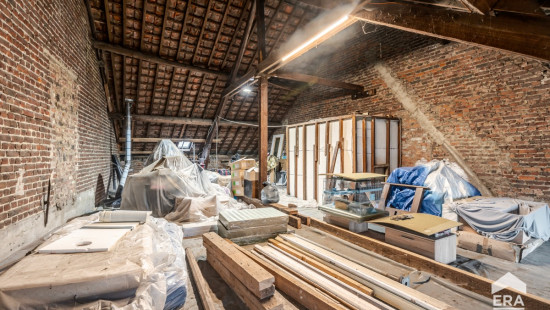
• Attic accessible via fixed staircase


Specifications

Characteristics

General

Habitable area (m²)
157.00m²
Soil area (m²)
468.00m²
Width surface (m)
7.00m
Surface type
Brut
Plot orientation
South-West
Orientation frontage
North-East
Surroundings
Town centre
Near school
Access roads
Taxable income
€446,00

Heating

Heating type
Central heating
Heating elements
Radiators
Condensing boiler
Heating material
Gas

Miscellaneous

Joinery
PVC
Double glazing
Isolation
Glazing
Warm water
Electric boiler

Building

Year built
from 1919 to 1930
Miscellaneous
Construction method: Traditional masonry
Lift present
No

Dining room

Calculated surface area
16 m²
Width
4
Length
4
Room properties
Tiles

Entrance hall

Calculated surface area
14 m²
Width
3
Length
4.5
Room properties
Tiles

Laundry area

Calculated surface area
2 m²
Width
1.5
Length
1.3
Room items
Dryer connection
Washing machine connection

Hall

Calculated surface area
10 m²
Width
4.2
Length
2.3

Toilet

Calculated surface area
2 m²
Width
2.3
Length
1
Room properties
Tiles
Room items
With toilet basin

Living room, lounge

Calculated surface area
15 m²
Width
3.4
Length
4.5
Room properties
Tiles

Kitchen

Calculated surface area
10 m²
Width
2.3
Length
4.4
Room properties
Tiles
Room items
Single sink
Dishwasher
Extractor hood
Cooker (Gas)
Hob (gas)
Oven (hot air)

Night hall

Calculated surface area
11 m²
Width
5.2
Length
2.2
Room properties
Laminate
Room items
Built-in cabinets, fitted wardrobe

Bedroom

Calculated surface area
17 m²
Width
3.8
Length
4.4
Room properties
Laminate
1 bedroom(s) possible

Bedroom

Calculated surface area
13 m²
Width
2.9
Length
4.4
Room properties
Laminate
1 bedroom(s) possible

Bathroom

Calculated surface area
10 m²
Width
2.3
Length
4.5
Room properties
Vinyl
Room items
Bathtub
Toilet
Built-in double washbasin
Single lever mixer tap

Bedroom

Calculated surface area
15 m²
Width
3.4
Length
4.5
Room properties
Vinyl
1 bedroom(s) possible

Attic

Calculated surface area
68 m²
Width
6.8
Length
10
Room properties
Wooden floor
Room items
Attic door
Fixed attic stairs
2 bedroom(s) possible

Storage

Calculated surface area
16 m²
Width
3.3
Length
4.8
Room properties
Tiles

Terrace

Calculated surface area
28 m²
Width
4.6
Length
6
Room properties
Tiles

General

Protected heritage
No
Recorded inventory of immovable heritage
No

Energy & electricity

Utilities
Gas
Electricity
Sewer system connection
City water
Internet
Energy performance certificate
Yes
Energy label
C
Certificate number
20261109-0003994167-RES-1
Calculated specific energy consumption
295

Planning information

Urban Planning Permit
No permit issued
Urban Planning Obligation
Yes
In Inventory of Unexploited Business Premises
No
Subject of a Redesignation Plan
No
Subdivision Permit Issued
No
Pre-emptive Right to Spatial Planning
No
Urban destination
Residential area
Flood Area
Property not located in a flood plain/area
P(arcel) Score
klasse A
G(building) Score
klasse A
Renovation Obligation
Non-applicable
In water sensetive area
Non-applicable
Close

Ives Coosemans
Stationsstraat 45 , 3320 Hoegaarden