Description of the property

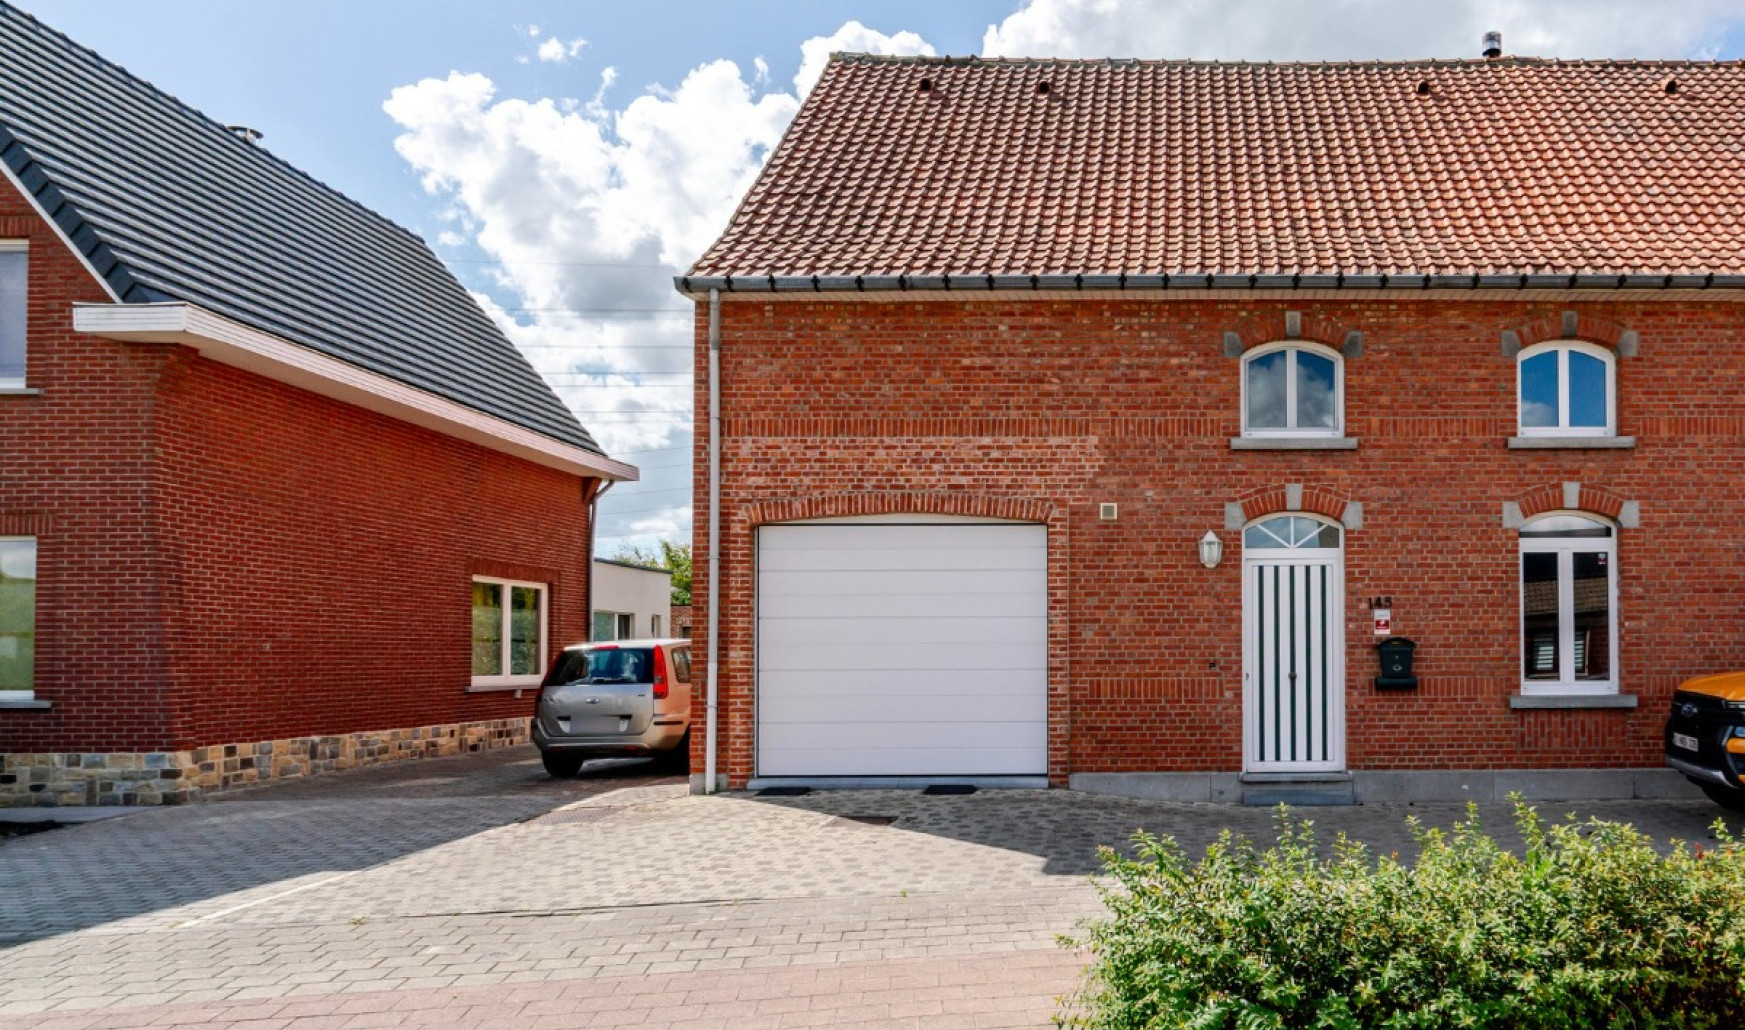
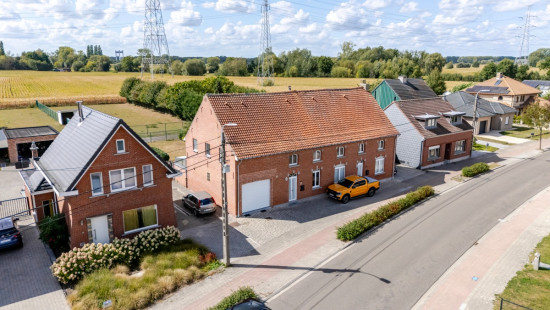
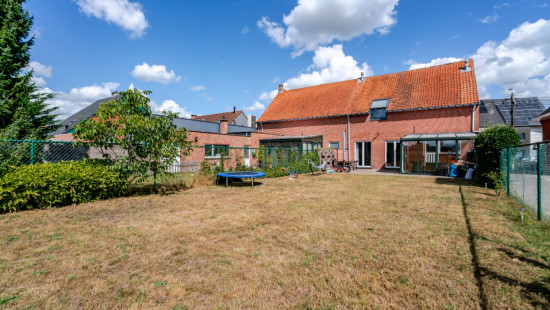
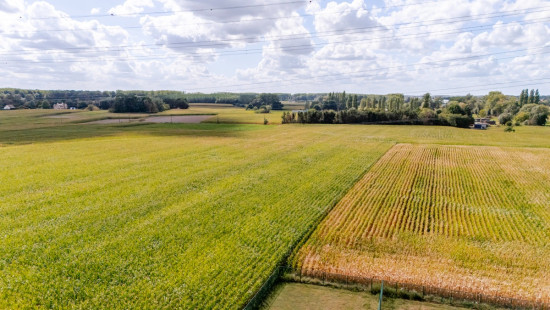
Move-in ready semi-detached house in Zemst with a lovely garden and open green views.

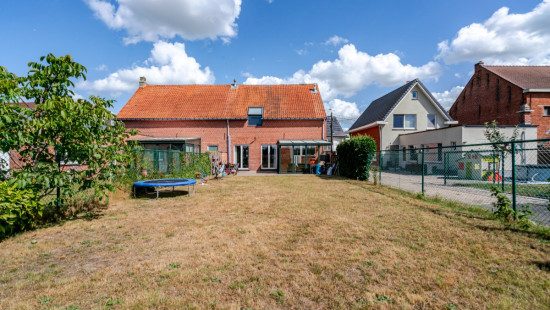
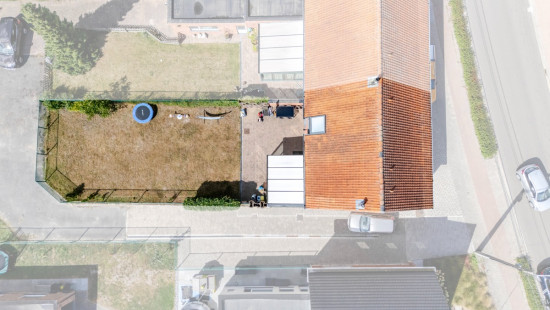
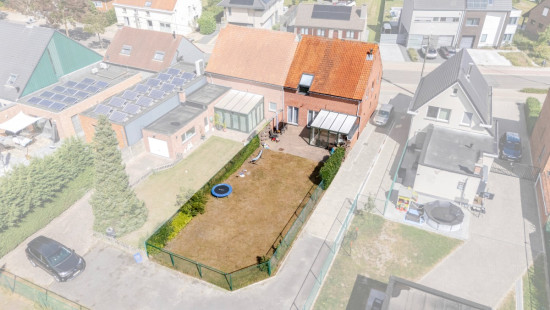
This charming family home in Zemst offers comfortable living in a peaceful and green residential setting on the edge of town. With an EPC label C, the property combines immediate comfort with energy-efficient living. The house features a pleasant living area, a practical fully equipped kitchen and three spacious bedrooms, making it ideal for families or anyone looking for extra space. The veranda creates a seamless connection to the 195 m² garden with terrace and beautiful views of the surrounding greenery. The property also benefits from easy access to public transport and major roads.

Main rooms:
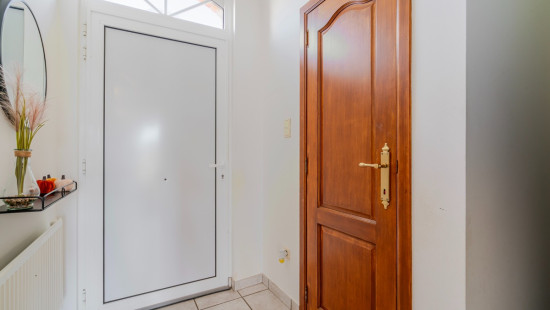
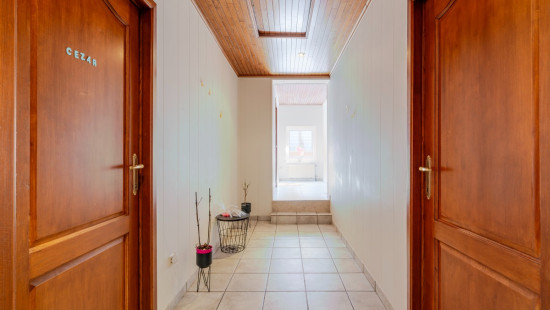
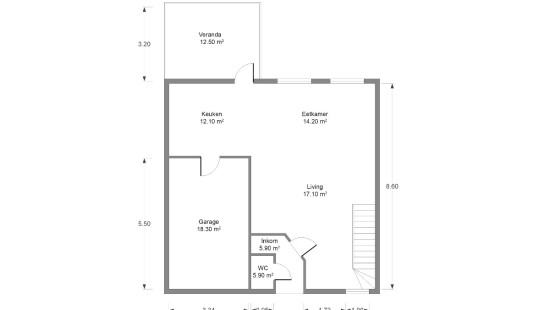
• Entrance hall with access to the living areas.
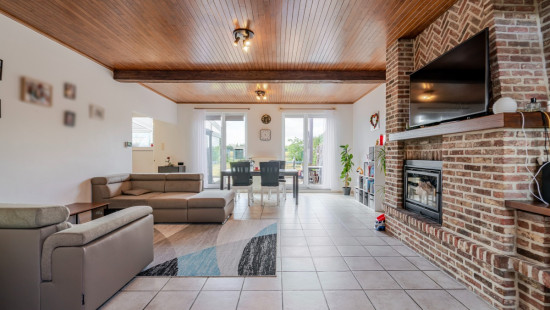
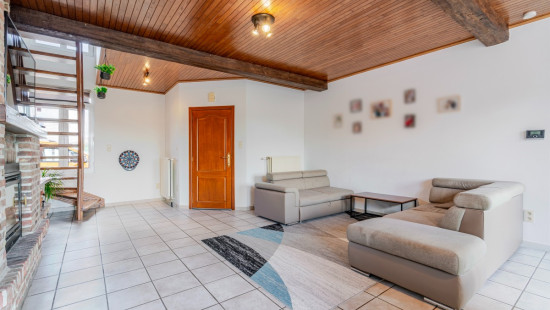
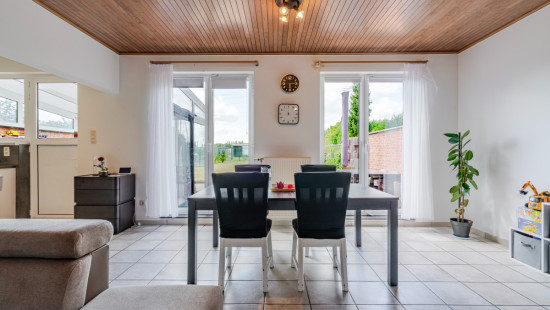
• Bright living room (17.1 m²) with stove.
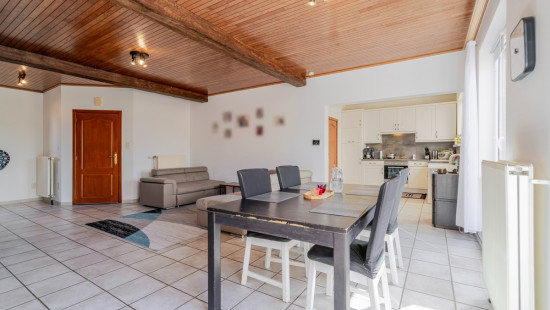
• Dining room (14.2 m²) connected to the kitchen.
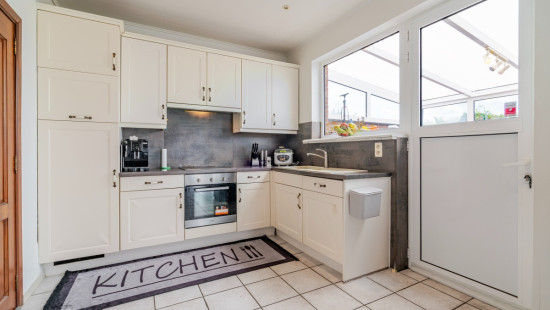
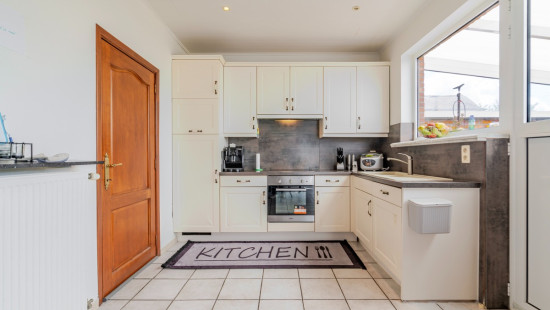
• Equipped kitchen (12.1 m²) with induction hob, oven, refrigerator, dishwasher and double sink.
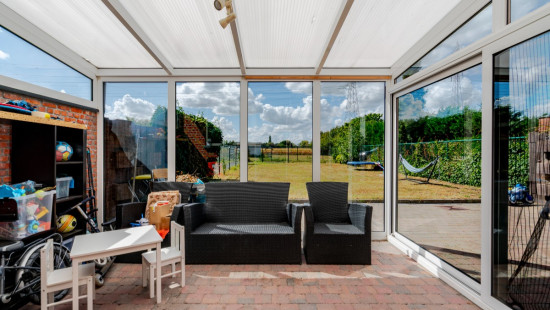
• Veranda (12.5 m²) overlooking the garden.
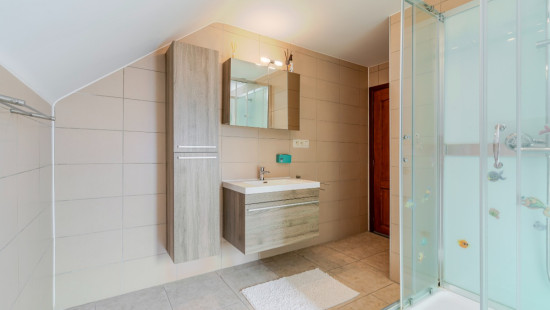
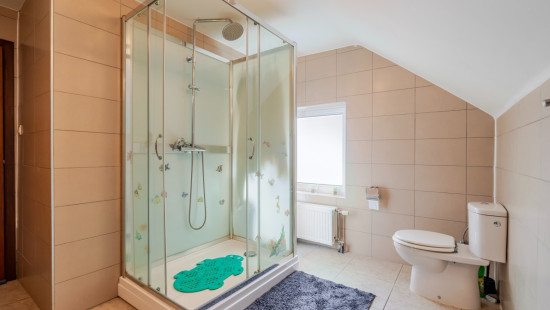
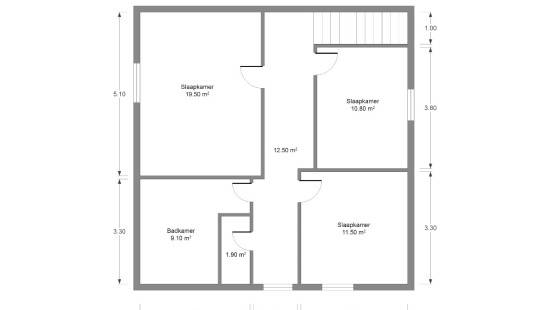
• Bathroom (9.1 m²) with shower, toilet and washbasin.
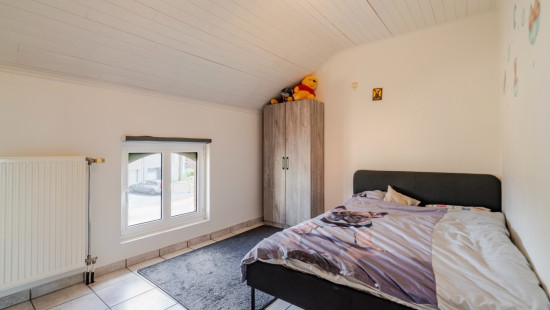
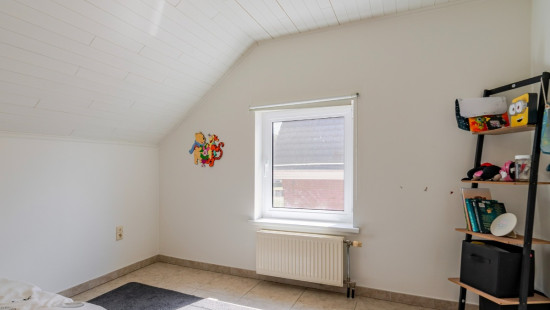
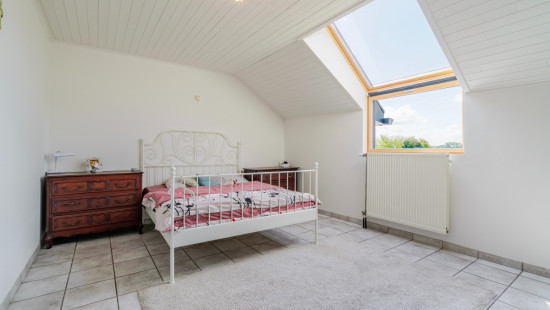
• Three bedrooms of 19.5 m², 11.5 m² and 10.8 m².
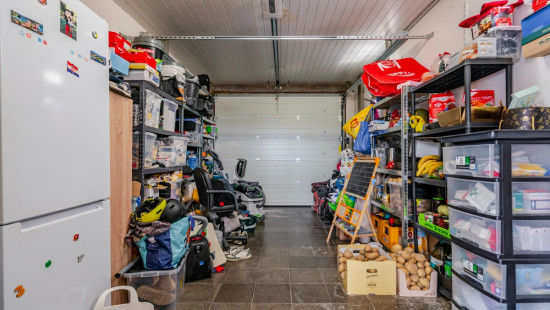
• Garage (18.3 m²) with automatic gate and electricity supply.
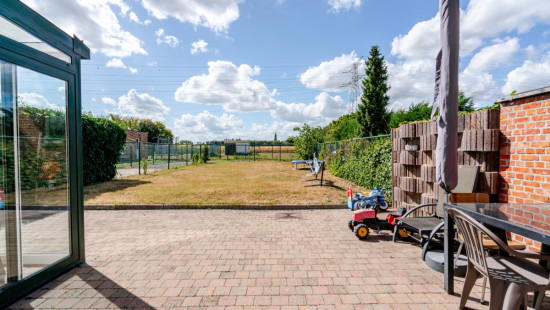
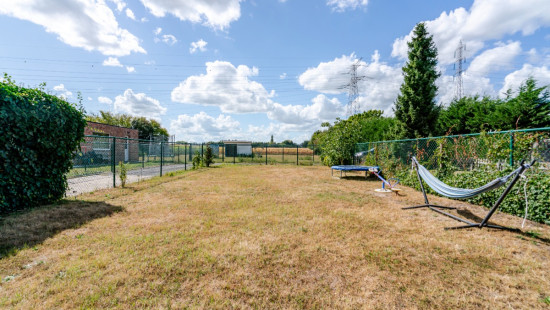
• Garden (195 m²) with terrace and green views.
• Attic (30 m²) accessible via loft ladder.

Highlights:
• Move-in ready family home in a quiet green location.
• Energy-efficient home with EPC label C.
• Beautiful garden with terrace and open green views.

Contact your ERA agent today to schedule a visit.

YOUR DREAM HOME. FOUND!

Specifications

Characteristics

General

Habitable area (m²)
140.00m²
Soil area (m²)
288.00m²
Surface type
Brut
Plot orientation
South-West
Surroundings
City outskirts
Green surroundings
Residential
Rural
Close to public transport
Access roads
Taxable income
€706,00
Current yield
1000

Heating

Heating type
Central heating
Individual heating
Heating elements
Stove(s)
Radiators
Condensing boiler
Heating material
Wood
Gas

Miscellaneous

Joinery
Aluminium
Wood
Double glazing
Super-insulating high-efficiency glass
Isolation
Roof
Floor slab
Warm water
Flow-through system on central heating

Building

Year built
1940
Lift present
No

Entrance hall

Calculated surface area
6 m²
Room properties
All comforts
Tiles

Toilet

Calculated surface area
6 m²
Room properties
All comforts
Tiled walls
Tiles
Well-maintained

Living room, lounge

Calculated surface area
17 m²
Room properties
All comforts
Tiles
Well-maintained
Room items
Stove

Dining room

Calculated surface area
14 m²
Room properties
All comforts
Tiles
Well-maintained

Kitchen

Calculated surface area
12 m²
Room properties
All comforts
Tiles
Well-maintained
Room items
Double sink
Dishwasher
Extractor hood
Refrigerator
Oven
Hob (induction)

Garage

Calculated surface area
18 m²
Room properties
All comforts
Room items
Automatic garage door
Lighting
Provision of electricity

Veranda

Calculated surface area
13 m²
Room properties
All comforts
Well-maintained

Night hall

Calculated surface area
13 m²
Room properties
All comforts
Tiles
Well-maintained

Bedroom

Calculated surface area
11 m²
Room properties
All comforts
Tiles
Well-maintained
1 bedroom(s) possible

Bedroom

Calculated surface area
12 m²
Room properties
All comforts
Tiles
Well-maintained
1 bedroom(s) possible

Storage

Calculated surface area
2 m²
Room properties
All comforts
Tiles
Room items
Central heating boiler, furnace

Bathroom

Calculated surface area
9 m²
Room properties
All comforts
Tiled walls
Tiles
Well-maintained
Room items
Shower
Toilet
Wastafel enkel in meubel

Bedroom

Calculated surface area
20 m²
Room properties
All comforts
Tiles
Well-maintained
1 bedroom(s) possible

Attic

Calculated surface area
30 m²
Room properties
Simple
Room items
Attic hatch
Attic ladder

Garden

Calculated surface area
195 m²
Room properties
Fully fenced
South-west orientation
Room items
Terrace

General

Protected heritage
No
Recorded inventory of immovable heritage
No

Energy & electricity

Electrical inspection
Inspection report - non-compliant
Utilities
Gas
Electricity
Sewer system connection
City water
Energy performance certificate
Yes
Energy label
C
Certificate number
20251002-0003683623-RES-2
Calculated specific energy consumption
287

Planning information

Urban Planning Permit
Property built before 1962
Urban Planning Obligation
No
In Inventory of Unexploited Business Premises
No
Subject of a Redesignation Plan
No
Summons
No judicial recovery measure or administrative measure imposed
Subdivision Permit Issued
No
Pre-emptive Right to Spatial Planning
No
Urban destination
Woongebied met landelijk karakter
Flood Area
Property not located in a flood plain/area
P(arcel) Score
klasse A
G(building) Score
klasse A
Renovation Obligation
Non-applicable
In water sensetive area
Non-applicable
Close

Selena Perez y Latorre
Spiltstraat 145 , 1980 Zemst