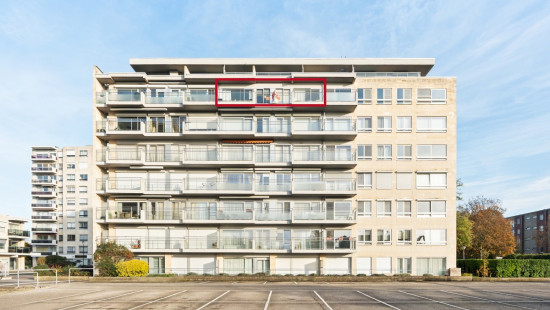
2-bedroom apartment on Antwerp Left Bank

€ 225 000

Description of the property

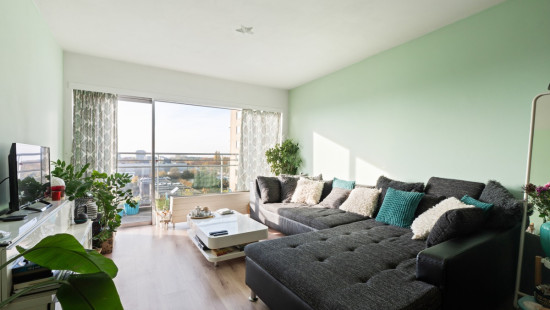
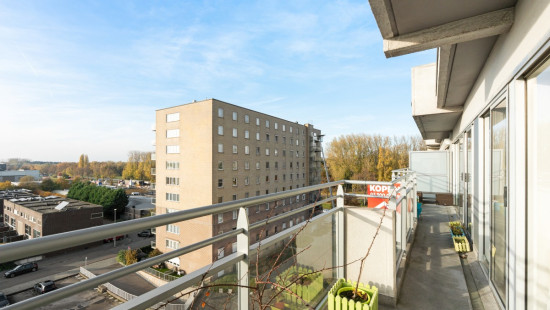
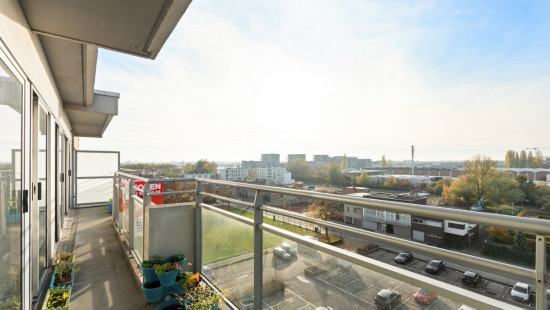
Bright apartment with two full bedrooms and a spacious terrace on Antwerp Left Bank.
 
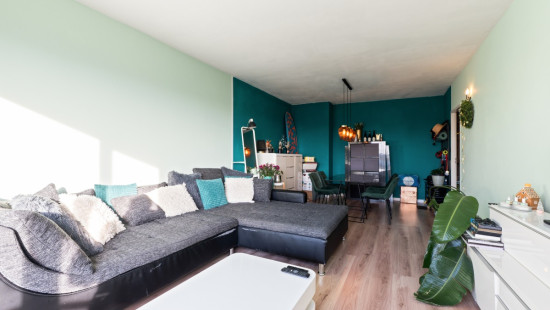
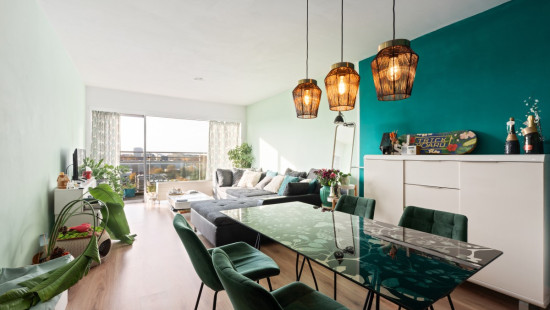
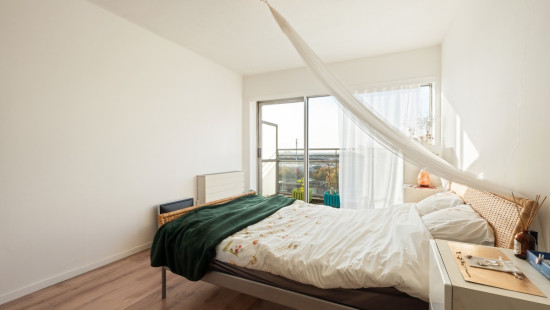
This apartment in Antwerp offers peaceful living on Linkeroever while remaining close to the city centre. The bright living area opens onto a spacious terrace, creating a pleasant outdoor extension of the home. With two full-sized bedrooms, this property is ideal for couples, small families or anyone looking for extra space to work from home. The practical layout, separate storage room and private parking space add comfort and convenience to daily living. A great opportunity for anyone looking to buy an apartment in a quiet location near the city.
 
Main rooms:
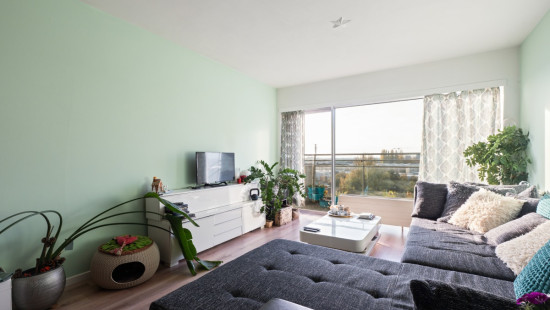
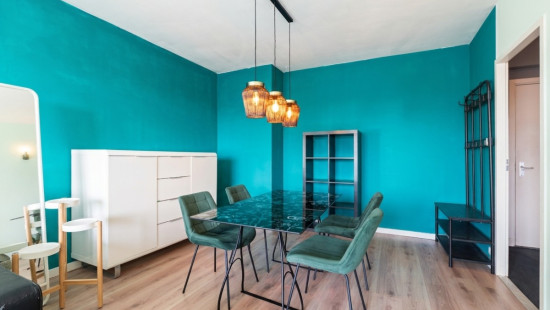
• Bright living room (26 m²) with access to the terrace
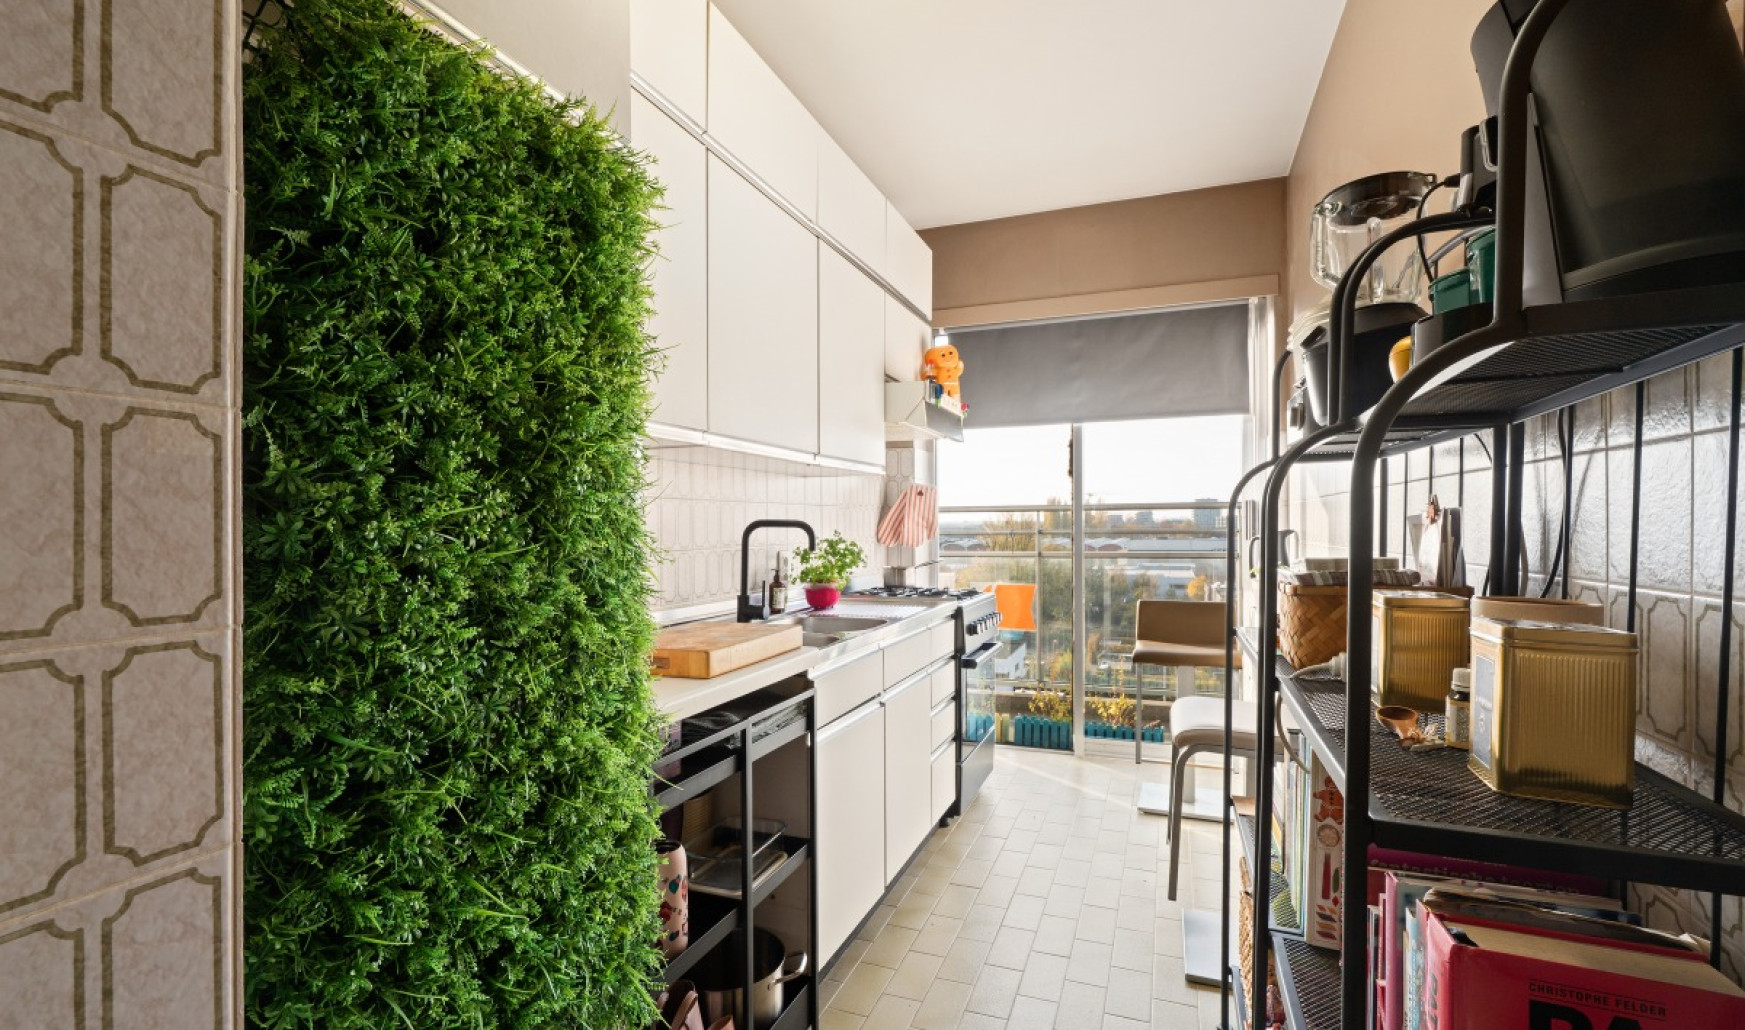
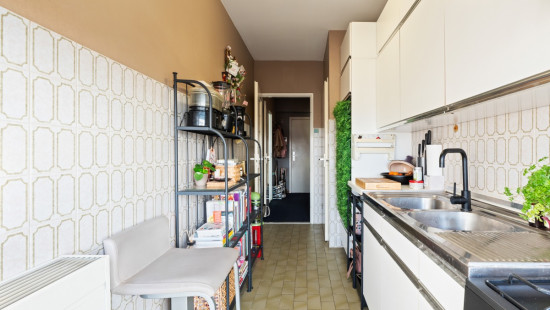
• Kitchen (7 m²) equipped with gas stove and extractor hood
• Bedroom (13 m²)
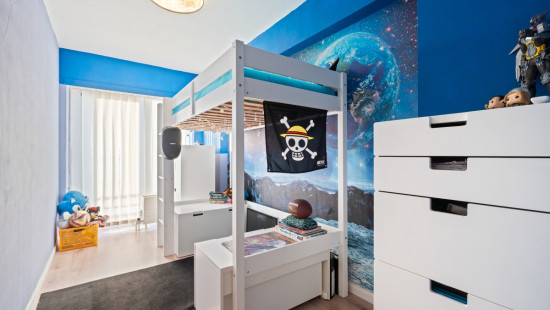
• Second bedroom (8 m²)
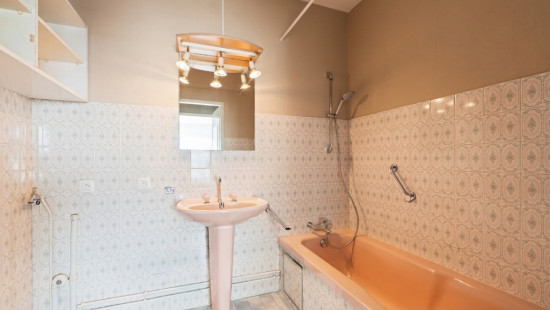
• Bathroom (4 m²) with shower, bathtub and single sink
• Separate toilet with hand basin
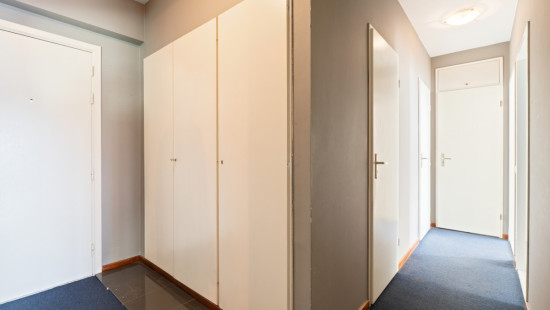
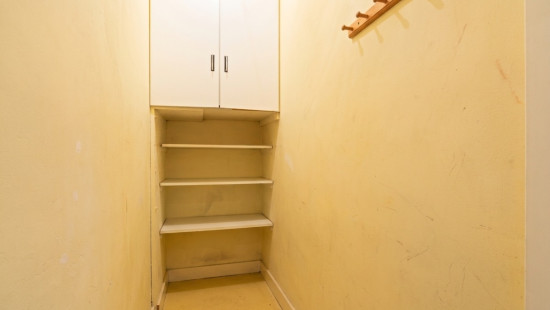
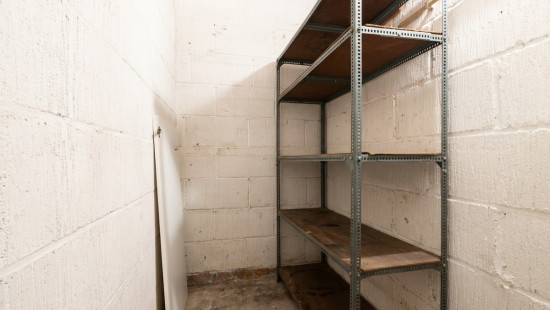
• Storage room with built-in cupboards
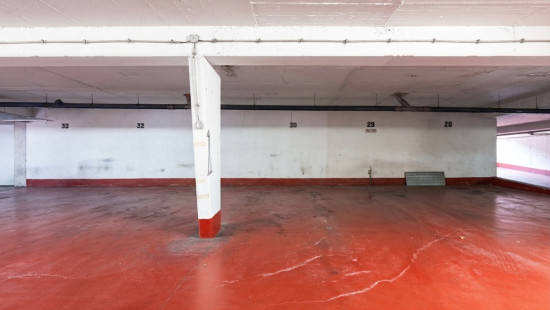
• Private parking space
 
Highlights:
• Two full-sized bedrooms
• Quiet location on Antwerp Left Bank close to the city
• Spacious terrace connected to the living area
 
Contact your ERA real estate agent today to arrange a viewing.
 
YOUR DREAM APARTMENT. FOUND!

Specifications

Characteristics

General

Habitable area (m²)
83.00m²
Soil area (m²)
1625.00m²
Surface type
Brut
Surroundings
Social environment

Heating

Heating type
Collective heating / Communal heating
Heating elements
Radiators
Heating material
Gas
Electricity

Miscellaneous

Joinery
Single glazing
Isolation
Roof
Warm water
Flow-through system on central heating

Building

Floor
6
Amount of floors
6
Miscellaneous
Videophone
Lift present
Yes

Hall

Kitchen

Calculated surface area
7 m²
Room properties
All comforts
Tiles
Room items
Extractor hood
Cooker (Gas)

Bedroom

Calculated surface area
13 m²
Room properties
All comforts
Laminate
1 bedroom(s) possible

Bedroom

Calculated surface area
8 m²
Room properties
All comforts
Laminate
1 bedroom(s) possible

Bathroom

Calculated surface area
4 m²
Room properties
All comforts
Tiles
Room items
Single sink
Shower
Bathtub

Storage

Room properties
All comforts
Vinyl
Room items
Built-in cabinets, fitted wardrobe

Toilet

Room properties
All comforts
Tiles
Room items
With toilet basin

Living room, lounge

Calculated surface area
26 m²
Room properties
All comforts
Laminate
Room items
Balcony

Parking space

General

Protected heritage
No
Recorded inventory of immovable heritage
No

Energy & electricity

Electrical inspection
Inspection report - non-compliant
Utilities
Gas
Electricity
Energy performance certificate
Yes
Energy label
C
Certificate number
20230224-0002820803-RES-1
Calculated specific energy consumption
205

Planning information

Urban Planning Permit
No permit issued
Urban Planning Obligation
No
In Inventory of Unexploited Business Premises
No
Subject of a Redesignation Plan
No
Subdivision Permit Issued
No
Pre-emptive Right to Spatial Planning
No
Urban destination
Residential area
Flood Area
Property not located in a flood plain/area
P(arcel) Score
klasse C
G(building) Score
klasse C
Renovation Obligation
Non-applicable
In water sensetive area
Non-applicable
Xhenetë Rudhani
Edmond de Coussemakerstraat 3 603, 2050 Antwerpen