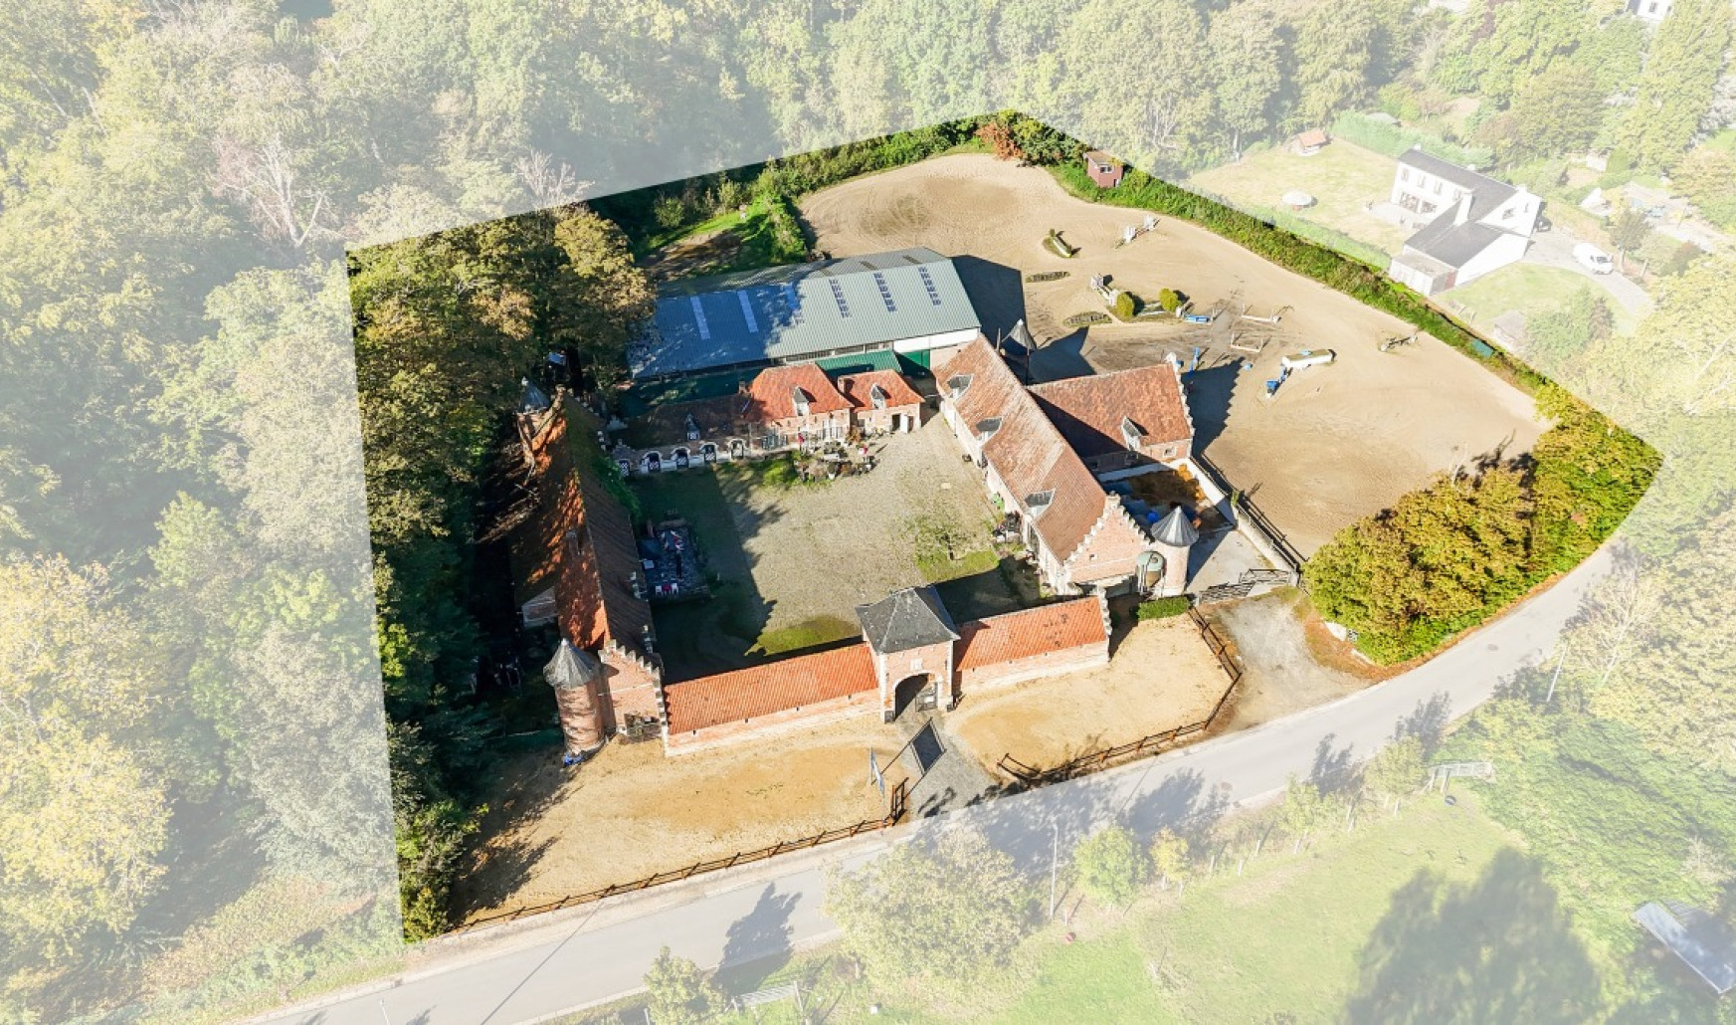
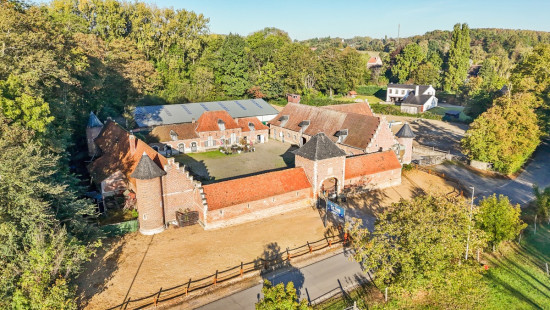
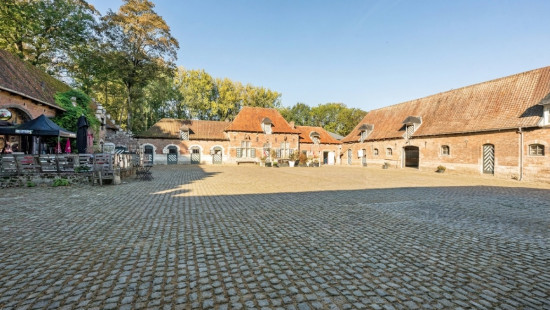
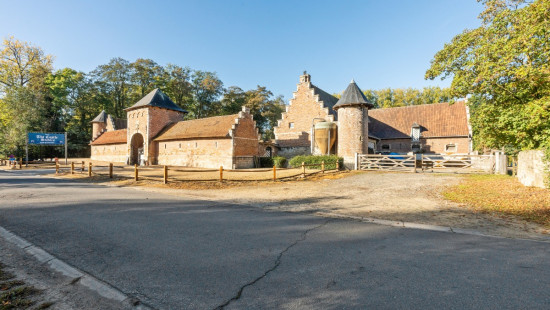
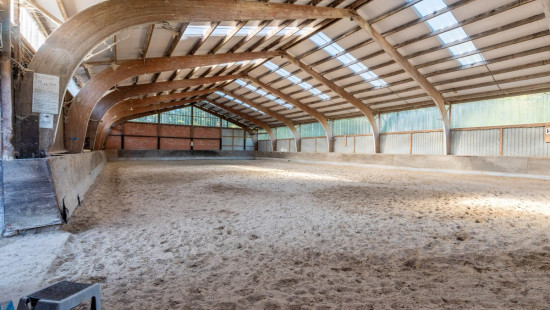
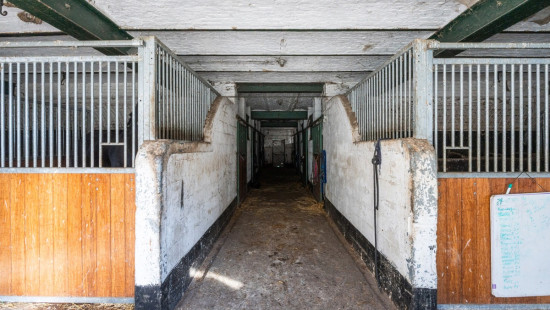
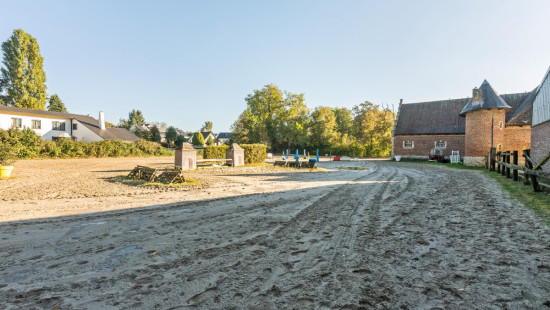
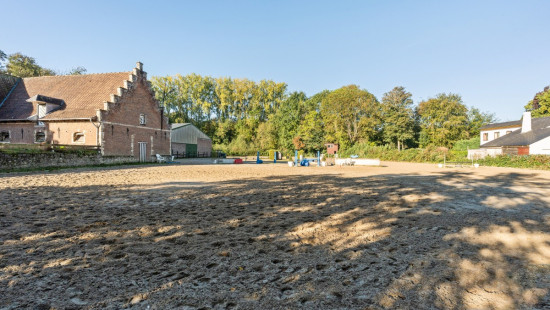
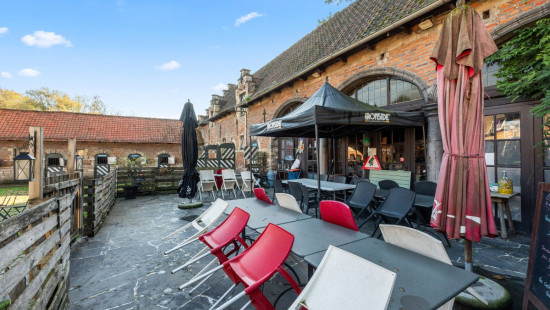
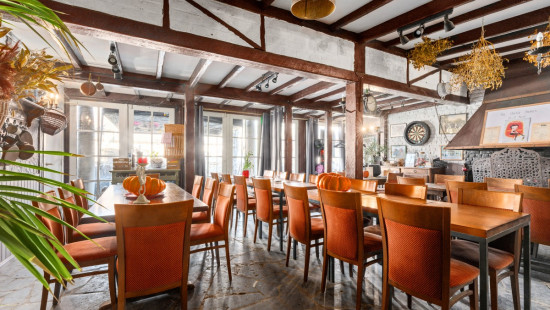
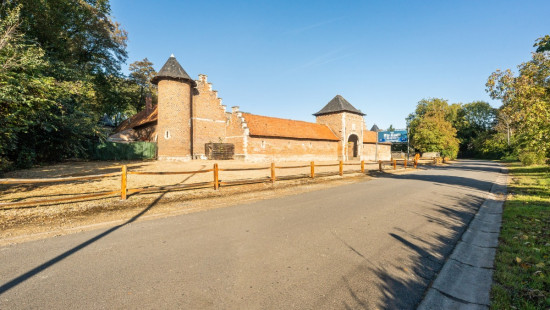
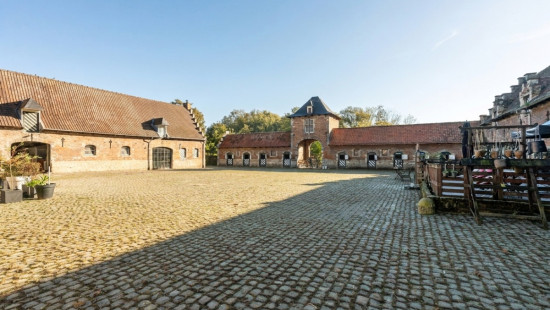
Castle farmstead for residential/recreation/hospitality use
Starting from € 1 750 000
Show +24 photo(s)
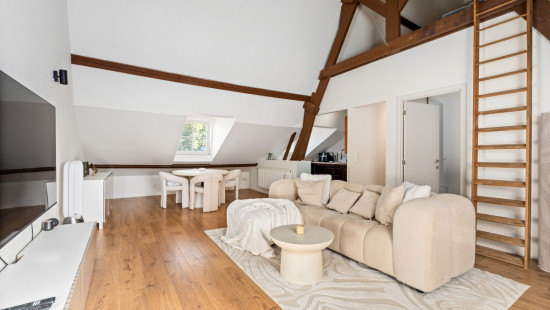
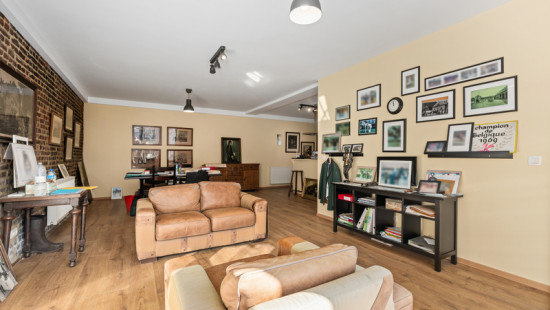
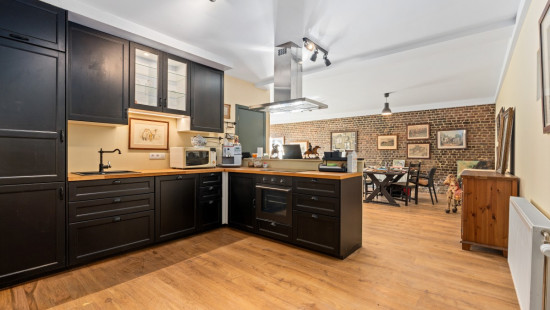
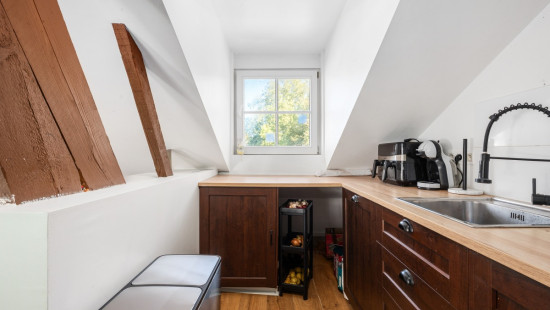
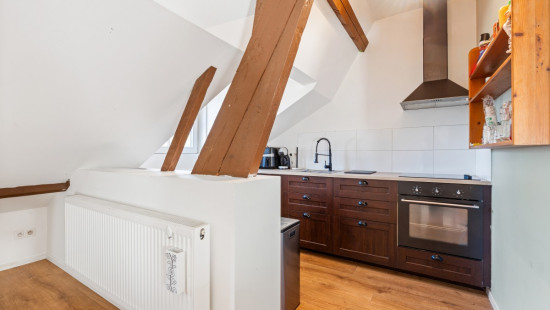
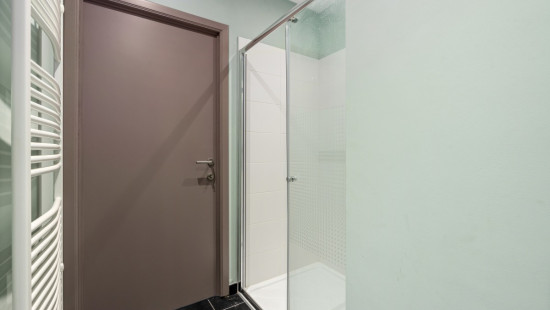
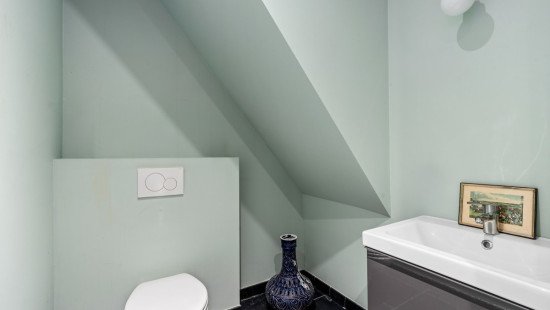
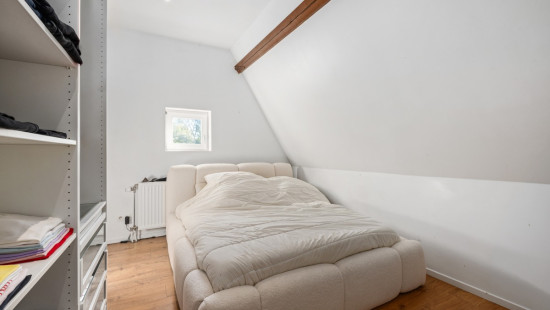
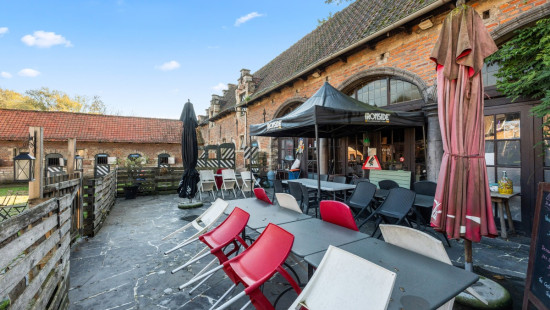
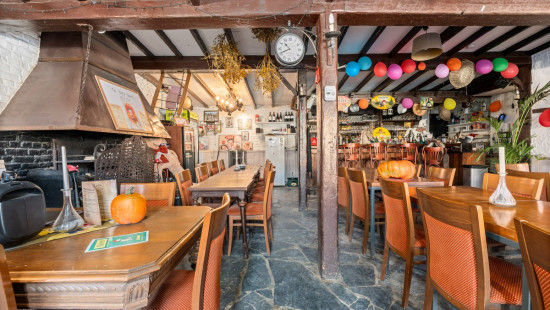
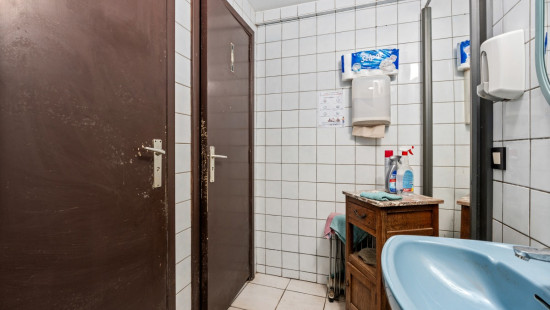
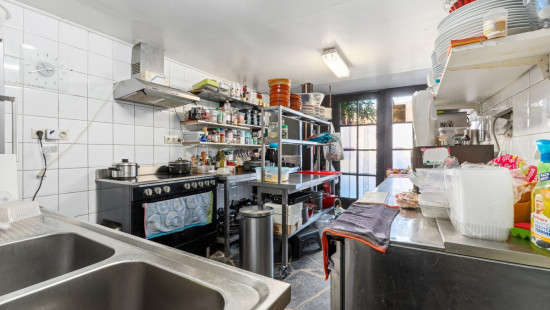
House
Detached / open construction
4 bedrooms
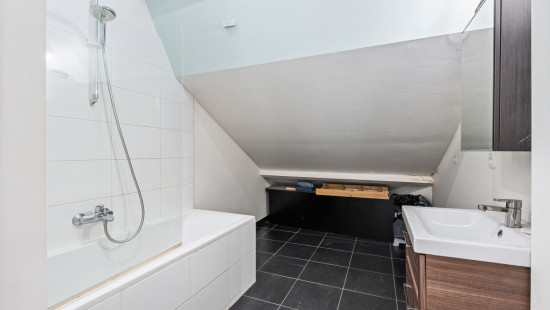
3 bathroom(s)
1,552 m² habitable sp.
10,000 m² ground sp.
C
Property code: 1540393
Description of the property
Specifications
Characteristics
General
Habitable area (m²)
1552.00m²
Soil area (m²)
10000.00m²
Built area (m²)
1471.00m²
Width surface (m)
111.00m
Surface type
Brut
Plot orientation
South
Surroundings
Centre
Green surroundings
Taxable income
€5784,00
Current yield
110000
Heating
Heating type
Central heating
Heating elements
Stove(s)
Radiators
Heating material
Wood
Gas
Miscellaneous
Joinery
PVC
Double glazing
Isolation
Glazing
Roof insulation
Warm water
Electric boiler
Flow-through system on central heating
Building
Year built
from 1900 to 1918
Miscellaneous
Construction method: Traditional masonry
Lift present
No
Details
Bedroom
Bedroom
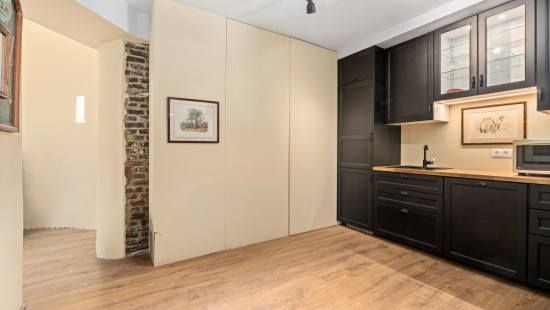
Flat, apartment
Bedroom
Bedroom
Flat, apartment
Bathroom
Bathroom
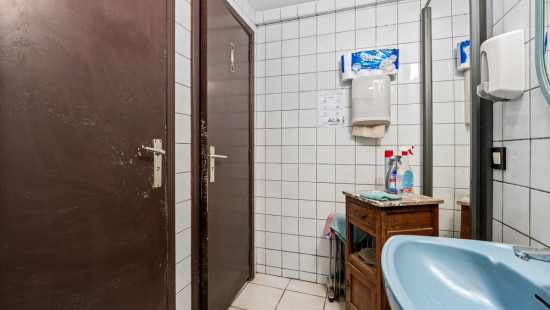
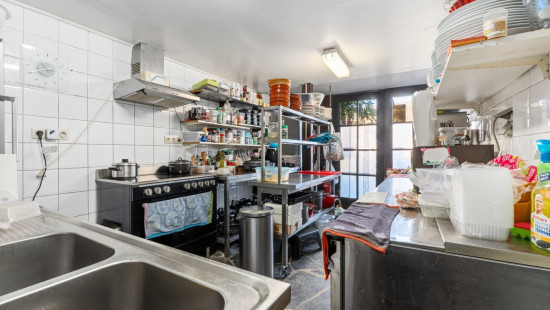
Commercial premises
Hangar
Bathroom
Hangar
House
Garden
Technical and legal info
General
Protected heritage
No
Recorded inventory of immovable heritage
Yes
Energy & electricity
Electrical inspection
Inspection report - compliant
Utilities
Gas
Electricity
City water
Energy performance certificate
Yes
Energy label
C
Certificate number
20230425-0002875344-RES-1
Calculated specific energy consumption
273
Planning information
Urban Planning Obligation
Yes
In Inventory of Unexploited Business Premises
No
Subject of a Redesignation Plan
No
Subdivision Permit Issued
No
Pre-emptive Right to Spatial Planning
No
Urban destination
Gebied voor dagrecreatie
Flood Area
Property not located in a flood plain/area
P(arcel) Score
klasse D
G(building) Score
klasse C
Renovation Obligation
Non-applicable
In water sensetive area
Non-applicable
Close