
BEAUTIFUL NEW 2-BEDROOM APARTMENT WITH GARDEN AND TERRACE

€ 349 000

Description of the property

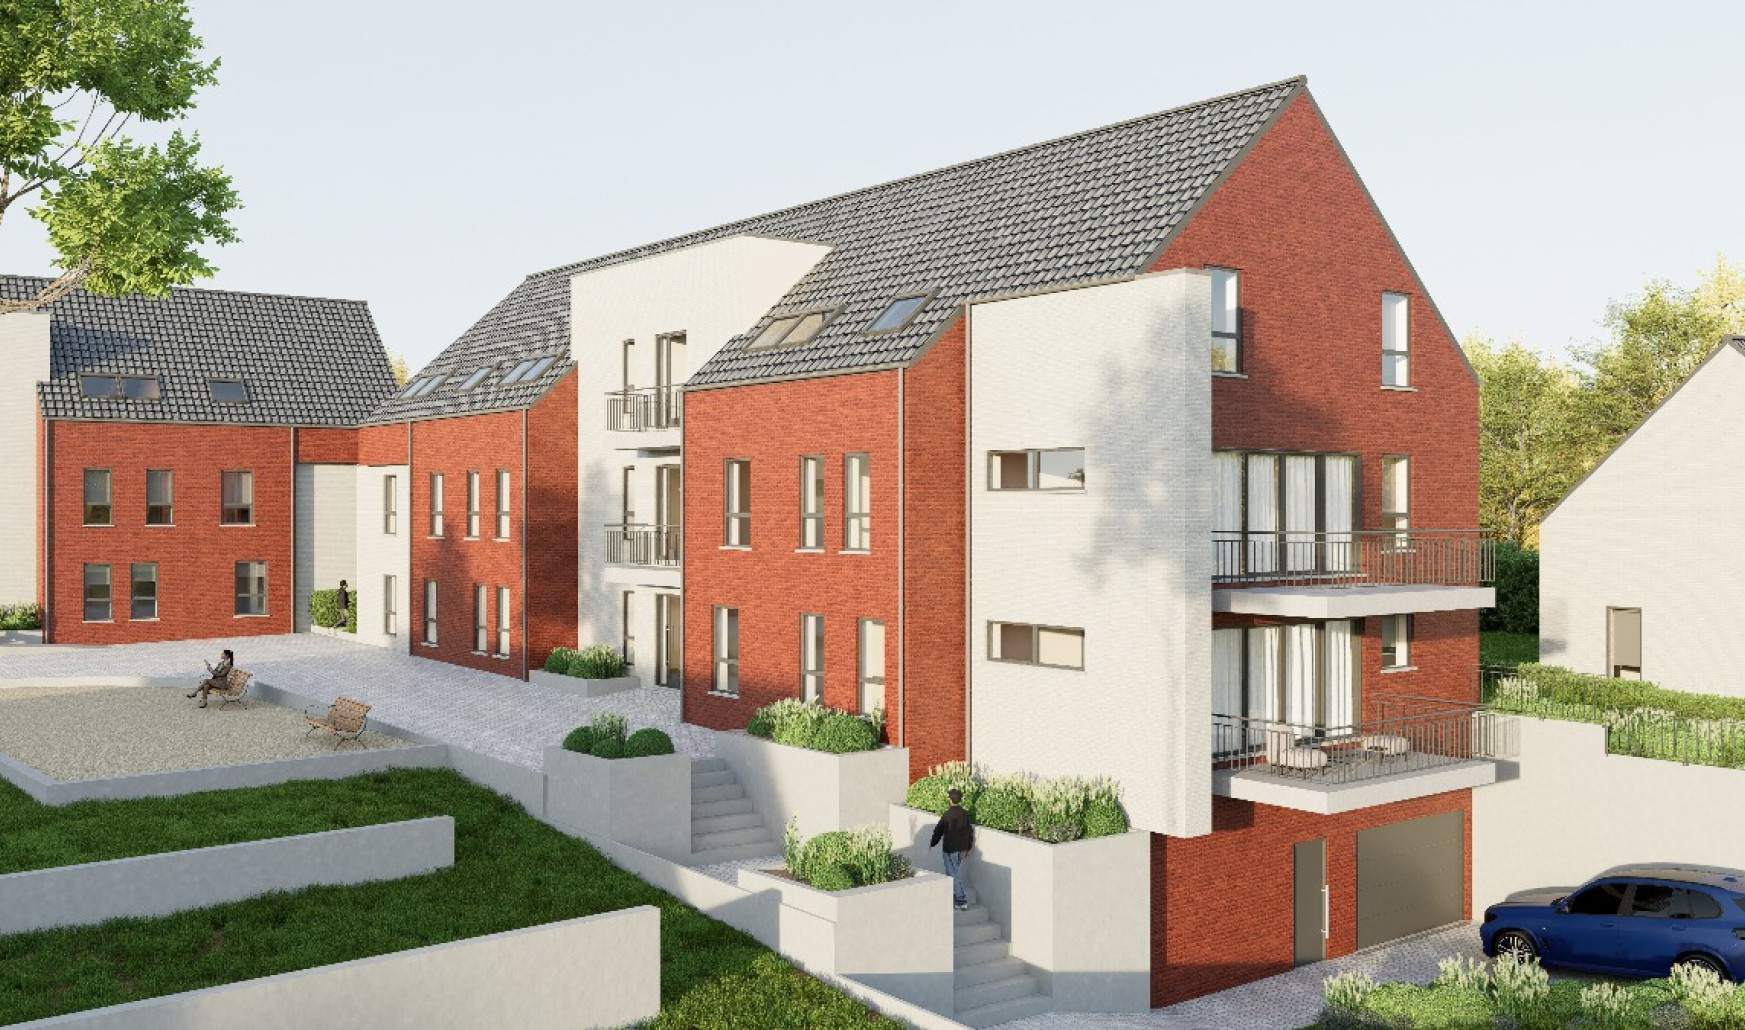
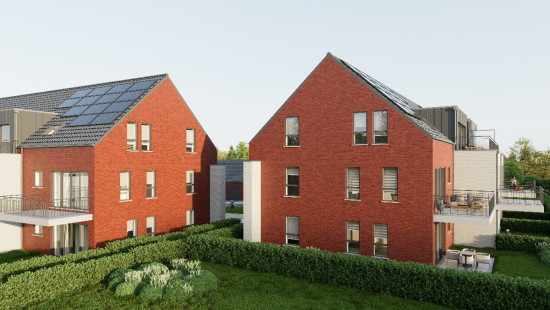
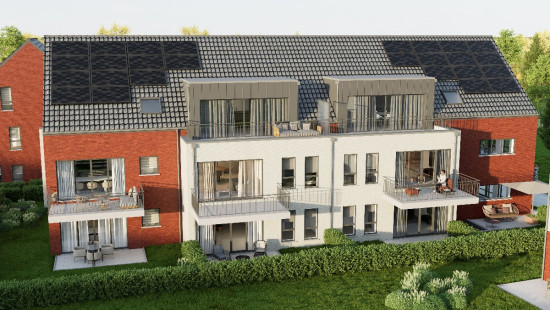
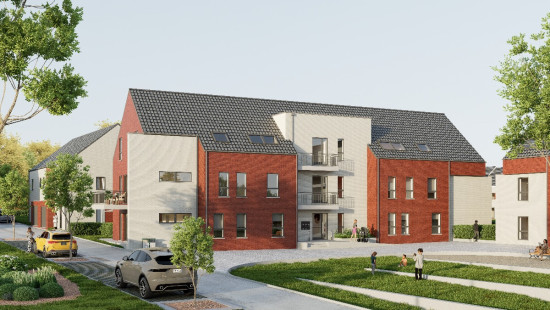
Apartment B.01 – Located in Ittre, within the new Esthée & Théo residential development, discover this magnificent newly built two-bedroom apartment, combining modern comfort, natural light and excellent energy efficiency.
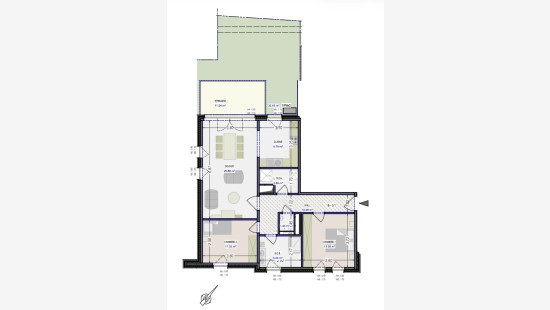
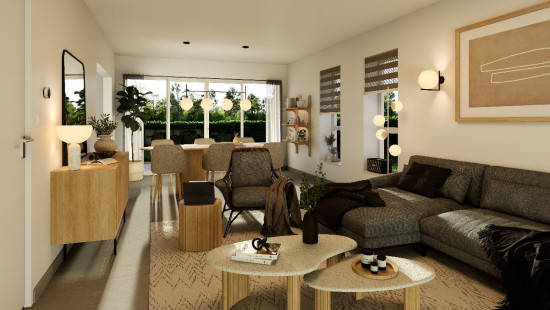
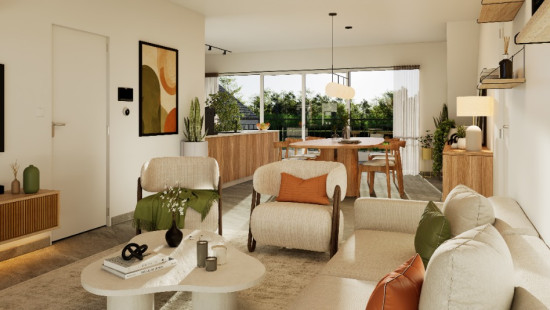
The apartment features a 10.09 m² entrance hall leading to a beautiful 25.88 m² living area with a fully equipped open-plan kitchen, flooded with natural light thanks to its large windows opening onto the outdoors. The entrance hall also provides access to two bedrooms of 11.32 m² and 13.39 m², a 6.34 m² shower room, a separate toilet and a 3.89 m² utility room.
Enjoy a pleasant 11.04 m² terrace extending onto a private garden of 32.45 m², perfect for relaxing and enjoying outdoor meals.
Located close to the sports centre and major road connections, this intimate residential development also benefits from a communal vegetable garden.
Comfort and energy savings: heat pump, reversible underfloor heating and cooling, photovoltaic solar panels, C+ ventilation system and double-glazed PVC windows.
Target EPC rating A+ – Electrical installation compliant upon handover, subject to the required regulatory inspection.
An ideal opportunity for homeowners or investors looking for a privileged living environment. Contact ERA Cedimmo for more information!

Specifications

Characteristics

General

Habitable area (m²)
100.45m²
Surface type
Brut
Plot orientation
North
Surroundings
Residential
Residential area (villas)

Heating

Heating type
Individual heating
Heating elements
Photovoltaic panel
Underfloor heating
Heating material
Heat pump (water)

Miscellaneous

Joinery
PVC
Double glazing
Isolation
Roof
Glazing
Detailed information on request
Mouldings
See specifications
See energy performance certificate
Warm water
Heat pump

Building

Year built
2026
Floor
0
Amount of floors
2
Miscellaneous
Ventilation
Lift present
Yes

Garden

Calculated surface area
32 m²

Terrace

Calculated surface area
11 m²

Kitchen

Calculated surface area
9 m²

Living room, lounge

Calculated surface area
26 m²

Boiler room

Calculated surface area
4 m²

Entrance hall

Calculated surface area
10 m²

Toilet

Calculated surface area
1 m²

Bedroom

Calculated surface area
11 m²
1 bedroom(s) possible

Bedroom

Calculated surface area
13 m²
1 bedroom(s) possible

Bathroom

Calculated surface area
6 m²

General

Protected heritage
No
Recorded inventory of immovable heritage
No

Energy & electricity

Utilities
Electricity
Groundwater well
Sewer system connection
Photovoltaic panels
City water
Electricity individual
Electricity modern
Energy label
A+
E-level
A+

Planning information

Urban Planning Permit
Permit issued
Urban Planning Obligation
No
In Inventory of Unexploited Business Premises
No
Subject of a Redesignation Plan
No
Subdivision Permit Issued
No
Pre-emptive Right to Spatial Planning
No
Urban destination
La zone d’aménagement communal concerté
Flood Area
Property not located in a flood plain/area
Renovation Obligation
Non-applicable
In water sensetive area
Non-applicable
Close

Jordan Léonard
Rue de Samme 80 B01, 1460 Ittre