Country house with 6 bedrms. and 3 bathrooms on 2700 m² land

€ 975 000

Description of the property

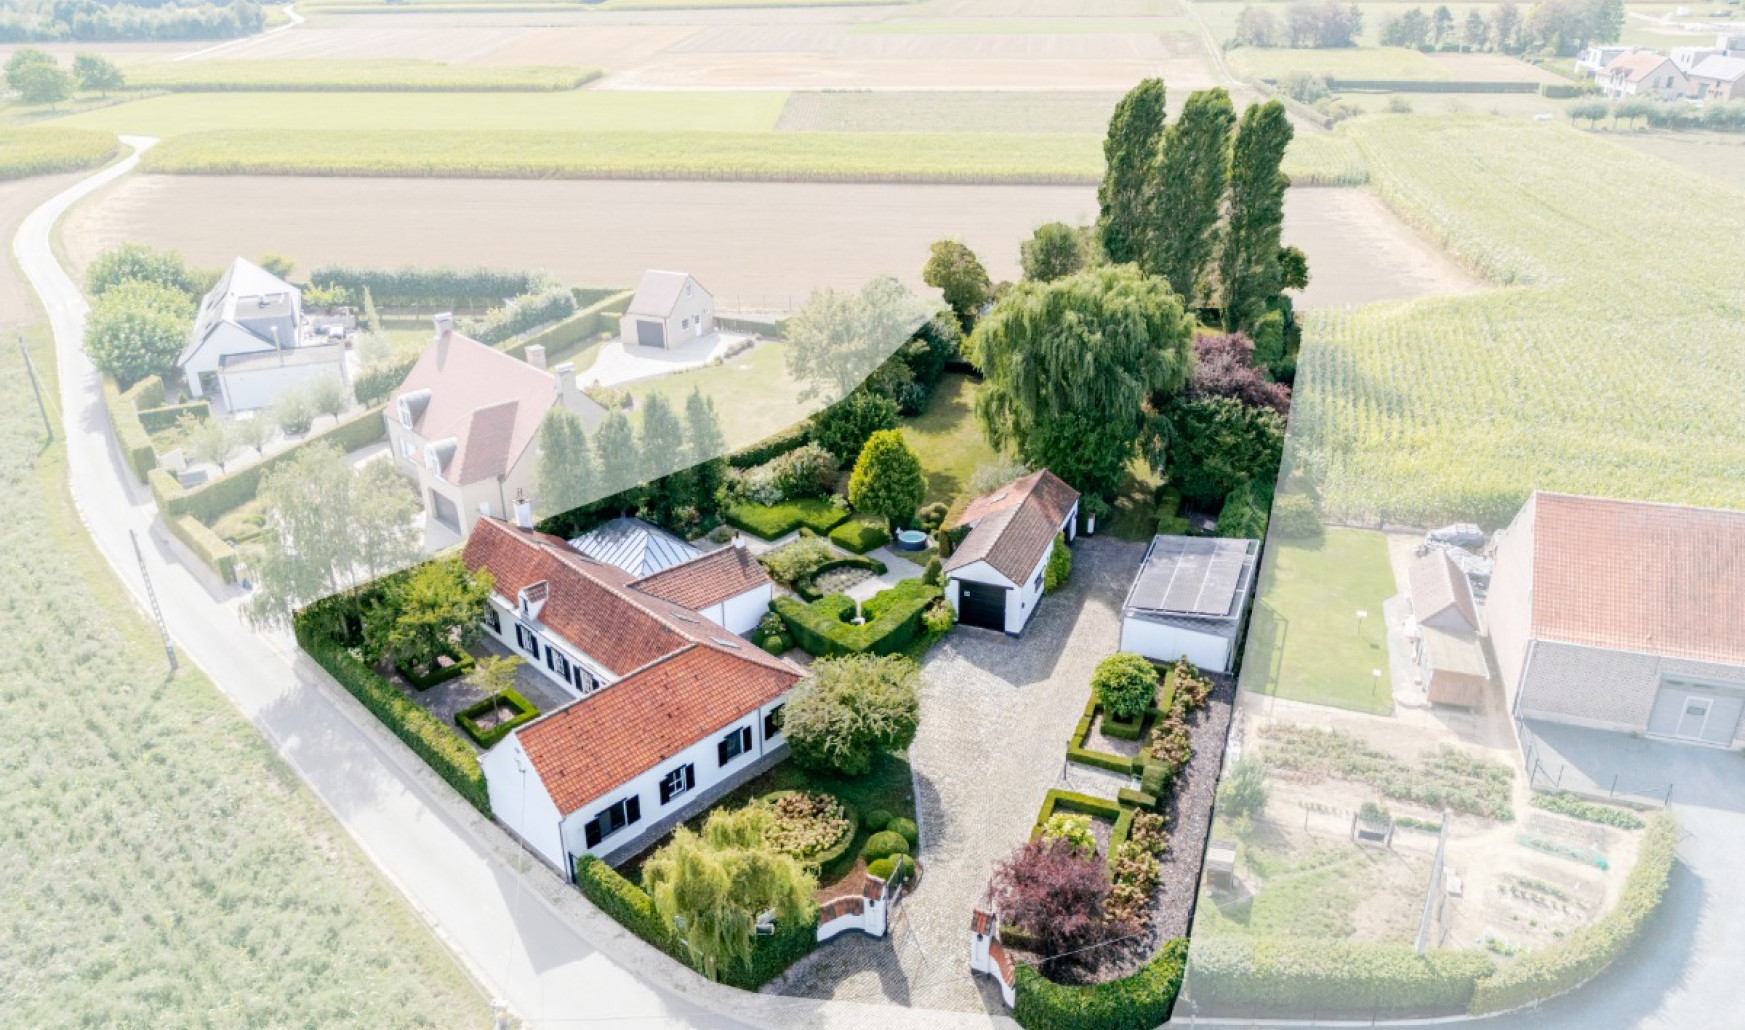
Country house with deer in the garden: green living in Merchtem
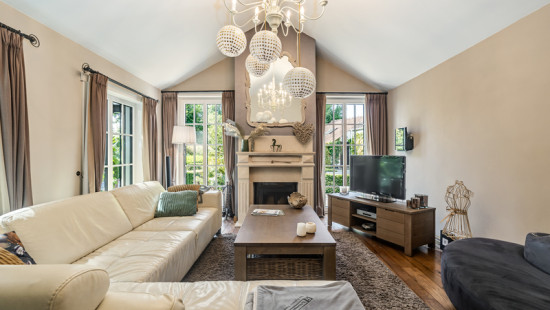
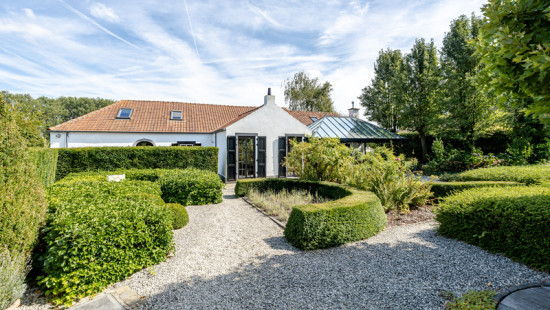
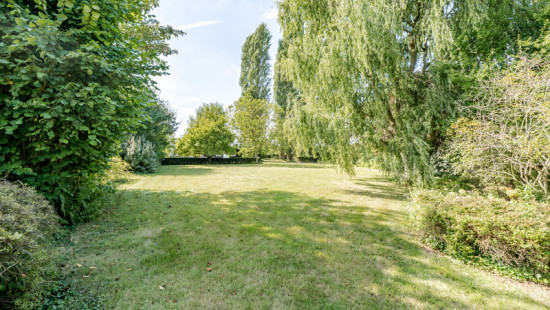
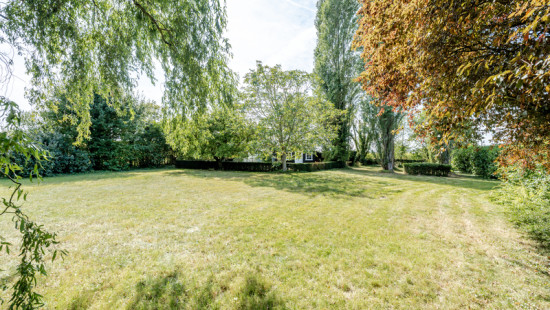
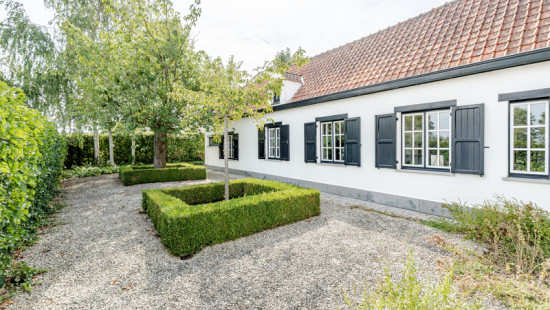
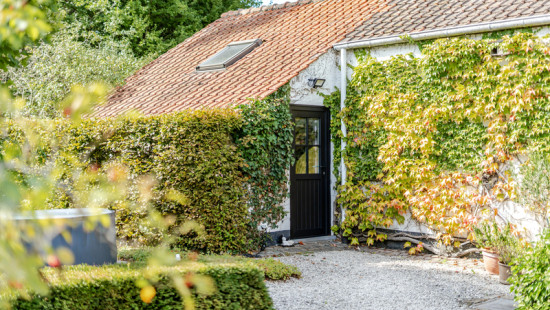
Set along a quiet, rural lane in Merchtem, this generous country house stands on a plot of no less than 2,700 m² (27 ares). Front and back, you enjoy open, green views, and every morning the deer come right into the garden. Ambient noise is virtually non-existent: this is a place you truly want to live.
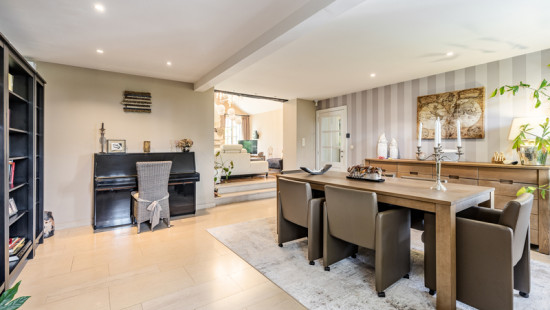
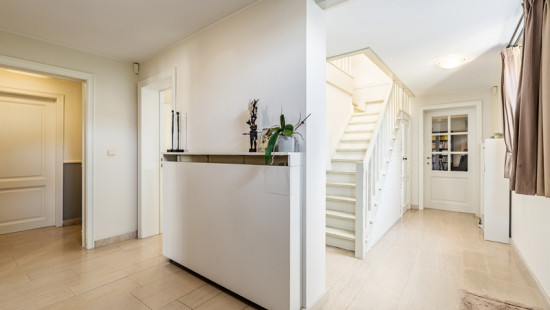
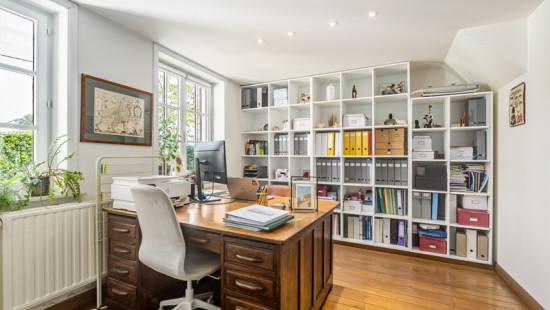
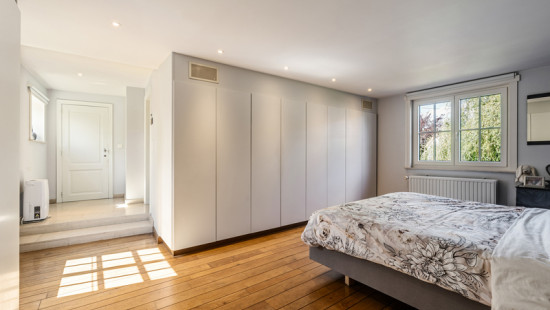
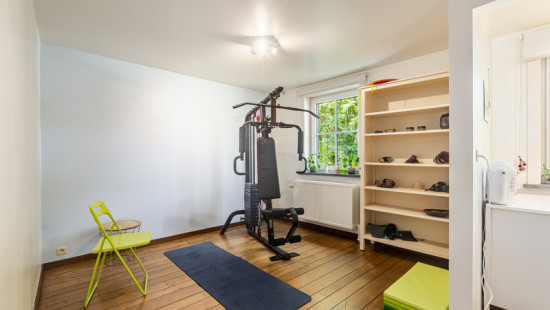
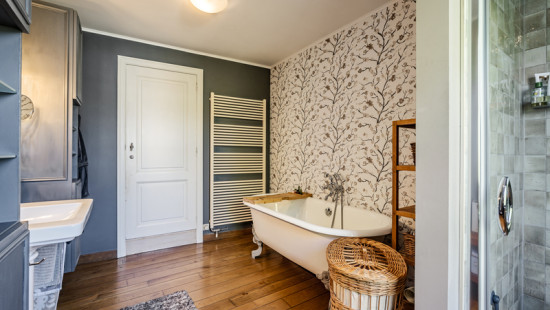
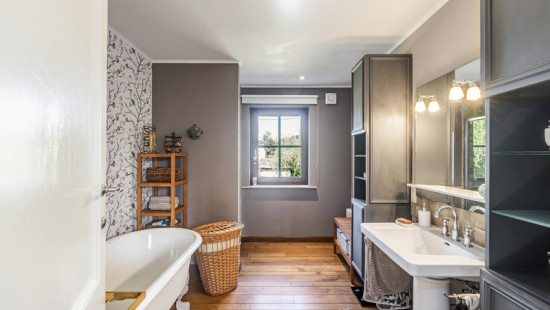
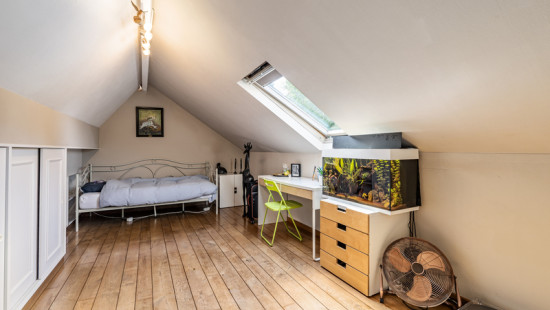
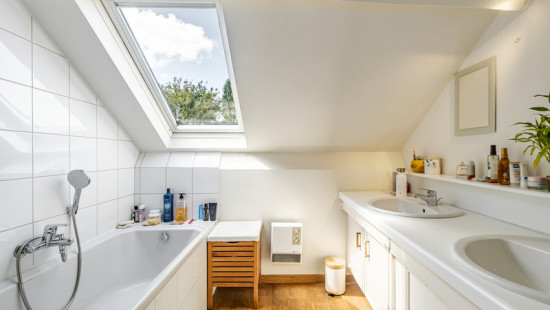
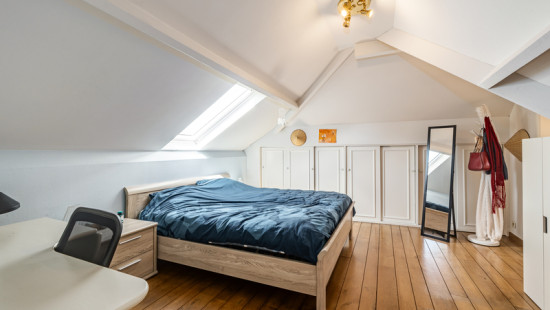
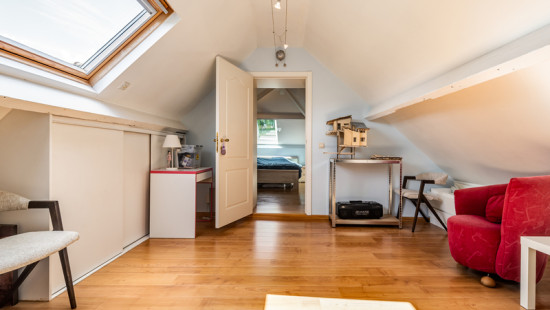
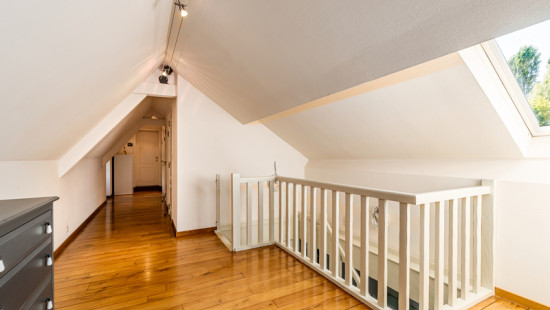
The cobblestone driveway leads to a home that makes an immediate impression with its 22-metre frontage. Inside, there is room for every family set-up: 6 bedrooms, 3 of them on the ground floor, and 3 bathrooms, 2 of them on the ground floor. It is ideal for large or blended families, but also for anyone wanting to combine living with a live-in grandparent, guest rooms or a practice space. Home workers will find the peace they are looking for.
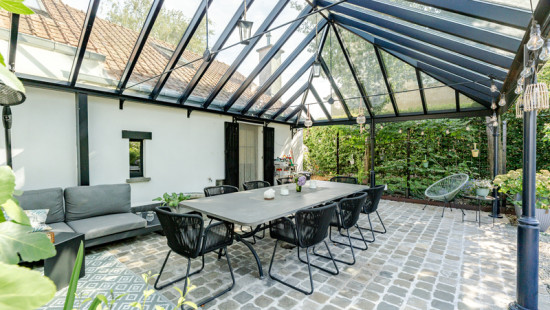
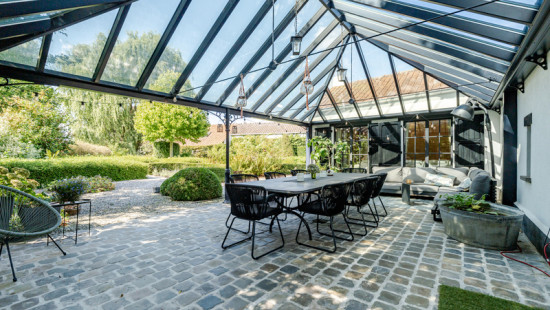
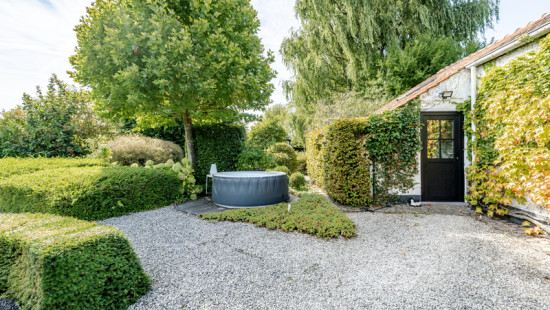
The highlight is the beautiful glass pergola, which in summer becomes an airy extension of the living room. Indoors and outdoors flow seamlessly together, with greenery within arm’s reach.
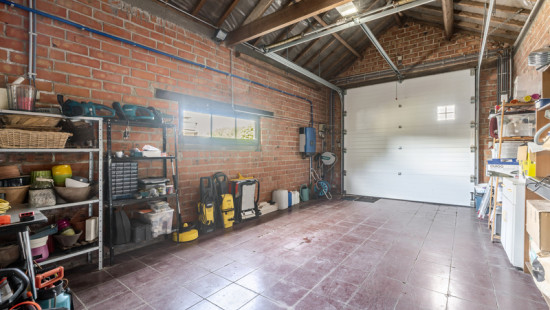
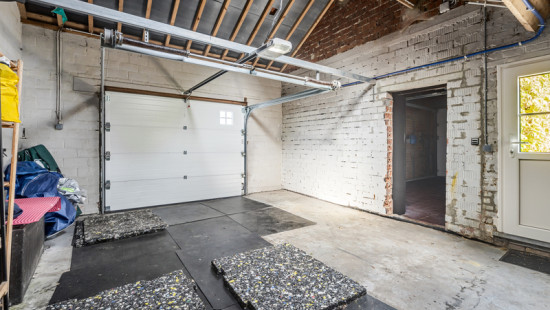
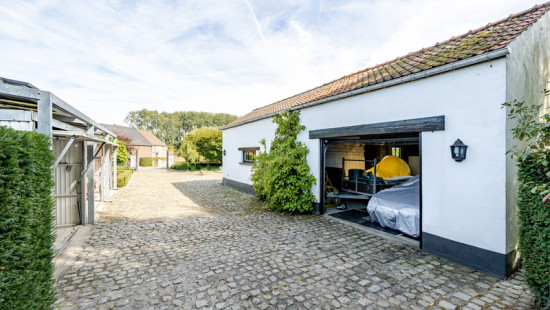
Cars and hobbies are catered for too: a 70 m² double garage, versatile enough for a workshop, studio or gym, plus three additional garage boxes. Thanks to the solar panels, your energy costs stay under control.
Space, privacy and nature rarely come together like this. Book a viewing soon and experience it for yourself.

Specifications

Characteristics

General

Habitable area (m²)
353.00m²
Soil area (m²)
2724.00m²
Built area (m²)
217.00m²
Width surface (m)
46.00m
Surface type
Brut
Plot orientation
South-West
Surroundings
Rural
Available from

Heating

Heating type
Central heating
Heating elements
Built-in fireplace
Radiators
Heating material
Wood
Gas

Miscellaneous

Joinery
PVC
Wood
Double glazing
Super-insulating high-efficiency glass
Isolation
Glazing
Roof insulation
Warm water
Flow-through system on central heating

Building

Year built
1941
Miscellaneous
Construction method: Traditional masonry
Lift present
No

Bedroom

Calculated surface area
29 m²
1 bedroom(s) possible

Bedroom

Calculated surface area
12 m²
1 bedroom(s) possible

Bedroom

Calculated surface area
12 m²
1 bedroom(s) possible

Bedroom

Calculated surface area
17 m²
1 bedroom(s) possible

Bedroom

Calculated surface area
16 m²
1 bedroom(s) possible

Bedroom

Calculated surface area
11 m²
1 bedroom(s) possible

Entrance hall

Calculated surface area
15 m²

Living room, lounge

Calculated surface area
50 m²

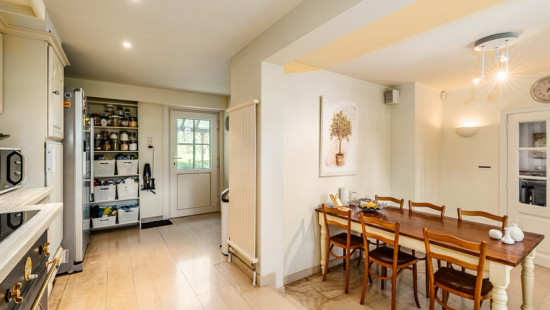
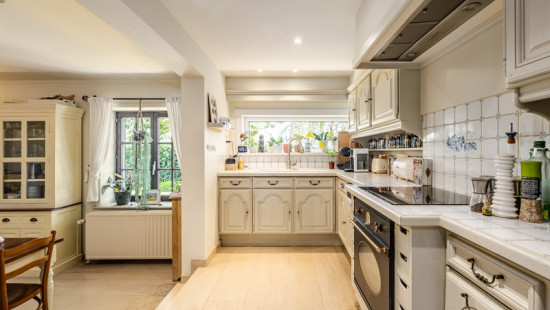
Kitchen

Calculated surface area
23 m²

Storage

Calculated surface area
6 m²

Hall

Calculated surface area
2 m²

Bathroom

Calculated surface area
10 m²

Toilet

Calculated surface area
1 m²

Bathroom

Calculated surface area
4 m²

Night hall

Calculated surface area
21 m²

Bathroom

Calculated surface area
3 m²

Toilet

Calculated surface area
2 m²

Basement

Calculated surface area
8 m²

Garden

Calculated surface area
1800 m²

Garage

Calculated surface area
70 m²

Garage

Calculated surface area
50 m²

General

Protected heritage
No
Recorded inventory of immovable heritage
No

Energy & electricity

Electrical inspection
Inspection report - compliant
Utilities
Electricity
Sewer system connection
Cable distribution
Photovoltaic panels
City water
Energy performance certificate
Yes
Energy label
D
Certificate number
20260826-0003939609-RES-1
Calculated specific energy consumption
367

Planning information

Urban Planning Obligation
Yes
In Inventory of Unexploited Business Premises
No
Subject of a Redesignation Plan
No
Subdivision Permit Issued
No
Pre-emptive Right to Spatial Planning
No
Urban destination
Agrarisch gebied;Woongebied
Flood Area
Property not located in a flood plain/area
P(arcel) Score
klasse A
G(building) Score
klasse A
Renovation Obligation
Non-applicable
In water sensetive area
Non-applicable
Senne Vits
Weyenberg 9 , 1785 Merchtem