
3-bedroom apartment with garage for sale in Brussels

€ 445 000

Description of the property

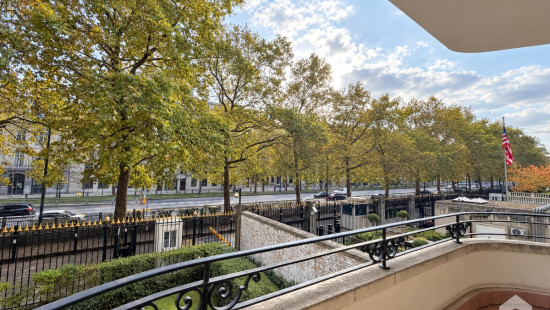
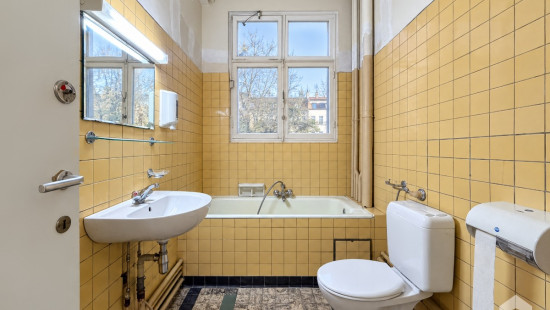
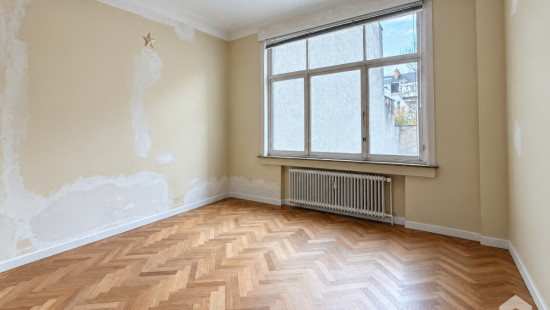
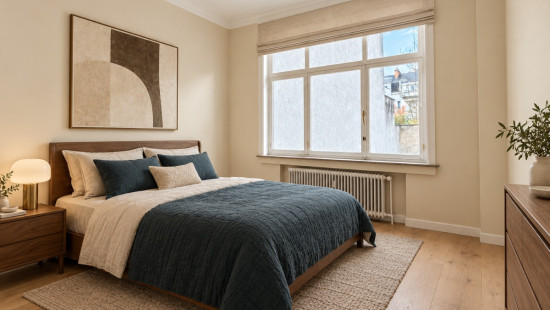
Brussels – Royal Quarter: 3-Bedroom Apartment to Renovate with Terrace and Garage

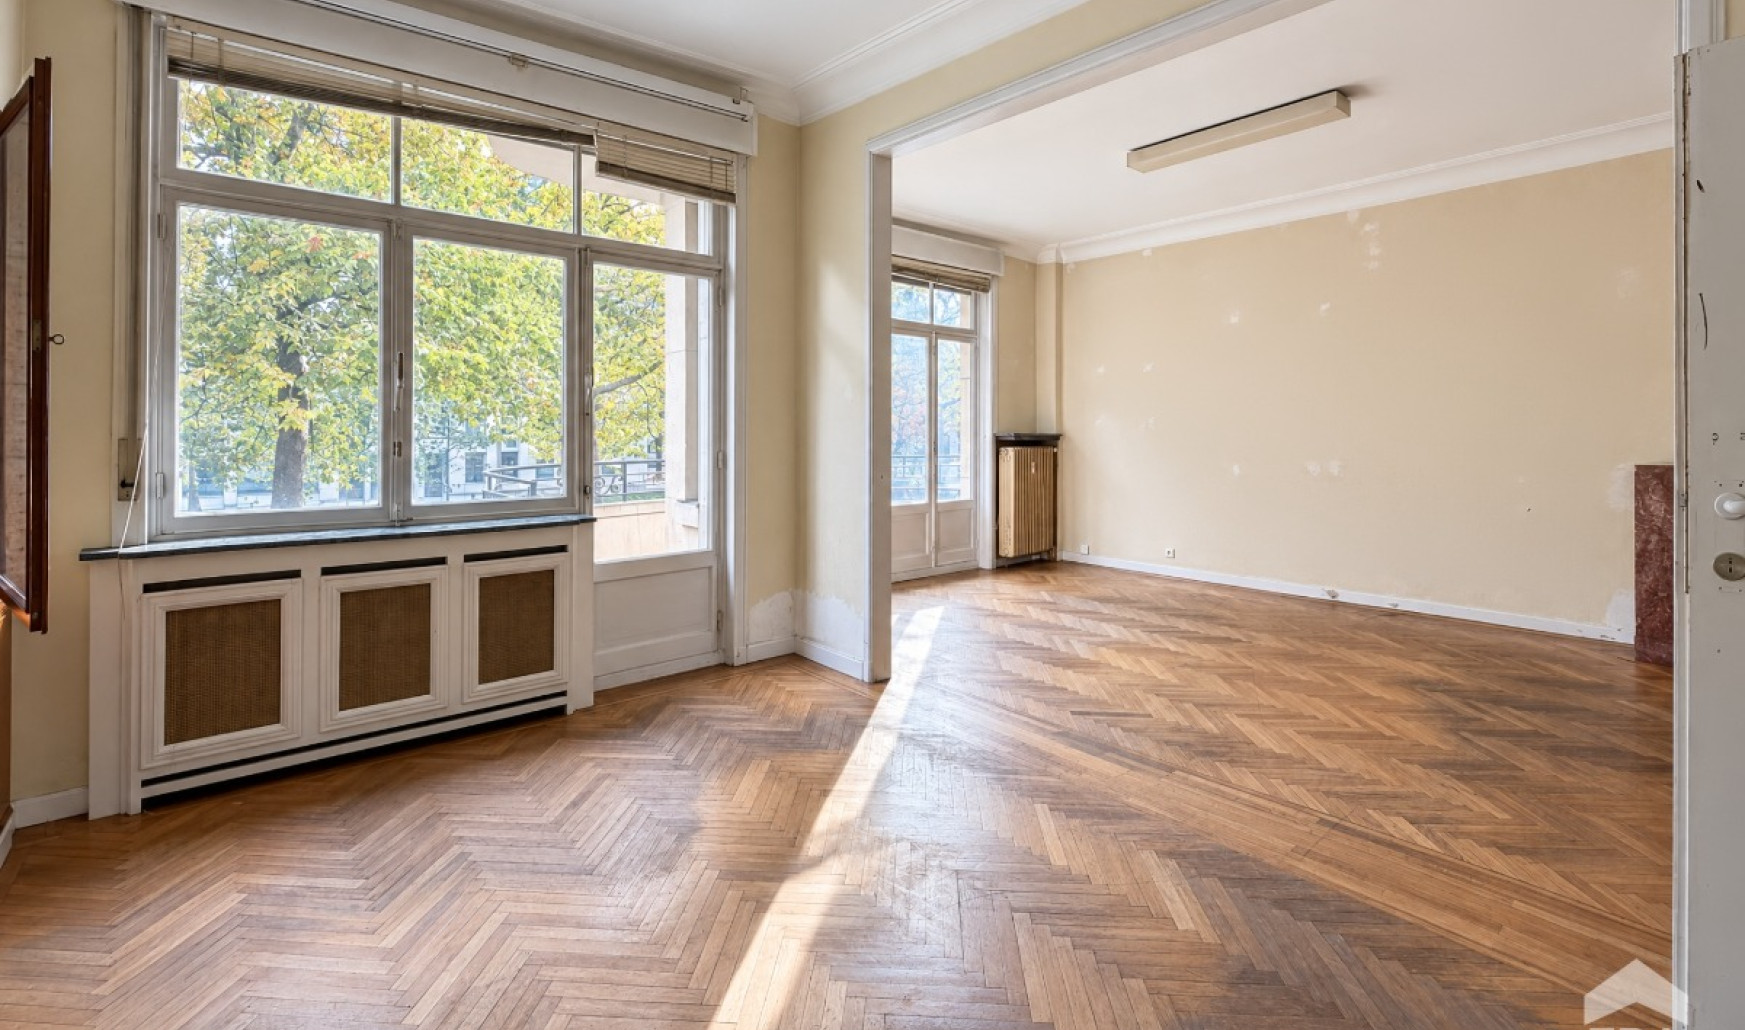
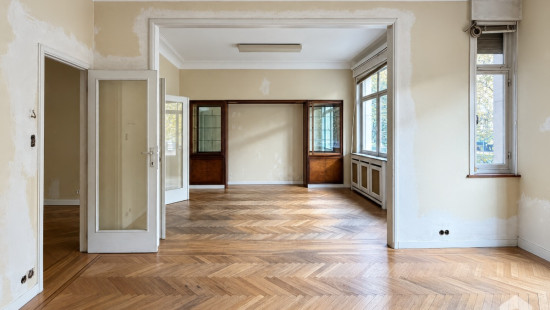
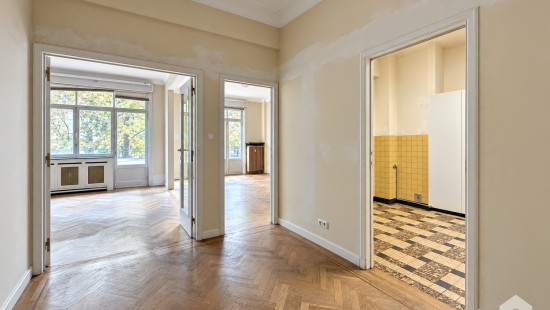
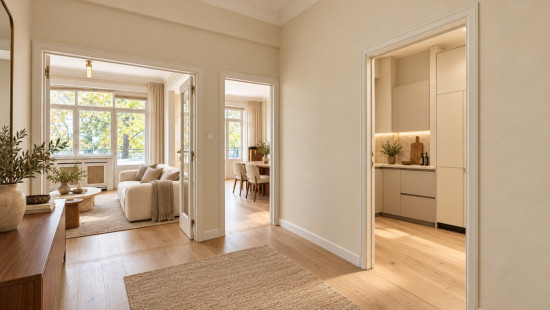
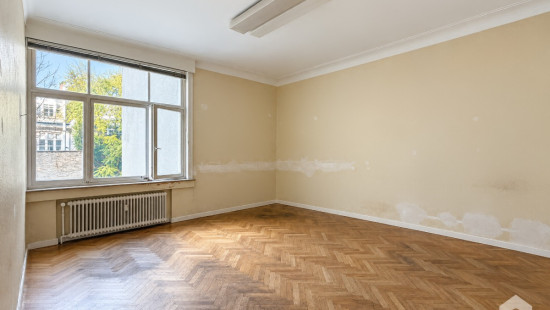
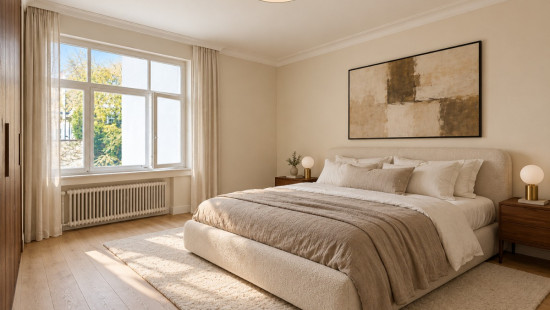
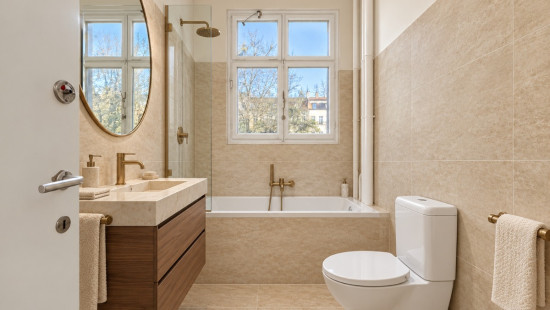
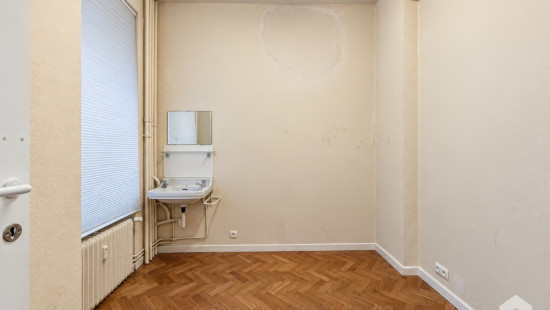
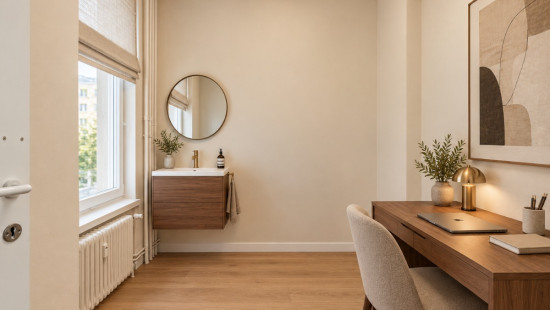
Ideally located in the prestigious Royal Quarter, this 3-bedroom apartment, in need of renovation, will charm you with its generous living spaces, character and renovation potential.

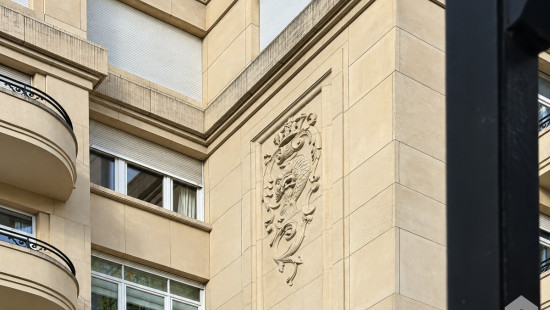
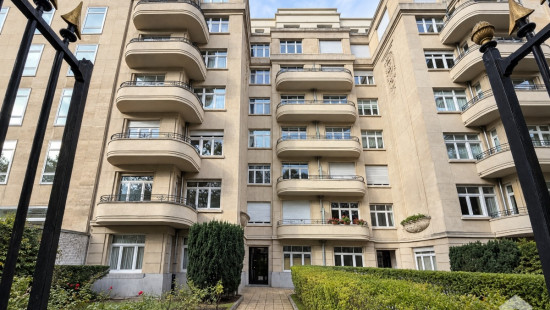
The property is situated on the first floor of an Art Deco building constructed in 1946 by architect Gaston Heerebout. The building features a lift and is conveniently located close to shops, public transport and Brussels' main institutions.

Property layout:
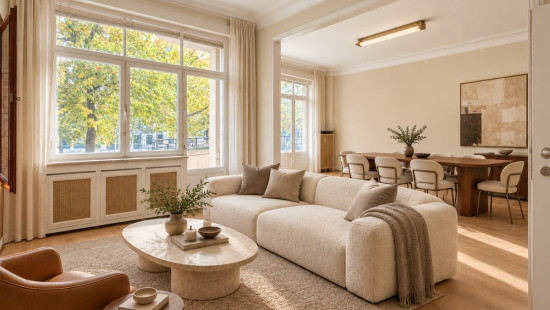
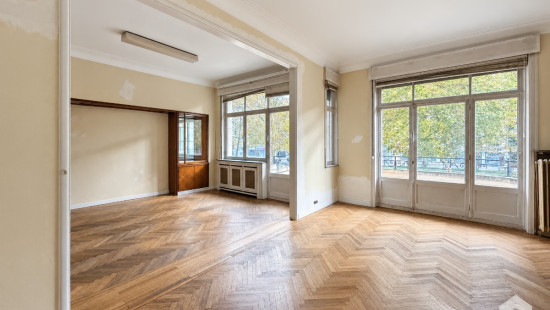
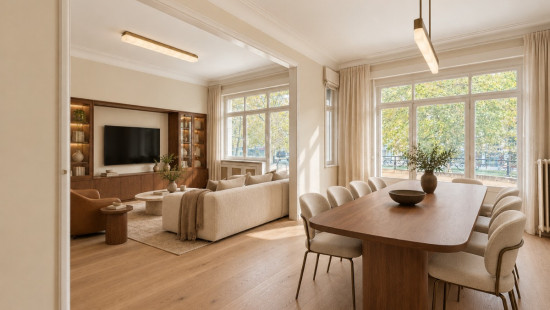
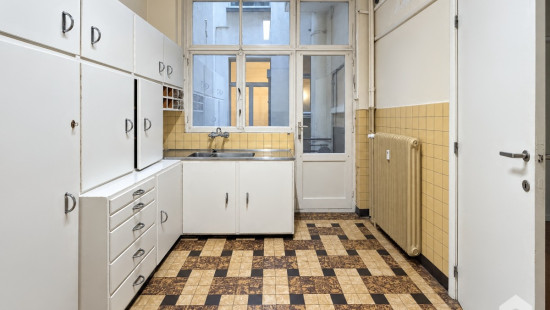
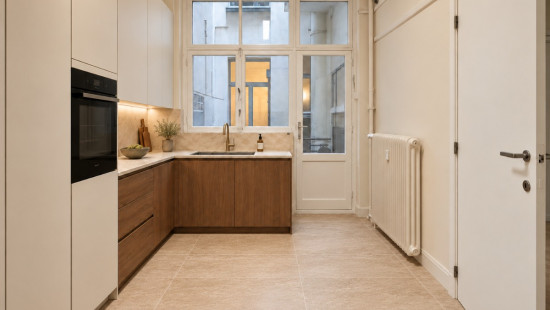
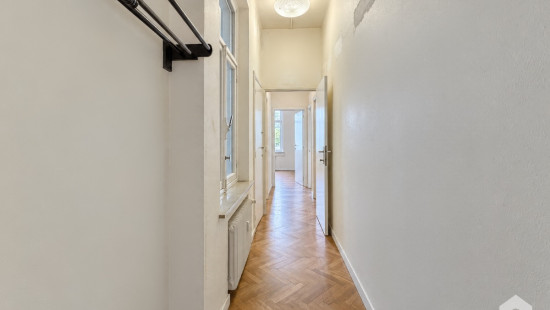
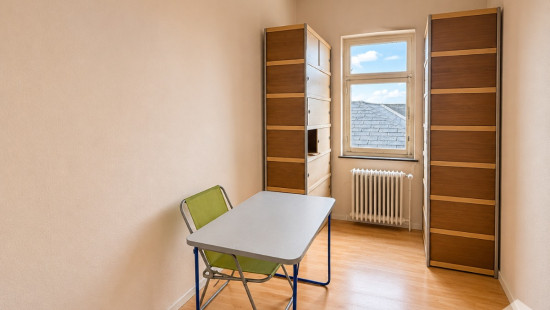
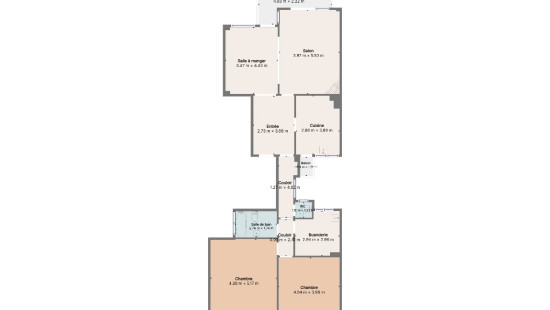
Spacious entrance hall, double living room with access to a terrace, separate kitchen with a small interior balcony, night hall, 3 bedrooms and a bathroom.
A maid's room on the 7th floor and a cellar in the basement complete the property.

Key features:
Generous living spaces and excellent renovation potential
Maid's room and cellar
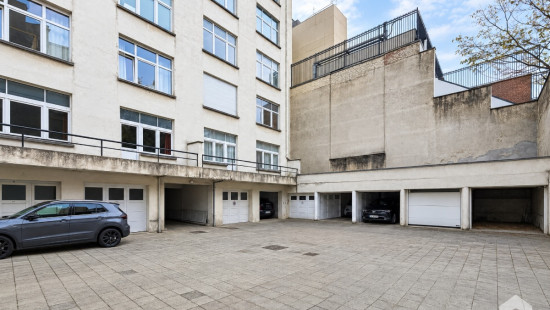
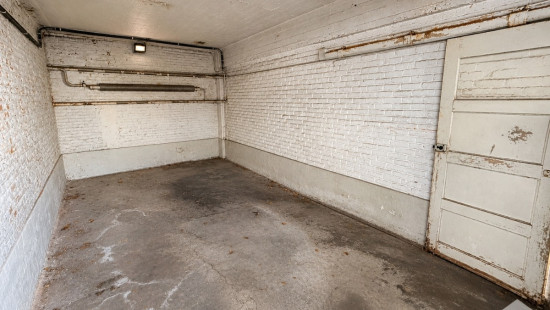
Mandatory additional purchase of a garage box for €25,000
Sought-after location in the Royal Quarter

Technical features:
Wooden window frames with single glazing, original flooring, communal oil-fired heating, compliant electrical installation and EPC rating E.
Availability: Available upon execution of the notarial deed.

Further information or to arrange a viewing? Contact ERA Châtelain on +32 2 535 98 98.
Discover all our properties for sale at era.be/chatelain

Specifications

Characteristics

General

Habitable area (m²)
121.00m²
Soil area (m²)
1672.00m²
Surface type
Brut
Surroundings
Commercial district
Near school
Close to public transport
Taxable income
€1898,00

Heating

Heating type
Collective heating / Communal heating
Heating elements
Radiators
Heating material
Fuel oil

Miscellaneous

Joinery
Wood
Single glazing
Isolation
Undetermined
Warm water
Water heater on central heating

Building

Year built
1946
Floor
1
Amount of floors
7
Lift present
Yes

Bedroom

Calculated surface area
23 m²
1 bedroom(s) possible

Bedroom

Calculated surface area
16 m²
1 bedroom(s) possible

Multi-purpose room

Calculated surface area
7 m²
1 bedroom(s) possible

Living room, lounge

Calculated surface area
22 m²

Dining room

Calculated surface area
15 m²

Entrance hall

Calculated surface area
11 m²

Kitchen

Calculated surface area
11 m²

Terrace

Calculated surface area
11 m²

Terrace

Calculated surface area
1 m²

Hall

Calculated surface area
8 m²

Toilet

Calculated surface area
1 m²

Bathroom

Calculated surface area
5 m²

Office

Calculated surface area
9 m²

Basement

Garage

General

Protected heritage
No
Recorded inventory of immovable heritage
No

Energy & electricity

Electrical inspection
Inspection report - compliant
Utilities
Gas
Electricity
Sewer system connection
City water
Energy label
E
Calculated specific energy consumption
259
CO2 emission
67.00
Calculated total energy consumption
31483

Planning information

Urban Planning Obligation
No
In Inventory of Unexploited Business Premises
No
Subject of a Redesignation Plan
No
Subdivision Permit Issued
No
Pre-emptive Right to Spatial Planning
No
Renovation Obligation
Non-applicable
In water sensetive area
Non-applicable
Close
Amélie Corbeau
Boulevard du Régent 28 , 1000 Bruxelles