Description of the property

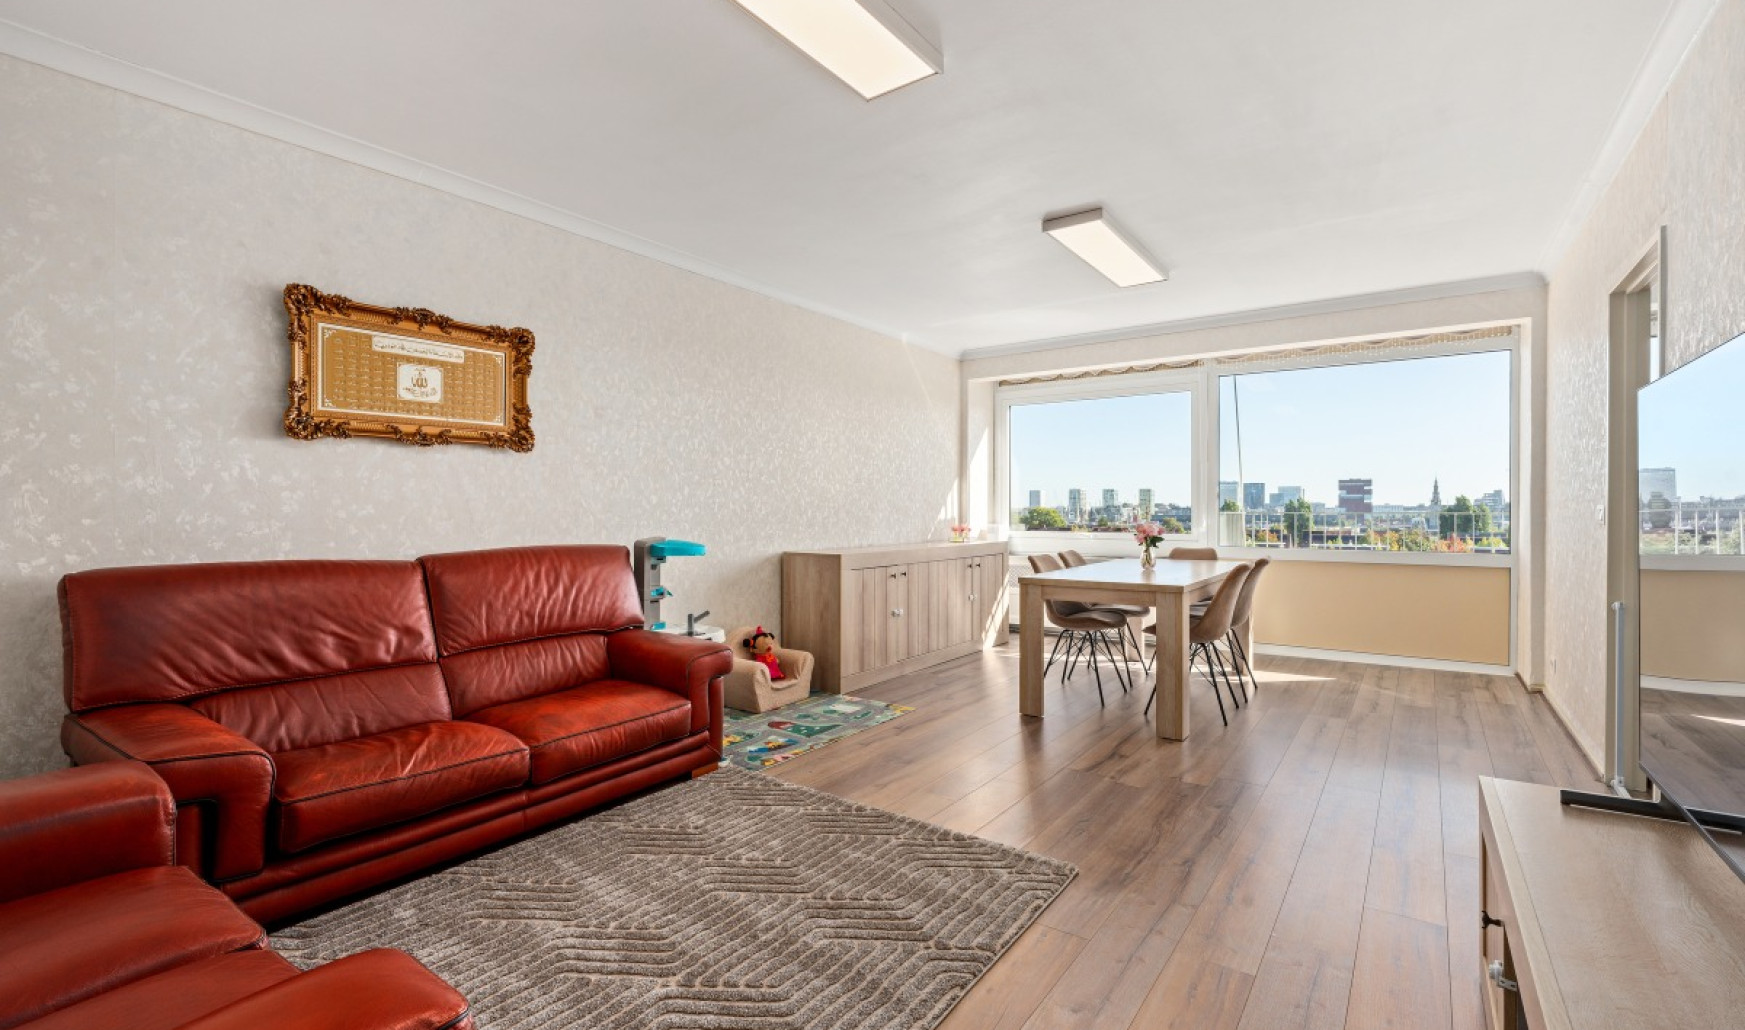
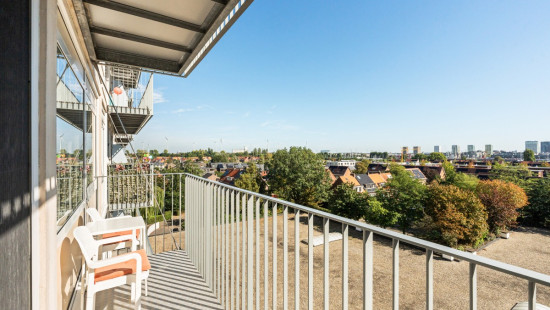
Bright apartment in Antwerp with two terraces and open city views.

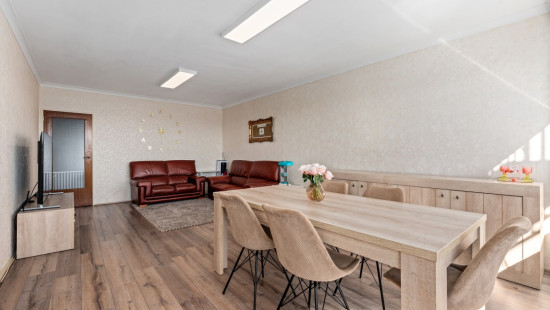
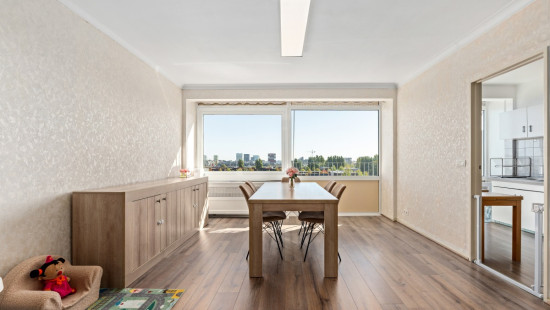
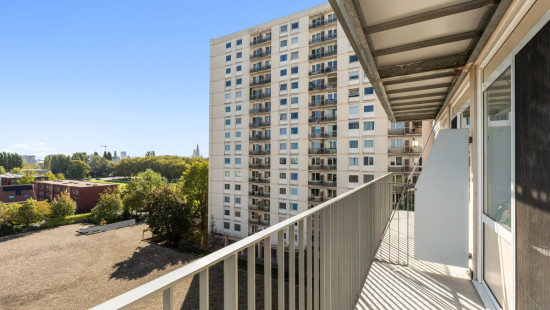
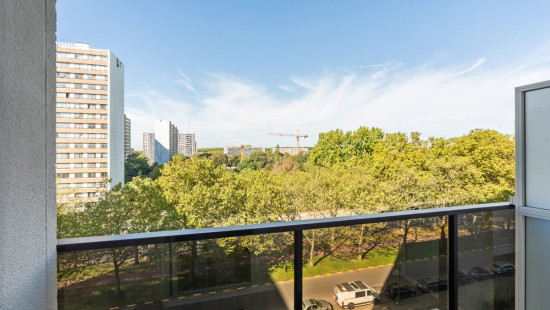
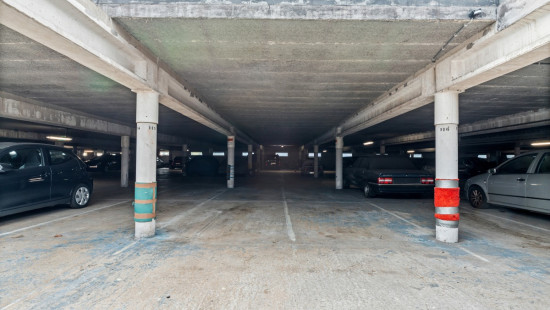
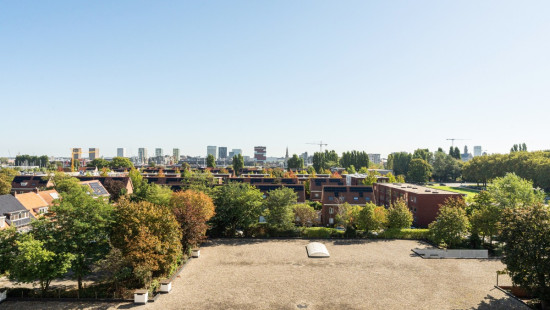
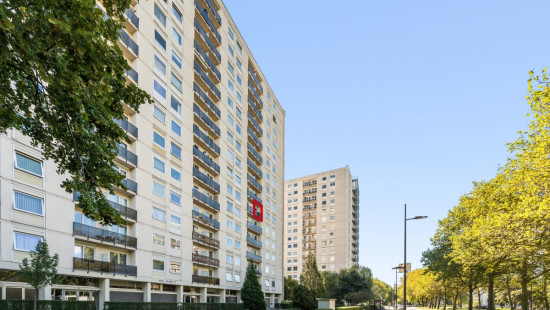
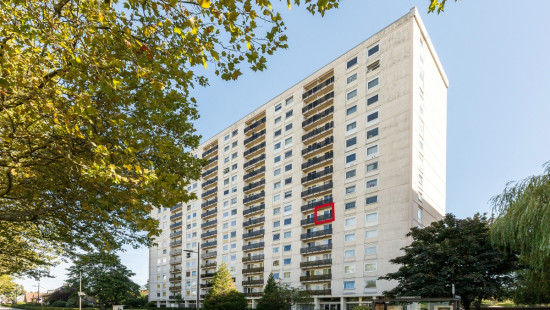
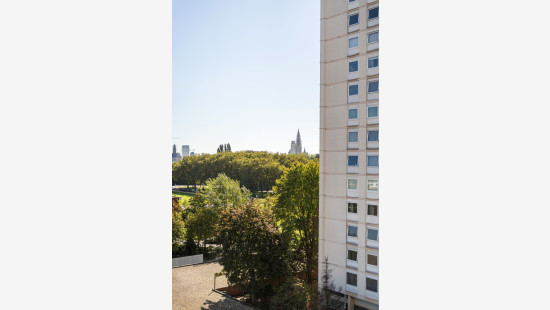
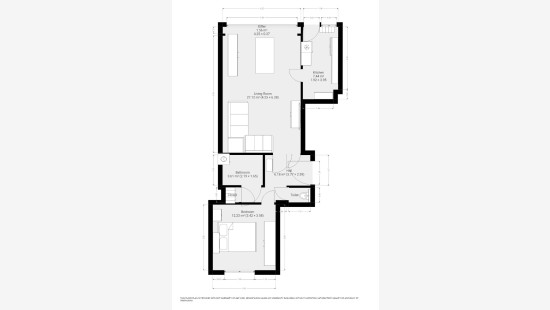
This apartment offers the perfect balance between a quiet green setting and easy access to shops, public transport, Sint-Annabos and the centre of Antwerp. Located on a higher floor, the property enjoys an open view over Antwerp and plenty of natural light throughout the living spaces. The two terraces create an extra sense of space and allow you to enjoy both indoor and outdoor living. The practical layout includes a bright living room, separate kitchen and comfortable bedroom, making this apartment a pleasant place to live. The apartment also benefits from an EPC label B and an indoor parking space.

Main rooms:
• Bright living room (27 m²) with open views
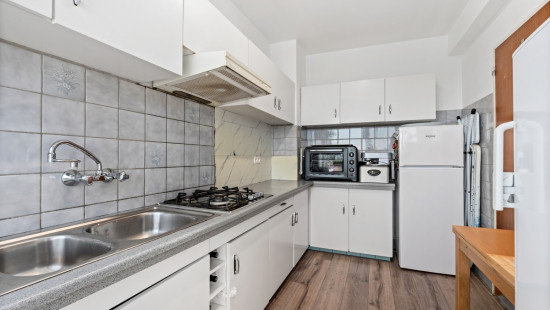
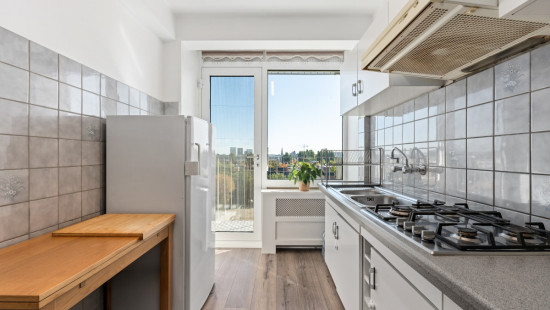
• Separate kitchen (7 m²) with double sink, gas hob, extractor hood and electric oven
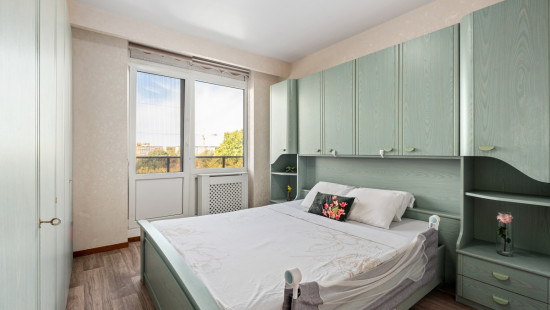
• Bedroom (12 m²)
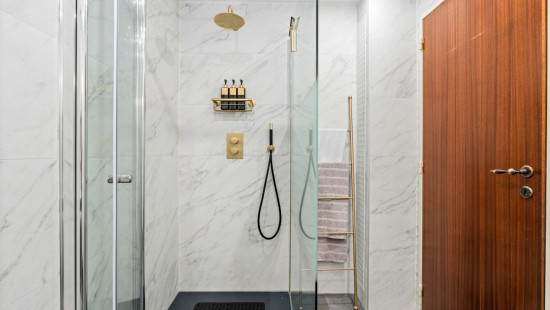
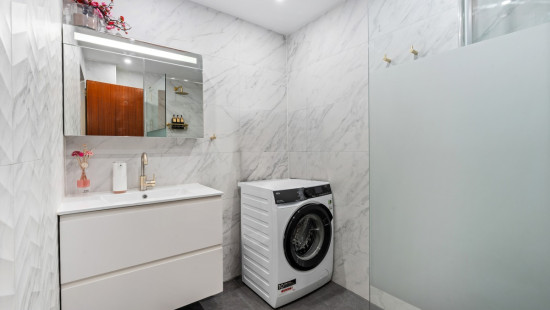
• Bathroom (4 m²) with walk-in shower
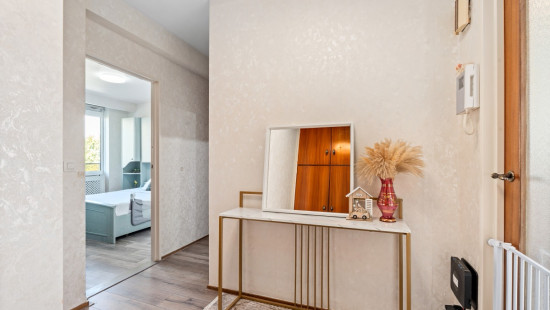
• Entrance hall with built-in cupboards
• Two terraces of 4 m² and 8 m²
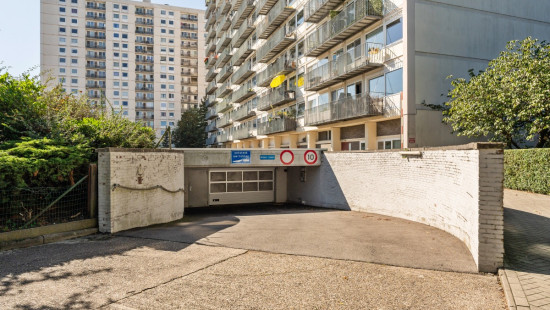
• Indoor parking space

Highlights:
• Open views over Antwerp from the higher floor
• Quiet green location close to shops, public transport and Sint-Annabos
• Two terraces offering additional outdoor space and light

Contact us today to arrange a viewing.

YOUR DREAM APARTMENT. FOUND!

Specifications

Characteristics

General

Habitable area (m²)
65.00m²
Soil area (m²)
3514.00m²
Surface type
Brut
Surroundings
Social environment
Taxable income
€909,00

Heating

Heating type
Central heating
Heating elements
Radiators
Heating material
Gas

Miscellaneous

Joinery
PVC
Double glazing
Isolation
Roof insulation
Warm water
Gas boiler

Building

Year built
1969
Floor
6
Miscellaneous
Intercom
Lift present
Yes

Terrace

Calculated surface area
8 m²

Terrace

Calculated surface area
4 m²

Kitchen

Calculated surface area
7 m²
Room items
Double sink
Extractor hood
Hob (gas)
Oven (electric)

Bathroom

Calculated surface area
4 m²
Room properties
All comforts
Natural stone
Room items
Walk-in shower

Bedroom

Calculated surface area
12 m²
Room properties
All comforts
1 bedroom(s) possible

Living room, lounge

Calculated surface area
27 m²
Room properties
Laminate

Entrance hall

Room properties
All comforts
Laminate
Room items
Built-in cabinets, fitted wardrobe

Toilet

Room properties
All comforts
Natural stone

Parking space

Room properties
Underground
Room items
Indoor parking space

Parking space

Room properties
Underground
Room items
Indoor parking space

General

Protected heritage
No
Recorded inventory of immovable heritage
No

Energy & electricity

Utilities
Gas
Electricity
Energy performance certificate
Yes
Energy label
B
Certificate number
20220727-0002645400-RES-1
Calculated specific energy consumption
173

Planning information

Urban Planning Obligation
Yes
In Inventory of Unexploited Business Premises
No
Subject of a Redesignation Plan
No
Subdivision Permit Issued
No
Pre-emptive Right to Spatial Planning
No
Urban destination
Residential area
Flood Area
Property not located in a flood plain/area
P(arcel) Score
klasse C
G(building) Score
klasse C
Renovation Obligation
Non-applicable
In water sensetive area
Non-applicable
Xhenetë Rudhani
Gloriantlaan 59 601, 2050 Antwerpen