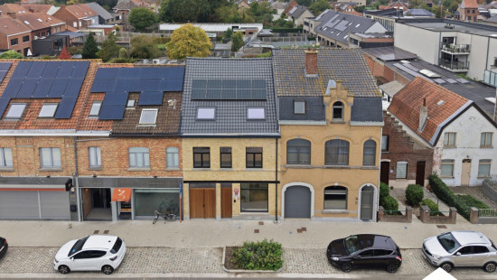
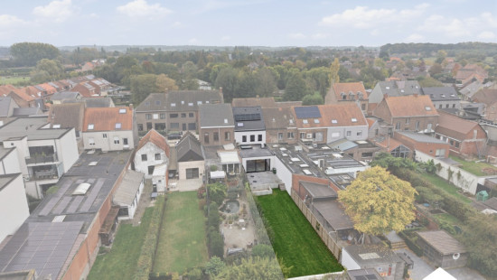
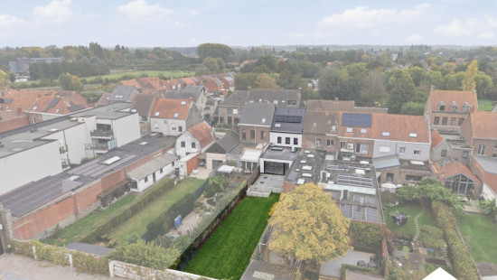
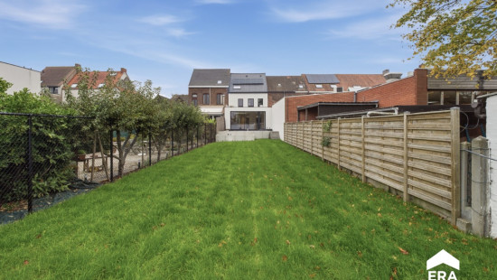
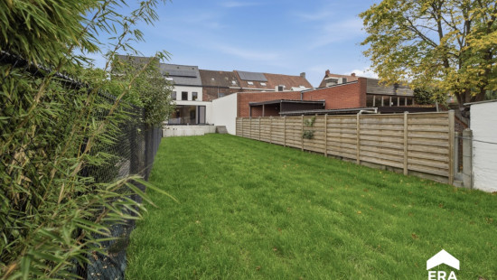
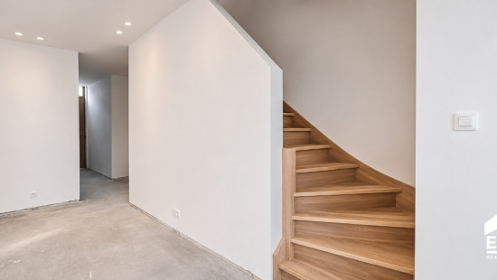
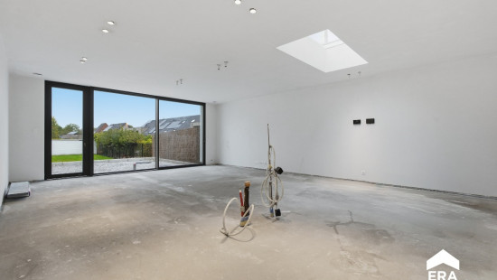
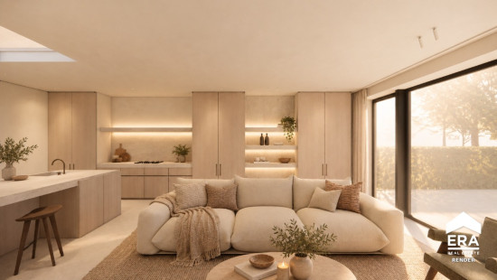
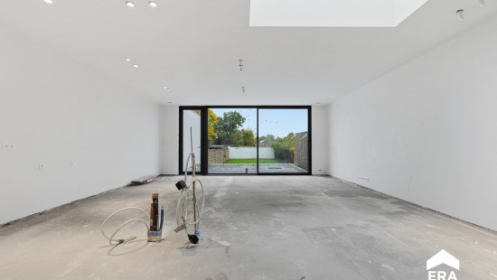
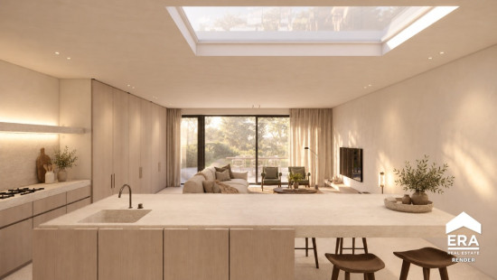
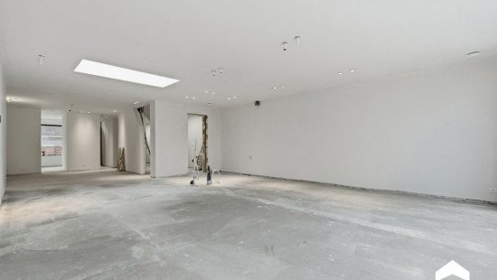
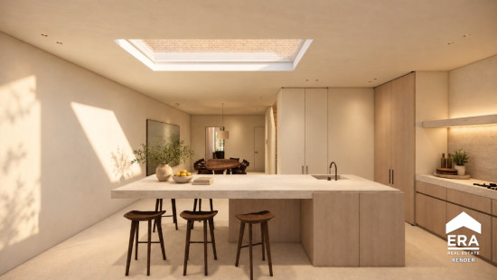
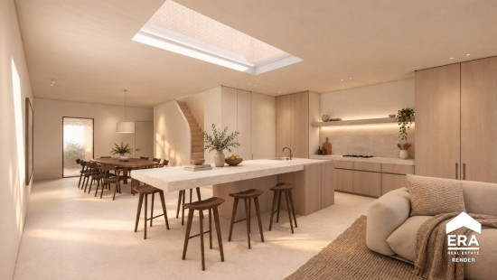
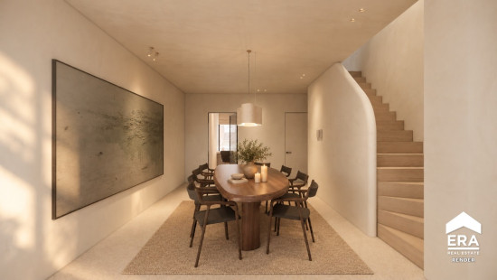
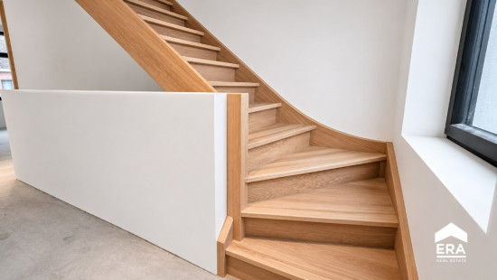
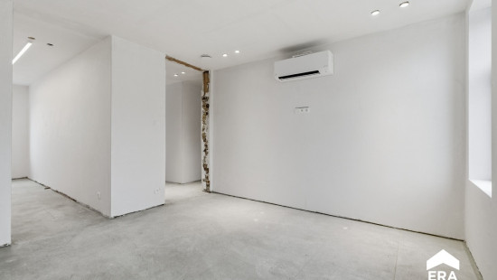
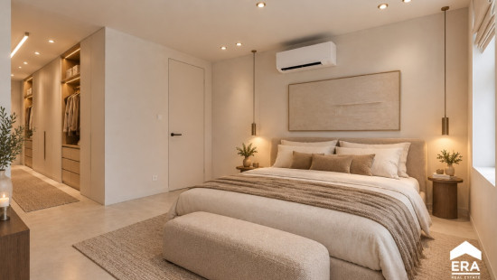
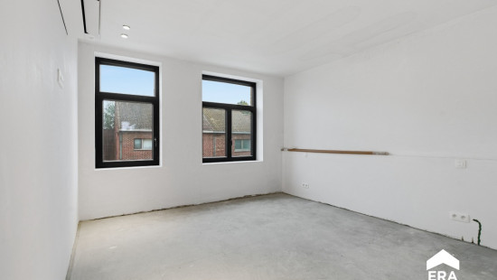
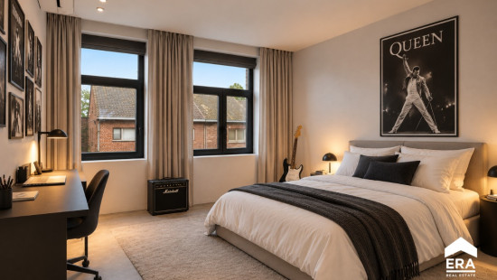
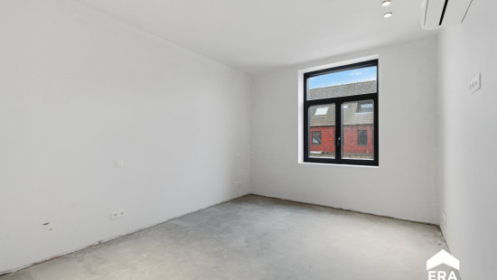
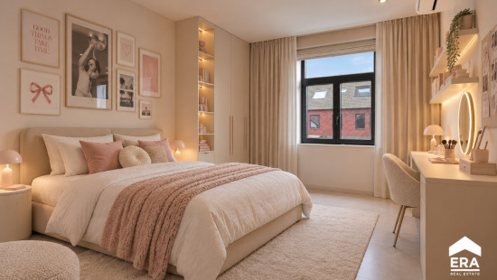
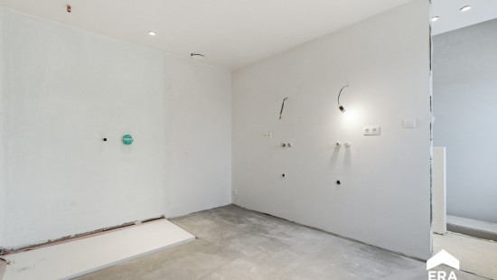
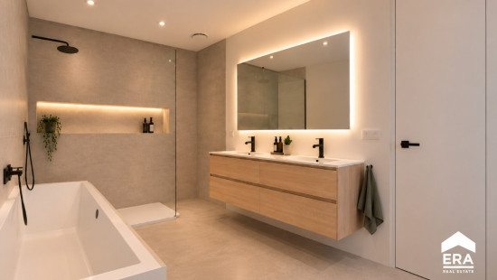
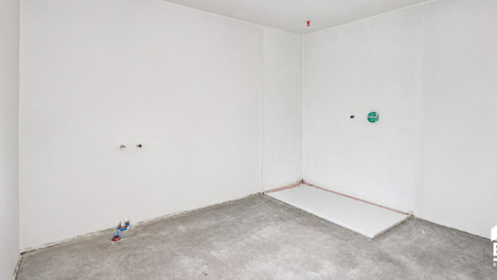
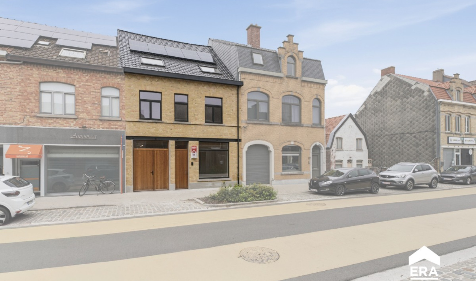
Hypermodern wonen op een toplocatie in hartje Ieper

Starting from € 495 000
Visit on 05/12 from 16:00 to 17:00

Description of the property

[[ THIS PROPERTY IS PARTICIPATING IN THE ERA OPEN HOUSE DAY ON 5/12 FROM 16:00 TO 17:00 ]]

Specifications

Characteristics

General

Habitable area (m²)
108.00m²
Soil area (m²)
386.00m²
Built area (m²)
149.00m²
Width surface (m)
6.90m
Surface type
Net
Plot orientation
NW
Surroundings
City outskirts
Town centre
Near school
Close to public transport
Near park
Near railway station
Access roads
Taxable income
€426,00

Heating

Heating type
Central heating
Heating elements
Photovoltaic panel
Underfloor heating
Hot air
Heating material
Solar panels
Heat pump (air)

Miscellaneous

Joinery
Double glazing
Super-insulating high-efficiency glass
Isolation
Glazing
Roof insulation
See energy performance certificate
Warm water
Heat pump

Building

Year built
2026
Amount of floors
2
Miscellaneous
Air conditioning
Ventilation
Lift present
No

Bedroom

1 bedroom(s) possible

Bedroom

1 bedroom(s) possible

Bedroom

1 bedroom(s) possible

Bedroom

1 bedroom(s) possible

Bathroom

Bathroom

Garden

Calculated surface area
346 m²

General

Protected heritage
No
Recorded inventory of immovable heritage
No

Energy & electricity

Utilities
Electricity
Rainwater well
Photovoltaic panels
City water
Energy label
-

Planning information

Urban Planning Permit
Permit issued
Urban Planning Obligation
No
In Inventory of Unexploited Business Premises
No
Subject of a Redesignation Plan
No
Summons
No judicial recovery measure or administrative measure imposed
Subdivision Permit Issued
No
Pre-emptive Right to Spatial Planning
No
Urban destination
Residential area
Flood Area
Property not located in a flood plain/area
P(arcel) Score
klasse D
G(building) Score
klasse C
Renovation Obligation
Non-applicable
In water sensetive area
Non-applicable
Close
Indchara Malfait
Dikkebusseweg 84 , 8900 Ieper