2–3 bedroom apartment with a wraparound terrace in Evere
€ 280 000
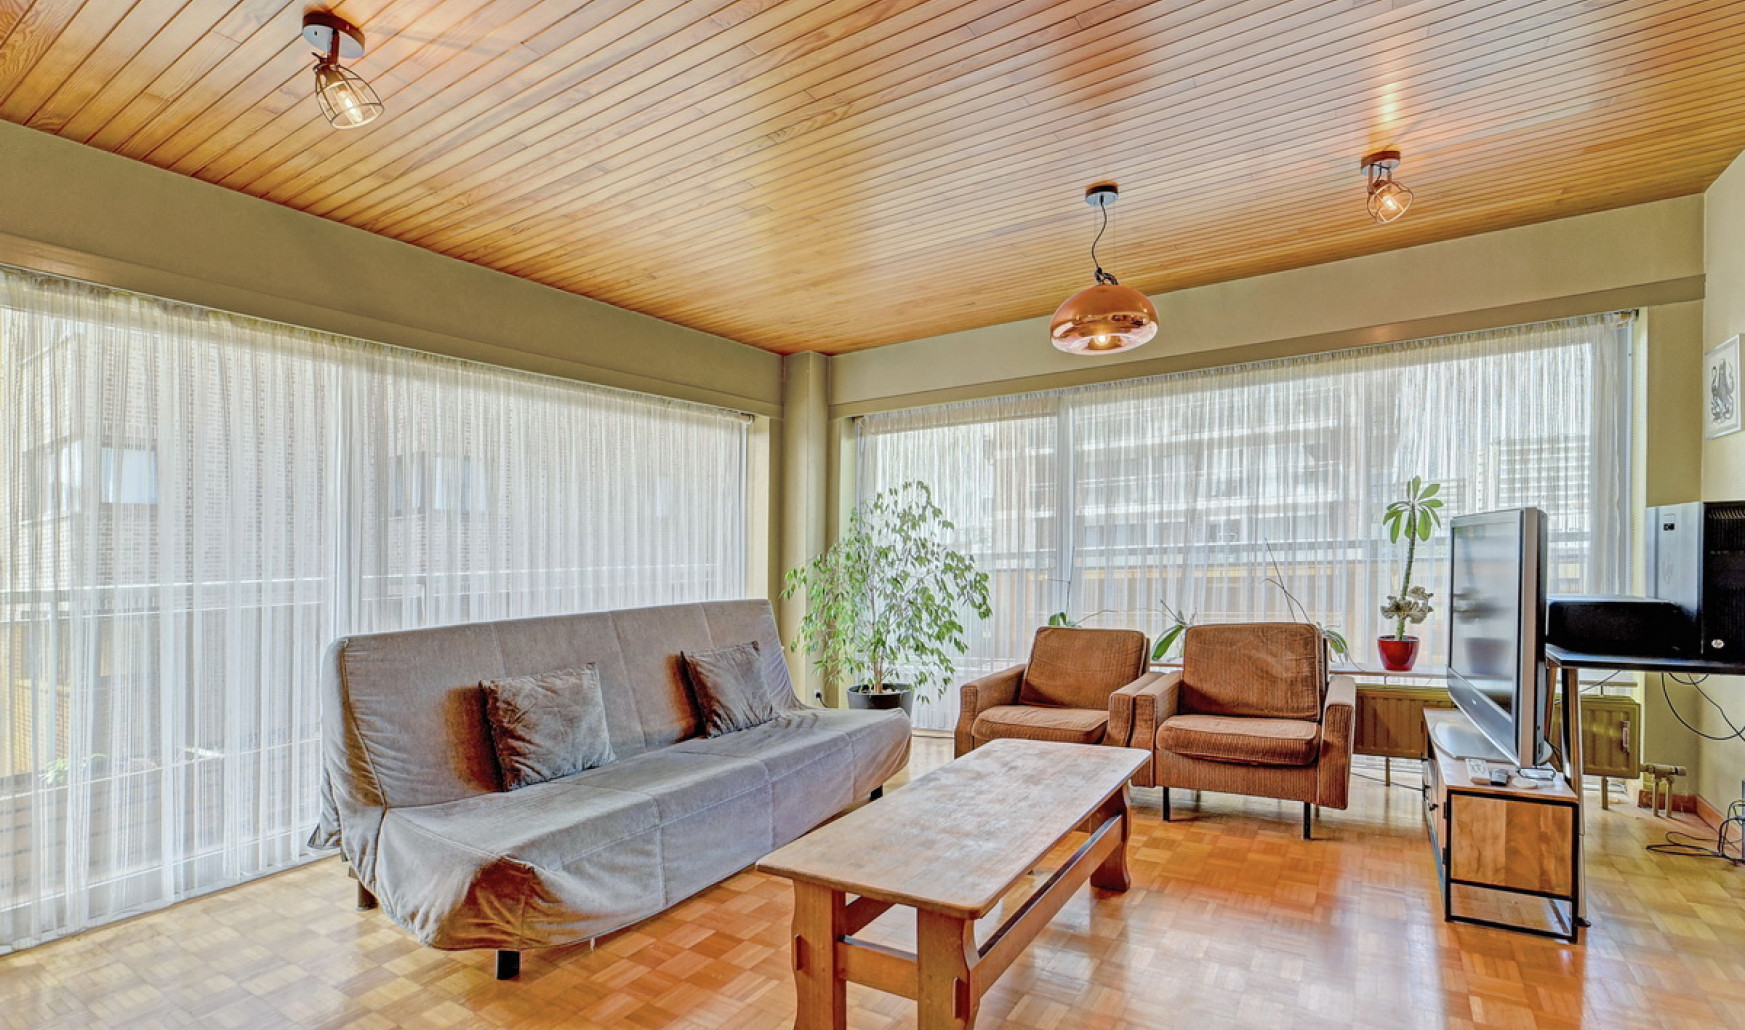
Show +7 photo(s)




Flat, apartment
2 facades / enclosed building
2 bedrooms (3 possible)
1 bathroom(s)
98 m² habitable sp.
C
Property code: 1551933
Description of the property
Specifications
Characteristics
General
Surface habitable
98.00m²
Type de superficie
Brut
Environnement
Town centre
Residential
Near school
Close to public transport
Near park
Near railway station
Unobstructed view
Revenu cadastral net
€1420,00
Heating
Type
Collective heating / Communal heating
Radiateurs
Radiators
Combustible chauffage
Gas
Miscellaneous
Menuiserie
Aluminium
Isolation
Undetermined
Eau chaude
Boiler on central heating
Building
Année de construction
1978
Etage
2
Nombre d'étages
8
Ascenseur disponible
Yes
Details
Bedroom
Bedroom
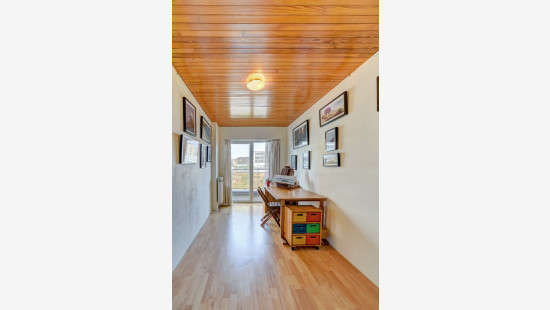
Living room, lounge
Office
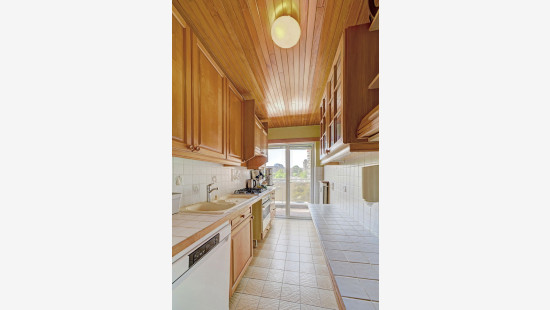
Kitchen
Shower room
Toilet
Terrace
Entrance hall
Garage
Technical and legal info
General
Protected heritage
No
Recorded inventory of immovable heritage
No
Energy & electricity
Electrical inspection
Inspection report - non-compliant
Utilities
Gas
Electricity
Sewer system connection
City water
Internet
Energy performance certificate
Yes
Energy label
C
EPB
C
Certificate number
20260722-0000760687-01-4
Calculated specific energy consumption
124
CO2 emission
34.00
Planning information
Urban Planning Obligation
No
In Inventory of Unexploited Business Premises
No
Subject of a Redesignation Plan
No
Subdivision Permit Issued
No
Pre-emptive Right to Spatial Planning
No
Renovation Obligation
Non-applicable
In water sensetive area
Non-applicable
Close