Description of the property

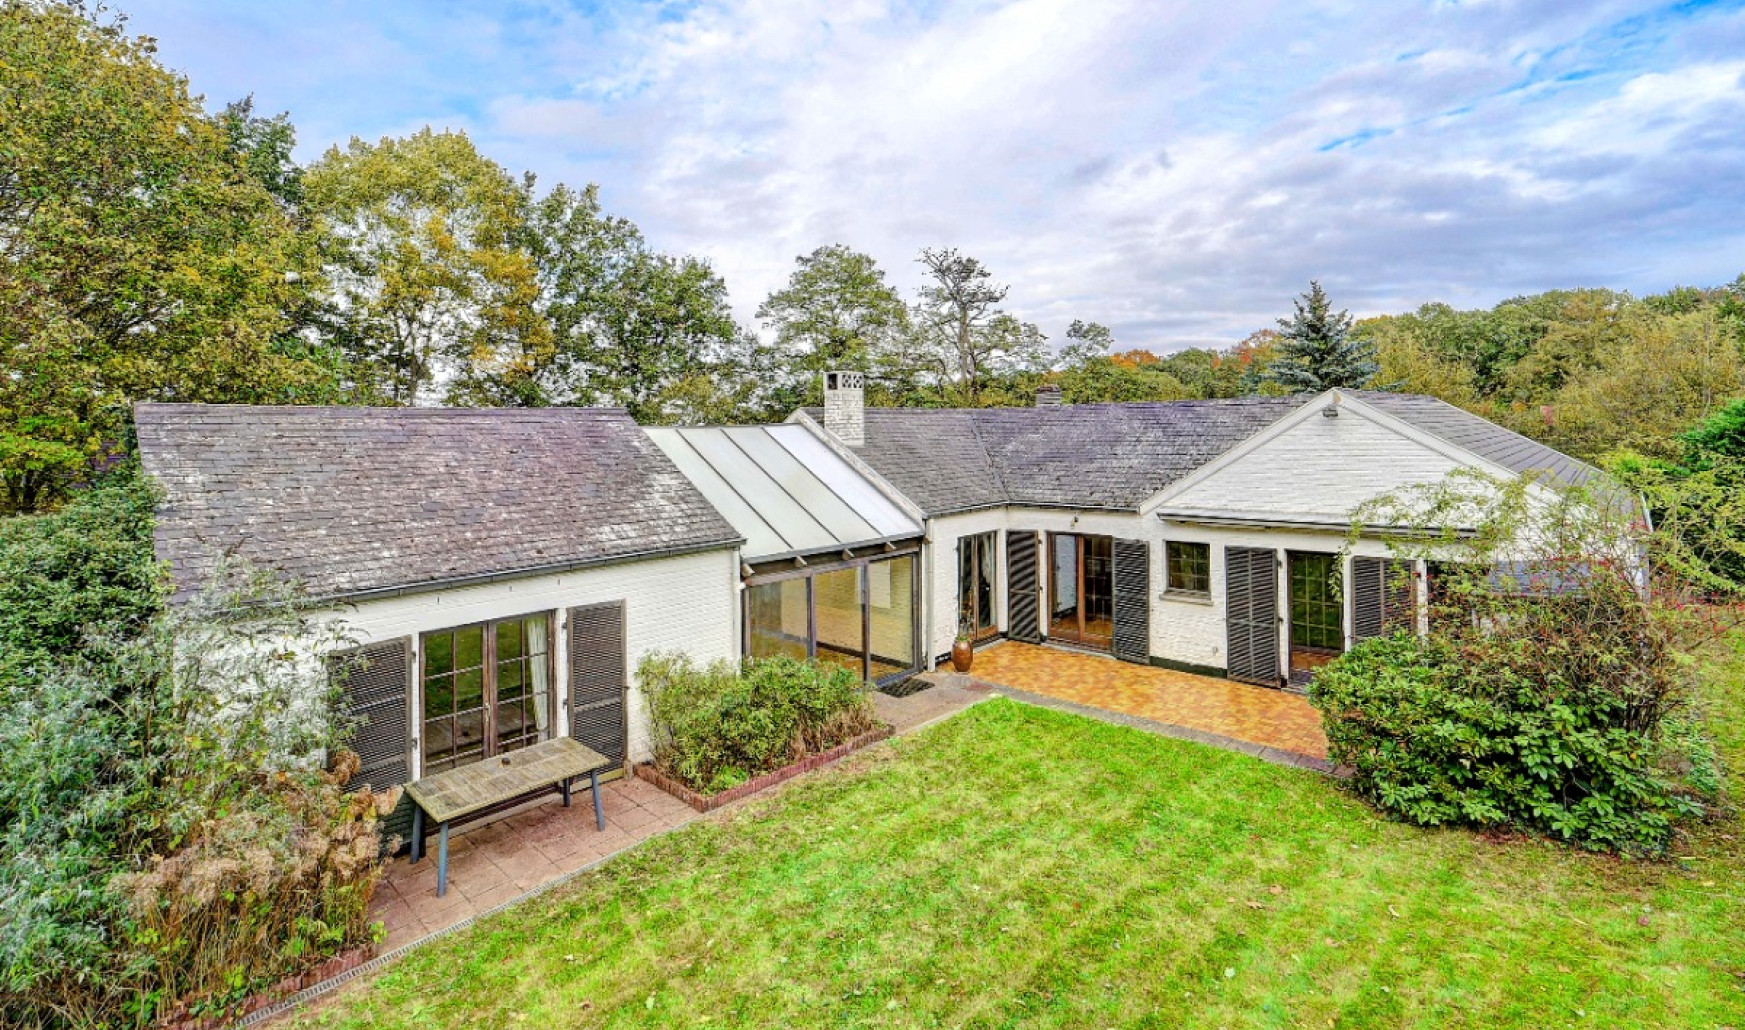
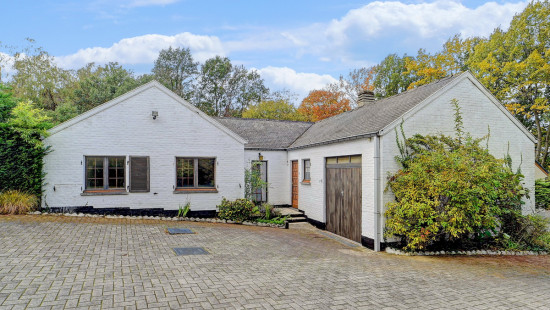
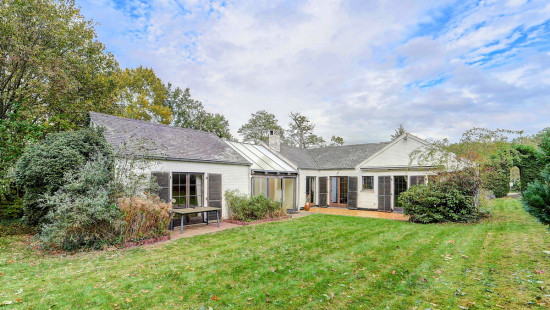
For sale: charming single-storey home in Huldenberg, peacefully located in a green and rural setting.
This property combines a pleasant living environment with a practical layout and convenient accessibility. Situated in a quiet cul-de-sac, it enjoys unique views of the forest, making it ideal for nature and peace lovers.
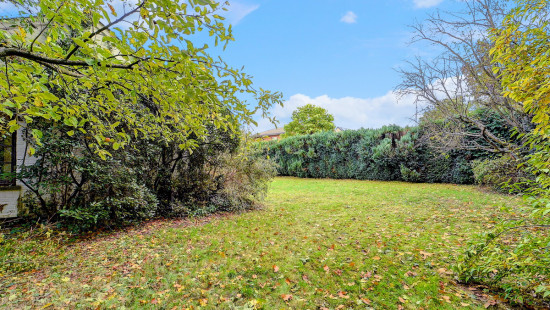
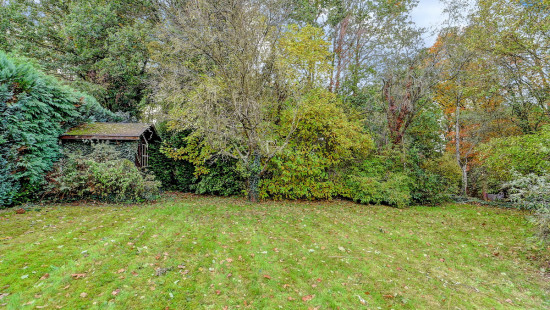
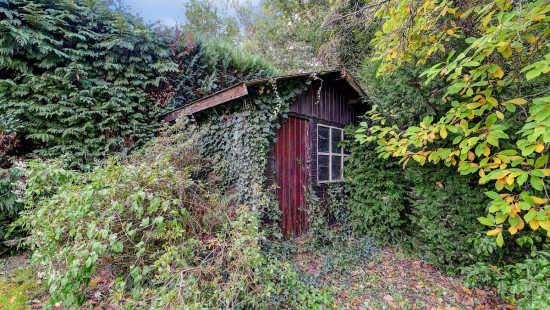
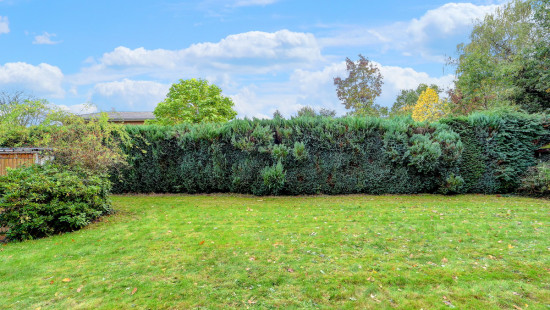
The lovely garden with terrace and garden shed is the perfect place to relax in complete privacy.

Layout of the property:
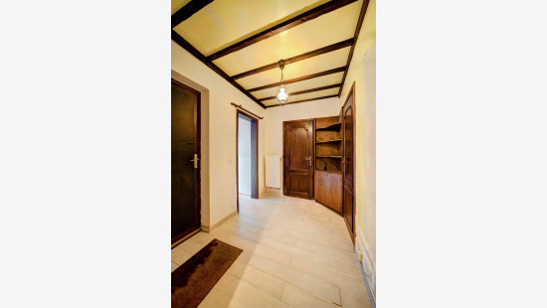
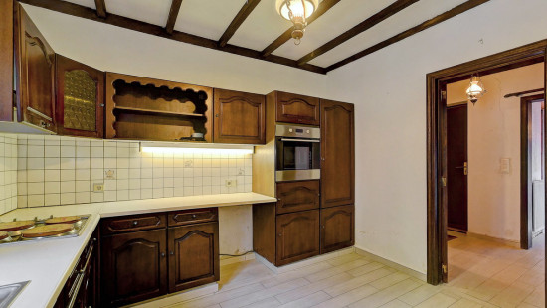
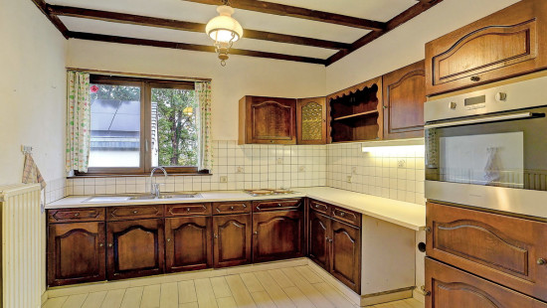
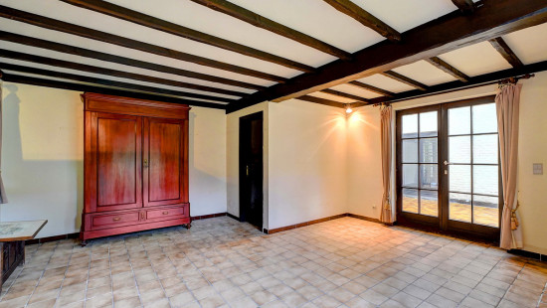
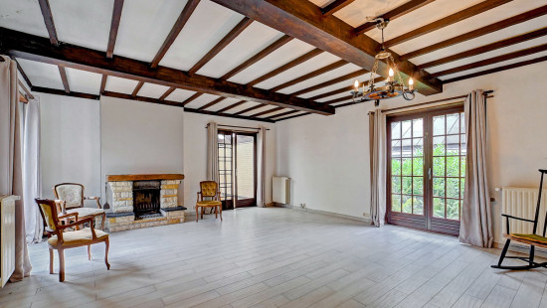
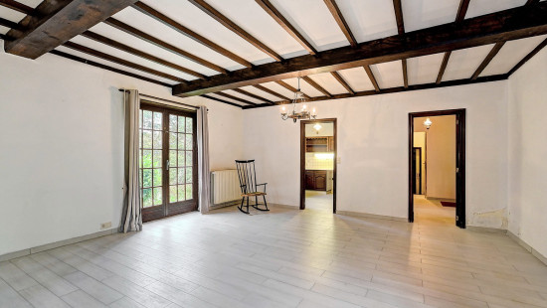
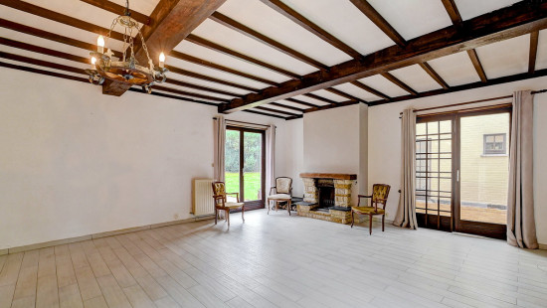
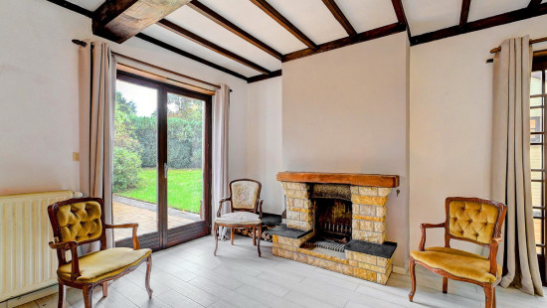
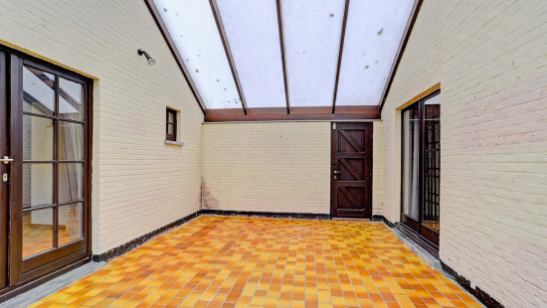
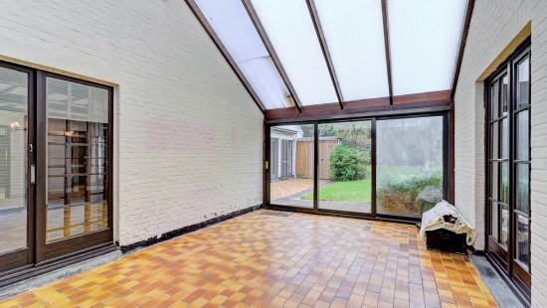
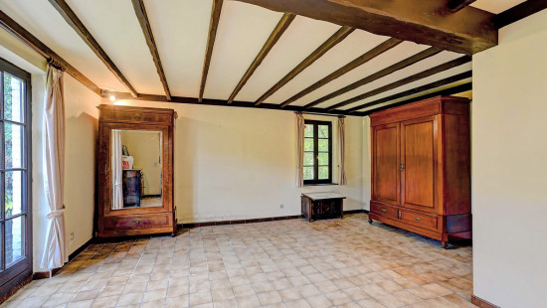
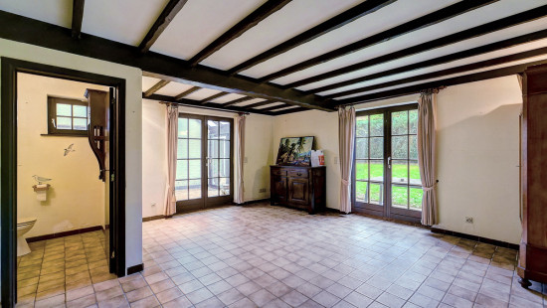
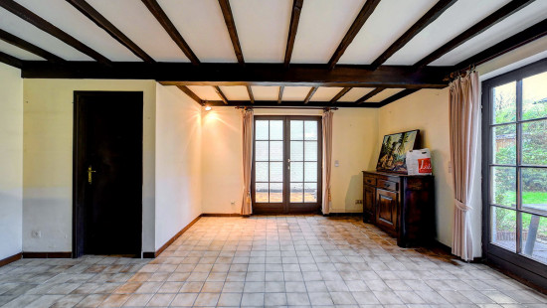
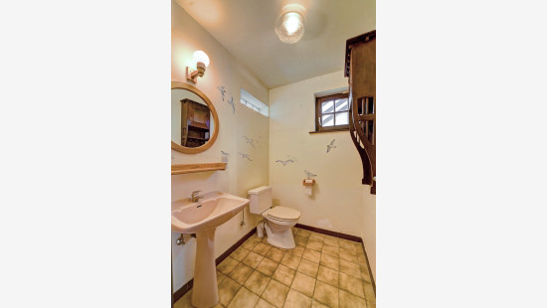
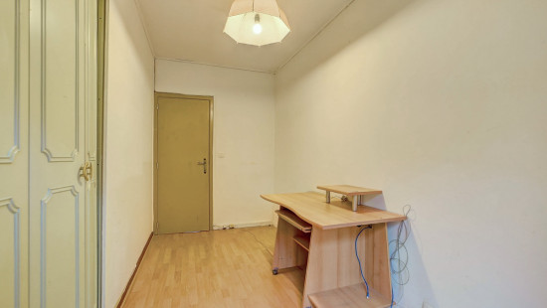
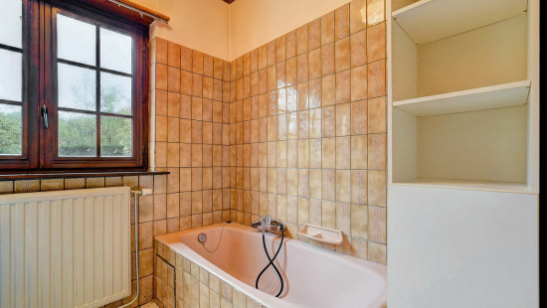
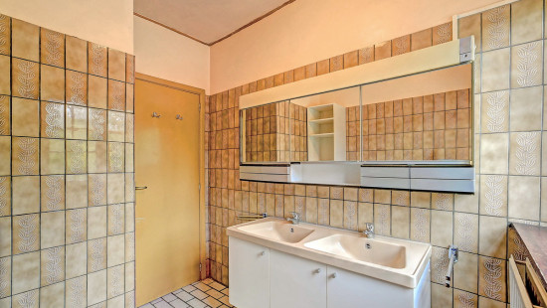
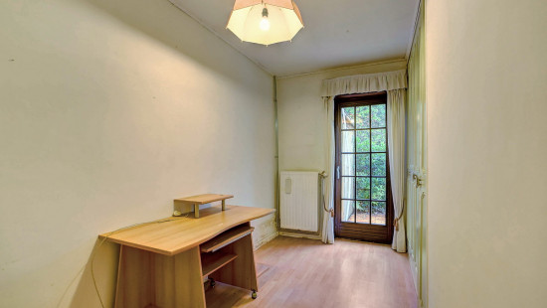
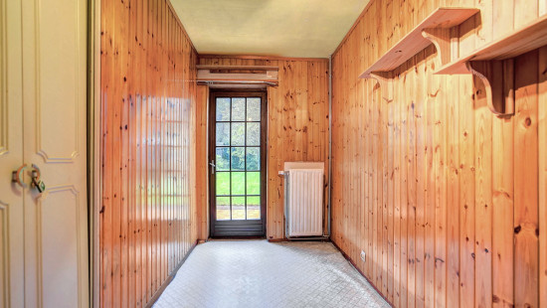
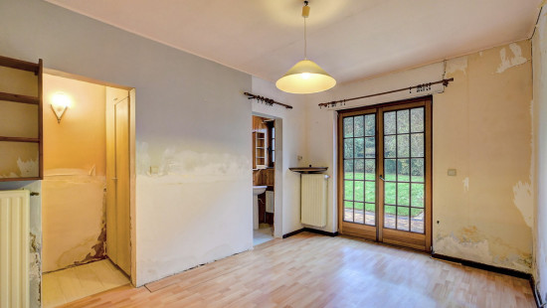
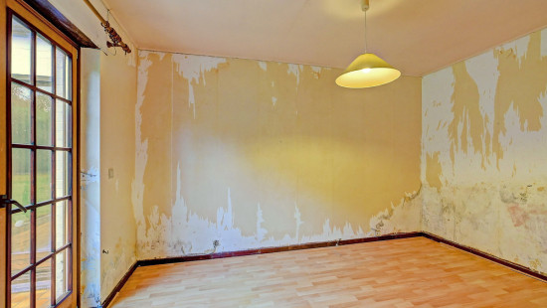
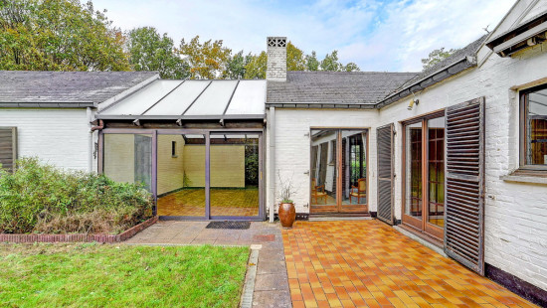
Ground floor: entrance hall with guest toilet, functional kitchen equipped with oven, fridge and dishwasher, spacious and bright living room, veranda overlooking the garden and greenery, four full-sized bedrooms, two bathrooms featuring a shower, bathtub and double washbasin, as well as an ensuite shower room.
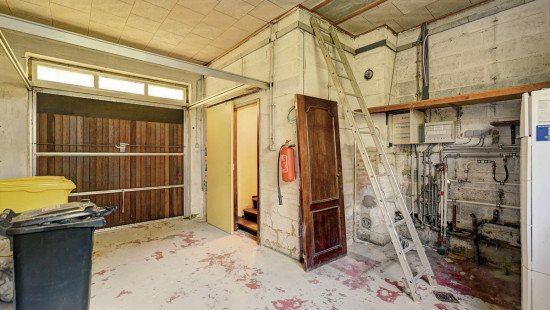
Garage with electrical connection and boiler.
Sunny garden with terrace and garden shed.

Highlights:

  • Single-storey home in a unique and peaceful location
  • Beautiful garden overlooking the forest
  • Convenient access to public transport and major roads

ERA 3D Tour: http://vt8.eu/Immpuls_Kle22/
Interested? Contact us on 02 688 06 68 or via immpuls@era.be.
YOUR DREAM HOME. FOUND!

Specifications

Characteristics

General

Habitable area (m²)
175.00m²
Soil area (m²)
1294.00m²
Built area (m²)
241.00m²
Width surface (m)
23.40m
Surface type
Brut
Plot orientation
West
Orientation frontage
East
Surroundings
Green surroundings
Rural
Close to public transport
Access roads
Taxable income
€2114,00

Heating

Heating type
Central heating
Heating elements
Radiators
Heating material
Fuel oil

Miscellaneous

Joinery
Wood
Double glazing
Isolation
See energy performance certificate
Warm water
Boiler on central heating

Building

Year built
1975
Lift present
No

Entrance hall

Kitchen

Calculated surface area
7 m²
Width
3
Length
2.35
Room items
Dishwasher
Refrigerator
Oven

Living room, lounge

Calculated surface area
36 m²
Width
6.5
Length
5.49

Veranda

Calculated surface area
24 m²
Width
6.07
Length
4

Living room, lounge

Calculated surface area
36 m²
Width
6
Length
6.07
1 bedroom(s) possible

Bathroom

Room items
Toilet
Single washbasin

Bedroom

Calculated surface area
9 m²
Width
2.64
Length
3.41
1 bedroom(s) possible

Bedroom

Calculated surface area
8 m²
Width
2
Length
4.19
1 bedroom(s) possible

Bedroom

Calculated surface area
12 m²
Width
2.8
Length
4.19
1 bedroom(s) possible

Bedroom

Calculated surface area
18 m²
Width
5.86
Length
3
1 bedroom(s) possible

Bathroom

Room items
Shower
Single washbasin

Bathroom

Room items
Bathtub
Built-in double washbasin

Garage

Calculated surface area
18 m²
Width
6
Length
3.05
Room items
Lighting
Provision of electricity
Central heating boiler, furnace

Garden

Calculated surface area
578 m²
Room items
Garden shed
Terrace

General

Protected heritage
No
Recorded inventory of immovable heritage
No

Energy & electricity

Electrical inspection
Inspection report - compliant
Utilities
Telephone
Energy performance certificate
Yes
Energy label
F
Certificate number
20260814-0003933525-RES-1
Calculated specific energy consumption
603

Planning information

Urban Planning Permit
Partially authorised
Urban Planning Obligation
Yes
In Inventory of Unexploited Business Premises
No
Subject of a Redesignation Plan
No
Subdivision Permit Issued
Yes
Pre-emptive Right to Spatial Planning
Yes
Urban destination
Woongebied met landelijk karakter
Flood Area
Property not located in a flood plain/area
P(arcel) Score
klasse A
G(building) Score
klasse A
Renovation Obligation
Applicable
In water sensetive area
Non-applicable
Close

Mika Van Nuffelen
Kleinwaverstraat 22 , 3040 Huldenberg