Stylishly renovated apartment in central Hasselt

Take a look during ERA BOOK2LOOK on 12/11.
Description of the property

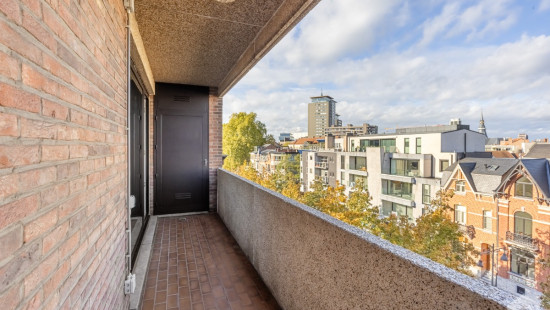
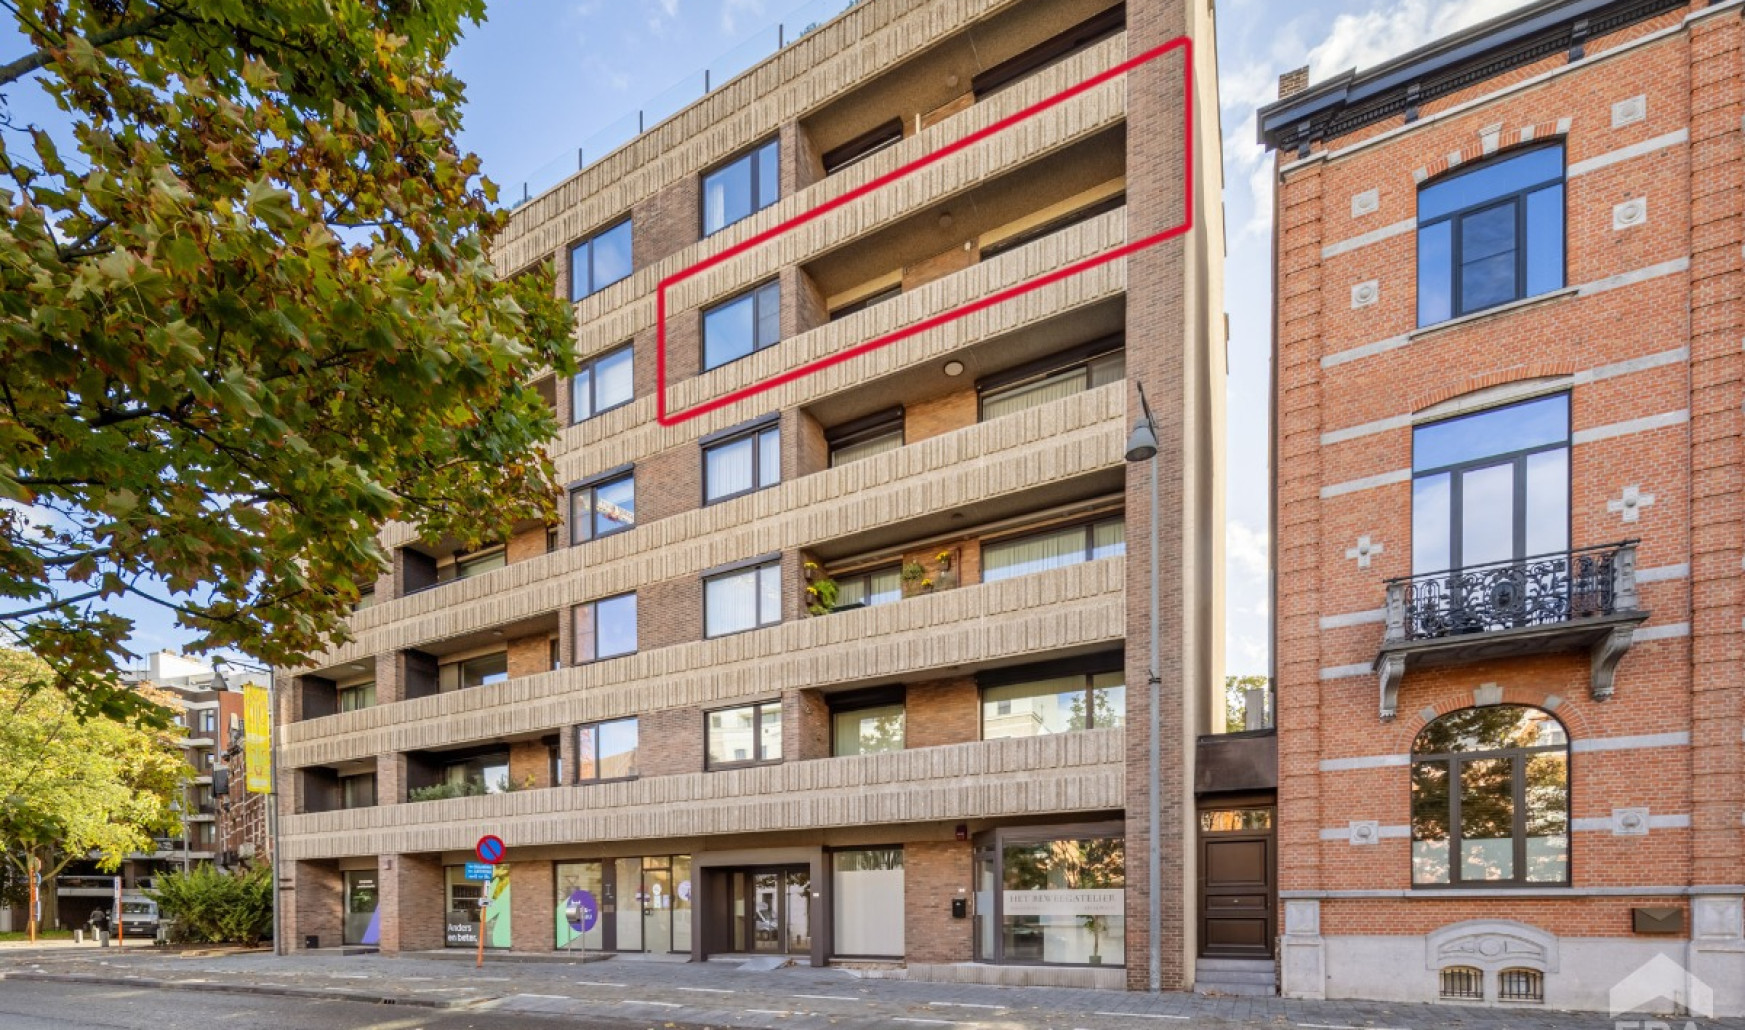
Spacious apartment on Hasselt’s small ring road with stunning skyline views.

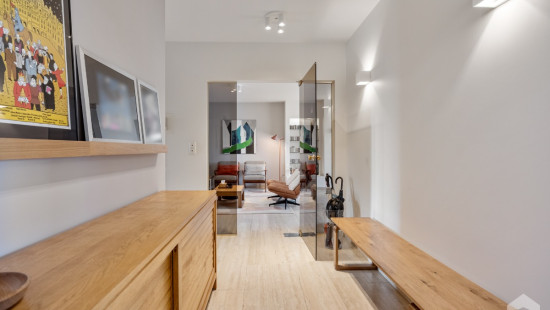
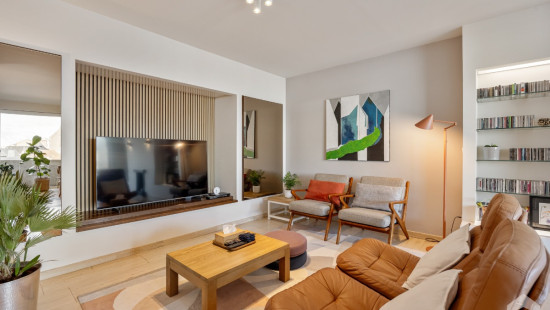
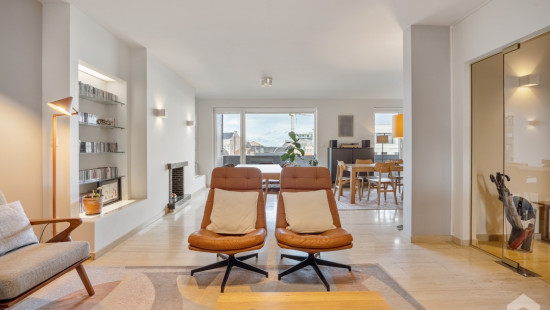
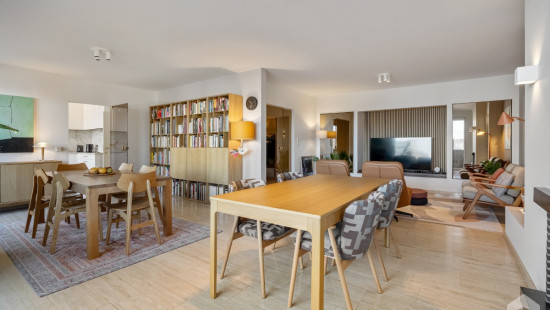
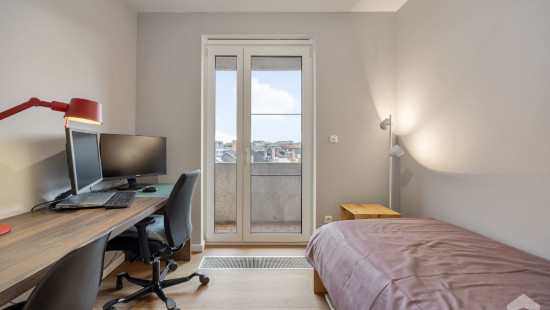
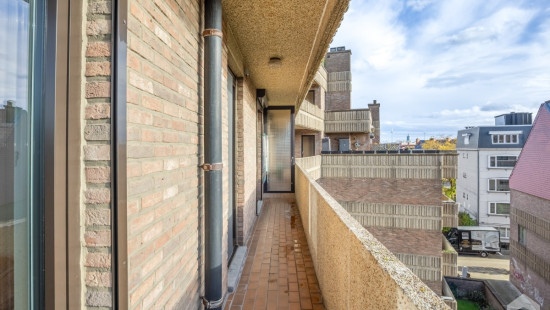
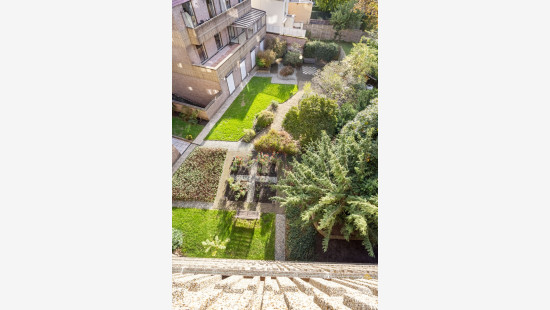
This beautifully renovated apartment of no less than 156 m² combines style, warmth and exceptional living space in a prime location in Hasselt. Situated along the small ring road, the property enjoys excellent accessibility close to public transport, schools, parks, the train station and the vibrant city centre. The bright living area and two terraces create a pleasant atmosphere with open views over the city skyline. Offering 3 bedrooms, 2 bathrooms, underground parking and a private cellar storage room, this apartment provides all the comfort needed for spacious city living. The EPC label B also ensures an energy-efficient home.

Main rooms:
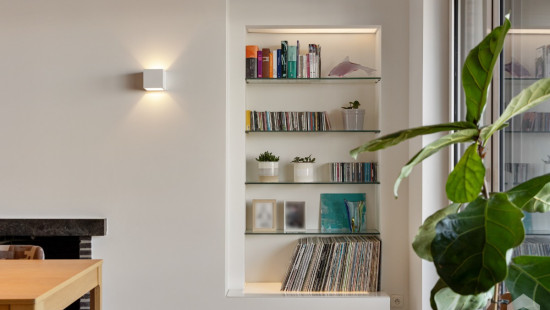
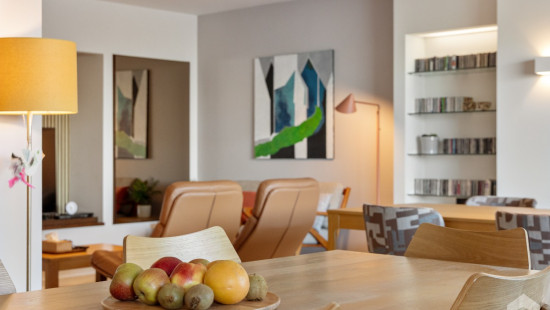
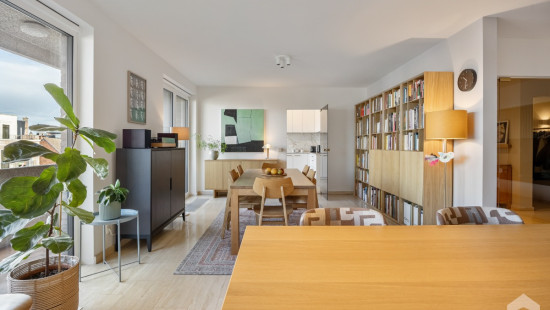
• Spacious living room with plenty of natural light and built-in cabinets
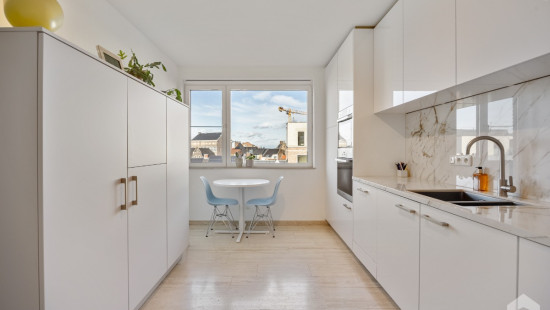
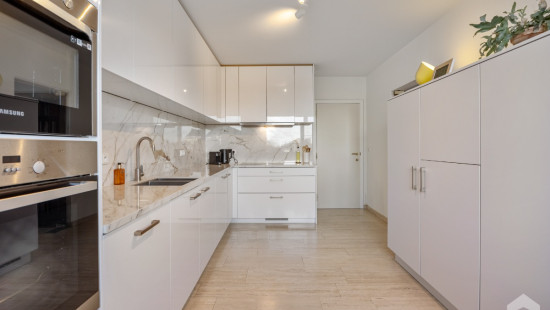
• Fully equipped kitchen with induction hob, combi oven, convection oven, dishwasher and double sink
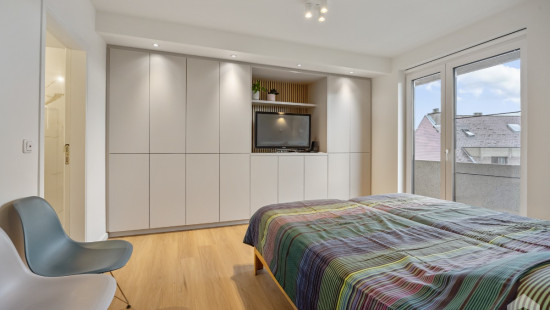
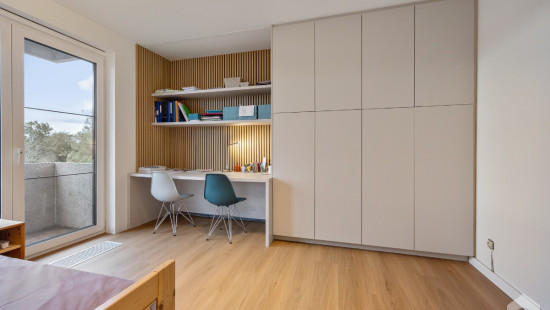
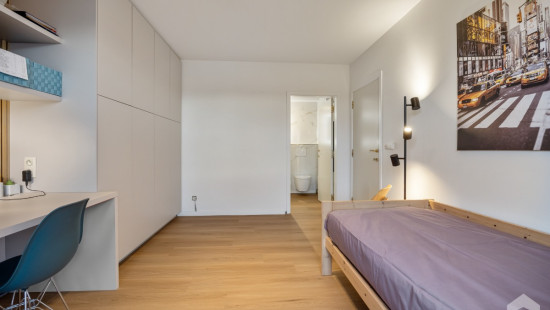
• 3 full-sized bedrooms, 2 featuring built-in wardrobes and balcony access
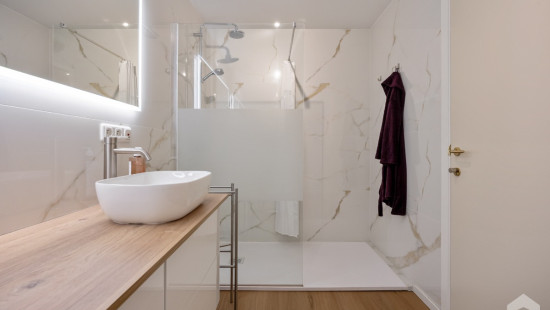
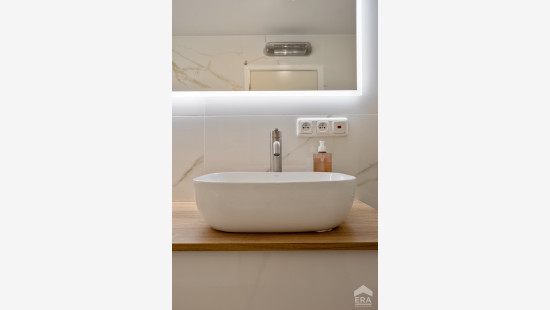
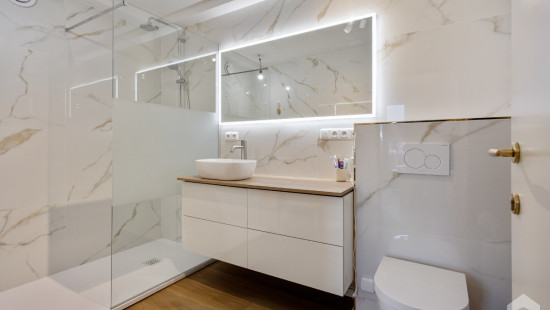
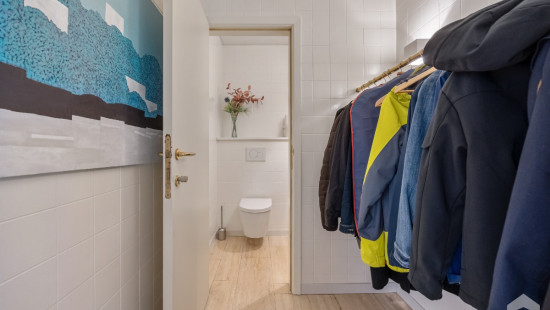
• 2 modern bathrooms with walk-in shower, toilet and vanity unit
• Practical dressing room
• Laundry room with washing machine connection
• 2 terraces with beautiful open views over Hasselt
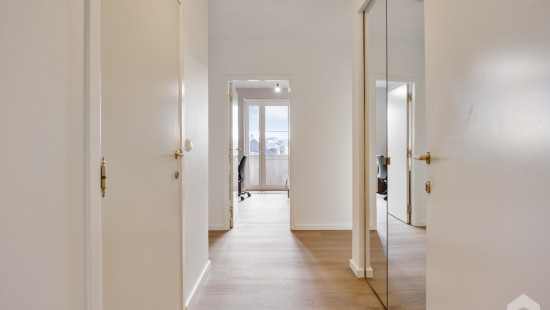
• Entrance hall with videophone
• Underground cellar storage and parking garage

Highlights:
• High-quality renovated apartment of 156 m² with stylish finishes
• 3 bedrooms, 2 bathrooms, 2 terraces and underground parking
• Prime location on Hasselt’s small ring road with stunning skyline views

Contact us today to arrange a visit.

YOUR DREAM APARTMENT. FOUND!

Specifications

Characteristics

General

Habitable area (m²)
156.00m²
Soil area (m²)
156.00m²
Surface type
Brut
Plot orientation
East
Orientation frontage
West
Surroundings
Centre
Town centre
Near school
Close to public transport
Near park
Near railway station
Access roads
Hospital nearby
Taxable income
€1519,00

Heating

Heating type
Individual heating
Heating elements
Convectors
Heating material
Electricity

Miscellaneous

Joinery
Aluminium
Triple glazing
Isolation
Detailed information on request
Warm water
Electric boiler

Building

Year built
1980
Floor
4
Amount of floors
5
Miscellaneous
Videophone
Construction method: Traditional masonry
Lift present
Yes

Kitchen

Room properties
Natural stone
Room items
Double sink
Dishwasher
Extractor hood
Refrigerator
Freezer
Combination oven
Hob (induction)
Oven (hot air)
Fully fitted

Living room, lounge

Room properties
Natural stone
Room items
Built-in cabinets, fitted wardrobe

Entrance hall

Room properties
Natural stone
Room items
Videophone

Hall

Night hall

Room properties
Parquet
Room items
Built-in cabinets, fitted wardrobe

Laundry area

Room properties
Tiles
Room items
Washing machine connection

Bedroom

Room properties
Parquet
Room items
Built-in cabinets, fitted wardrobe
Balcony
1 bedroom(s) possible

Bathroom

Room properties
Parquet
Room items
Walk-in shower
Toilet
Wastafel enkel in meubel

Bedroom

Room properties
Parquet
1 bedroom(s) possible

Bedroom

Room properties
Parquet
Room items
Built-in cabinets, fitted wardrobe
Balcony
1 bedroom(s) possible

Bathroom

Room properties
Parquet
Room items
Walk-in shower
Toilet
Wastafel enkel in meubel

Dressing room, walk-in closet

Room properties
Natural stone

Toilet

Room properties
Natural stone
Room items
With toilet basin

Terrace

Basement

Terrace

General

Protected heritage
No
Recorded inventory of immovable heritage
No

Energy & electricity

Electrical inspection
Inspection report - non-compliant
Utilities
Electricity
Sewer system connection
Cable distribution
City water
Telephone
Internet
Detailed information on request
Energy performance certificate
Yes
Energy label
B
Certificate number
20230617-00029818454-RES-1
Calculated specific energy consumption
181

Planning information

Urban Planning Permit
Permit issued
Urban Planning Obligation
No
In Inventory of Unexploited Business Premises
No
Subject of a Redesignation Plan
No
Summons
No judicial recovery measure or administrative measure imposed
Subdivision Permit Issued
No
Pre-emptive Right to Spatial Planning
No
Urban destination
Residential area
Flood Area
Property not located in a flood plain/area
P(arcel) Score
klasse A
G(building) Score
klasse A
Renovation Obligation
Non-applicable
In water sensetive area
Non-applicable

Close
Alexandra Bruelemans
Guffenslaan 53 8, 3500 Hasselt