Description of the property

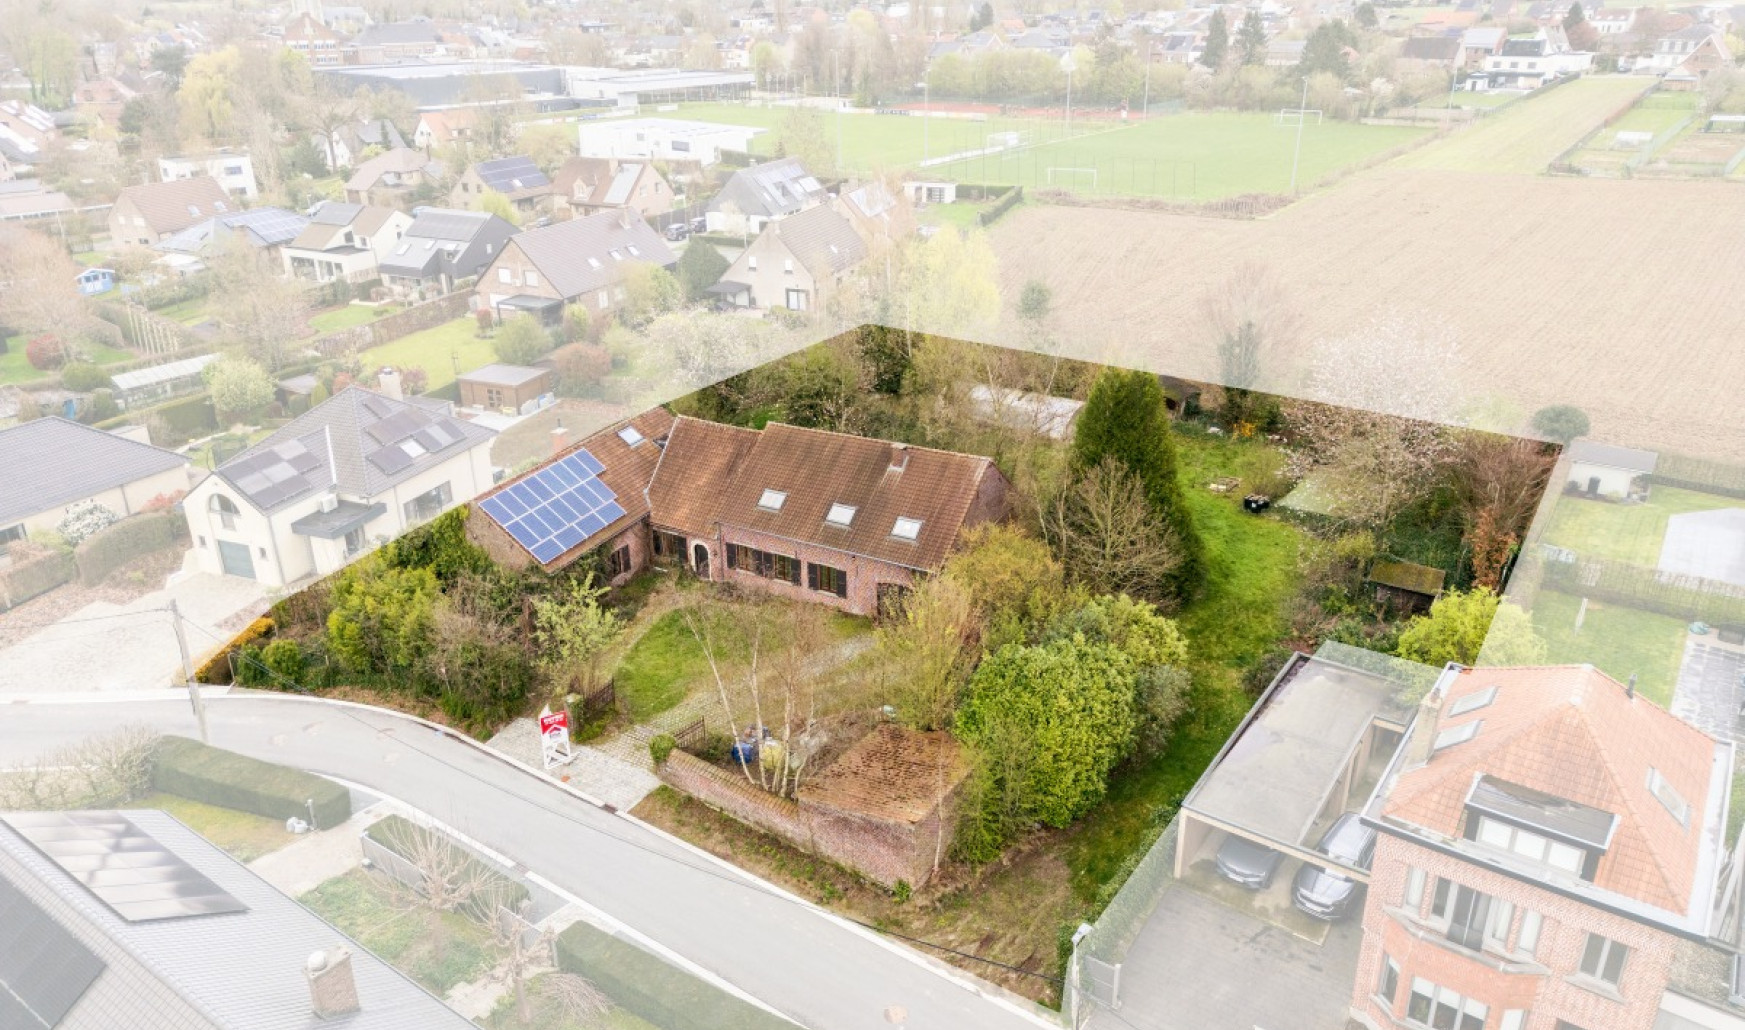
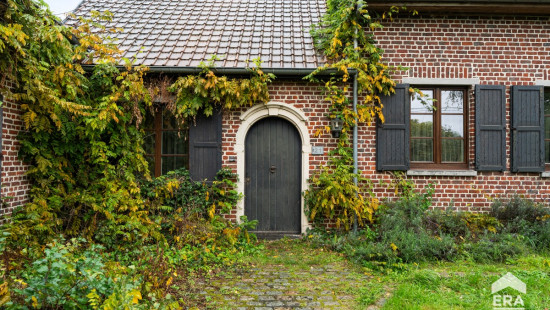
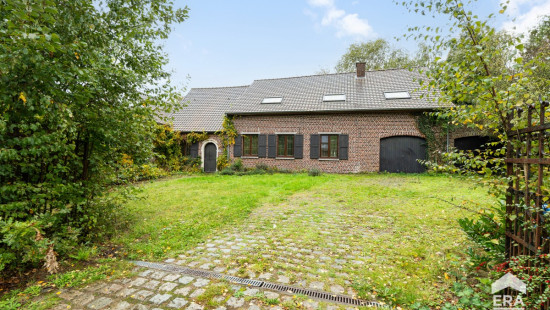
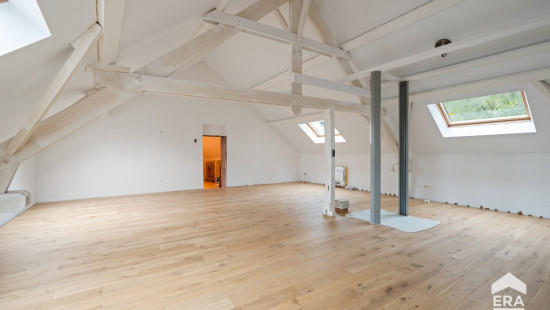
For sale: Spacious farmhouse to be finished in Ternat

This spacious farmhouse is located in the quiet T'Serclaesstraat in Ternat, within easy reach of shops, schools and public transport.
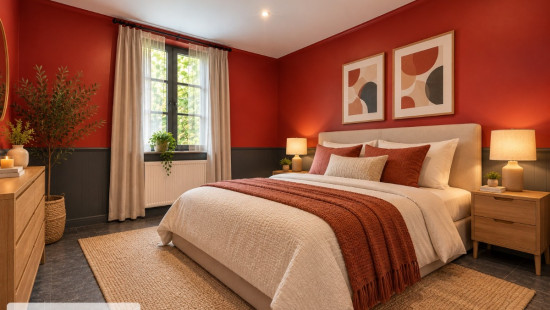
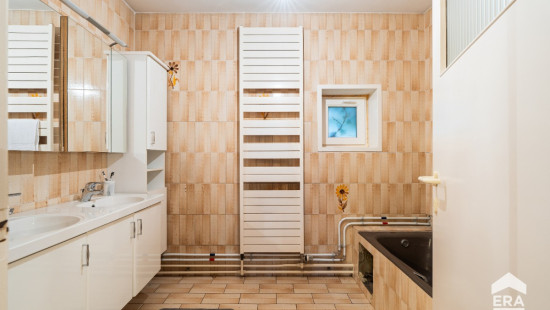
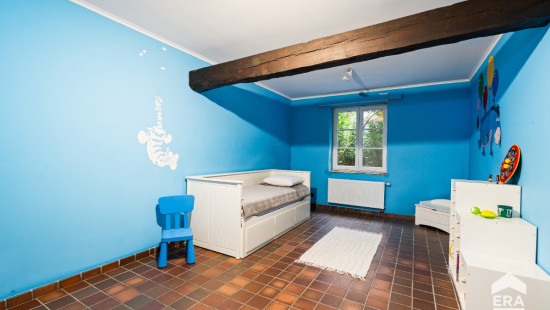
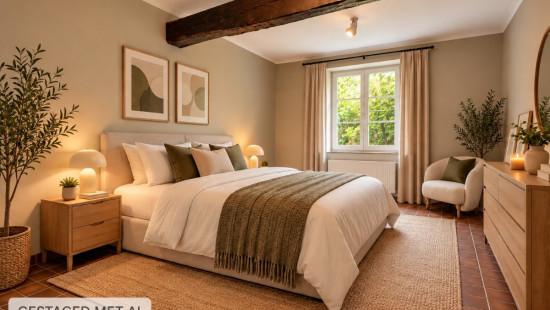
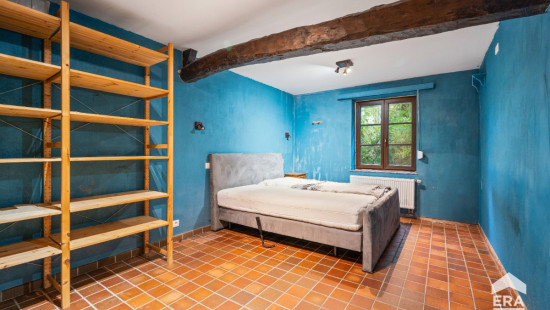
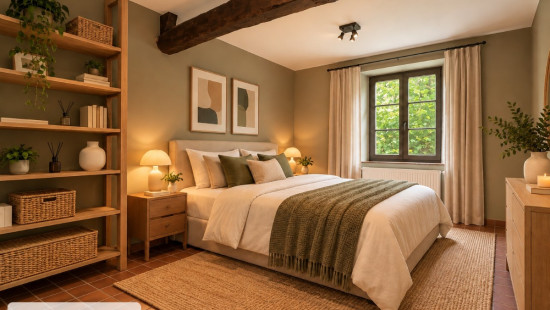
The property features five bedrooms and two bathrooms, offering plenty of possibilities for a large family or anyone looking for extra space.

Layout:
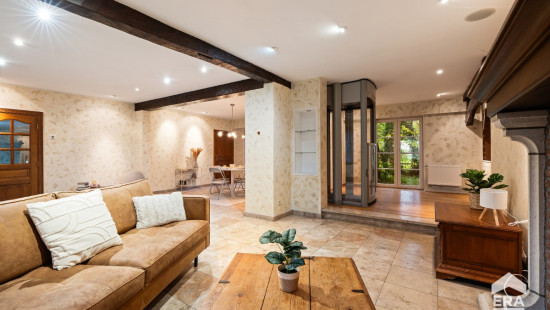
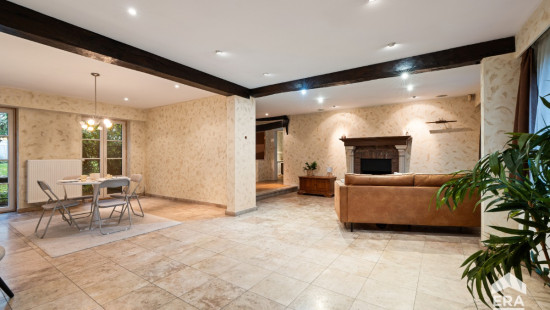
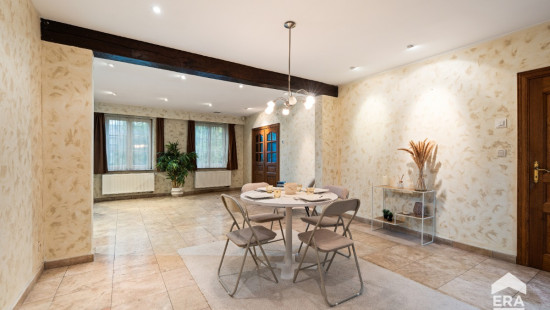
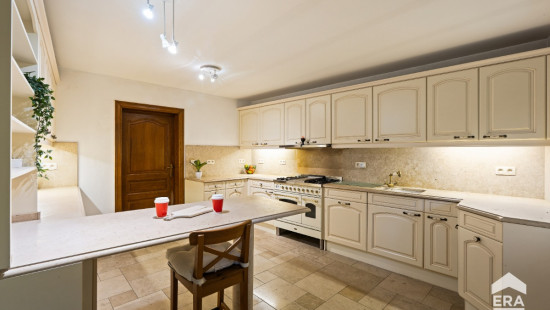
The lovely living room with an open fireplace provides a cosy place to gather. Next to it is a kitchen equipped with a dishwasher, oven, gas stove and breakfast bar.
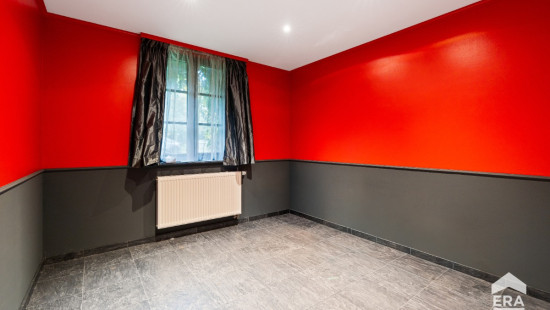
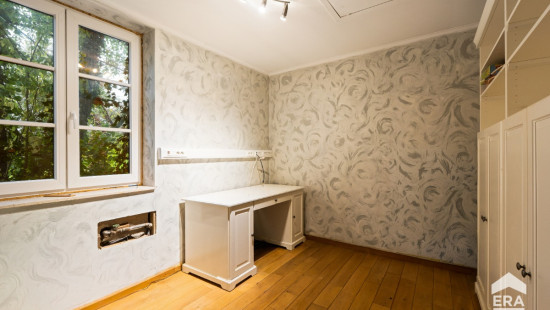
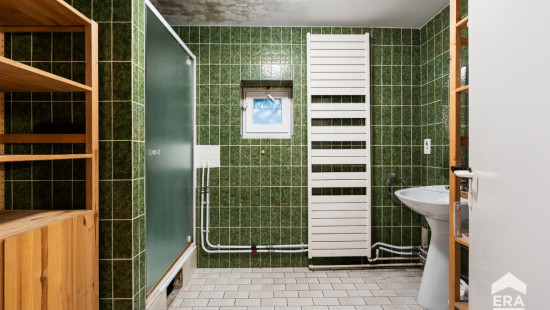
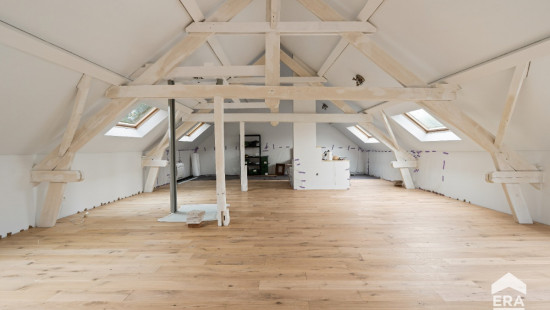
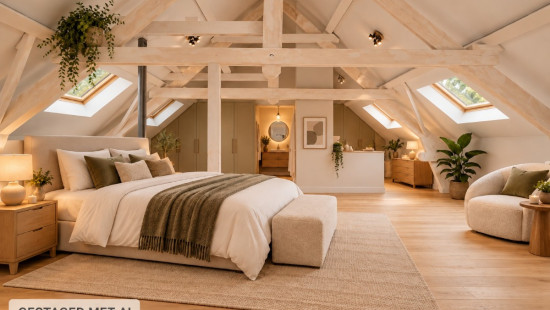
The property also offers five bedrooms, two bathrooms, a spacious hobby room and several multifunctional spaces with plenty of potential (workshop, playroom, office, etc.). There is also a garage with storage space.
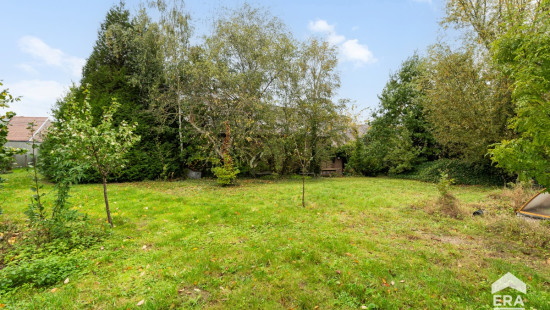
Outside, you can enjoy a garden and several parking spaces in front of the property.
A swimming pool is also present.

Key features:

  • Spacious farmhouse with five bedrooms and two bathrooms
  • Large hobby room and several multifunctional spaces
  • Quiet location close to shops, schools and public transport
  • Garage with storage space and multiple parking spaces

Interested? Contact your ERA estate agent today to arrange a viewing.
YOUR DREAM HOME. EASILY FOUND.

Specifications

Characteristics

General

Habitable area (m²)
560.00m²
Soil area (m²)
2735.00m²
Built area (m²)
346.00m²
Width surface (m)
46.80m
Surface type
Brut
Plot orientation
E
Surroundings
Green surroundings
Access roads
Taxable income
€1822,00

Heating

Heating type
Central heating
Heating elements
Condensing boiler
Heating material
Gas
Electricity

Miscellaneous

Joinery
PVC
Super-insulating high-efficiency glass
Isolation
Detailed information on request
Warm water
Undetermined

Building

Year built
1982
Lift present
No

Solar panels

Solar panels
Solar panels present - Included in the price

Bedroom

Calculated surface area
10 m²
Room properties
Parquet
1 bedroom(s) possible

Bedroom

Calculated surface area
17 m²
1 bedroom(s) possible

Bedroom

Calculated surface area
17 m²
1 bedroom(s) possible

Bedroom

Calculated surface area
10 m²
1 bedroom(s) possible

Bedroom

Calculated surface area
14 m²
1 bedroom(s) possible

Garage

Calculated surface area
23 m²
Room items
Storage
Overhead garage door
Provision of electricity

Living room, lounge

Calculated surface area
63 m²
Room properties
Tiles
Room items
Fireplace

Kitchen

Calculated surface area
18 m²
Room properties
Tiles
Room items
Single sink
Dishwasher
Oven
Hob (gas)
Bar-counter

Entrance hall

Calculated surface area
19 m²
Room items
Cloakroom, coat closet

Toilet

Calculated surface area
2 m²
Room items
With toilet basin

Bathroom

Calculated surface area
6 m²

Bathroom

Calculated surface area
6 m²

Toilet

Calculated surface area
2 m²

Projection room

Calculated surface area
27 m²

Multi-purpose room

Calculated surface area
48 m²

Multi-purpose room

Calculated surface area
30 m²

Hobby room

Calculated surface area
94 m²

Storage

Calculated surface area
9 m²

Storage

Calculated surface area
14 m²

Garage

Calculated surface area
23 m²

Boiler room

Calculated surface area
5 m²

Garden

Calculated surface area
1 m²

Parking space

Parking space

Parking space

General

Protected heritage
No
Recorded inventory of immovable heritage
No

Energy & electricity

Electrical inspection
Inspection report - non-compliant
Utilities
Detailed information on request
Energy label
C
Certificate number
202505150003601632RES1
Calculated specific energy consumption
216

Planning information

Urban Planning Permit
Permit issued
Urban Planning Obligation
Yes
In Inventory of Unexploited Business Premises
No
Subject of a Redesignation Plan
No
Subdivision Permit Issued
No
Pre-emptive Right to Spatial Planning
No
Urban destination
Residential area
Flood Area
Property not located in a flood plain/area
P(arcel) Score
klasse C
G(building) Score
klasse C
Renovation Obligation
Non-applicable
In water sensetive area
Non-applicable
Close

Stephane Janssens
T'Serclaesstraat 21 , 1740 Ternat