

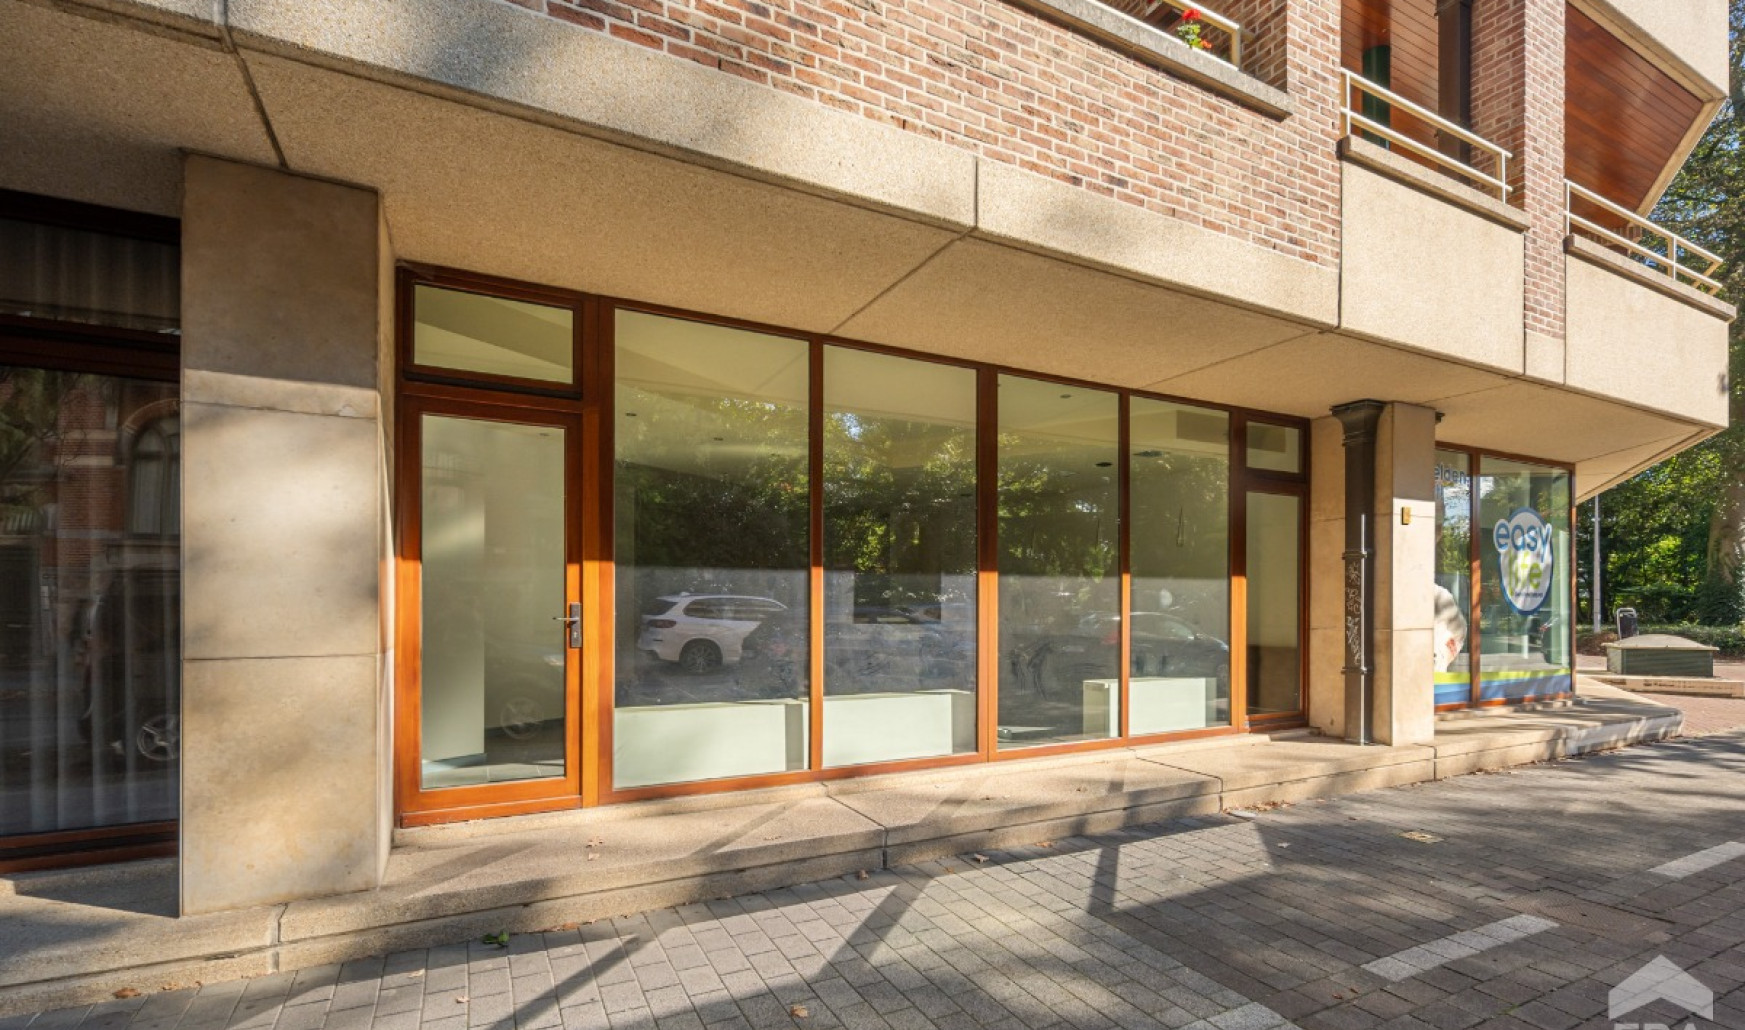
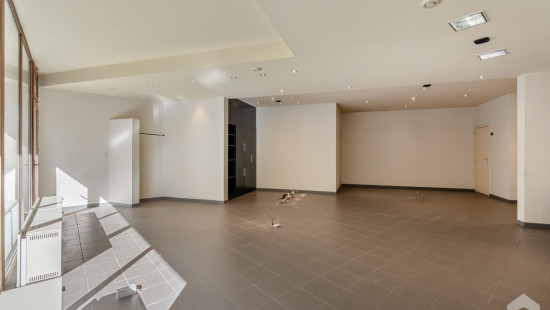
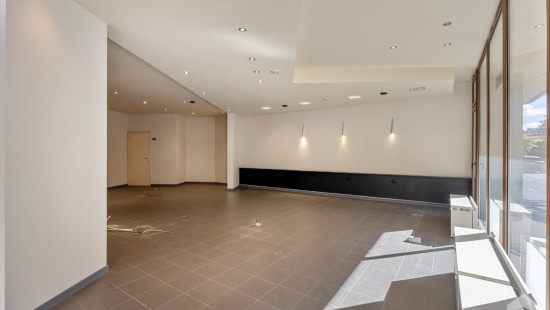
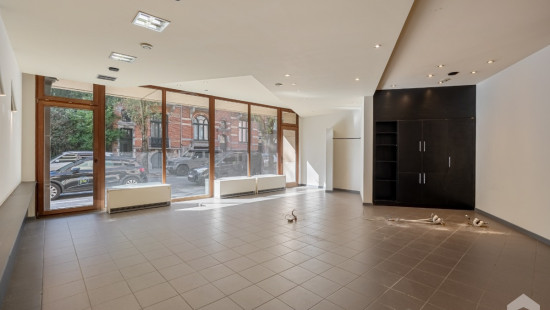
Handelspand net buiten kleine ring in Hasselt
Price on demand
Show +11 photo(s)
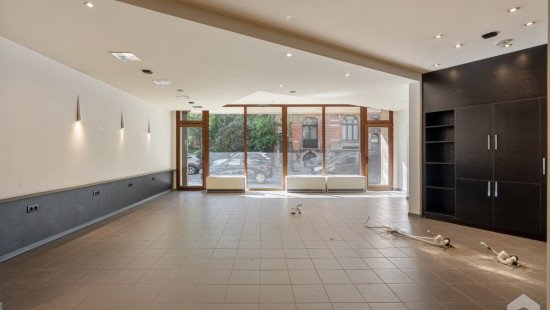
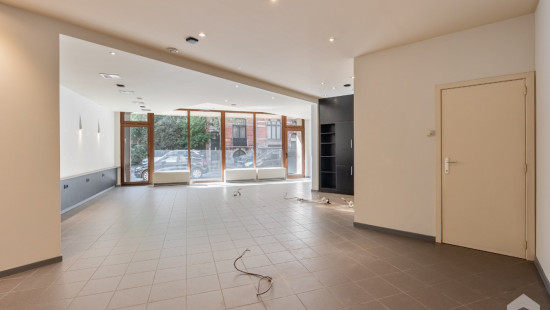
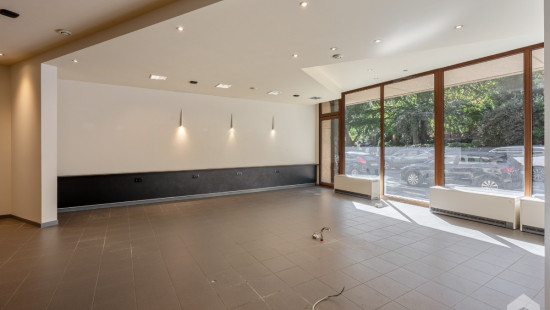
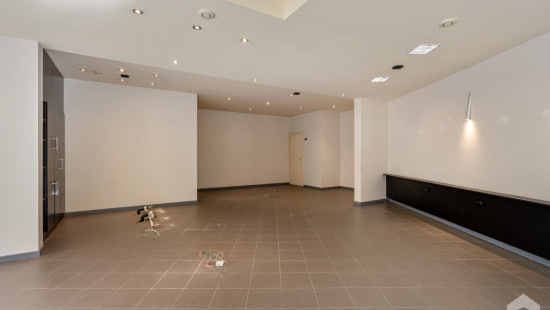
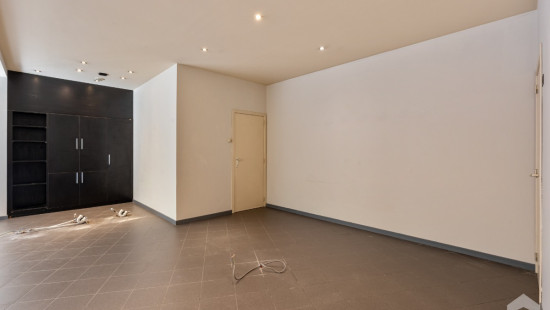
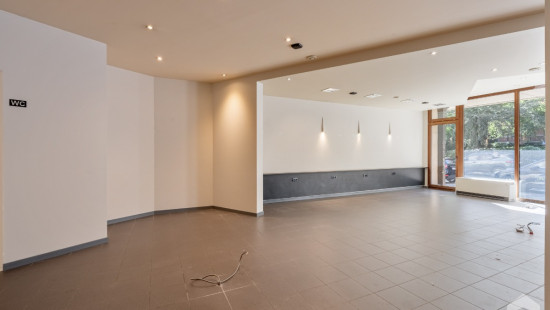
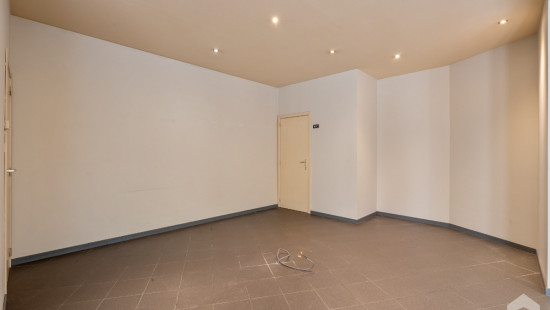
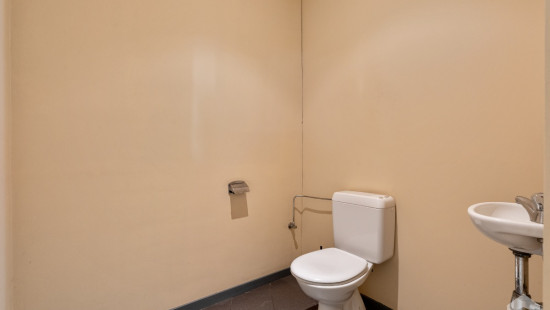
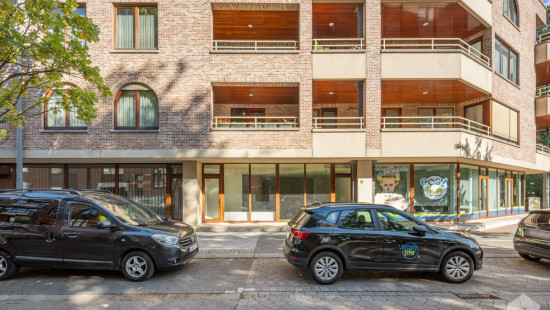
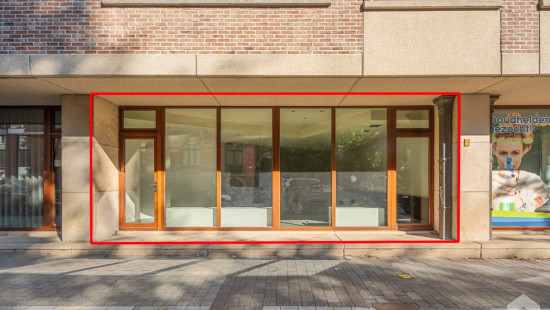
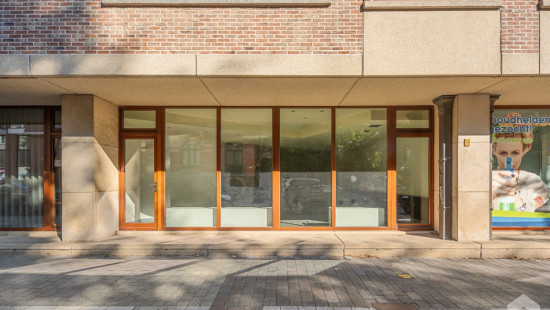
Commercial property
Semi-detached
76 m² habitable sp.
0 m² ground sp.
D
Property code: 1549102
Specifications
Characteristics
General
Habitable area (m²)
76.00m²
Soil area (m²)
0.00m²
Surface type
Brut
Plot orientation
North-East
Orientation frontage
South-West
Surroundings
Centre
City outskirts
Near school
Close to public transport
Near park
Access roads
Hospital nearby
Taxable income
€1561,00
Heating
Heating type
Individual heating
Heating elements
Accumulation
Heating material
Electricity
Miscellaneous
Joinery
Wood
Isolation
Detailed information on request
Warm water
Electric boiler
Building
Year built
1994
Floor
0
Miscellaneous
Construction method: Traditional masonry
Lift present
No
Details
Commercial premises
Toilet
Storage
Parking space
Technical and legal info
General
Protected heritage
No
Recorded inventory of immovable heritage
No
Energy & electricity
Utilities
Natural gas present in the street
City water
Electricity individual
Internet
Energy label
D
Planning information
Urban Planning Permit
Permit issued
Urban Planning Obligation
No
In Inventory of Unexploited Business Premises
No
Subject of a Redesignation Plan
No
Summons
No judicial recovery measure or administrative measure imposed
Subdivision Permit Issued
No
Pre-emptive Right to Spatial Planning
No
Urban destination
Residential area
Flood Area
Property not located in a flood plain/area
P(arcel) Score
klasse B
G(building) Score
klasse B
Renovation Obligation
Non-applicable
In water sensetive area
Non-applicable
Close

