
Newly built villa with 4 bedrooms and garden in Moorsel

€ 2 500/month

Description of the property

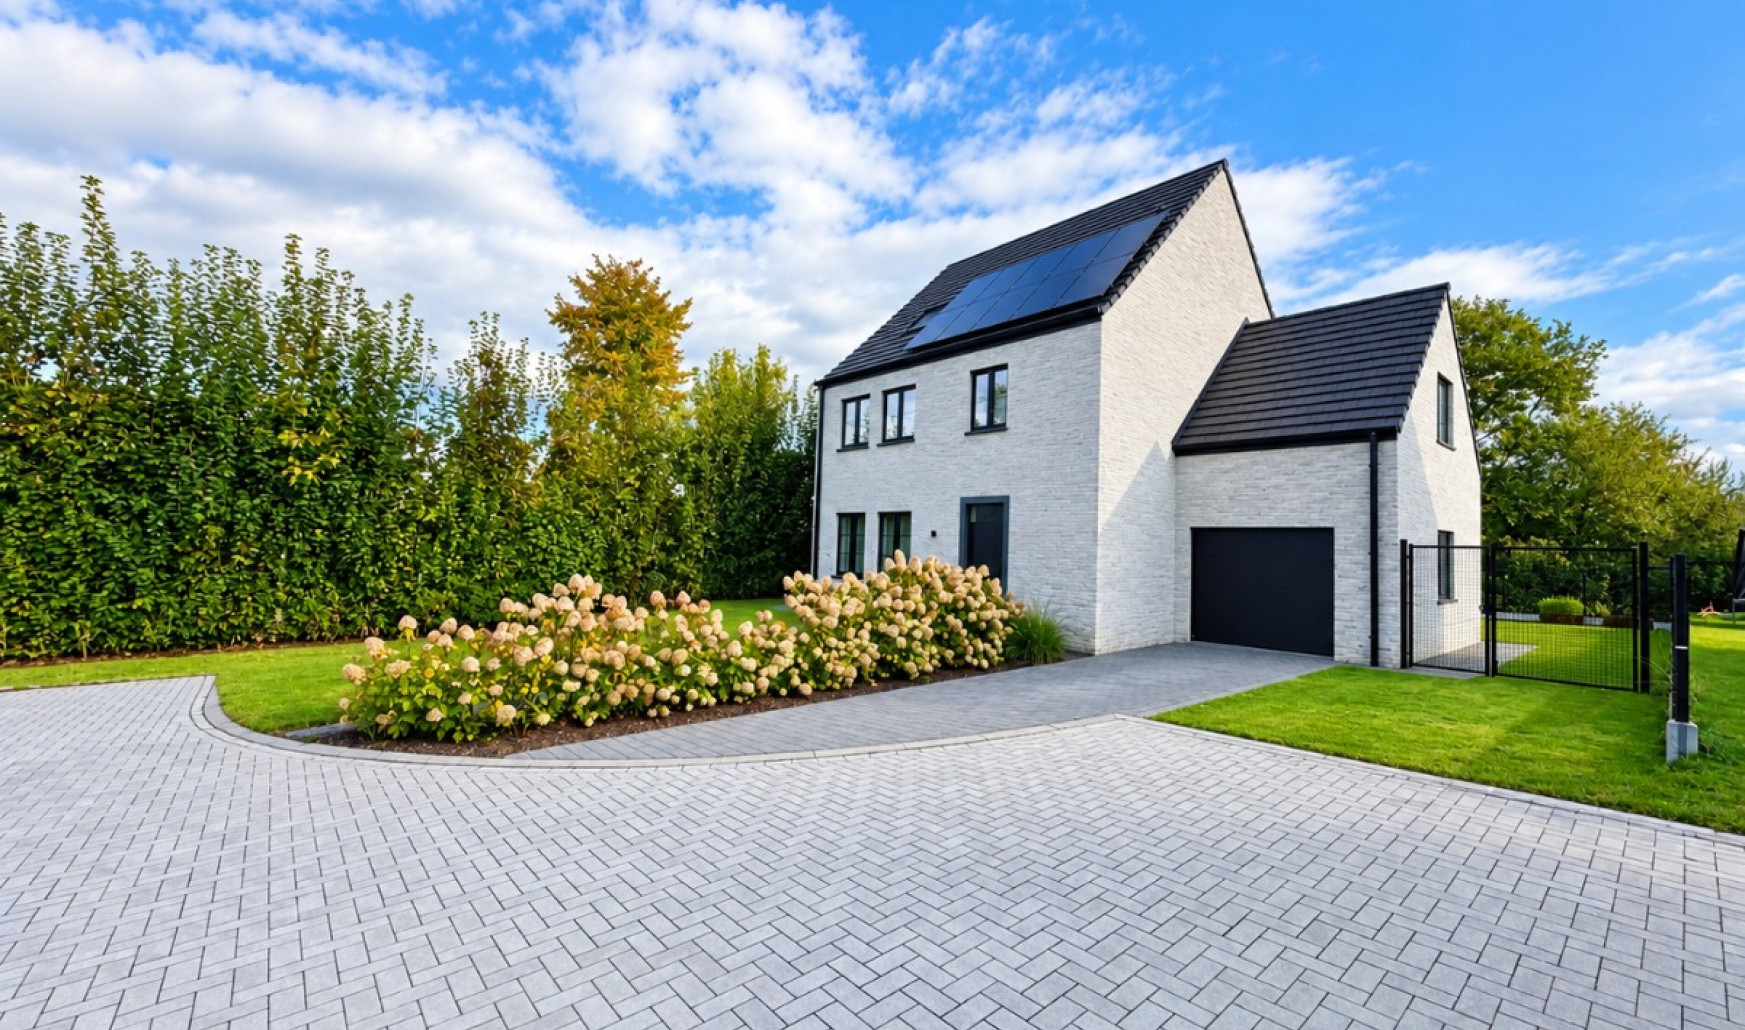
For rent: modern newly built villa with 4 bedrooms and garden in Moorsel
Located in a quiet residential neighbourhood in Moorsel, this modern newly built villa features 4 bedrooms, a garage and a beautiful enclosed garden. The centres of Moorsel and Sterrebeek, with their shops, schools and public transport links, are nearby. The British School of Brussels (4 km) and the German School in Wezembeek-Oppem (5.9 km) are also easily accessible.

Layout of the property:
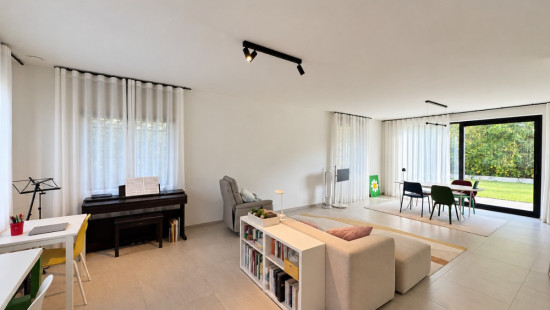
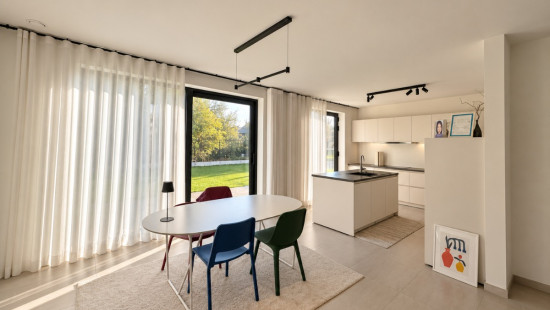
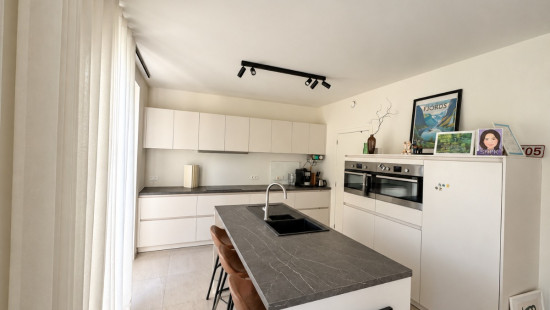
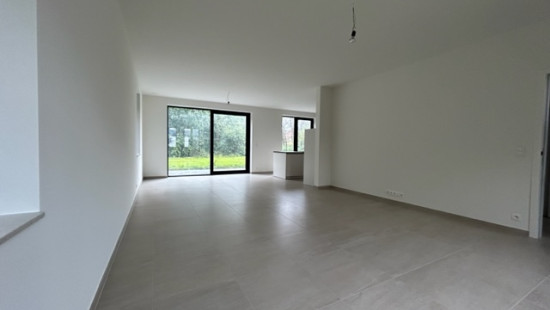
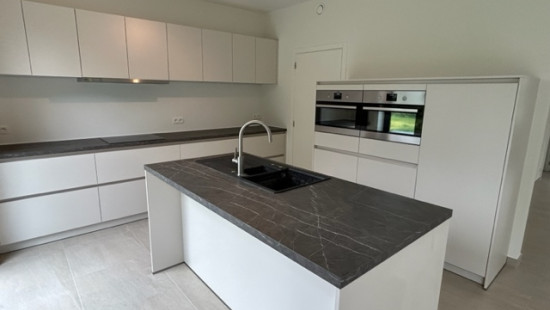
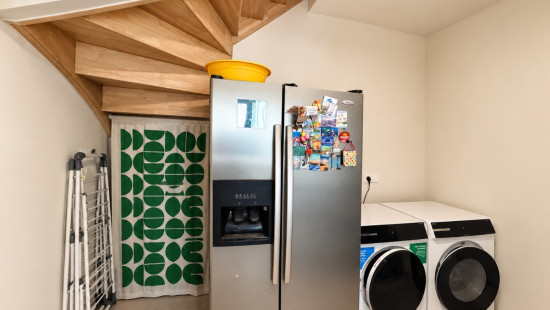
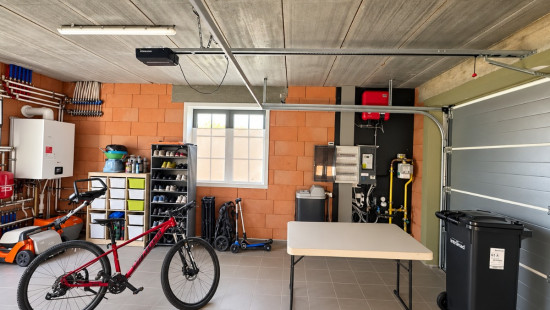
Ground floor: spacious, light-filled living area, open-plan kitchen, laundry room and access to the garden. Garage with an electric door and additional parking spaces on the driveway.
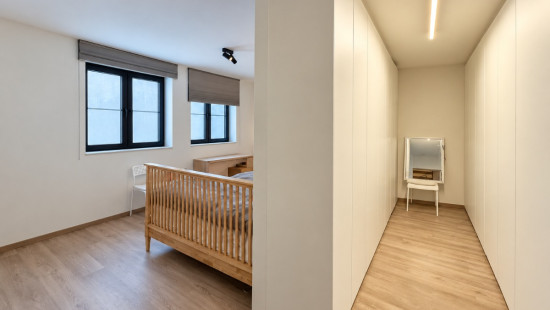
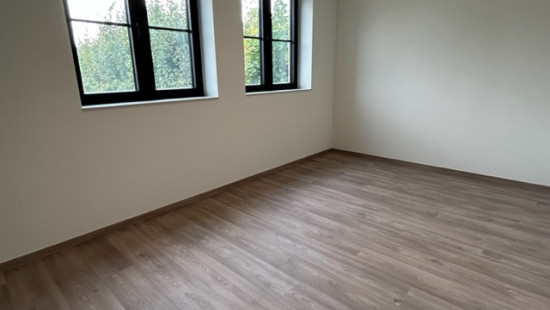
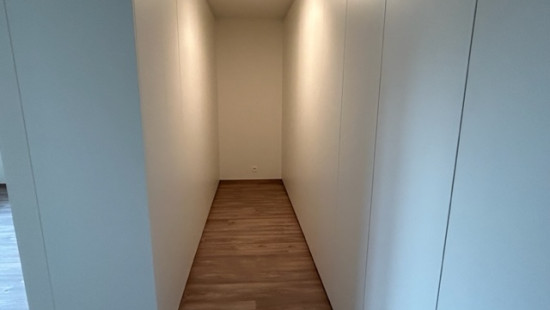
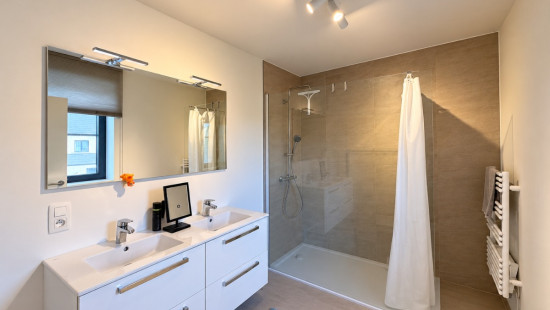
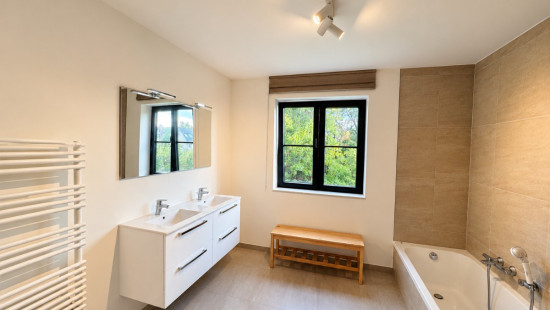
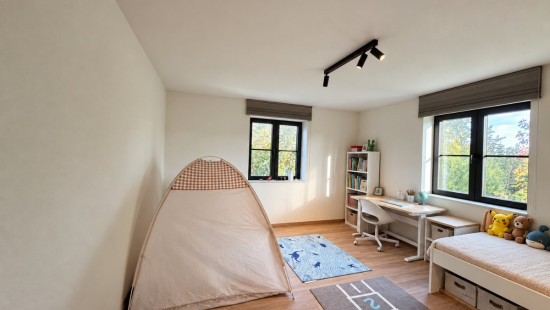
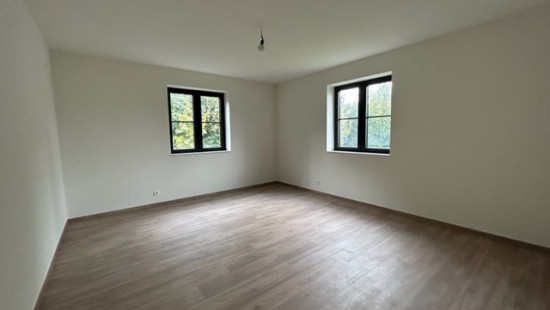
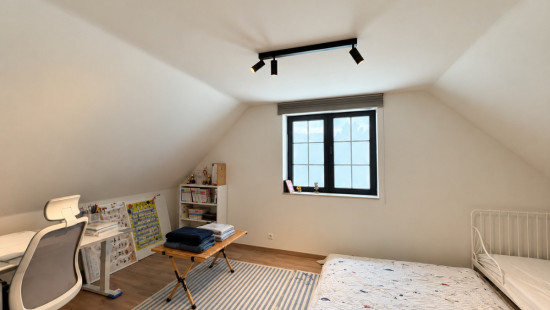
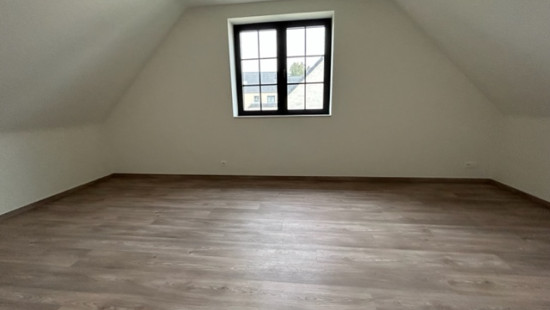
First floor: four bedrooms, including a master bedroom with a dressing room and en-suite bathroom, as well as a second bathroom with a bathtub.

Key features:
Modern newly built villa with 4 bedrooms.
Quiet location close to schools, shops and public transport.
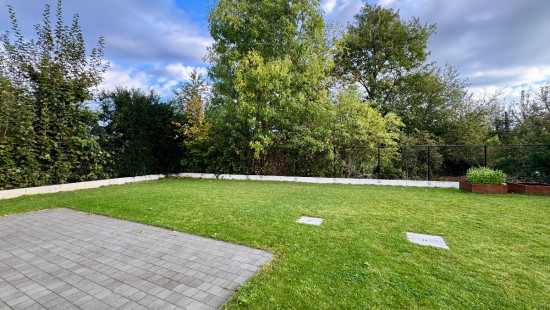
Enclosed garden with terrace, garage and additional parking spaces.

Interested? Schedule a viewing of this beautiful villa via the link below.
https://mijnhuurprofiel.be/property/66dbe6d8-994f-4610-a486-755c6c02753d

Specifications

Characteristics

General

Habitable area (m²)
208.00m²
Soil area (m²)
600.00m²
Surface type
Brut
Surroundings
Green surroundings
Close to public transport
Residential area (villas)
Access roads
Monthly costs
€0.00
Available from

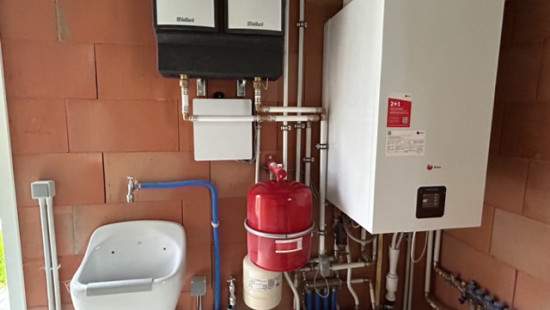
Heating

Heating type
Central heating
Heating elements
Underfloor heating
Heating material
Solar panels
Gas

Miscellaneous

Joinery
Double glazing
Isolation
Detailed information on request
Warm water
Boiler on central heating

Building

Year built
2023
Miscellaneous
Ventilation
Lift present
No

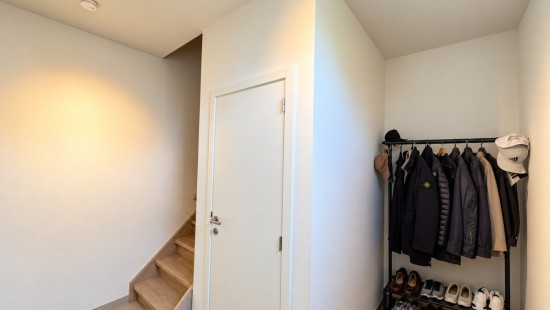
Entrance hall

Living room, lounge

Calculated surface area
42 m²
Width
4.57
Length
9.14

Kitchen

Room items
Double sink
Dishwasher
Microwave oven
Refrigerator
Combination oven

Storage

Toilet

Garage

Room items
Automatic garage door

Bedroom

Calculated surface area
17 m²
1 bedroom(s) possible

Bedroom

Calculated surface area
19 m²
1 bedroom(s) possible

Bathroom

Calculated surface area
9 m²
Room items
Double sink
Bathtub

Dressing room, walk-in closet

Room items
Built-in cabinets, fitted wardrobe

Bedroom

Calculated surface area
22 m²
1 bedroom(s) possible

Bathroom

Calculated surface area
6 m²
Room items
Double sink
Shower

Toilet

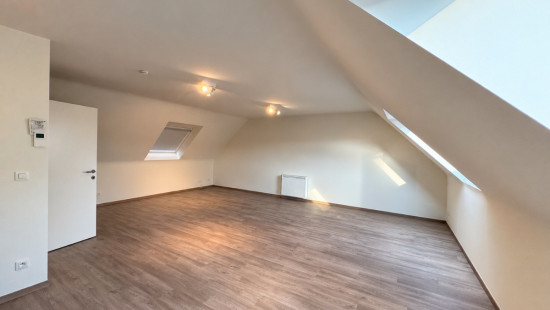
Bedroom

Calculated surface area
46 m²
1 bedroom(s) possible

Garden

Calculated surface area
600 m²
Room properties
Landscaped
Fully fenced
North-east orientation
Room items
Terrace

General

Protected heritage
No
Recorded inventory of immovable heritage
No

Energy & electricity

Utilities
Gas
Electricity
Sewer system connection
City water
Internet
Energy performance certificate
Yes
Energy label
A
EPB
30

Planning information

Urban Planning Permit
No permit issued
Urban Planning Obligation
No
In Inventory of Unexploited Business Premises
No
Subject of a Redesignation Plan
No
Summons
No judicial recovery measure or administrative measure imposed
Subdivision Permit Issued
No
Pre-emptive Right to Spatial Planning
No
Flood Area
Property not located in a flood plain/area
Renovation Obligation
Non-applicable
In water sensetive area
Non-applicable
Close

Peter Vanzegbroek
Oudergemse weg 63 A, 3080 Tervuren