Description of the property

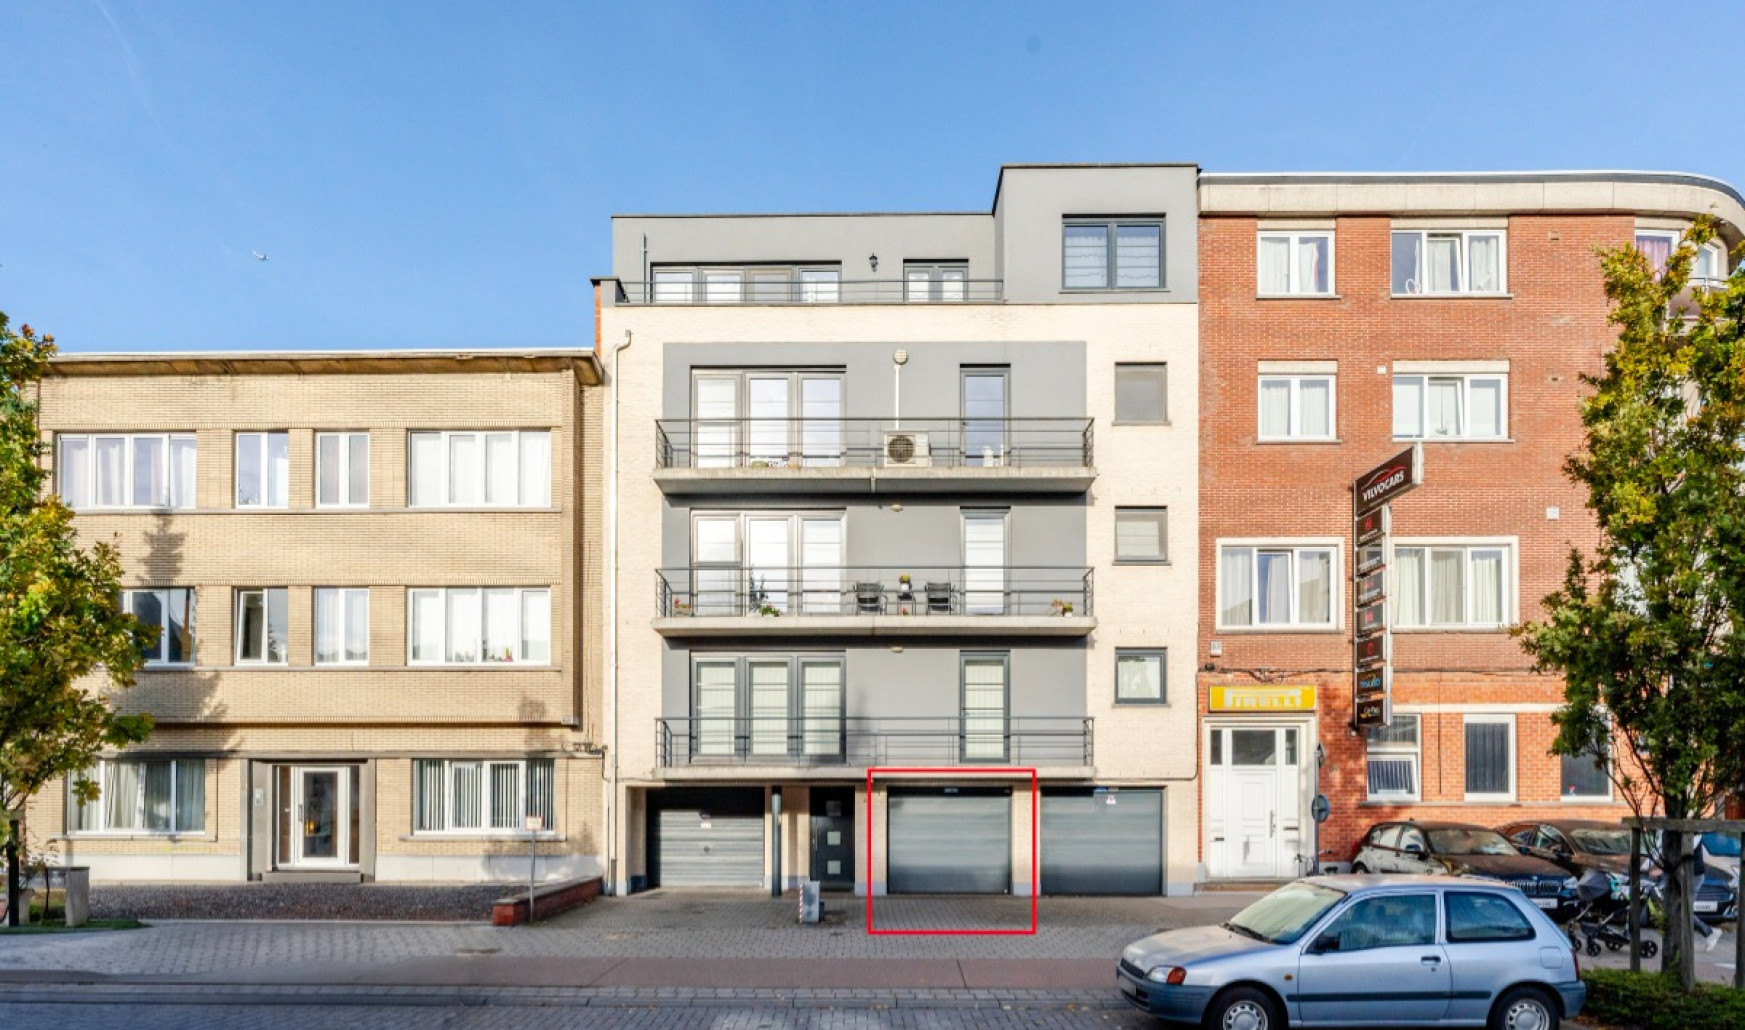
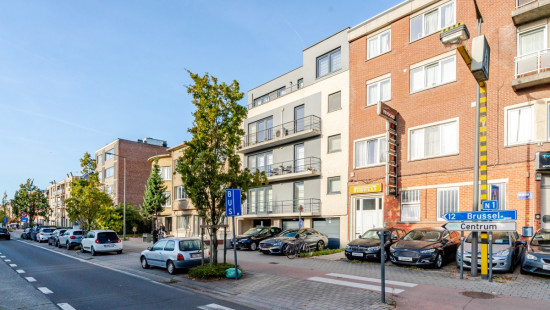
An apartment in Vilvoorde in need of a refresh, within walking distance of the town centre and close to public transport.

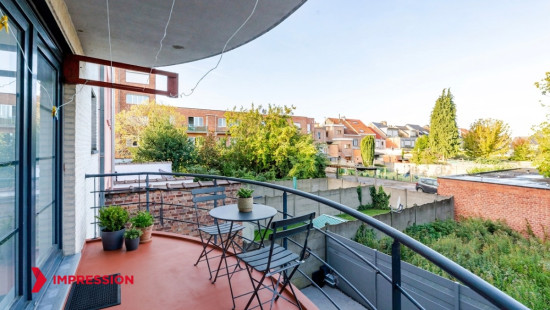
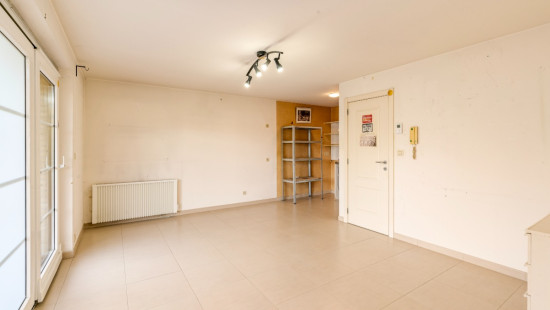
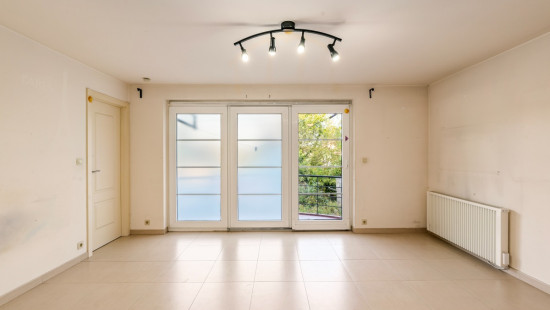
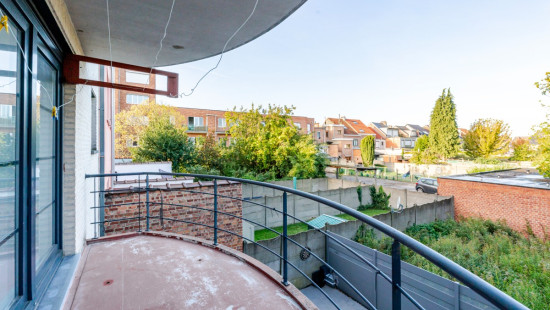
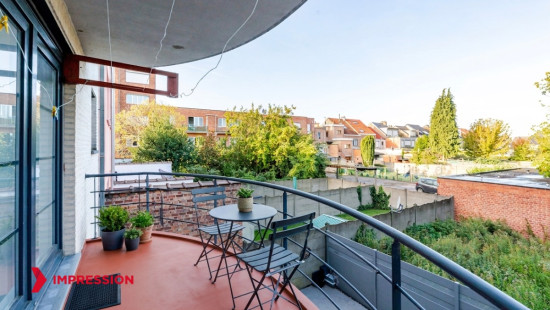
Built in 2009, this apartment combines a practical layout with a central location in Vilvoorde. Thanks to easy access to shops, schools, the station and major access roads, you’ll enjoy optimal living comfort here. The included garage and cellar provide extra storage space and convenience, whilst the compliant electrical installation is an added bonus. The flat also features a pleasant terrace where you can relax and enjoy the fresh air. An interesting opportunity for those seeking comfortable living in a lively neighbourhood.

Main rooms:
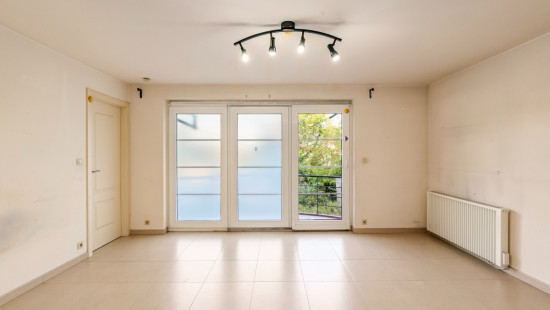
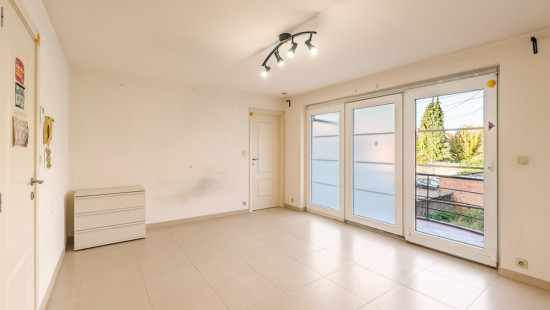
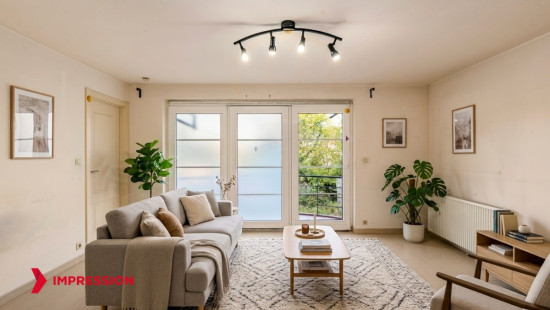
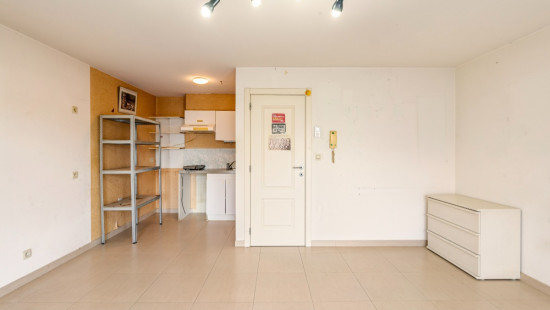
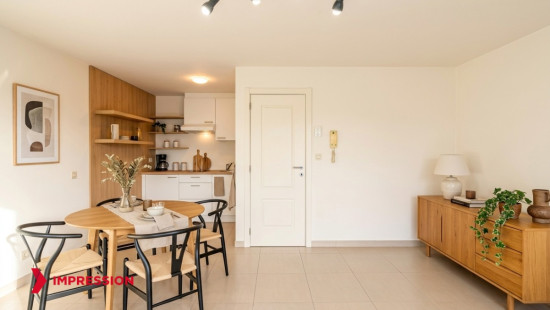
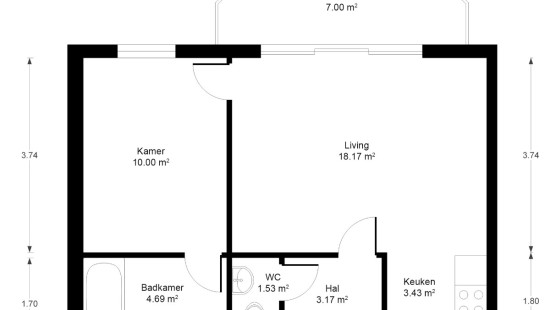
• Living room (18.17 m²) with plenty of natural light
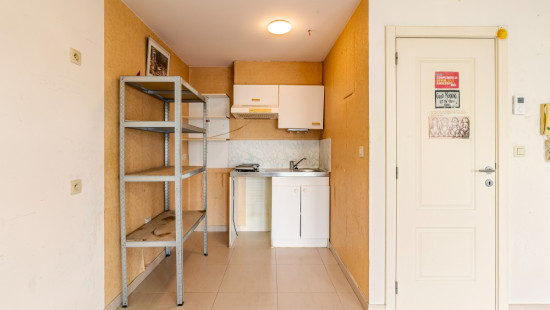
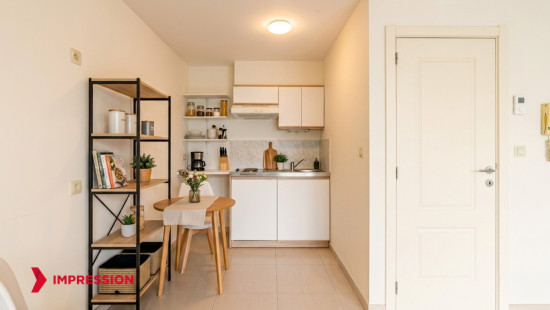
• Kitchen (3.43 m²) fitted with a sink and extractor hood
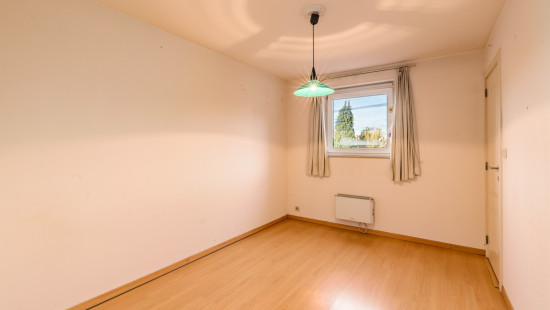
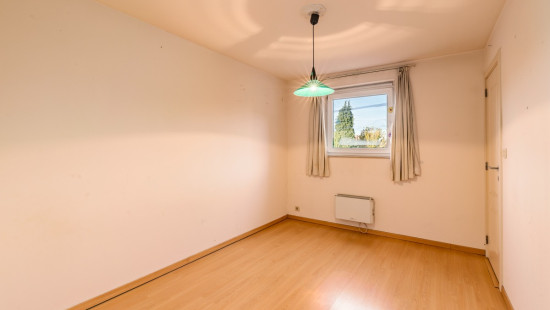
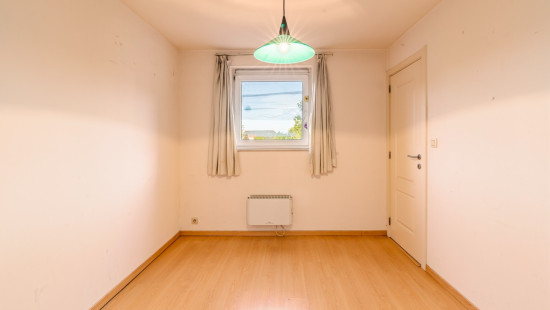
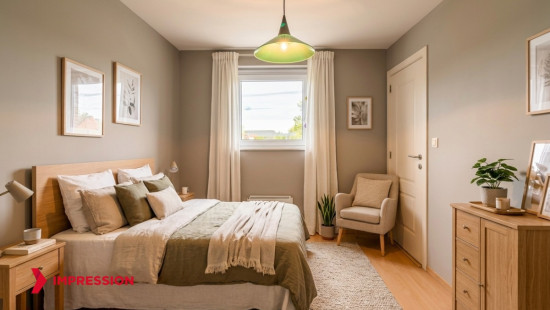
• Bedroom (10 m²)
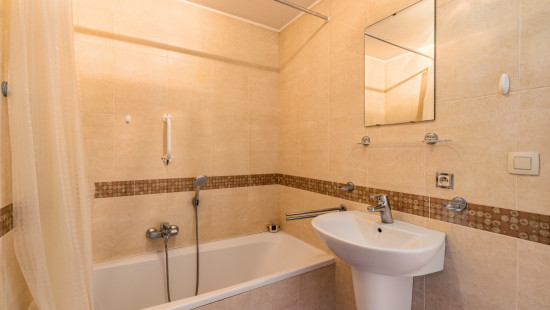
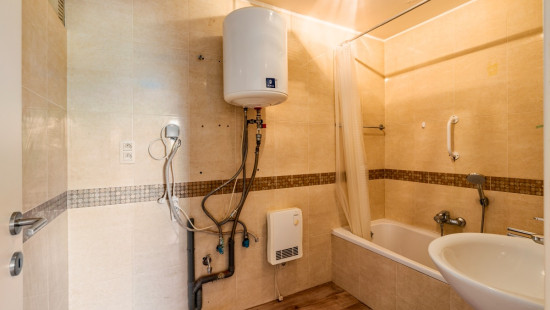
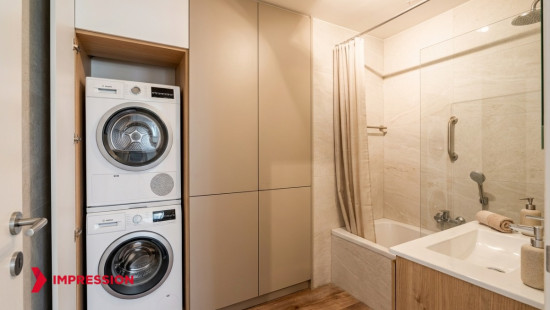
• Bathroom (4.69 m²) with bath and washbasin
• Separate toilet with hand basin
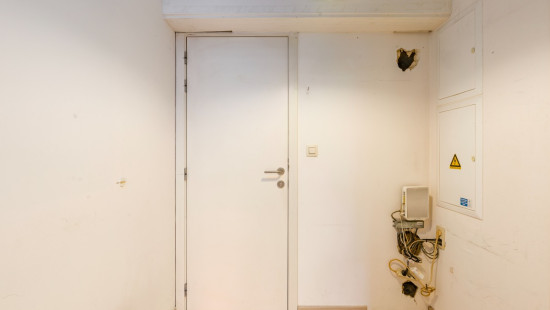
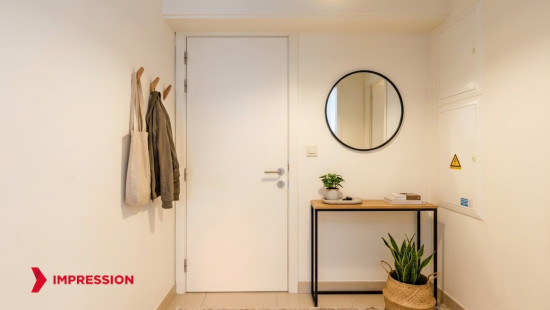
• Entrance hall with intercom
• Terrace (7 m²)
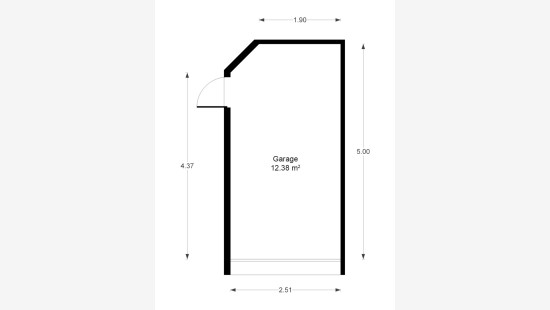
• Garage (12.38 m²) with automatic door, electricity and lighting
• Outdoor parking space

Highlights:
• Within walking distance of Vilvoorde town centre
• Garage, parking space and cellar included
• Electrical installation up to standard

Get in touch today to arrange a viewing.

YOUR DREAM FLAT. FOUND IN NO TIME!

Specifications

Characteristics

General

Habitable area (m²)
47.00m²
Surface type
Brut
Surroundings
Centre
Near school
Close to public transport
Near park
Near railway station
Access roads
Hospital nearby

Heating

Heating type
Individual heating
Heating elements
Radiators
Heating material
Electricity

Miscellaneous

Joinery
PVC
Double glazing
Isolation
Roof
Glazing
Warm water
Electric boiler

Building

Year built
2009
Floor
1
Miscellaneous
Intercom
Lift present
Yes

Entrance hall

Calculated surface area
3 m²
Room properties
Tiles
Room items
Intercom

Toilet

Calculated surface area
2 m²
Room properties
Tiles
Room items
With toilet basin

Living room, lounge

Calculated surface area
18 m²
Room properties
Tiles

Kitchen

Calculated surface area
3 m²
Room properties
Simple
Tiles
Room items
Single sink
Extractor hood

Bathroom

Calculated surface area
5 m²
Room properties
Simple
Tiled walls
Laminate
Room items
Single sink
Bathtub

Bedroom

Calculated surface area
10 m²
Room properties
Laminate
1 bedroom(s) possible

Terrace

Calculated surface area
7 m²
Room properties
Balatum

Garage

Calculated surface area
12 m²
Room properties
Balatum
Room items
Automatic garage door
Lighting
Provision of electricity

Parking space

Room items
Outdoor parking space

Basement

Calculated surface area
6 m²
Room items
Individual private basement

General

Protected heritage
No
Recorded inventory of immovable heritage
No

Energy & electricity

Electrical inspection
Inspection report - compliant
Utilities
Electricity
Sewer system connection
City water
Electricity individual
Energy performance certificate
Yes
Energy label
C
Certificate number
20250711-0003623792-RES-2
Calculated specific energy consumption
275

Planning information

Urban Planning Permit
Permit issued
Urban Planning Obligation
No
In Inventory of Unexploited Business Premises
No
Subject of a Redesignation Plan
No
Summons
No judicial recovery measure or administrative measure imposed
Subdivision Permit Issued
No
Pre-emptive Right to Spatial Planning
Yes
Urban destination
Residential area
Flood Area
Property not located in a flood plain/area
P(arcel) Score
klasse A
G(building) Score
klasse A
Renovation Obligation
Non-applicable
In water sensetive area
Non-applicable

Close
Hendrik i lei 173 01/2, 1800 Vilvoorde