Description of the property

For sale: spacious villa in Kraainem with potential for professional use, close to public transport and major roads.
This spacious villa combines comfortable living with attractive opportunities for running a professional practice.
Thanks to its residential location and excellent accessibility, it offers an appealing opportunity for those looking to combine their home and professional activities in one location.
The lift provides access to all floors, while the 90 cm-wide doorways make the property wheelchair-accessible. The air conditioning also contributes to everyday comfort.
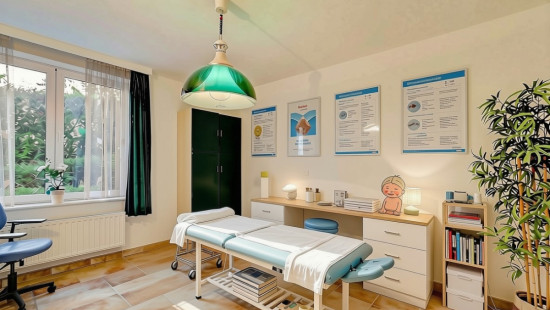
A particular highlight is the ground-floor room, which offers the possibility of creating a professional practice or office, for example for a physiotherapist, doctor, lawyer or other self-employed professional.

Layout:
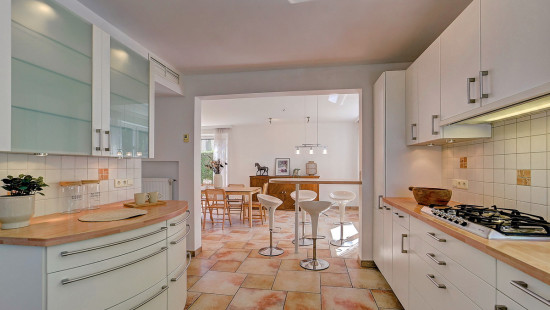
The spacious, light-filled 60 m² living room forms the heart of the home. Large windows create an open and pleasant living space, adjoining the fully equipped kitchen.
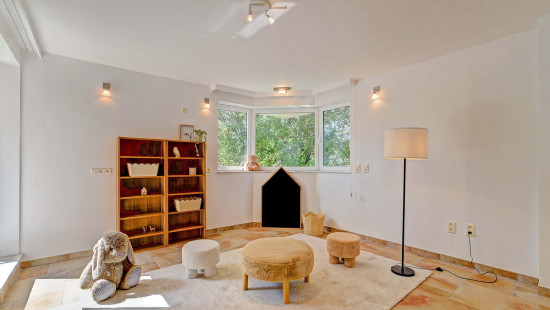
On the ground floor, there is a room that can be converted into a study, office or professional practice, ideal for those wishing to run a business from home. The additional multipurpose room can serve as an extra office, meeting room, hobby room or playroom.
The upper floors feature five spacious bedrooms measuring 27 m², 16 m², 16 m², 14 m² and 11 m² respectively. These offer numerous possibilities for a large family, combining living and working, or creating several separate workspaces.
The property also includes three bathrooms and a separate shower room. A garage, practical laundry room and separate storage room provide additional convenience.
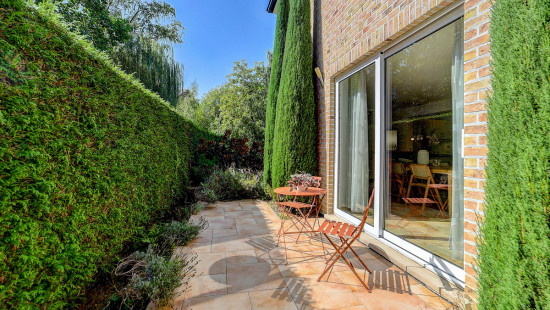
Outside, you can enjoy an east-facing terrace and a pleasant 260 m² garden.

Key features:

  • Excellent potential for combining living and working
  • Ideal for professionals such as physiotherapists, doctors, lawyers or other self-employed practitioners
  • Energy-efficient, with an EPC rating of B
  • Lift and 90 cm-wide doorways providing wheelchair accessibility

Take a look at the virtual tour via the following link: http://vt8.eu/Immpuls_Sin17/
Interested? Contact us on 02 688 06 68 or by email at immpuls@era.be.
YOUR DREAM HOME. FOUND!

Specifications

Characteristics

General

Habitable area (m²)
411.00m²
Soil area (m²)
631.00m²
Built area (m²)
135.00m²
Width surface (m)
13.60m
Surface type
Brut
Plot orientation
North-East
Orientation frontage
South-West
Surroundings
Residential
Close to public transport
Access roads
Taxable income
€5135,00

Heating

Heating type
Central heating
Heating elements
Condensing boiler
Hot air
Heating material
Gas
Electricity
Heat pump (air)

Miscellaneous

Joinery
Aluminium
Double glazing
Isolation
Detailed information on request
Warm water
Boiler on central heating

Building

Year built
2007
Miscellaneous
Air conditioning
Alarm
Intercom
Lift present
Yes

Entrance hall

Calculated surface area
18 m²

Toilet

Calculated surface area
2 m²

Garage

Calculated surface area
28 m²

Bedroom

Calculated surface area
14 m²
1 bedroom(s) possible

Shower room

Calculated surface area
3 m²

Laundry area

Calculated surface area
17 m²

Storage

Calculated surface area
11 m²

Hall

Calculated surface area
4 m²

Living room, lounge

Calculated surface area
60 m²

Kitchen

Calculated surface area
20 m²

Bedroom

Calculated surface area
16 m²
1 bedroom(s) possible

Bathroom

Calculated surface area
6 m²

Dressing room, walk-in closet

Calculated surface area
4 m²

Multi-purpose room

Calculated surface area
46 m²

Library

Calculated surface area
9 m²

Toilet

Calculated surface area
2 m²

Bedroom

Calculated surface area
11 m²
1 bedroom(s) possible

Bedroom

Calculated surface area
16 m²
1 bedroom(s) possible

Bathroom

Calculated surface area
7 m²

Bedroom

Calculated surface area
27 m²
1 bedroom(s) possible

Terrace

Garden

Calculated surface area
260 m²

General

Protected heritage
No
Recorded inventory of immovable heritage
No

Energy & electricity

Electrical inspection
Inspection report - non-compliant
Utilities
Detailed information on request
Energy performance certificate
Yes
Energy label
B
Certificate number
20241005-0003394986-RES-1
Calculated specific energy consumption
149

Planning information

Urban Planning Permit
Permit issued
Urban Planning Obligation
Yes
In Inventory of Unexploited Business Premises
No
Subject of a Redesignation Plan
No
Subdivision Permit Issued
Yes
Pre-emptive Right to Spatial Planning
No
Urban destination
Residential area
Flood Area
Property not located in a flood plain/area
P(arcel) Score
klasse A
G(building) Score
klasse A
Renovation Obligation
Non-applicable
In water sensetive area
Non-applicable
Close

Witse Ghijsbrecht
Sint Antoniuslaan 17 , 1950 Kraainem