

Spacious 2-bedroom apartment in the heart of Overijse

€ 1 100/month

Description of the property

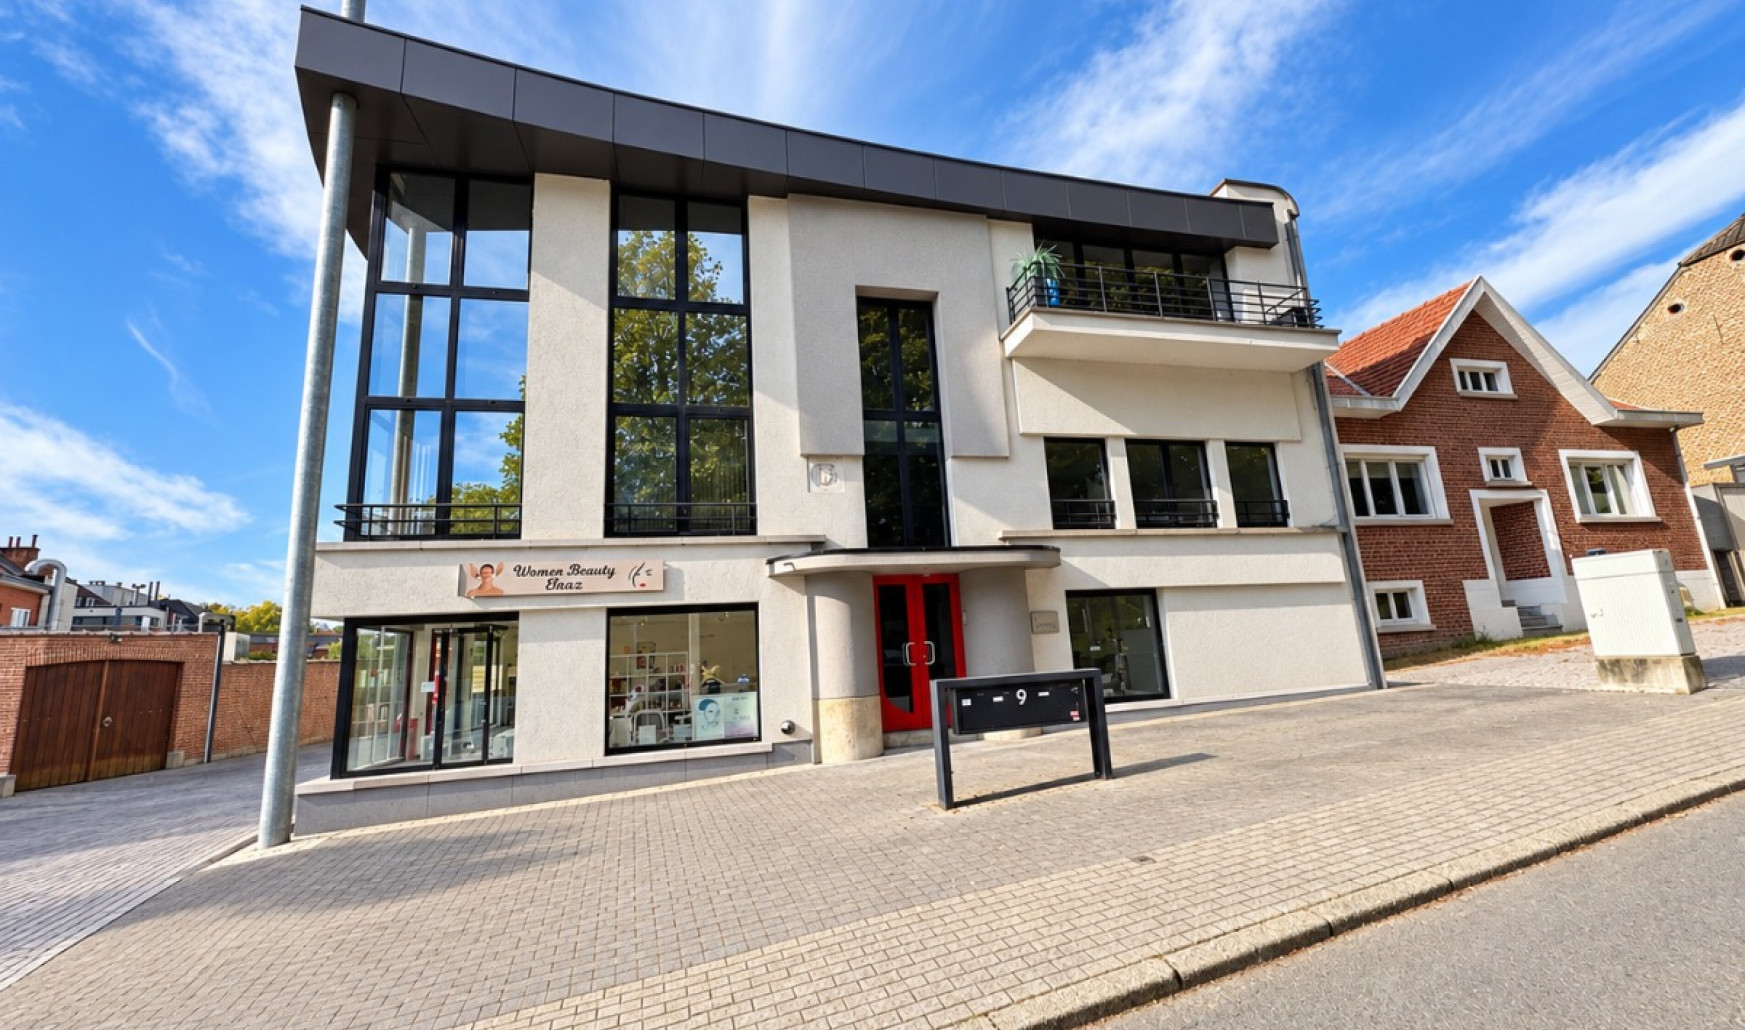
For rent: spacious apartment in an excellent location in the centre of Overijse.
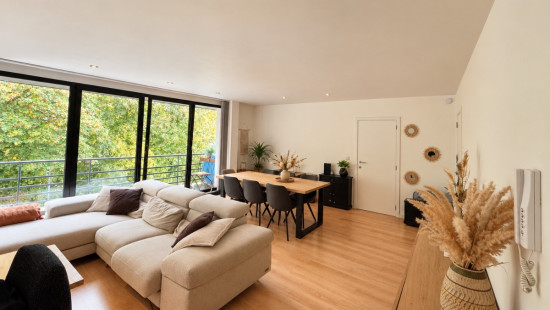
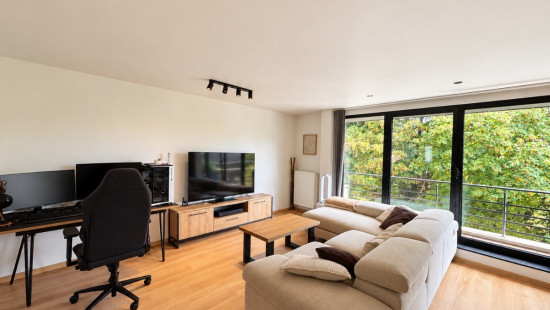
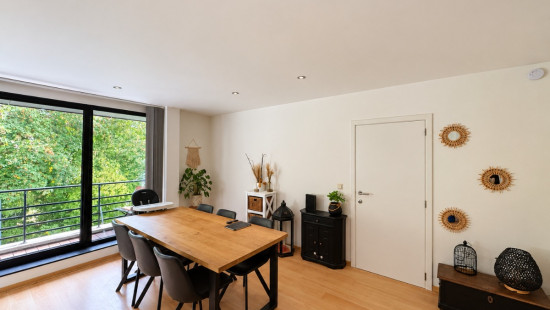
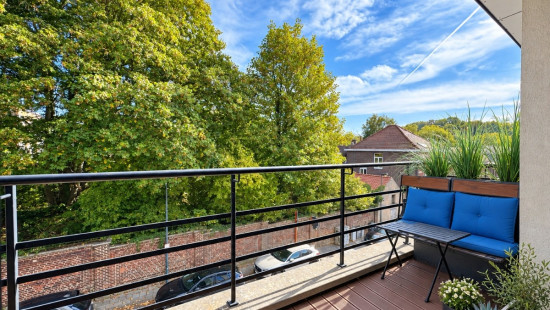
Inside, the generous living area and large windows provide plenty of natural light and a pleasant sense of space. The green views and terrace are wonderful additions to this particularly central location.

Layout of the property:
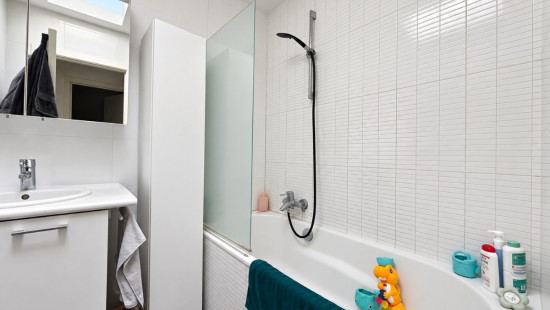
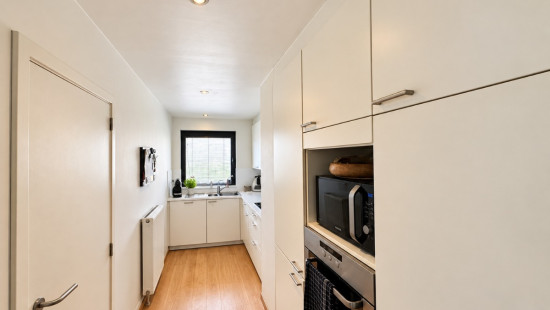
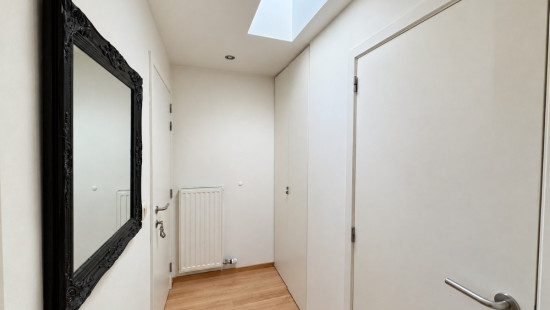
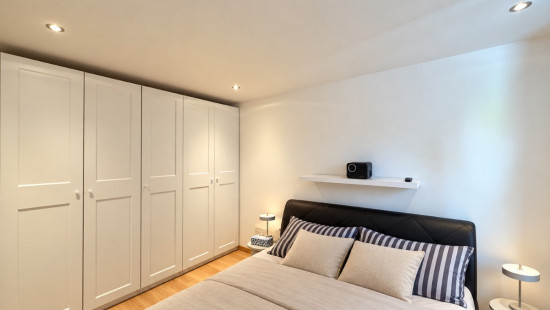
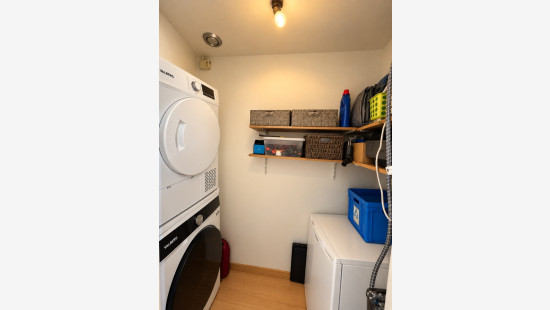
The apartment comprises an entrance hall with built-in cupboards, a spacious living and dining room with access to the terrace, a fully equipped kitchen, 2 bedrooms, a bathroom with a bathtub and shower, a separate toilet and a storage room with connections for a washing machine and tumble dryer.
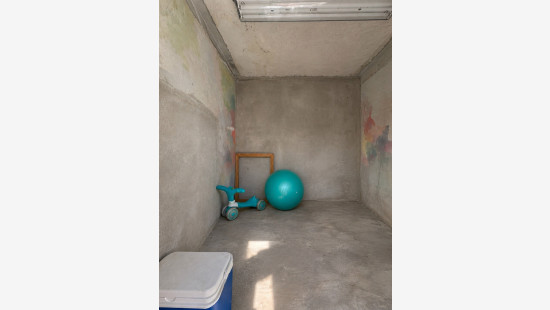
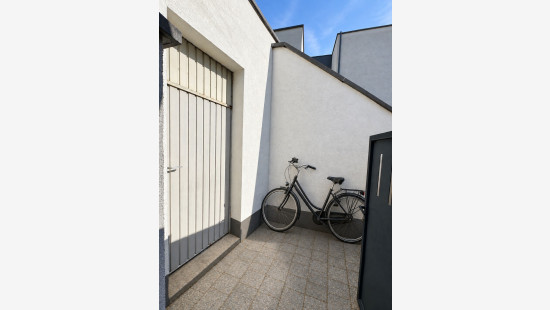
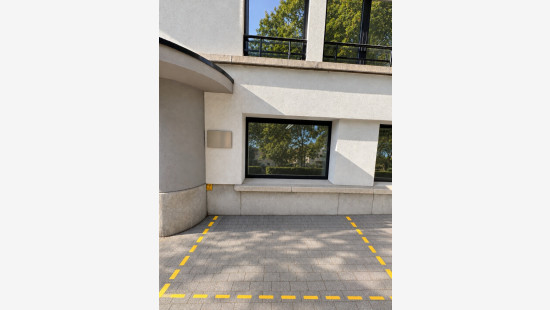
A private 4 m² cellar and a parking space are included.

Key features:

  • Excellent location in the centre of Overijse
  • Bright living area with green views and a terrace
  • Private parking space in the town centre

Interested? Book your viewing via the link below.
https://mijnhuurprofiel.be/property/c9127409-93f8-485a-80ac-e45498807167

Specifications

Characteristics

General

Habitable area (m²)
76.00m²
Soil area (m²)
76.00m²
Surface type
Brut
Surroundings
Centre
SME zone
Near school
Close to public transport
Near park
Access roads
Monthly costs
€0.00
Available from

Heating

Heating type
Central heating
Heating elements
Condensing boiler
Heating material
Gas

Miscellaneous

Joinery
Double glazing
Isolation
See specifications

Building

Miscellaneous
Intercom
Lift present
No

Entrance hall

Calculated surface area
3 m²
Width
1.14
Length
2.46
Room properties
Laminate
Room items
Cloakroom, coat closet
Built-in cabinets, fitted wardrobe

Living room, lounge

Calculated surface area
18 m²
Width
4.95
Length
3.6
Room properties
Laminate

Kitchen

Calculated surface area
9 m²
Width
1.84
Length
4.93
Room properties
Laminate
Room items
Double sink
Dishwasher
Extractor hood
Refrigerator
Oven
Hob (ceramic)

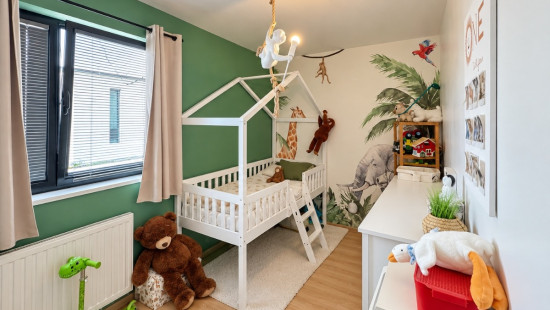
Bedroom

Calculated surface area
12 m²
Width
4.34
Length
2.87
Room properties
Laminate
1 bedroom(s) possible

Bedroom

Calculated surface area
9 m²
Width
3.99
Length
2.38
Room properties
Laminate
1 bedroom(s) possible

Laundry area

Terrace

Storage

Calculated surface area
2 m²
Width
1.78
Length
1.13
Room properties
Laminate
Room items
Dryer connection
Washing machine connection

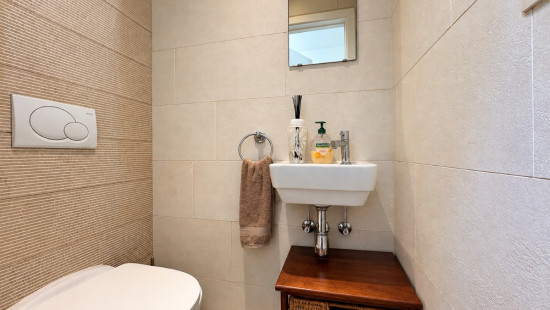
Toilet

Calculated surface area
1 m²
Width
1.2
Length
0.96
Room properties
Tiled walls
Tiles
Room items
With toilet basin

Bathroom

Calculated surface area
3 m²
Width
1.73
Length
1.94
Room properties
Tiled walls
Tiles
Room items
Shower
Bathtub
Wastafel enkel in meubel
Single lever mixer tap

Dining room

Calculated surface area
15 m²
Width
3.01
Length
5.11
Room properties
Laminate

Parking space

Basement

Calculated surface area
4 m²

General

Protected heritage
No
Recorded inventory of immovable heritage
No

Energy & electricity

Utilities
Sewer system connection
Energy performance certificate
Yes
Energy label
B
Certificate number
20240523-0003246864-RES-1
Calculated specific energy consumption
177

Planning information

Urban Planning Permit
No permit issued
Urban Planning Obligation
No
In Inventory of Unexploited Business Premises
No
Subject of a Redesignation Plan
No
Subdivision Permit Issued
No
Pre-emptive Right to Spatial Planning
No
Flood Area
Property not located in a flood plain/area
Renovation Obligation
Non-applicable
In water sensetive area
Non-applicable
Close

Peter Vanzegbroek
Gebroeders Danhieuxstraat 9 1.2, 3090 Overijse