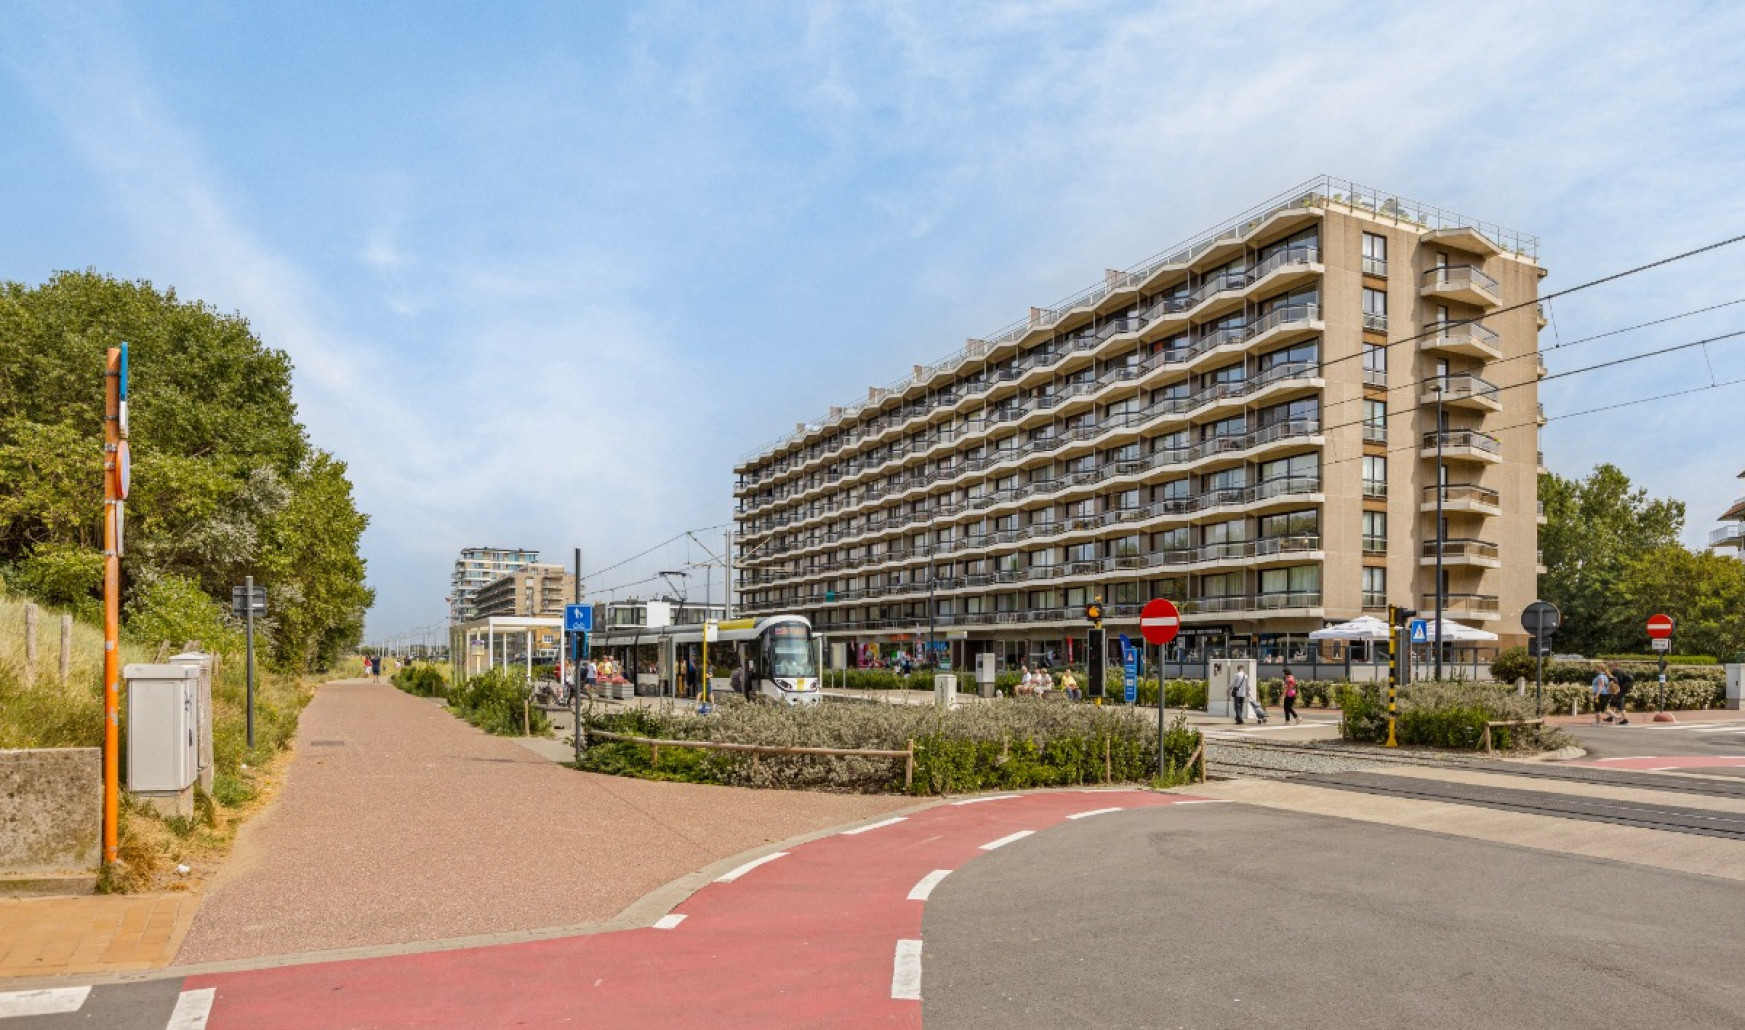
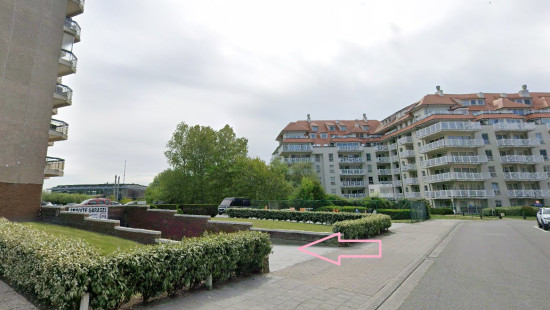
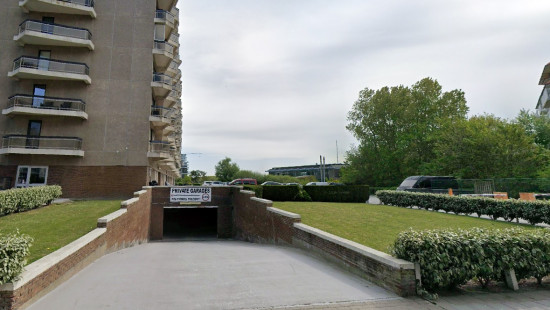
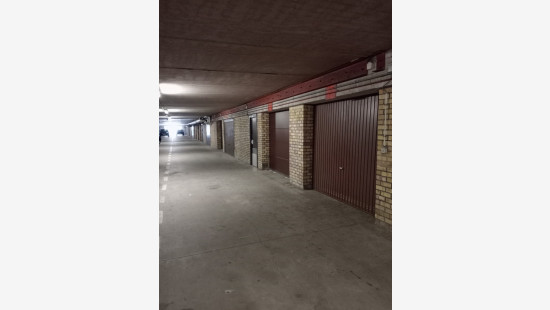
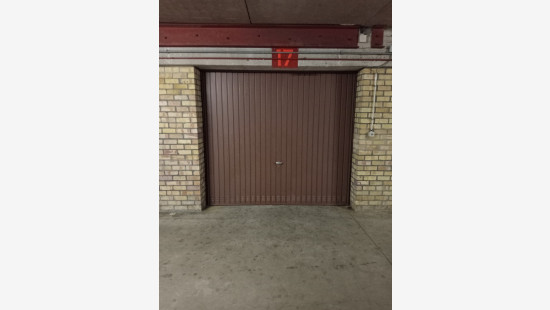
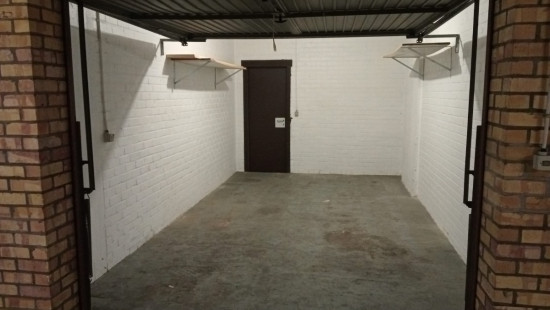
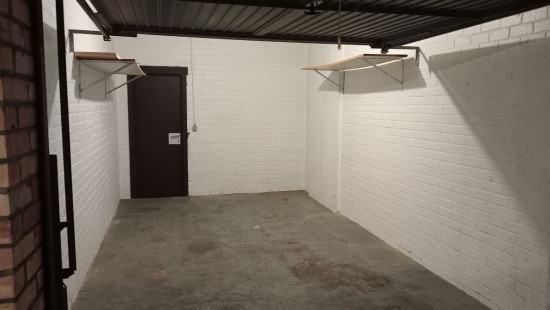
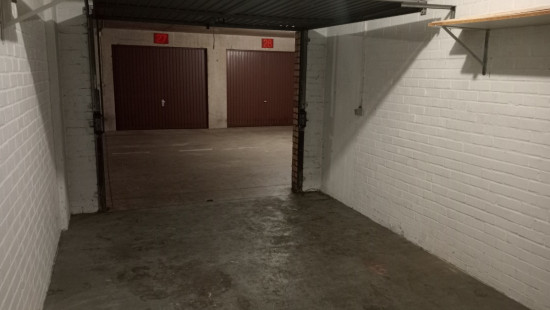
Back to overviewBlankenbergeGarageHUREN | Private garagebox in garagecomplex PoseidonIn option In option - price on demandShow +4 photo(s)A.Ruzettelaan 157 Garage 17, 8370 BlankenbergeView on map Garage 2 facades / enclosed building14 m² habitable sp.14 m² ground sp.Property code: 1545005Show more specificationsSpecificationsCharacteristicsGeneral Habitable area (m²) 14.00m² Soil area (m²) 14.00m² Surface type Brut Surroundings Park Near school Close to public transport Seafront View of dunes Taxable income €148,00 Description of common charges Ca. 6-10 Euro per maandBuilding Year built 1978 Floor -1 Lift present NoDetailsGarageTechnical and legal infoGeneral Protected heritage No Recorded inventory of immovable heritage NoEnergy & electricity Energy label -Planning information Urban Planning Permit Permit issued Urban Planning Obligation Yes In Inventory of Unexploited Business Premises No Subject of a Redesignation Plan No Summons No judicial recovery measure or administrative measure imposed Subdivision Permit Issued No Pre-emptive Right to Spatial Planning No Flood Area Property not located in a flood plain/area Renovation Obligation Non-applicable In water sensetive area Non-applicable Vicky Verbrugge ERA SERVIMO+3250424224vicky@eraservimo.beTake contactShare Close In option
HUREN | Private garagebox in garagecomplex PoseidonIn option In option - price on demandShow +4 photo(s)
A.Ruzettelaan 157 Garage 17, 8370 BlankenbergeView on map Garage 2 facades / enclosed building14 m² habitable sp.14 m² ground sp.Property code: 1545005Show more specifications
SpecificationsCharacteristicsGeneral Habitable area (m²) 14.00m² Soil area (m²) 14.00m² Surface type Brut Surroundings Park Near school Close to public transport Seafront View of dunes Taxable income €148,00 Description of common charges Ca. 6-10 Euro per maandBuilding Year built 1978 Floor -1 Lift present NoDetailsGarageTechnical and legal infoGeneral Protected heritage No Recorded inventory of immovable heritage NoEnergy & electricity Energy label -Planning information Urban Planning Permit Permit issued Urban Planning Obligation Yes In Inventory of Unexploited Business Premises No Subject of a Redesignation Plan No Summons No judicial recovery measure or administrative measure imposed Subdivision Permit Issued No Pre-emptive Right to Spatial Planning No Flood Area Property not located in a flood plain/area Renovation Obligation Non-applicable In water sensetive area Non-applicable
General Habitable area (m²) 14.00m² Soil area (m²) 14.00m² Surface type Brut Surroundings Park Near school Close to public transport Seafront View of dunes Taxable income €148,00 Description of common charges Ca. 6-10 Euro per maandBuilding Year built 1978 Floor -1 Lift present No
General Protected heritage No Recorded inventory of immovable heritage NoEnergy & electricity Energy label -Planning information Urban Planning Permit Permit issued Urban Planning Obligation Yes In Inventory of Unexploited Business Premises No Subject of a Redesignation Plan No Summons No judicial recovery measure or administrative measure imposed Subdivision Permit Issued No Pre-emptive Right to Spatial Planning No Flood Area Property not located in a flood plain/area Renovation Obligation Non-applicable In water sensetive area Non-applicable


/3.1421988,51.3185537,14,0/1100x520@2x?access_token=pk.eyJ1IjoiZXJhYmVsZ2l1bSIsImEiOiJjbHJpYXc0N2YwMm42MnZxcTJwdnl2a24yIn0.Dv_njRzBlb3G65DNtZrFkQ "A.Ruzettelaan 157 Garage 17, 8370 Blankenberge")
