

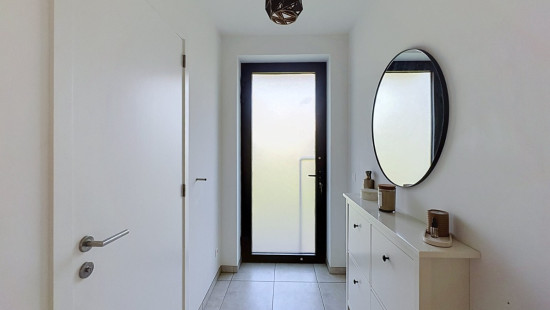
Modern ground-floor apartment in Strombeek-Bever

€ 1 100/month

Description of the property

Request your viewing today via: https://mijnhuurprofiel.be/property/a6c577f8-fe58-4a02-bd50-c30a85abc00e

Modern ground-floor apartment in Strombeek-Bever, in a residential neighbourhood close to schools and public transport.
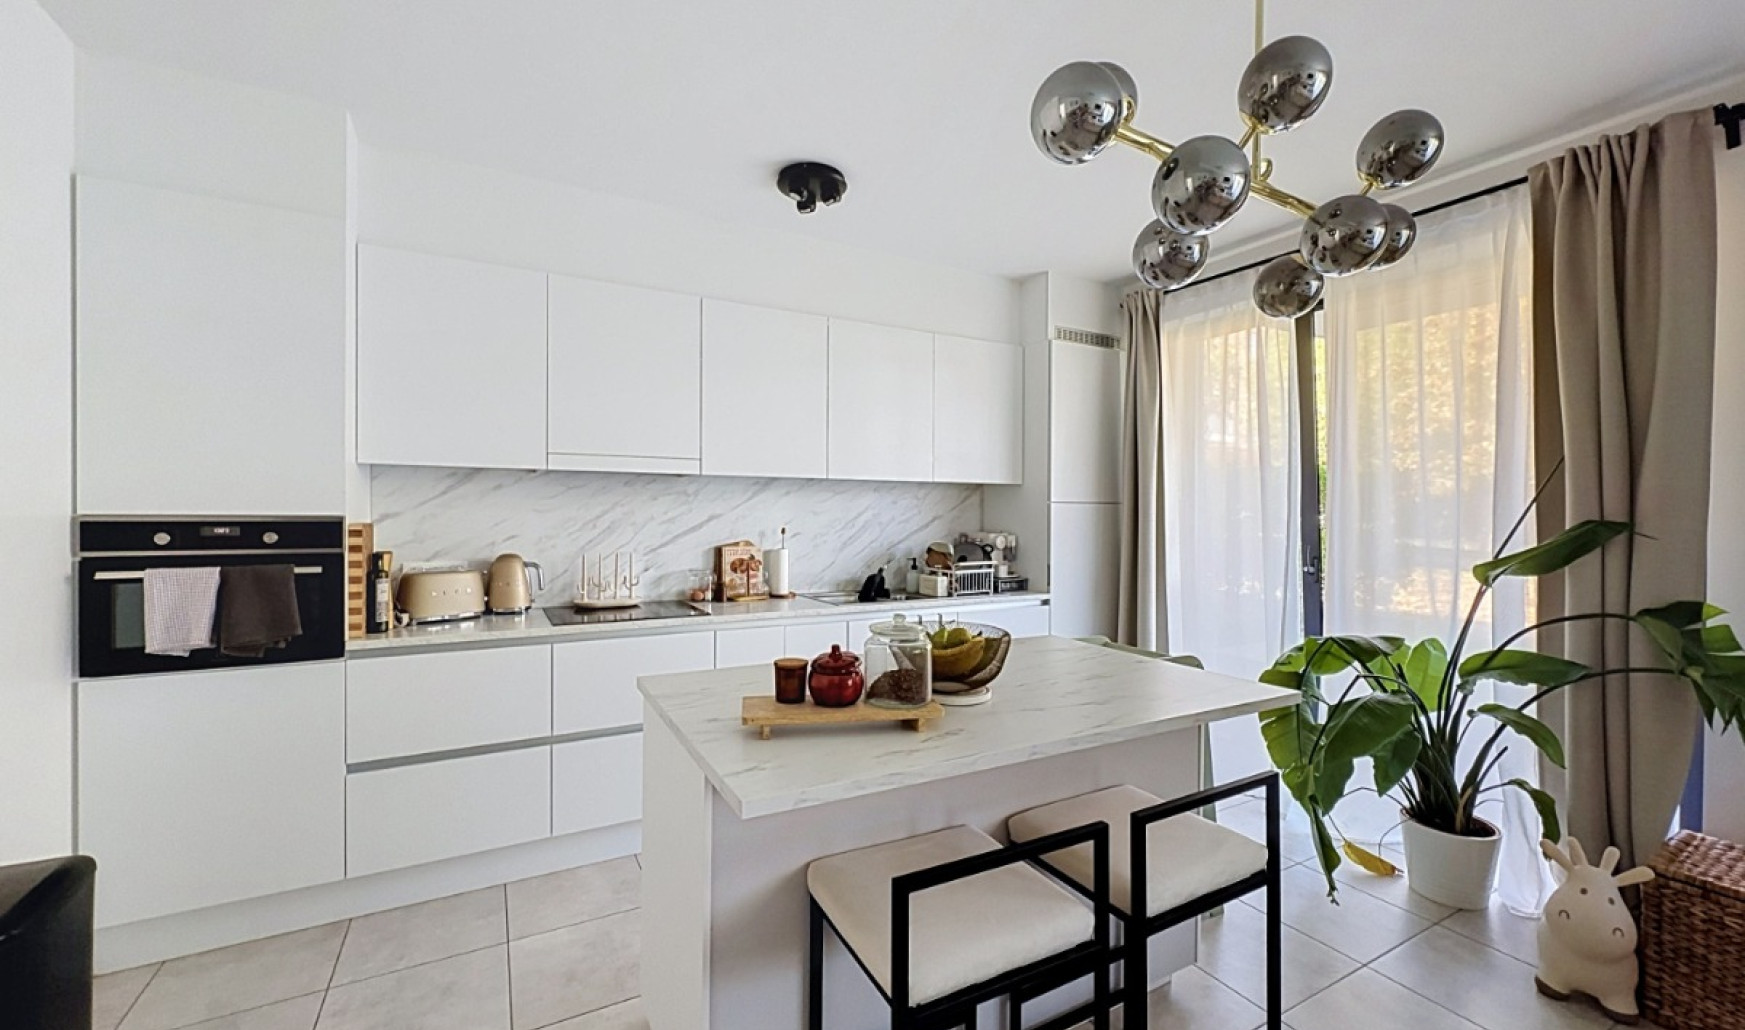
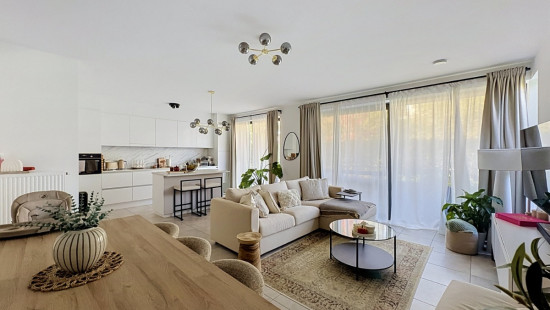
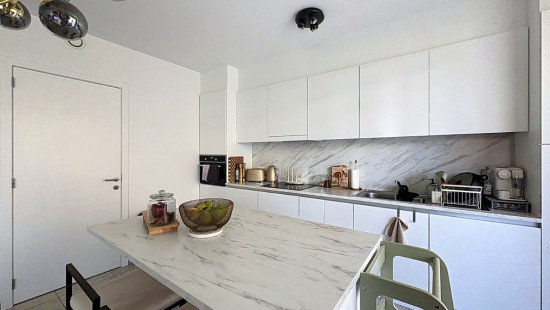
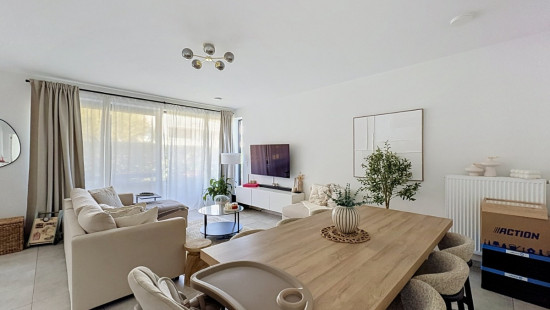
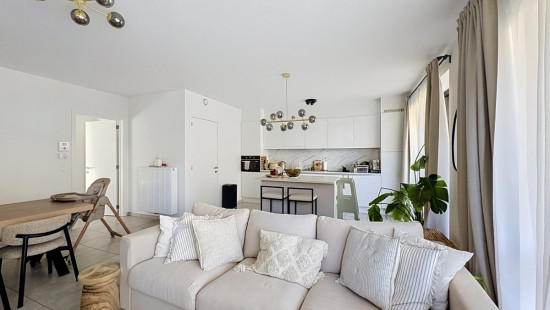
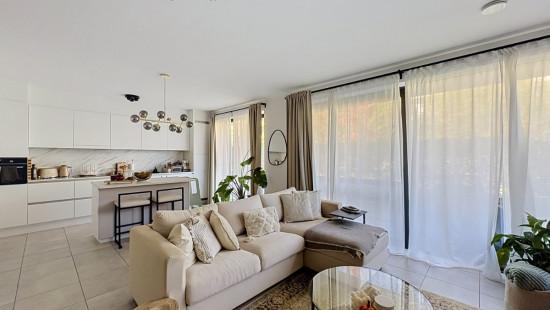
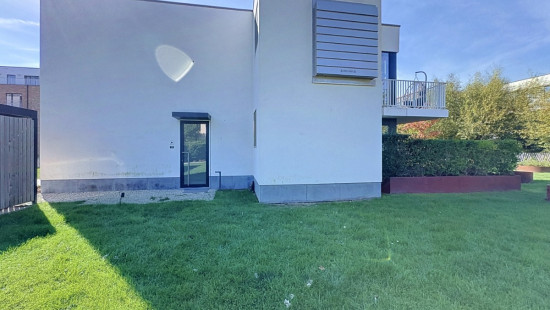
This bright ground-floor apartment combines a practical layout with modern living comfort. The spacious living room and open-plan kitchen create a welcoming living space that flows seamlessly onto the terrace. Thanks to its excellent EPC rating of A, you can enjoy an energy-efficient home with added comfort. Located in Strombeek-Bever, close to shops, schools and public transport, this apartment offers an excellent balance between accessibility and peaceful living.
Main rooms:

  • Spacious 38 m² living room with plenty of natural light and access to the terrace
  • Open-plan kitchen equipped with an induction hob, combination oven, dishwasher and fridge with freezer compartment
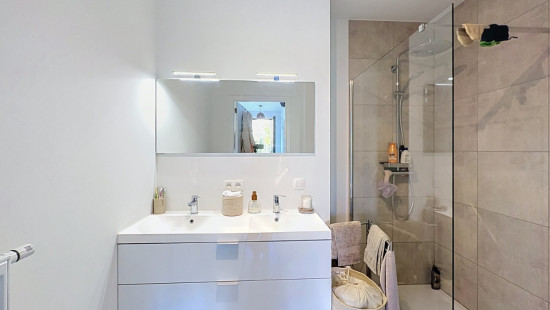
  • 5 m² bathroom with walk-in shower and double washbasin with vanity unit
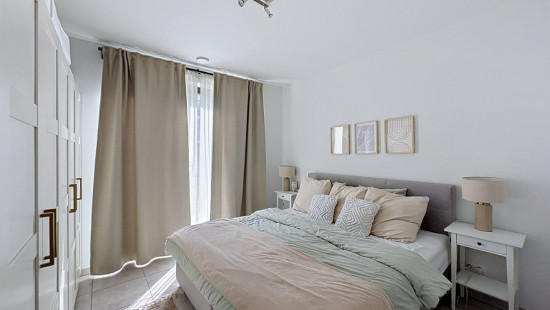
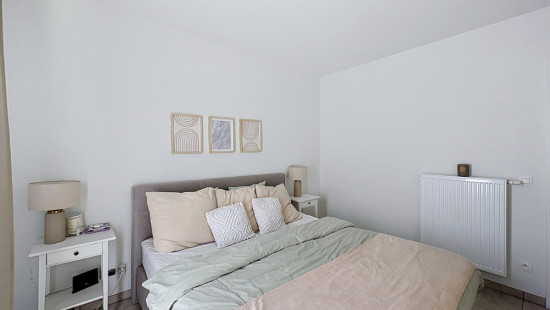
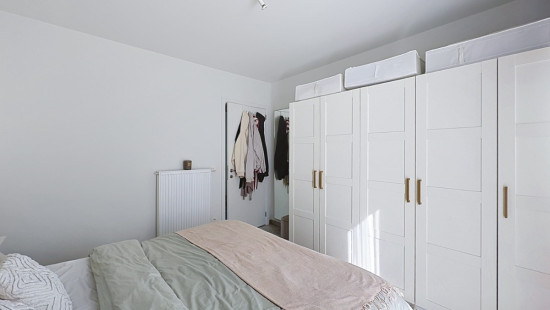
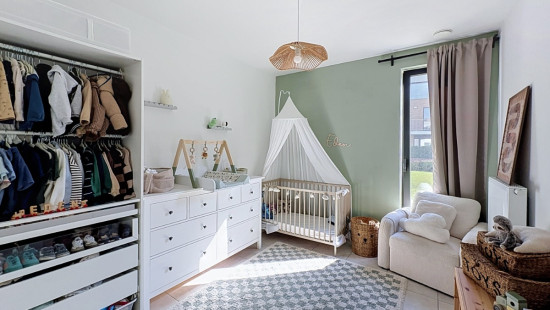
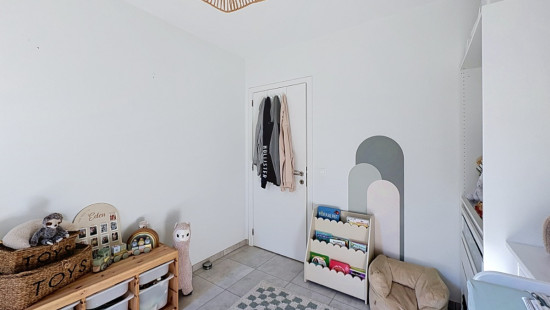
  • Two bedrooms measuring 13 m² and 11 m²
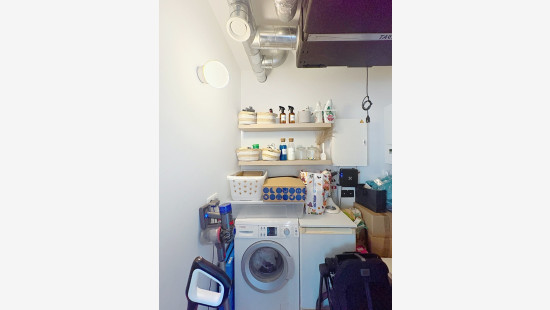
  • 3.3 m² storage room with connections for a washing machine and tumble dryer
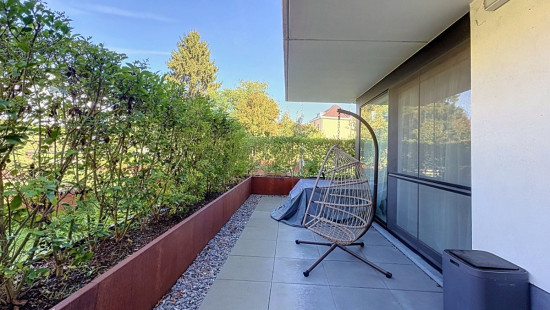
  • Terrace
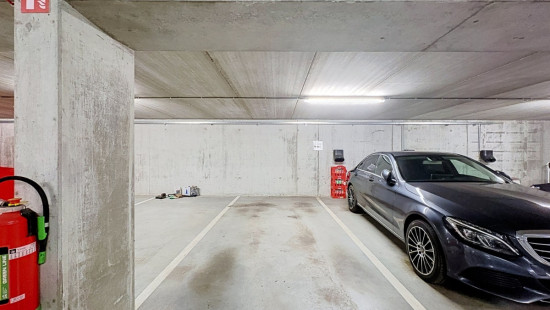
  • Garage and cellar
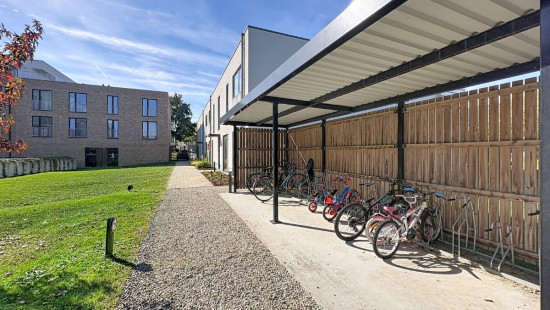
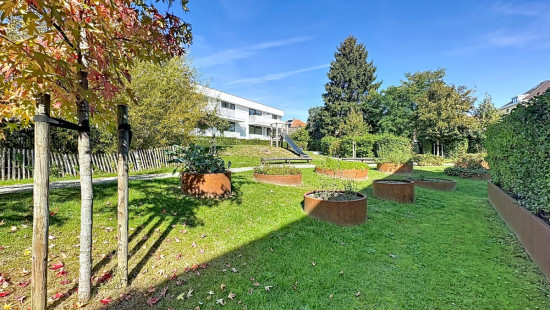
  • Communal garden and bicycle storage

Key features:

  • Energy-efficient ground-floor apartment with an EPC rating of A
  • Residential location close to schools and public transport
  • Spacious and bright living area with an open-plan kitchen

Monthly charges: €100 (covering the maintenance of the communal areas, lift maintenance and property management fees)

YOUR DREAM APARTMENT. FOUND!

Specifications

Characteristics

General

Habitable area (m²)
95.00m²
Surface type
Brut
Surroundings
Residential
Near school
Close to public transport
Monthly costs
€100.00
Available from

Heating

Heating type
Central heating
Heating elements
Radiators
Heating material
Gas

Miscellaneous

Joinery
Double glazing
Isolation
Glazing
Warm water
Boiler on central heating

Building

Floor
0
Miscellaneous
Ventilation
Lift present
Yes

Entrance hall

Toilet

Room items
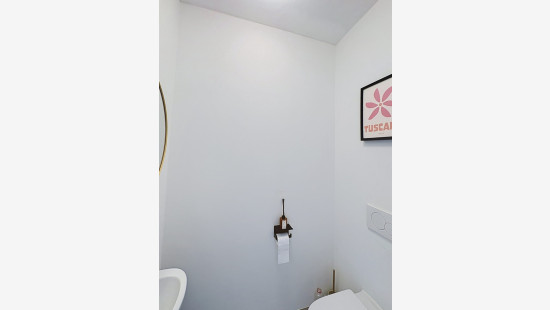
With toilet basin

Living room, lounge

Calculated surface area
38 m²

Kitchen

Room properties
Open kitchen
Room items
Dishwasher
Extractor hood
Refrigerator with freezer compartment
Combination oven
Hob (induction)

Storage

Calculated surface area
3 m²
Room items
Dryer connection
Washing machine connection

Terrace

Bedroom

Calculated surface area
13 m²
1 bedroom(s) possible

Bedroom

Calculated surface area
11 m²
1 bedroom(s) possible

Bathroom

Calculated surface area
5 m²
Room items
Walk-in shower
Built-in double washbasin
Single lever mixer tap
Thermostatic faucet

Parking space

Description
19

Basement

Description
11

General

Protected heritage
No
Recorded inventory of immovable heritage
No

Energy & electricity

Utilities
Sewer system connection
Cable distribution
Telephone
Internet
Energy label
A
Certificate number
23025-g-DBA_2017000780/EP16001/A001/D01/SD033
Calculated specific energy consumption
75

Planning information

Urban Planning Permit
No permit issued
Urban Planning Obligation
No
In Inventory of Unexploited Business Premises
No
Subject of a Redesignation Plan
No
Subdivision Permit Issued
No
Pre-emptive Right to Spatial Planning
No
Flood Area
Property not located in a flood plain/area
P(arcel) Score
klasse C
G(building) Score
klasse C
Renovation Obligation
Non-applicable
In water sensetive area
Non-applicable
Close

Sara De Maeyer
Jozef de Vleminckstraat 10 , 1853 Strombeek-Bever