Description of the property

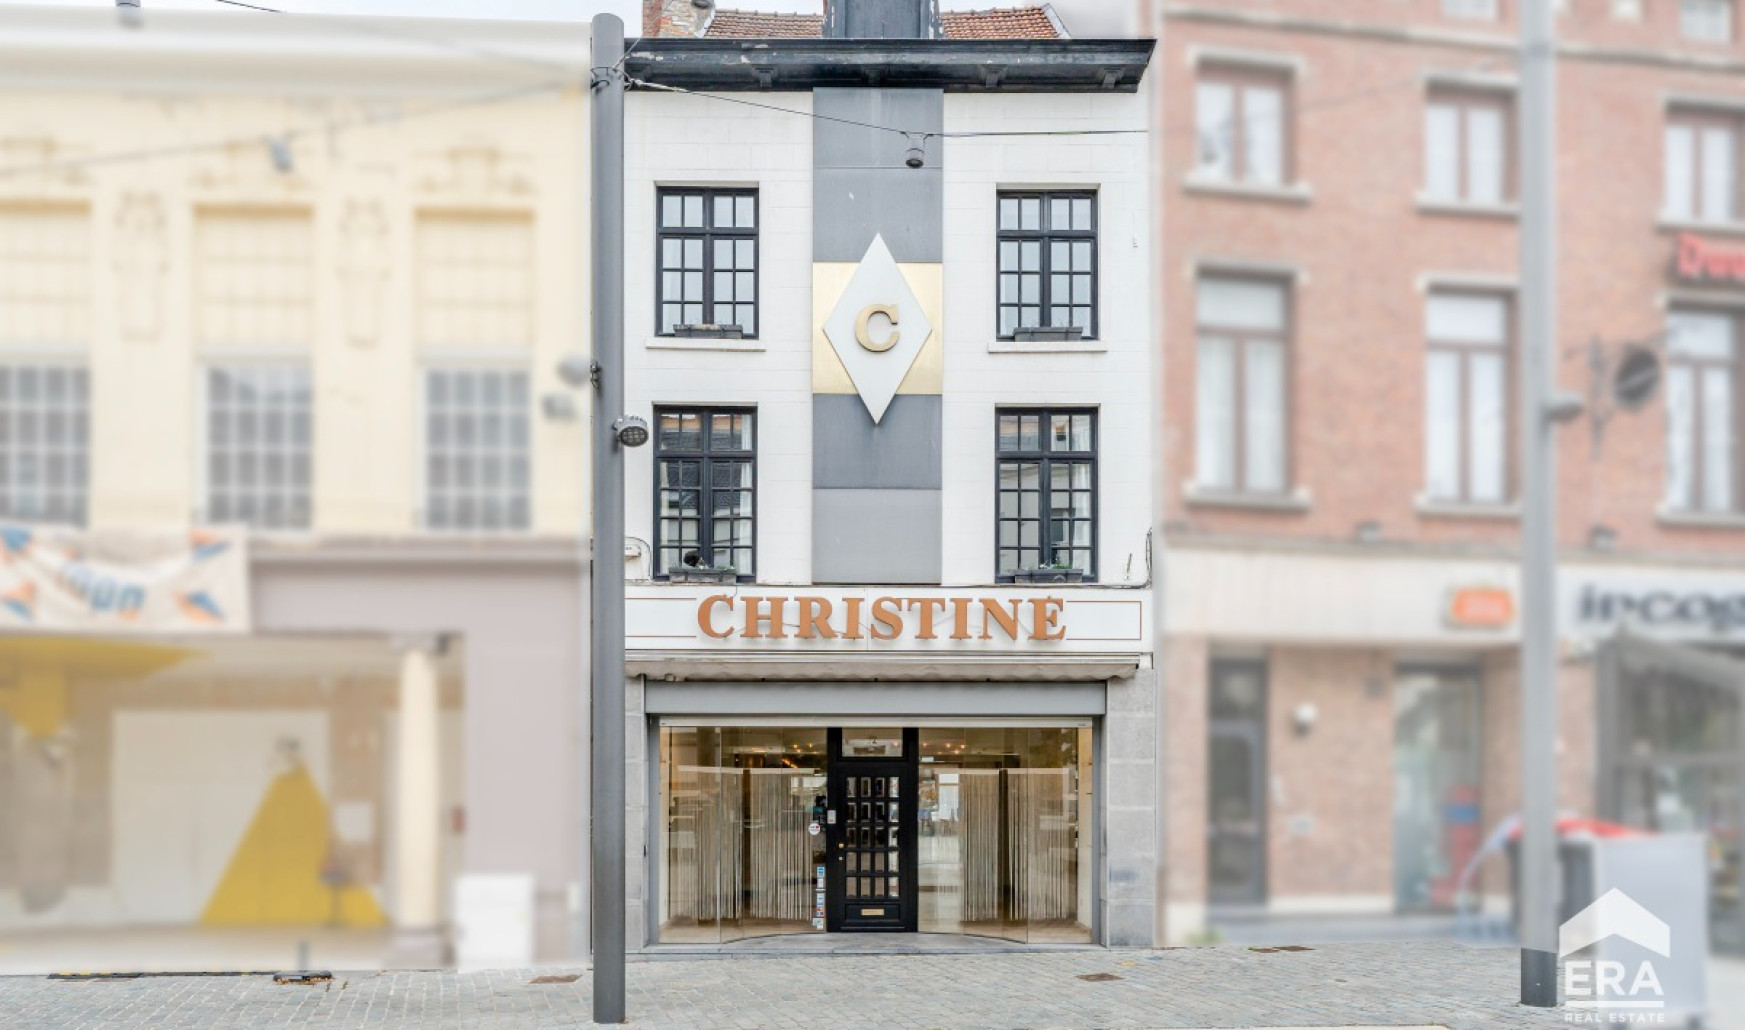
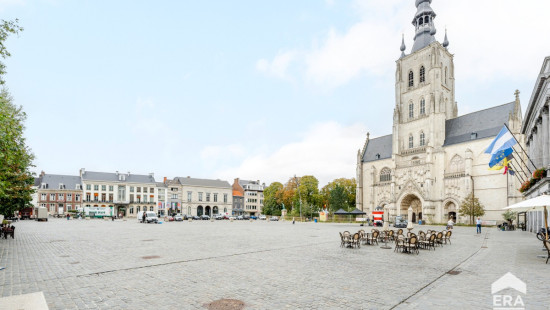
Characterful commercial property with residence in the heart of Tienen, located on the Grote Markt.
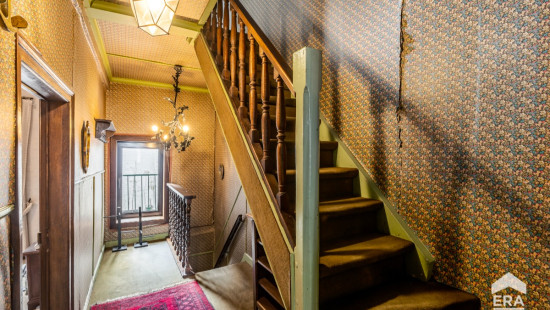
This authentic commercial property with integrated residence combines business opportunities with comfortable living in a prime central location. Situated directly on the Grote Markt, the property enjoys excellent visibility, steady foot traffic and easy access to schools, public transport, the train station, parks and major access roads. Dating from before 1850, the building offers charm and authentic character. The commercial space is ideal for retail, a self-employed activity or a liberal profession, while the residential area provides a practical layout with three bedrooms and spacious living areas.
Main rooms:
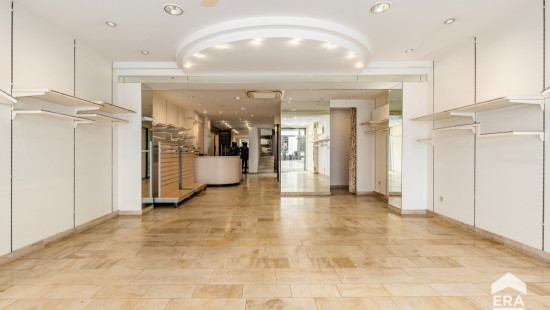
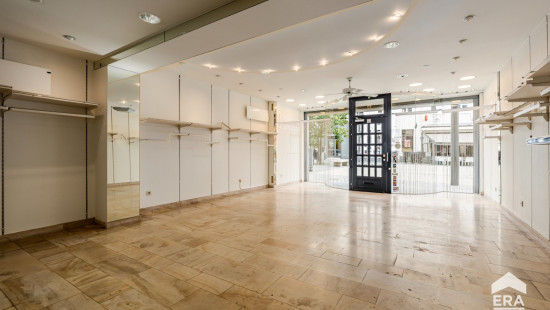
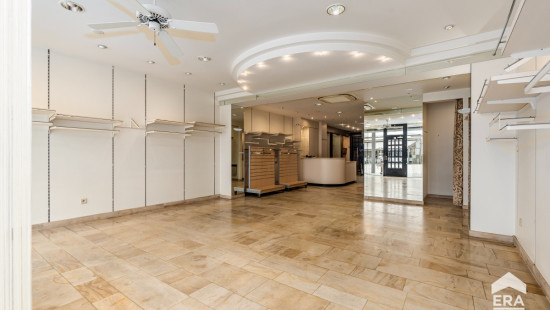
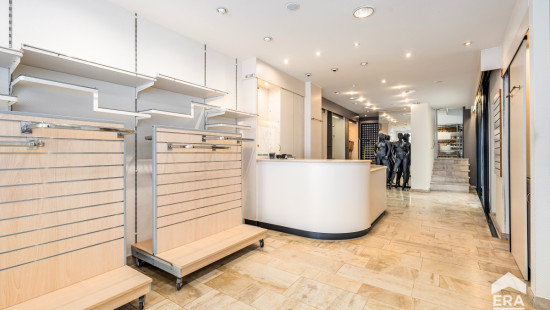
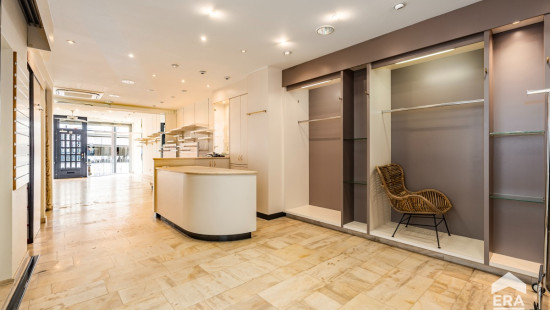
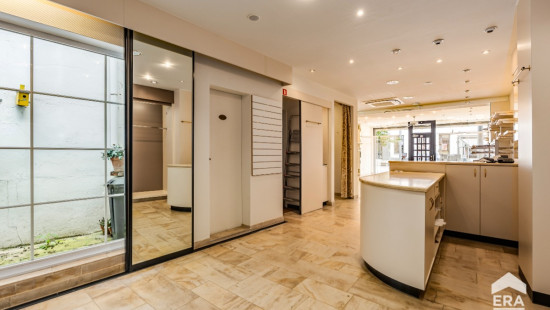
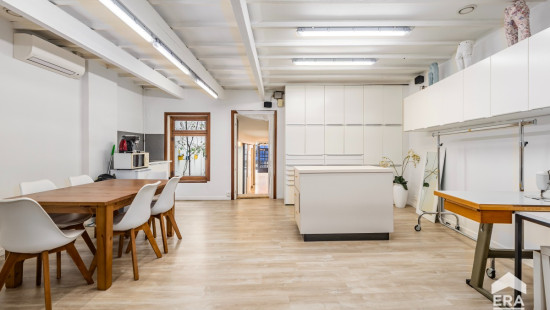
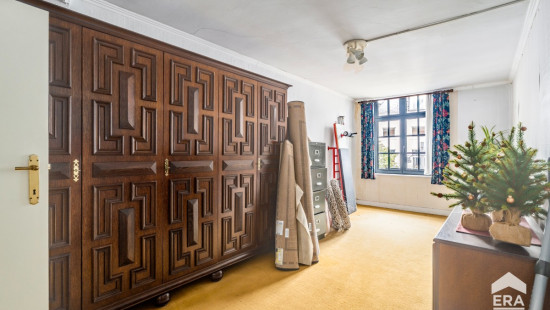
• Commercial space with built-in cabinets and excellent visibility
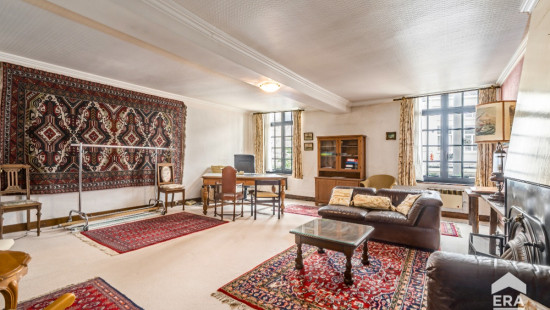
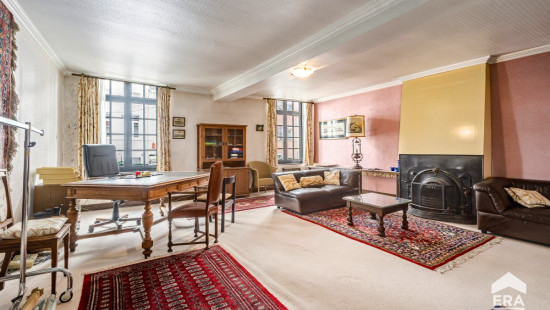
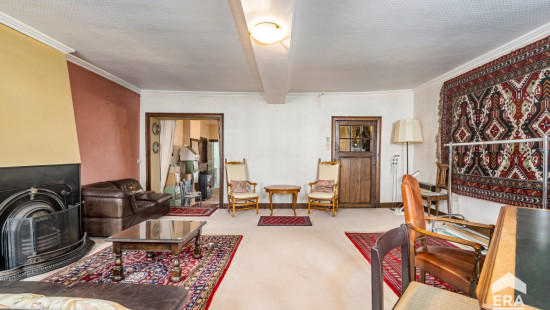
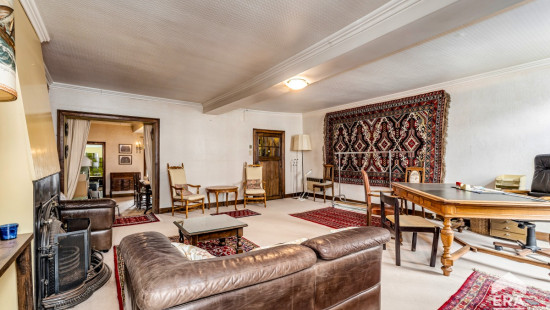
• Bright living room
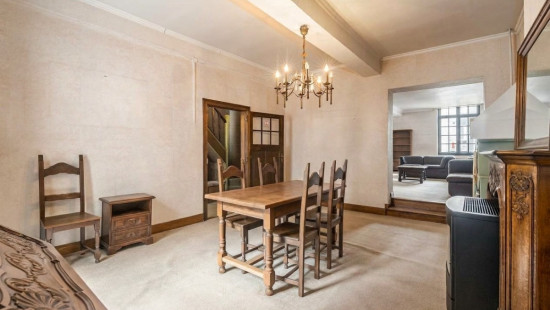
• Dining room connected to the kitchen
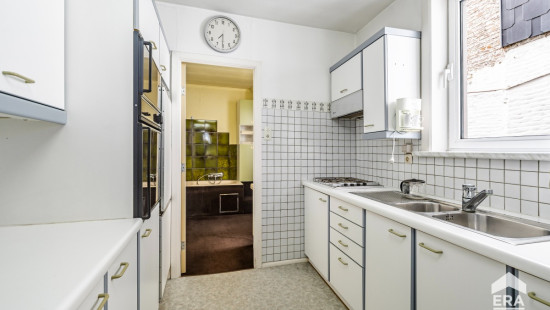
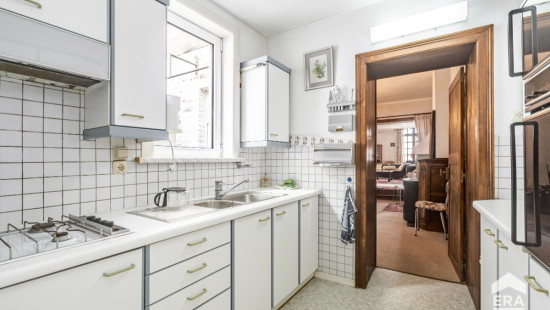
• Equipped kitchen with gas hob, oven, refrigerator, double sink and fitted cabinets
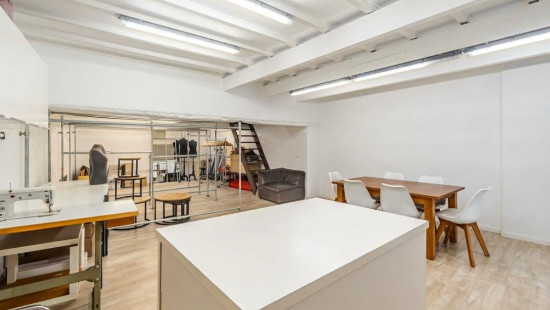
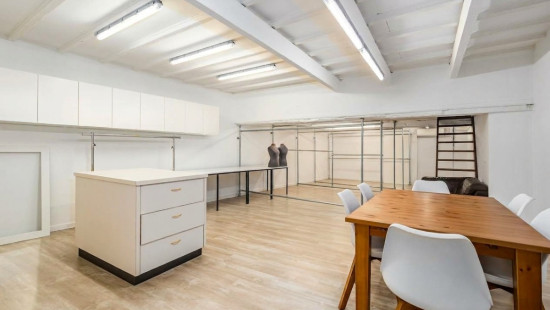
• Atelier with southwest orientation
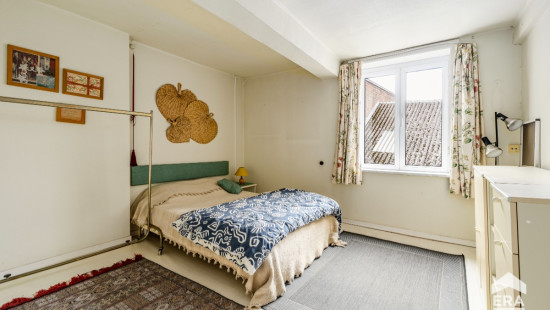
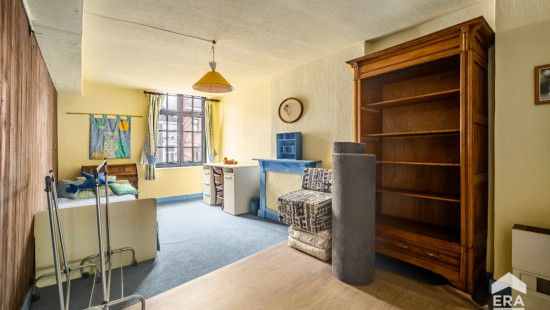
• 3 bedrooms, including one with built-in cabinets
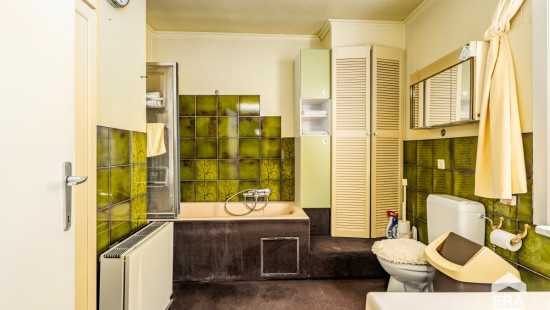
• Bathroom with bathtub, washbasin in vanity unit and thermostatic tap
• Separate toilet with hand basin
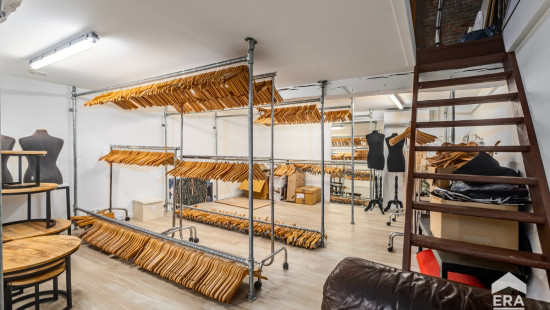
• Two attic spaces, one accessible via fixed staircase
Highlights:
• Commercial property with residence and versatile possibilities
• Excellent location on the Grote Markt in Tienen
• Close to the station, public transport, schools and main roads

Specifications

Characteristics

General

Habitable area (m²)
215.00m²
Soil area (m²)
140.00m²
Width surface (m)
6.00m
Surface type
Net
Plot orientation
West
Orientation frontage
East
Surroundings
Centre
Near school
Close to public transport
Near park
Near railway station
Access roads
Hospital nearby
Taxable income
€2159,00

Heating

Heating type
Individual heating
Heating elements
Hot air
Heating material
Electricity

Miscellaneous

Joinery
Aluminium
Wood
Single glazing
Double glazing
Isolation
Glazing
Warm water
Electric boiler

Building

Year built
before 1850
Miscellaneous
Air conditioning
Lift present
No

Commercial premises

Calculated surface area
66 m²
Width
5.8
Length
11.4
Room properties
Ceramic tiles
Room items
Built-in cabinets, fitted wardrobe

Atelier

Calculated surface area
64 m²
Width
5.5
Length
11.6
Room properties
Tiles
Well-maintained

Attic

Calculated surface area
64 m²
Width
5.5
Length
11.6
Room properties
Simple
Wooden floor
Room items
Attic hatch
Fixed attic stairs

Living room, lounge

Calculated surface area
37 m²
Width
5.8
Length
6.4
Room properties
Fitted carpet

Dining room

Calculated surface area
20 m²
Width
4
Length
5
Room properties
Fitted carpet

Back hall

Calculated surface area
9 m²
Width
1.8
Length
5

Kitchen

Calculated surface area
6 m²
Width
2.4
Length
2.3
Room properties
Vinyl
Room items
Double sink
Refrigerator
Oven
Hob (gas)
Oven (hot air)
Cabinets with appliances

Bathroom

Calculated surface area
8 m²
Width
2.7
Length
2.9
Room items
Bathtub
Wastafel enkel in meubel
Thermostatic faucet

Bedroom

Calculated surface area
12 m²
Width
2.75
Length
4.4
Room properties
Fitted carpet
1 bedroom(s) possible

Bedroom

Calculated surface area
13 m²
Width
3
Length
4.4
Room properties
Fitted carpet
1 bedroom(s) possible

Bedroom

Calculated surface area
16 m²
Width
3.8
Length
4.3
Room properties
Vinyl
Room items
Built-in cabinets, fitted wardrobe
1 bedroom(s) possible

Toilet

Calculated surface area
2 m²
Width
1.95
Length
1
Room items
With toilet basin

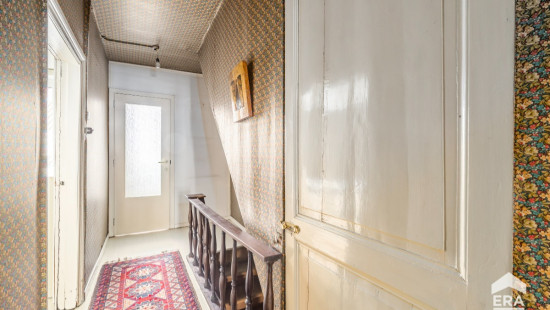
Night hall

Calculated surface area
6 m²
Width
1.95
Length
3.3

Attic

Calculated surface area
70 m²
Width
5.85
Length
11.9
Room items
Attic hatch

General

Protected heritage
No
Recorded inventory of immovable heritage
No

Energy & electricity

Utilities
Electricity
Natural gas present in the street
Sewer system connection
Cable distribution
City water
Telephone
Energy performance certificate
Yes
Energy label
C
Certificate number
20261005-0003967344-KNR-1

Planning information

Urban Planning Permit
Permit issued
Urban Planning Obligation
No
In Inventory of Unexploited Business Premises
No
Subject of a Redesignation Plan
No
Summons
No judicial recovery measure or administrative measure imposed
Subdivision Permit Issued
No
Pre-emptive Right to Spatial Planning
No
Urban destination
Woongebied met een culturele, historische en/of esthetische waarde
Flood Area
Property not located in a flood plain/area
P(arcel) Score
klasse A
G(building) Score
klasse A
Renovation Obligation
Non-applicable
In water sensetive area
Non-applicable
Close

Ives Coosemans
Grote Markt 32 , 3300 Tienen