

Description of the property

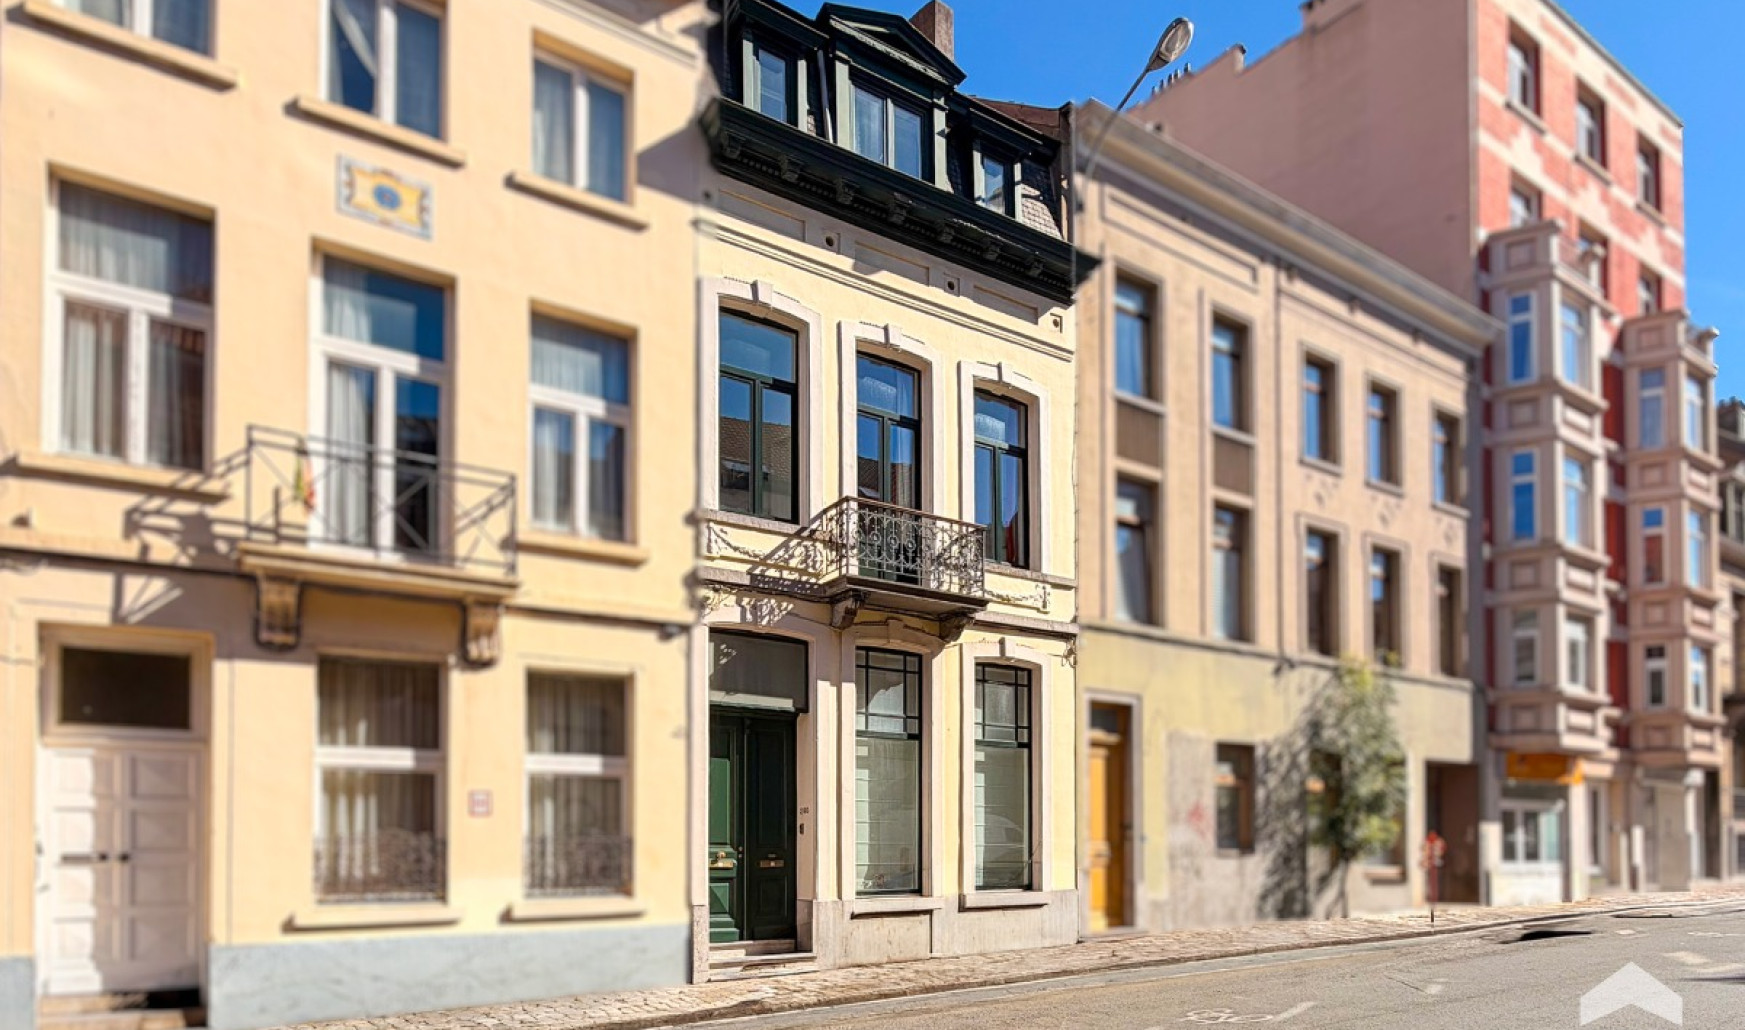
Schaerbeek – House with garden for sale near the European Institutions and Parc du Cinquantenaire
ERA Châtelain presents this commercial property ideally located in Schaerbeek, in the immediate vicinity of the European Institutions, Parc du Cinquantenaire, public transport, shops and all amenities.
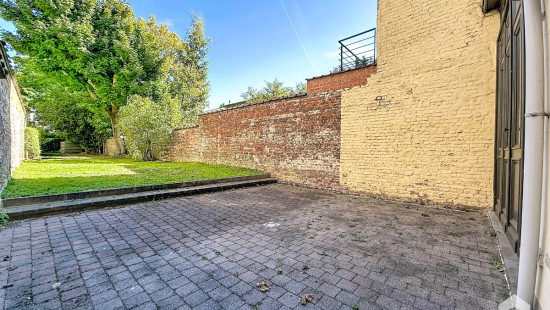
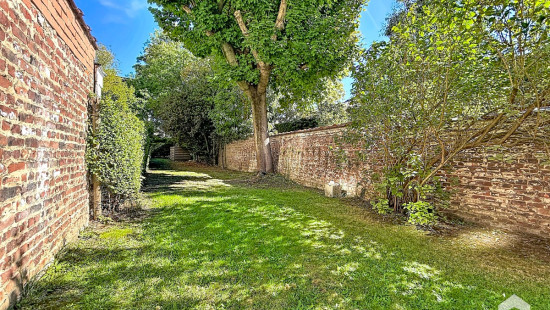
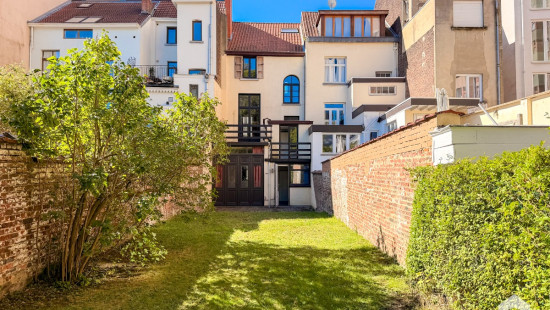
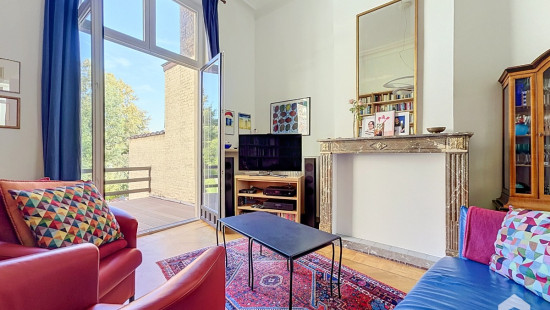
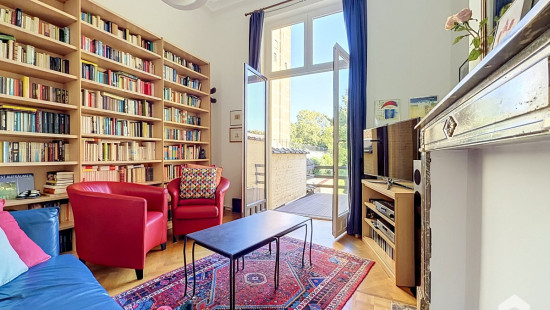
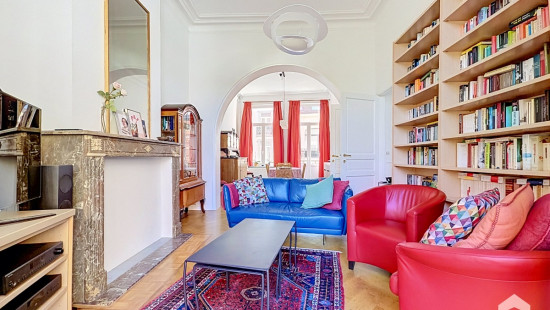
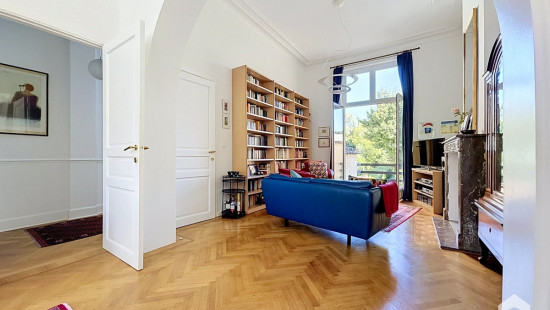
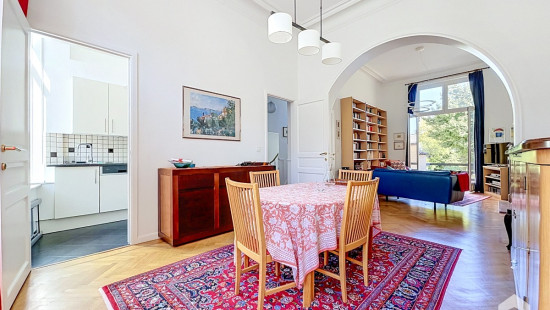
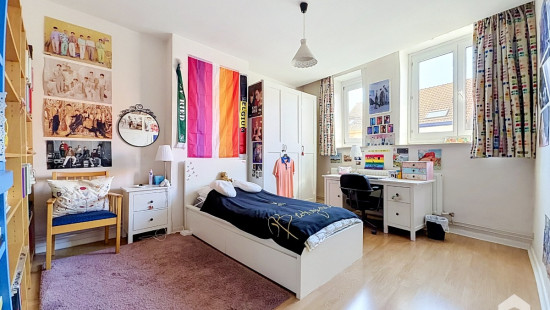
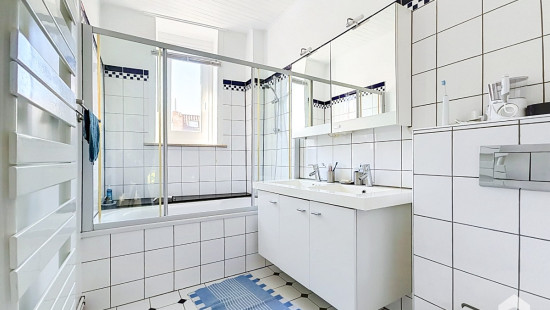
With a surface area of approximately 235 m², the house offers spacious rooms spread over several levels and currently comprises 4 bedrooms, 3 bathrooms/shower rooms, 3 toilets, several terraces, a garden of approximately 300 m² and cellars.
Its layout and spaces also offer great potential for use as a single-family home combined with the practice of a liberal profession on the ground floor.
Property layout:

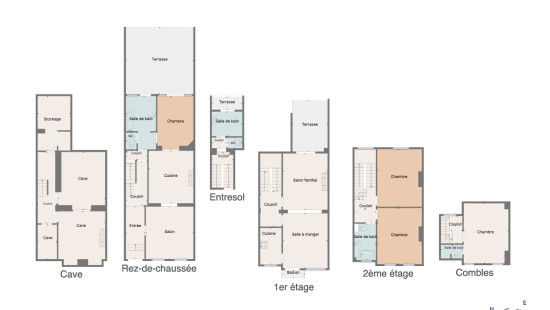
  • Basement: cellars and storage areas.
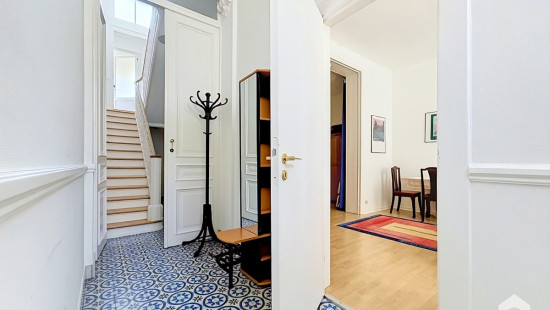
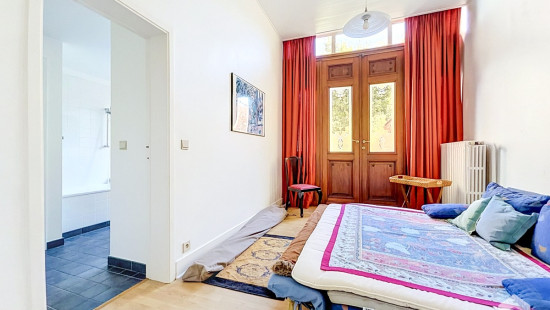
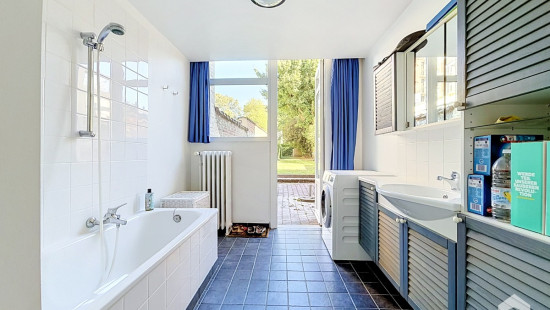
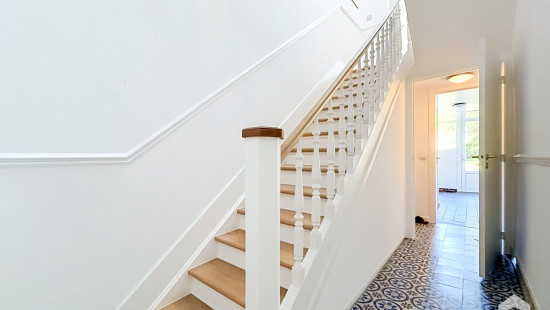
  • Ground floor: entrance hall, three adjoining rooms, including one bedroom, bathroom, terrace and access to the garden of approximately 300 m².
  • versatile space with toilet.
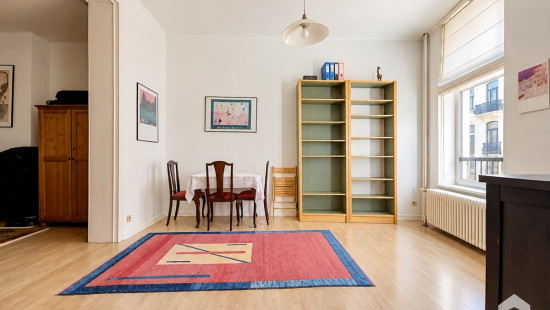
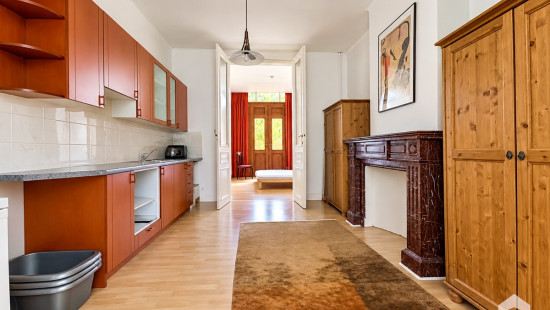
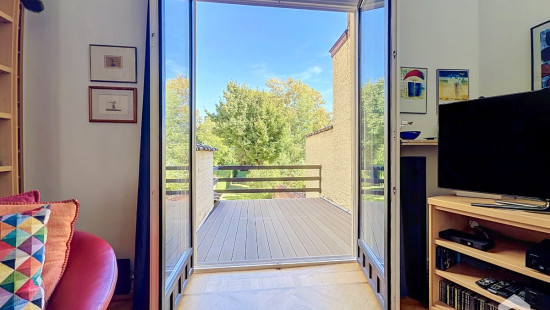
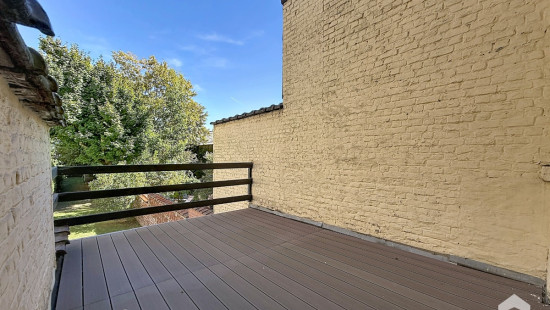
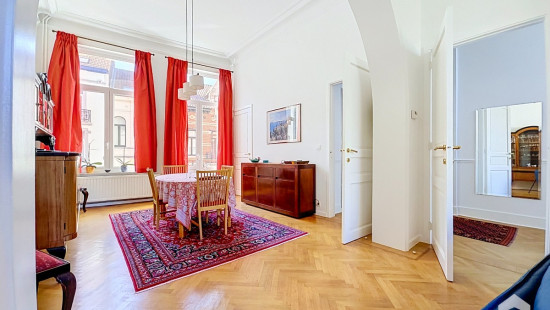
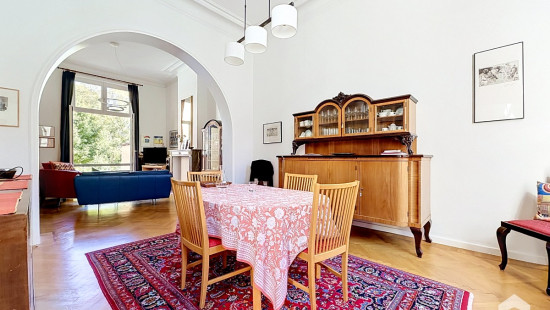
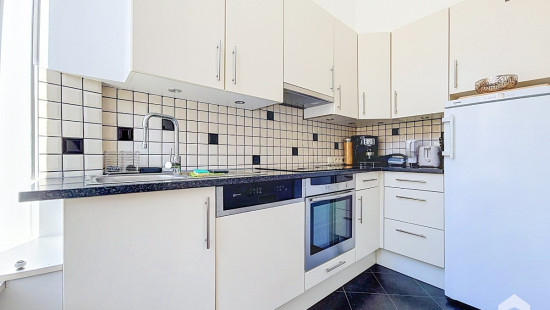
  • 1st floor: kitchen, dining/living room and terrace.
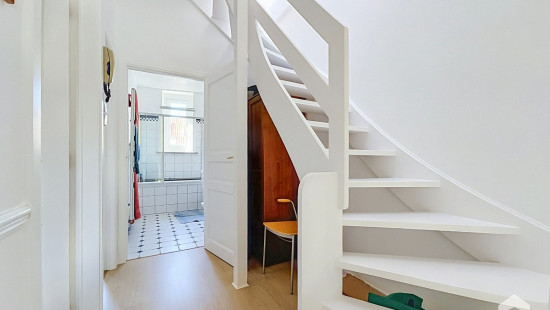
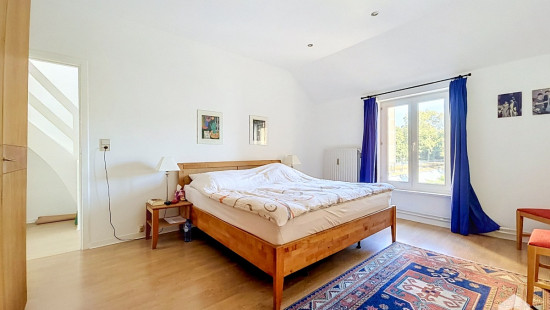
  • 2nd floor: two bedrooms and bathroom.
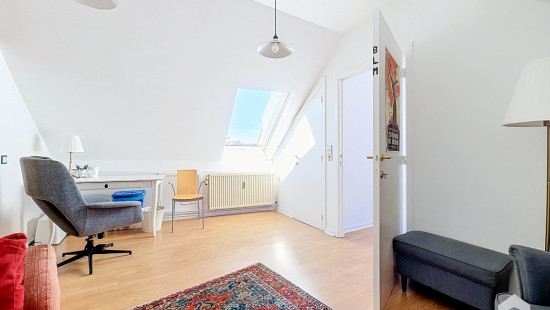
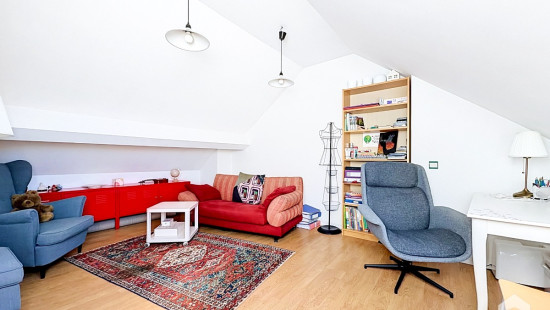
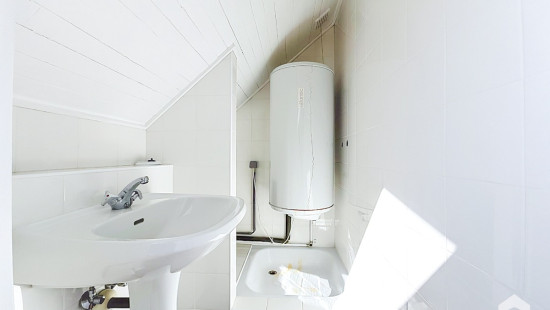
  • 3rd floor: one bedroom in the attic and shower room.

You will appreciate:

  • Its sought-after location, close to the European Institutions and Parc du Cinquantenaire
  • Its garden of approximately 300 m²
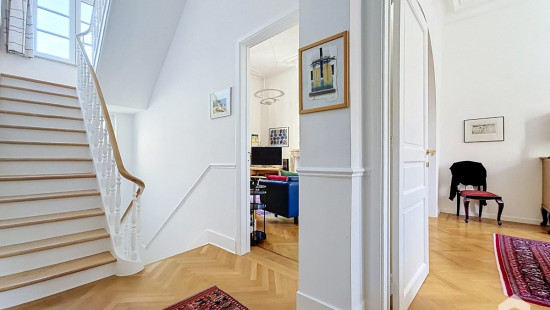
  • Its spacious rooms and natural light
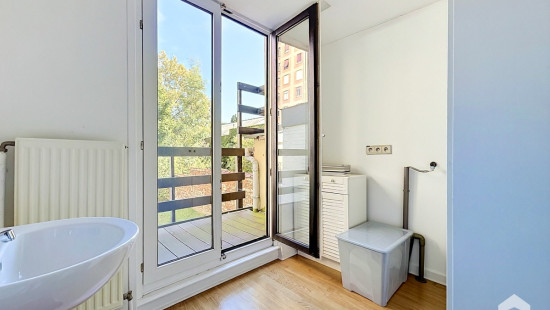
  • Its various terraces
  • ERA Comfort Guarantee
  • Its potential for single-family use with a liberal profession on the ground floor
  • Its overall good state of maintenance
  • The possibility of additionally purchasing a parking space located on Avenue de la Renaissance for €35,000

Technical information: EPC F – Electrical installation not compliant – double glazing – gas boiler.
Information and viewings? Contact ERA Châtelain on +32 2 535 98 98. Discover all our properties for sale in Brussels exclusively at era.be/chatelain

Specifications

Characteristics

General

Habitable area (m²)
235.00m²
Soil area (m²)
420.00m²
Surface type
Brut
Orientation frontage
South-West
Surroundings
Commercial district
Near school
Close to public transport
Taxable income
€1279,00
Comfort guarantee
Basic

Heating

Heating type
Individual heating
Heating elements
Radiators
Heating material
Gas

Miscellaneous

Joinery
PVC
Wood
Double glazing
Isolation
Undetermined
Warm water
Electric boiler

Building

Year built
from 1900 to 1918
Miscellaneous
Intercom
Lift present
No

Bedroom

Calculated surface area
14 m²
1 bedroom(s) possible

Bedroom

Calculated surface area
18 m²
1 bedroom(s) possible

Bedroom

Calculated surface area
17 m²
1 bedroom(s) possible

Bedroom

Calculated surface area
13 m²
1 bedroom(s) possible

Boiler room

Calculated surface area
16 m²

Basement

Calculated surface area
17 m²

Hall

Calculated surface area
13 m²

Entrance hall

Calculated surface area
11 m²

Kitchen

Calculated surface area
19 m²

Shower room

Calculated surface area
10 m²
Room items
Toilet

Garden

Calculated surface area
300 m²

Laundry area

Calculated surface area
6 m²

Terrace

Calculated surface area
4 m²

Living room, lounge

Calculated surface area
18 m²

Dining room

Calculated surface area
19 m²

Kitchen

Calculated surface area
5 m²

Terrace

Calculated surface area
15 m²

Bathroom

Calculated surface area
6 m²
Room items
Toilet

Shower room

Calculated surface area
2 m²

General

Protected heritage
No
Recorded inventory of immovable heritage
No

Energy & electricity

Electrical inspection
Inspection report - non-compliant
Utilities
Gas
Electricity
City water
Detailed information on request
Energy performance certificate
Yes
Energy label
F
Certificate number
20261008-TEST
Calculated specific energy consumption
317
CO2 emission
61.00
Calculated total energy consumption
74575

Planning information

Urban Planning Obligation
No
In Inventory of Unexploited Business Premises
No
Subject of a Redesignation Plan
No
Subdivision Permit Issued
No
Pre-emptive Right to Spatial Planning
No
Renovation Obligation
Non-applicable
In water sensetive area
Non-applicable
Close

Arthur Delaude
Rue du Noyer 290 , 1030 Schaerbeek