Spacious 4-5 bedroom home in Rijkevorsel
€ 699 000
Play video
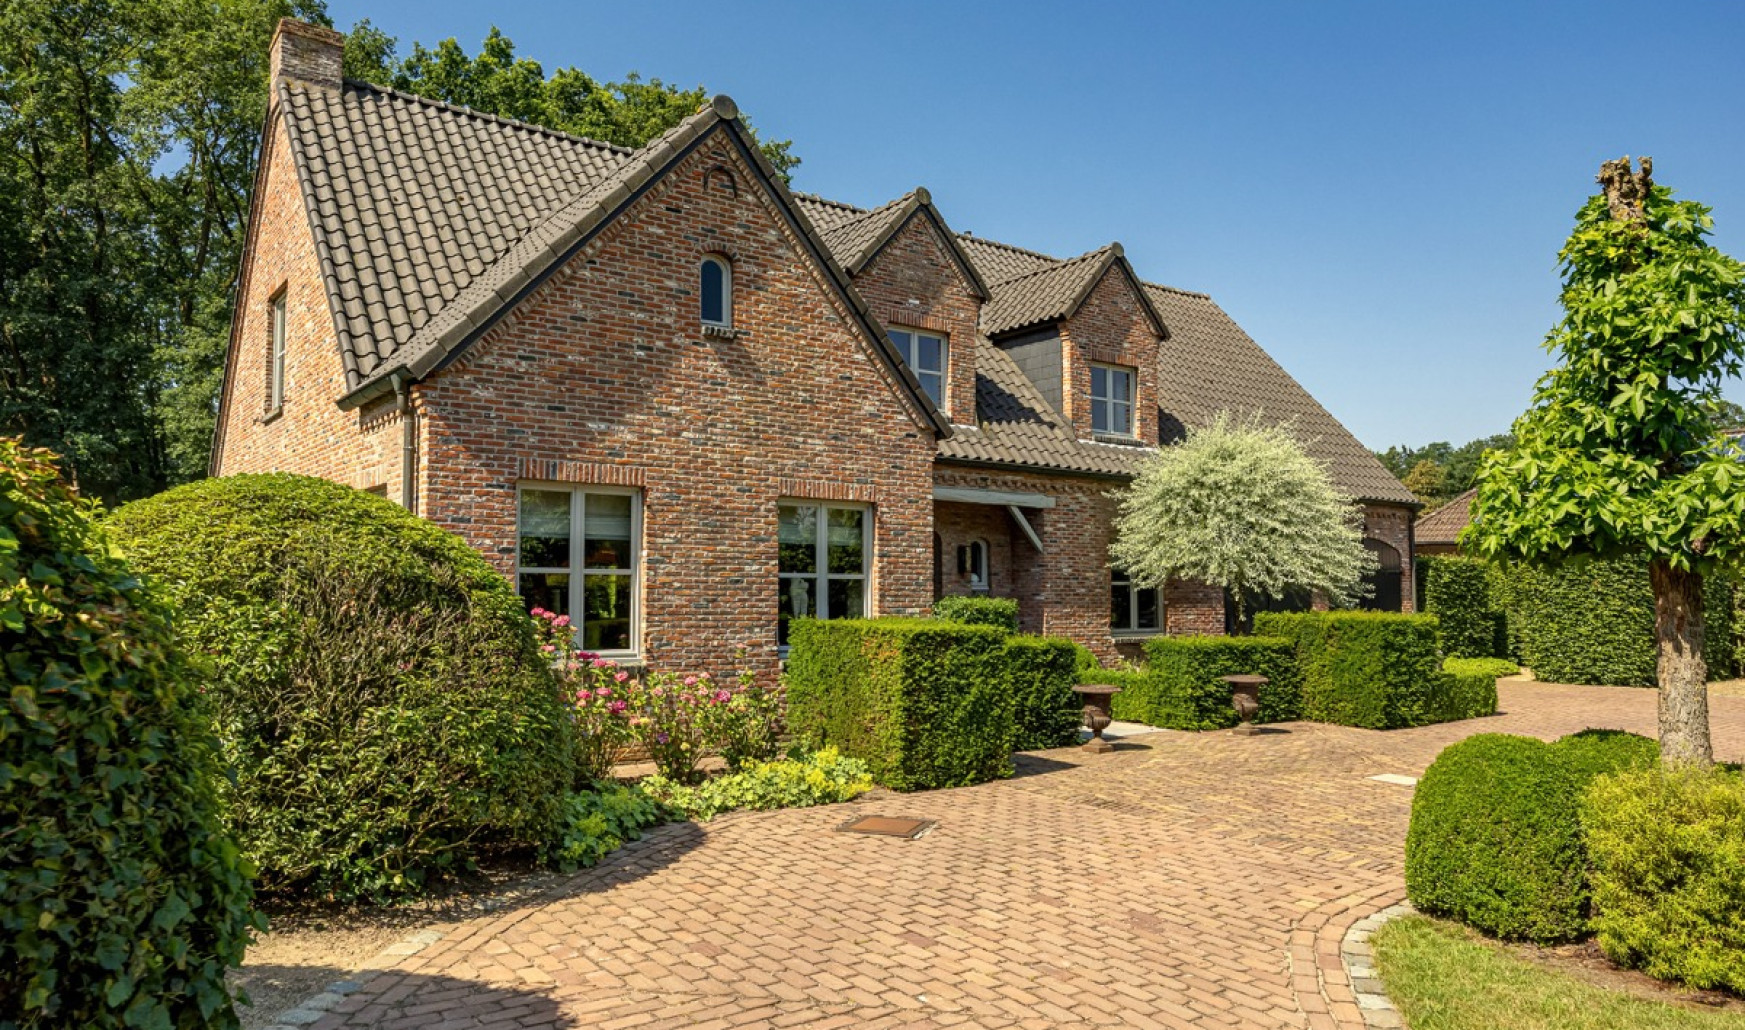
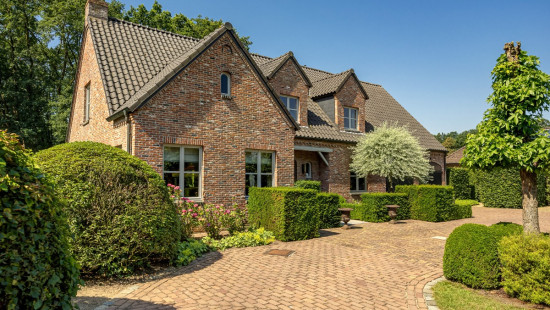


Show +23 photo(s)
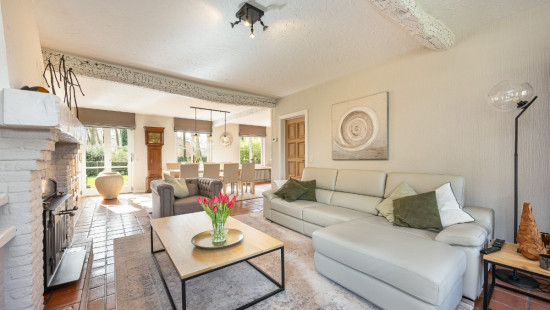
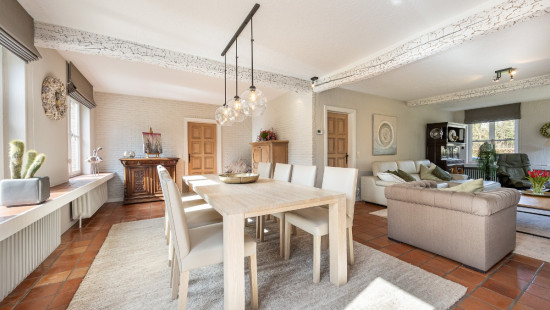
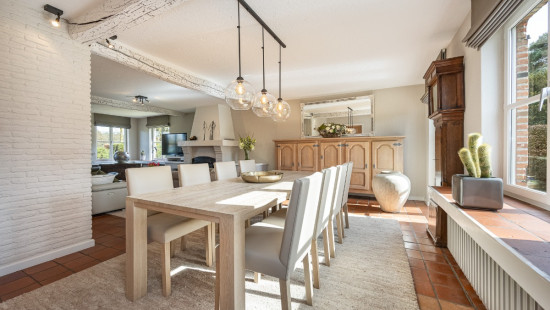
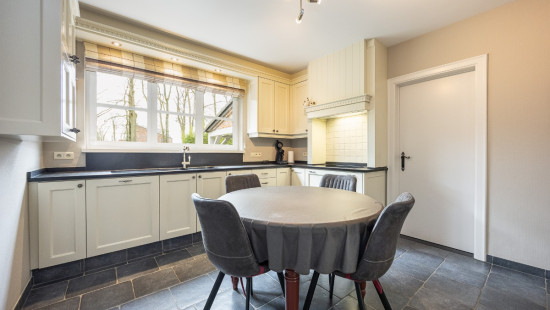
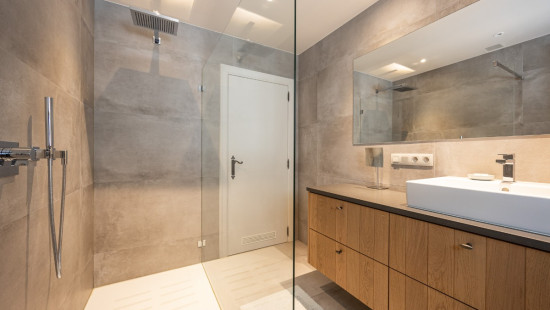
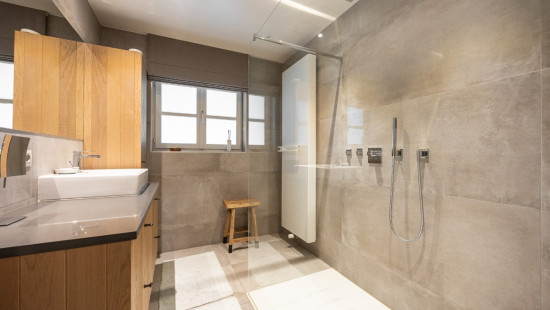



House
Detached / open construction
4 bedrooms (5 possible)
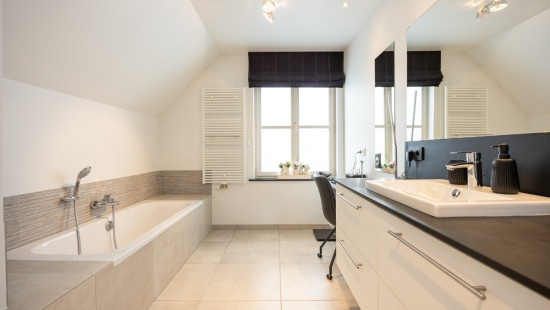
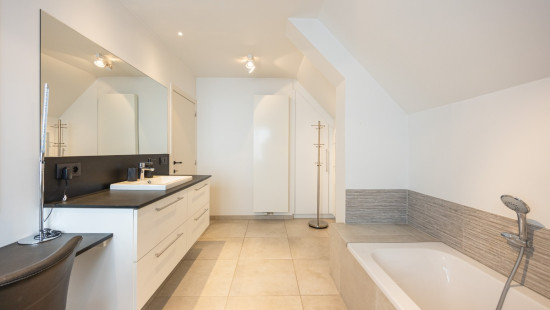
2 bathroom(s)
352 m² habitable sp.
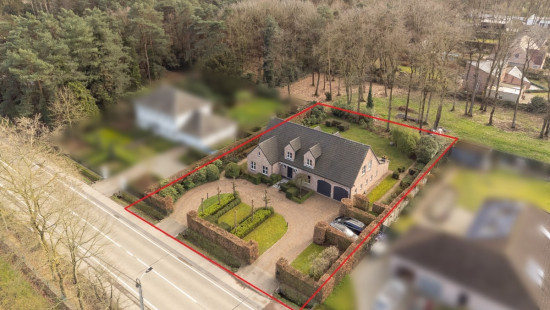
1,415 m² ground sp.
C
Property code: 1541609
Description of the property
Specifications
Characteristics
General
Habitable area (m²)
352.00m²
Soil area (m²)
1415.00m²
Built area (m²)
206.00m²
Width surface (m)
30.00m
Surface type
Brut
Plot orientation
SW
Surroundings
Green surroundings
Residential
Rural
Taxable income
€1155,00
Heating
Heating type
Central heating
Heating elements
Radiators
Central heating boiler, furnace
Heating material
Fuel oil
Miscellaneous
Joinery
Wood
Double glazing
Isolation
Roof
Cavity insulation
Glazing
Warm water
Flow-through system on central heating
Building
Year built
1976
Amount of floors
1
Miscellaneous
Construction method: Traditional masonry
Lift present
No
Solar panels
Solar panels
Solar panels present - Included in the price
Details
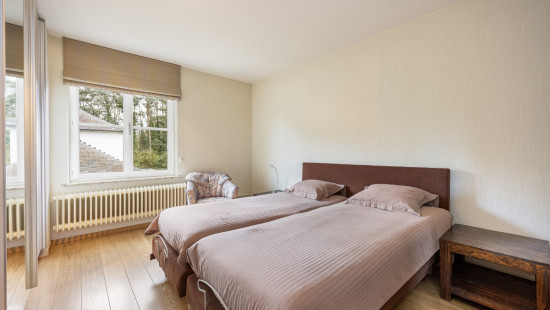
Bedroom
Bedroom
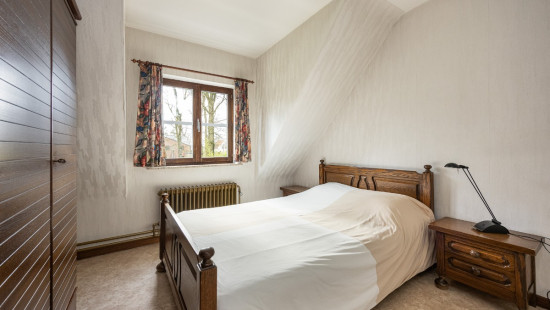
Bedroom
Bedroom
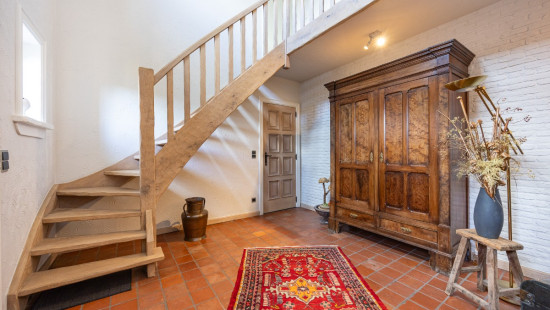
Entrance hall
Living room, lounge
Kitchen
Storage
Laundry area
Bathroom
Toilet
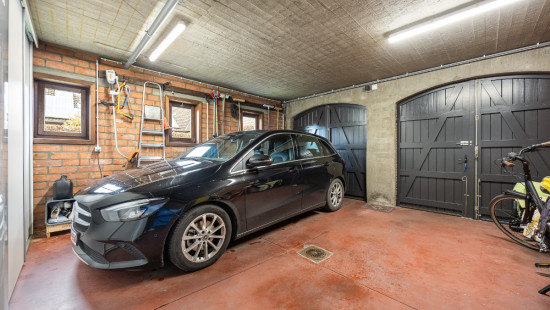
Garage
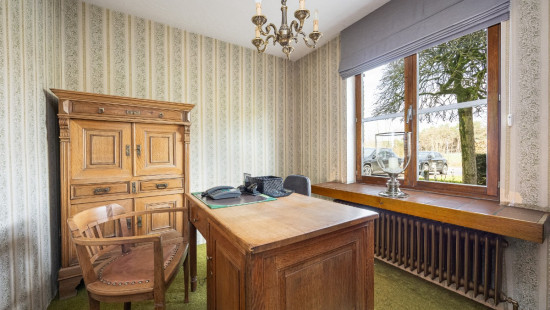
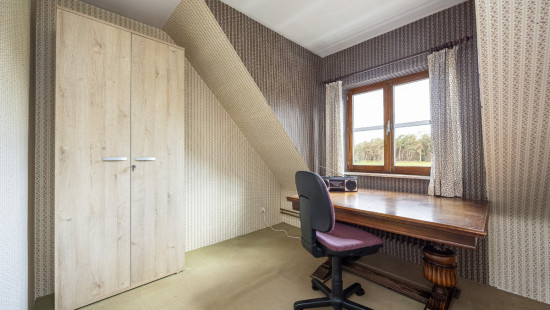
Office
Terrace
Garden
Storage
Bathroom
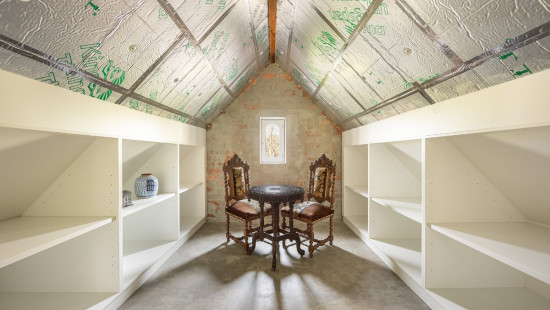
Attic
Toilet
Garage
Technical and legal info
General
Patrimoine classé
No
Repris dans l’inventaire du patrimoine
No
Energy & electricity
Inspection électrique
Inspection report pending
Raccordements
Electricity
Septic tank
Rainwater well
Sewer system connection
Cable distribution
Photovoltaic panels
City water
Separate sewage system
Certificat PEB
Yes
Classe énergétique
C
Consommation spécifique d'énergie calculée
223
Planning information
Permis d'urbanisme
No permit issued
obligation d'urbanisme
Yes
Dans l'inventaire des locaux inexploités
No
Objet du plan de alignement
No
mesure de récupération
No judicial recovery measure or administrative measure imposed
Autorisation de lotissement
No
Droit de préemption
No
Destination urbaine
Residential area
Zone inondable
Property not located in a flood plain/area
Score P(arcel)
klasse A
Score G (bâtiment)
klasse A
Obligation de rénovation
Non-applicable
En zone sensible à l'eau
Non-applicable
Close