

Family home with 3 bedrooms, double garage and garden

€ 1 550/month

Description of the property

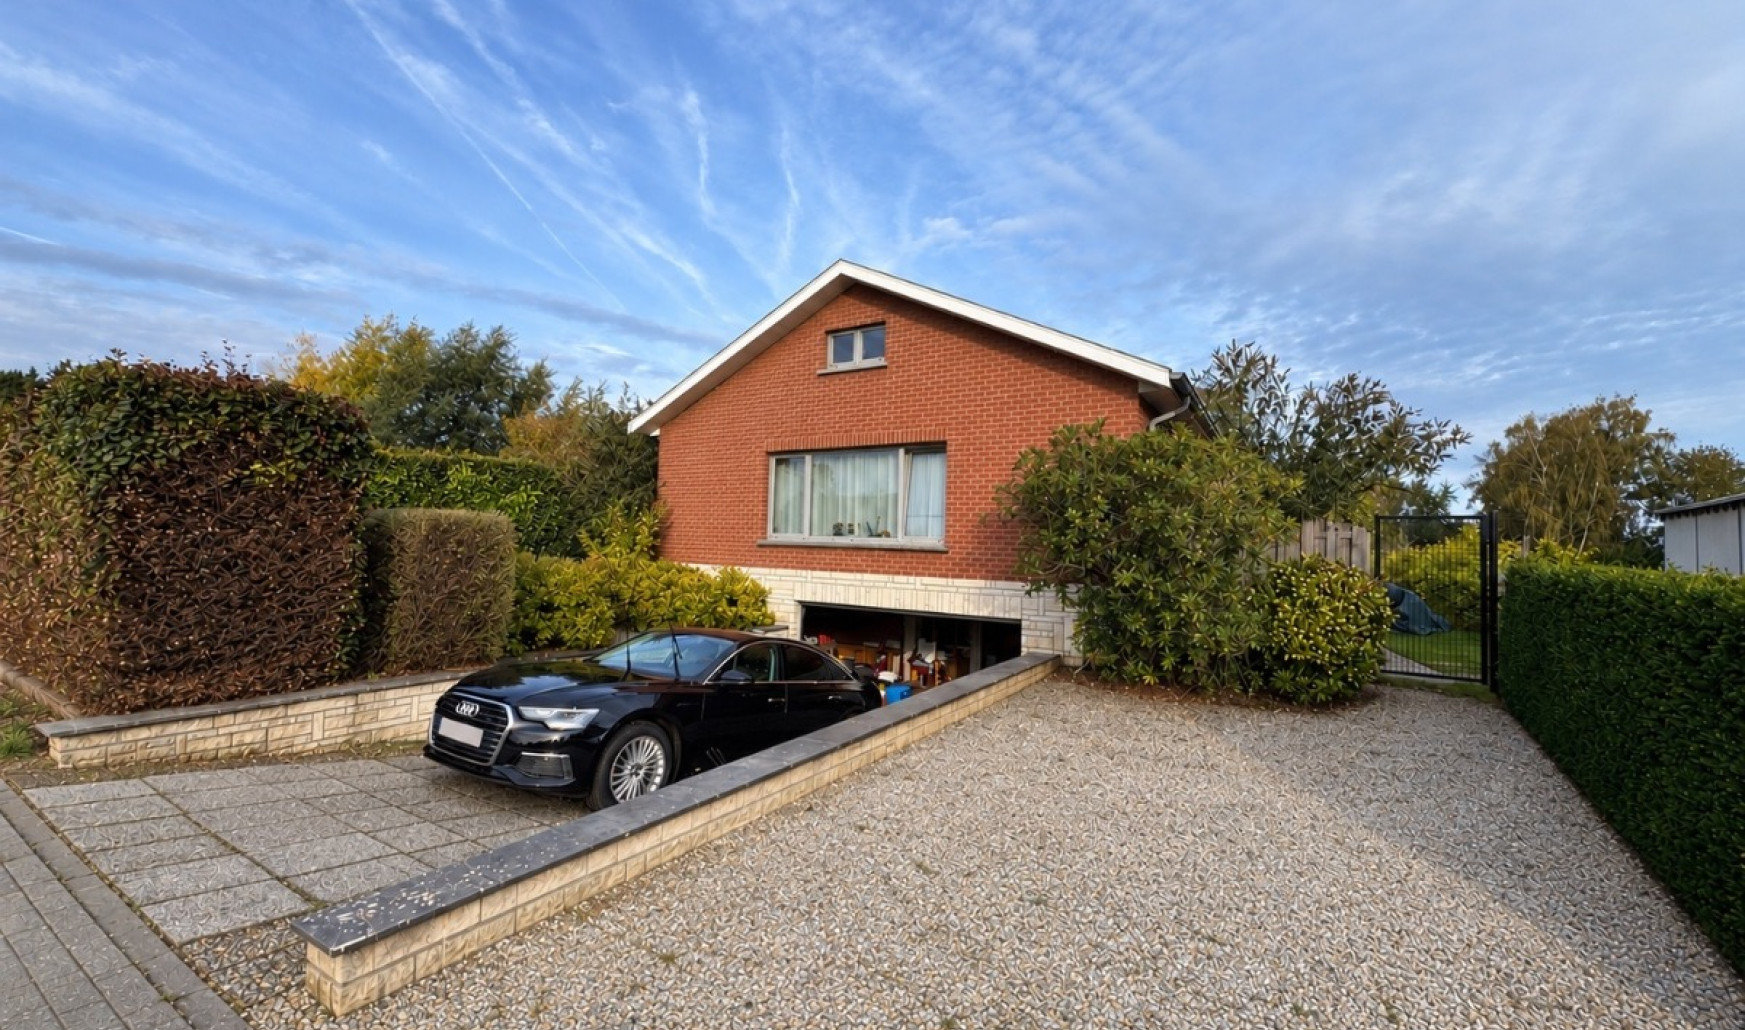
For rent: family home with 3 bedrooms, double garage and garden in Hoeilaart
This pleasant bungalow, set on a plot of approximately 2,000 m², offers comfort, privacy and excellent accessibility. Groenendaal railway station and public transport are located nearby.
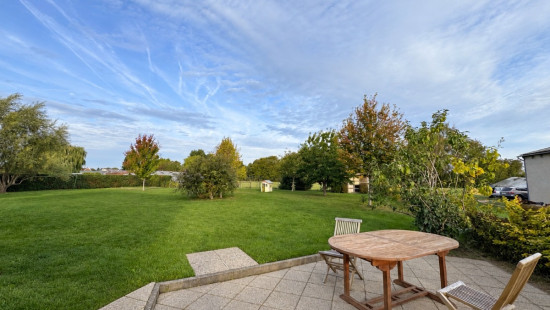
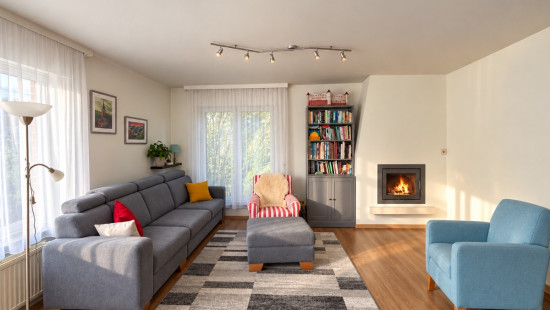
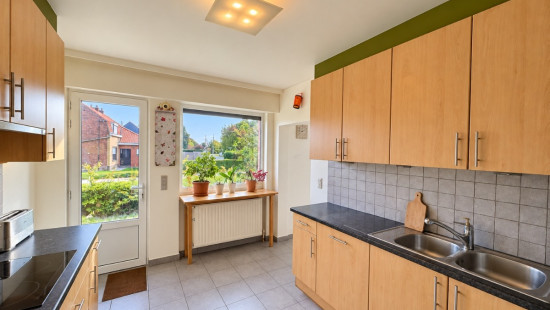
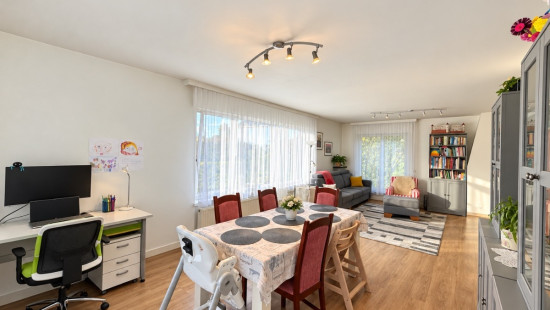
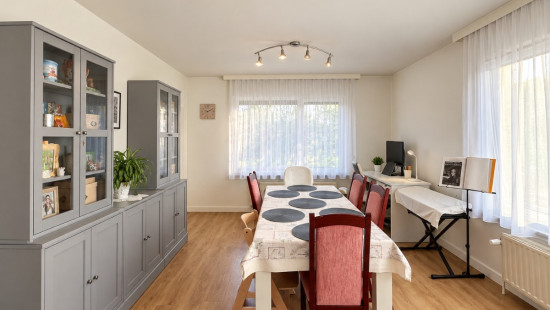
The bright living room with a cosy fireplace flows seamlessly into the dining area and kitchen. The kitchen provides direct access to the terrace and sunny garden. With 3 bedrooms, the property is ideal for families or for those looking for additional space for a home office or hobby room.

Layout of the property:
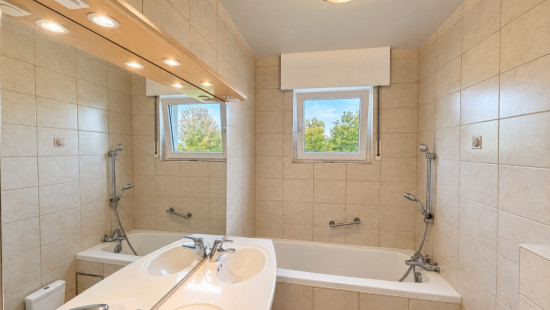
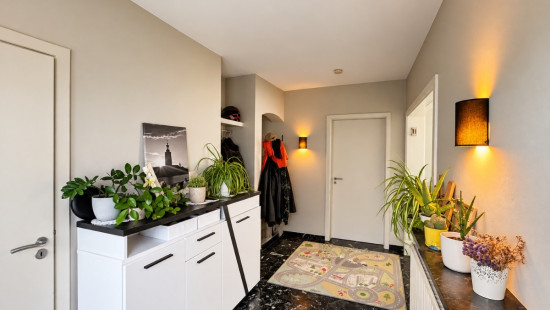
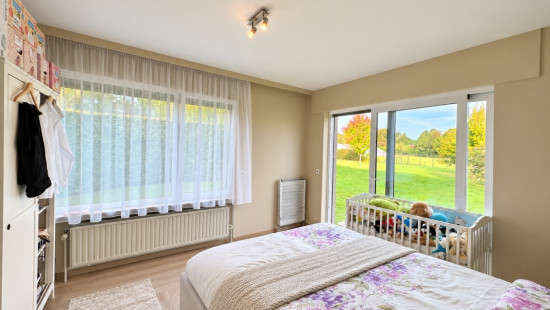
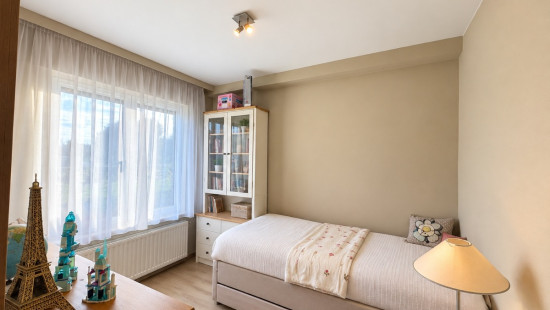
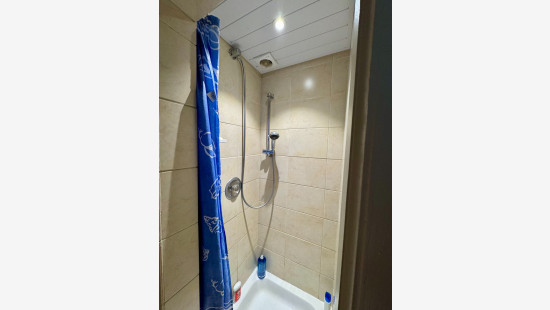
Ground floor: entrance hall with cloakroom and toilet, spacious living room with built-in fireplace insert and dining area, fully equipped kitchen with access to the terrace, 3 bedrooms, one of which is accessible through another bedroom, bathroom with bathtub, double washbasin and toilet, and a separate shower room.
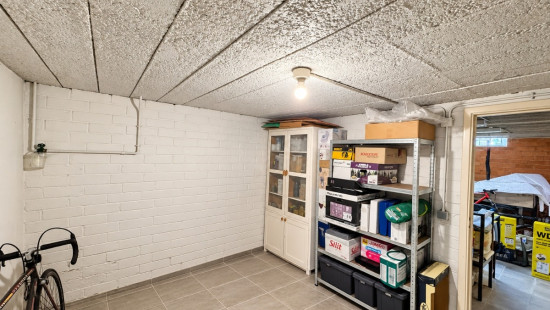
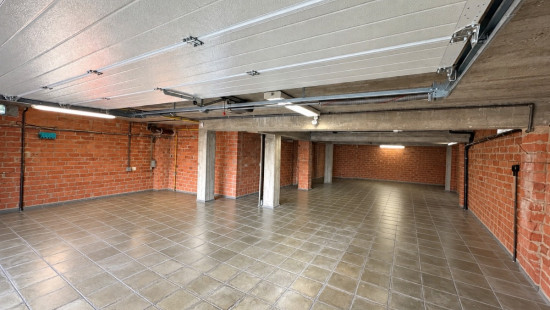
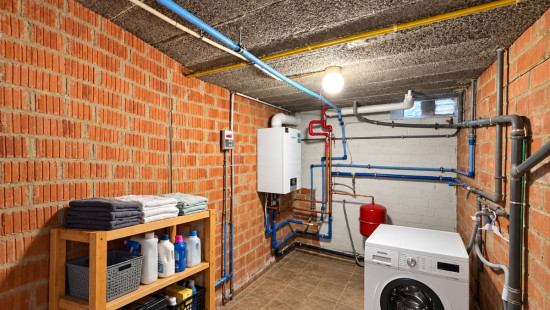
Basement and garage: enclosed basement, utility room with connections for a washing machine and tumble dryer, and a very spacious garage for 2 cars parked one behind the other.
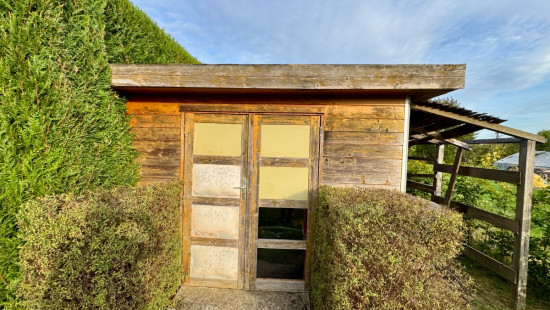
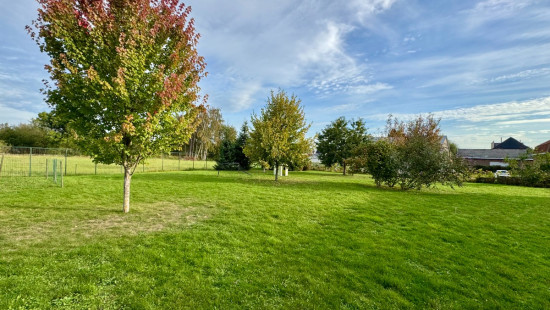
Outside: spacious garden of approximately 2,000 m² with a west/northwest-facing orientation and a separate terrace.

Key features:

  • Detached home on approximately 2,000 m²
  • Very spacious integrated double garage
  • Convenient location near Groenendaal railway station and public transport

Interested? Request your viewing today via the link below.
https://mijnhuurprofiel.be/property/3c1dcabb-1567-4aee-a273-d0276d98cd5e

Specifications

Characteristics

General

Habitable area (m²)
125.00m²
Soil area (m²)
1980.00m²
Surface type
Brut
Surroundings
Close to public transport
Near railway station
Access roads
Monthly costs
€0.00
Available from

Heating

Heating type
Central heating
Heating elements
Radiators
Heating material
Gas

Miscellaneous

Joinery
Double glazing
Isolation
Detailed information on request
Warm water
Flow-through system on central heating

Building

Lift present
No

Entrance hall

Calculated surface area
8 m²
Width
2.01
Length
4.11
Room properties
Tiles
Room items
Built-in cabinets, fitted wardrobe

Toilet

Calculated surface area
2 m²
Width
2.16
Length
1.11
Room items
With toilet basin

Kitchen

Calculated surface area
9 m²
Width
2.16
Length
3.94
Room properties
Tiles
Room items
Double sink
Dishwasher
Extractor hood
Microwave oven
Refrigerator with freezer compartment
Oven
Hob (ceramic)

Dining room

Calculated surface area
19 m²
Width
4.7
Length
4.01
Room properties
Laminate

Living room, lounge

Calculated surface area
18 m²
Width
4.88
Length
3.75
Room properties
Laminate
Room items
Built-in fireplace

Bedroom

Calculated surface area
11 m²
Width
3.53
Length
3.21
Room properties
Laminate
1 bedroom(s) possible

Bedroom

Calculated surface area
8 m²
Width
3.05
Length
2.52
Room items
Built-in cabinets, fitted wardrobe
1 bedroom(s) possible

Bedroom

Calculated surface area
13 m²
Width
4.05
Length
3.09
Room properties
Laminate
1 bedroom(s) possible

Hall

Bathroom

Calculated surface area
4 m²
Width
1.7
Length
2.22
Room items
Bathtub
Toilet
Double washbasin

Shower room

Calculated surface area
1 m²
Width
1.55
Length
0.87

Garden

Calculated surface area
1800 m²
Room properties
North-west orientation
Room items
Terrace

Basement

Calculated surface area
12 m²
Width
3.8
Length
3.1

Garage

Calculated surface area
109 m²
Width
8.12
Length
13.39

Boiler room

Calculated surface area
6 m²
Width
1.84
Length
3.09

General

Protected heritage
No
Recorded inventory of immovable heritage
No

Energy & electricity

Utilities
Gas
Electricity
Sewer system connection
Energy performance certificate
Yes
Energy label
C
Certificate number
20151027-0001805969-1
Calculated specific energy consumption
235

Planning information

Urban Planning Permit
No permit issued
Urban Planning Obligation
No
In Inventory of Unexploited Business Premises
No
Subject of a Redesignation Plan
No
Subdivision Permit Issued
No
Pre-emptive Right to Spatial Planning
No
Flood Area
Property not located in a flood plain/area
Renovation Obligation
Non-applicable
In water sensetive area
Non-applicable
Close

Peter Vanzegbroek
Waversesteenweg 153 , 1560 Hoeilaart