

House with garden, terrace and carport for 2 cars

€ 1 100/month

Description of the property

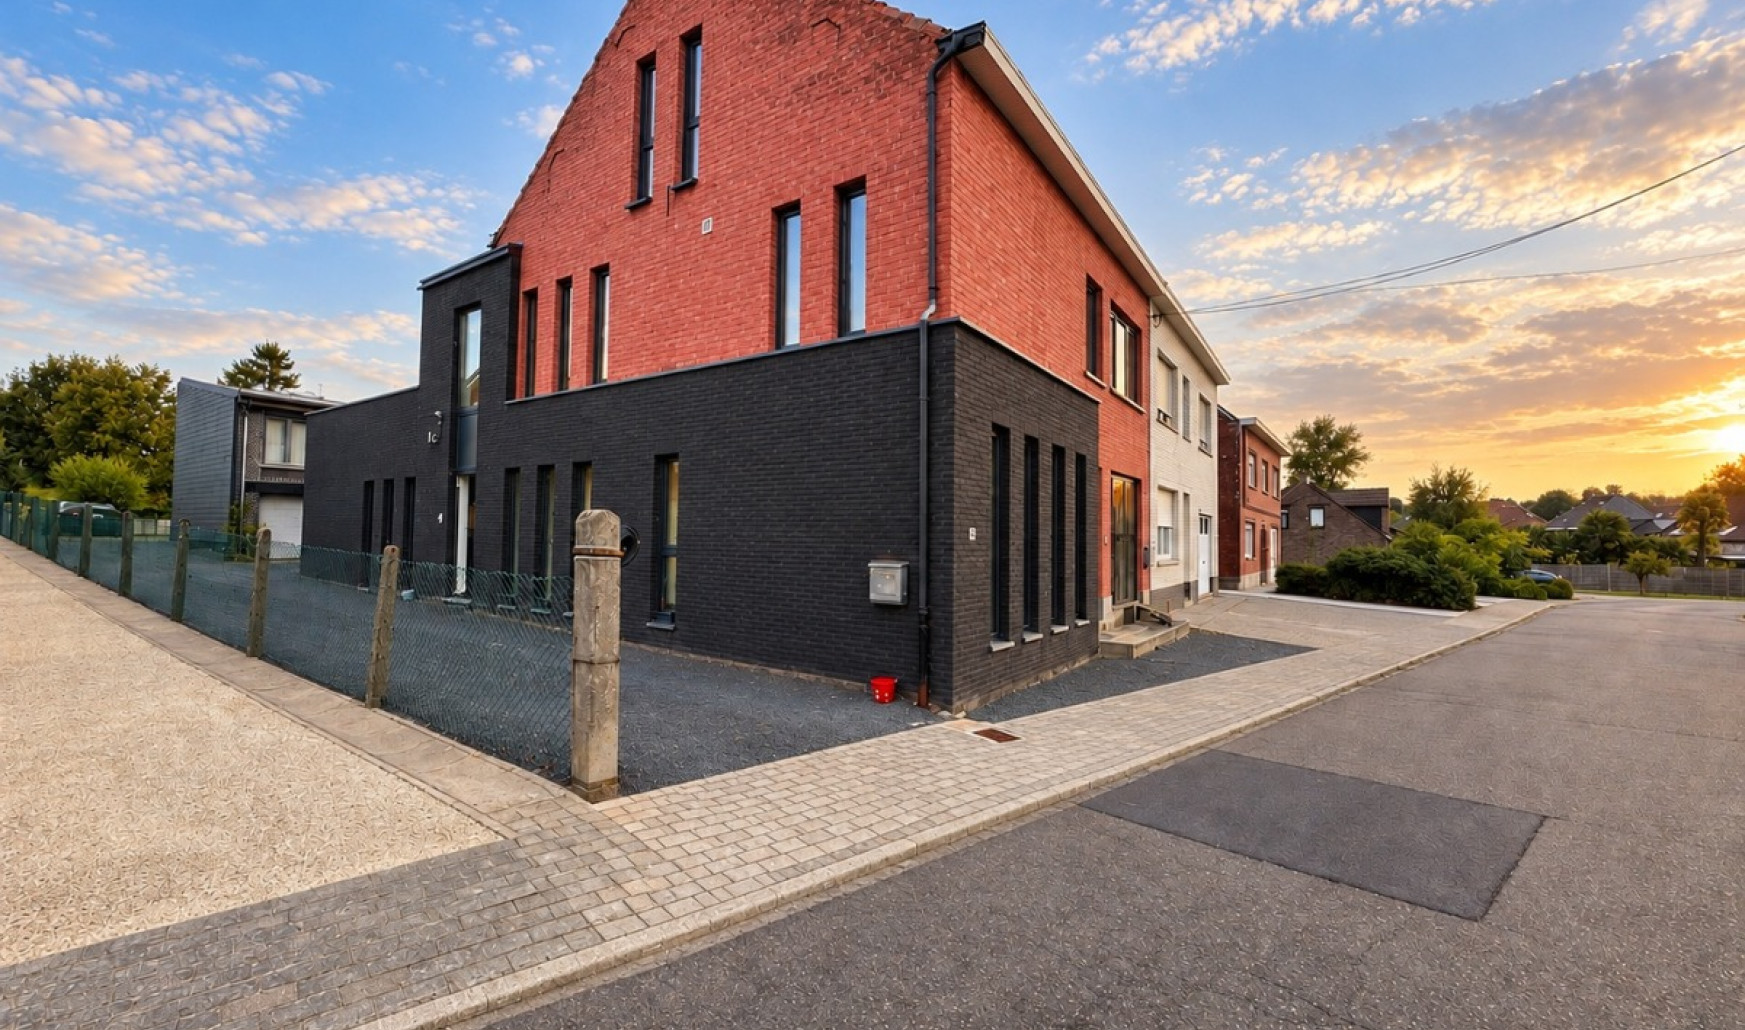
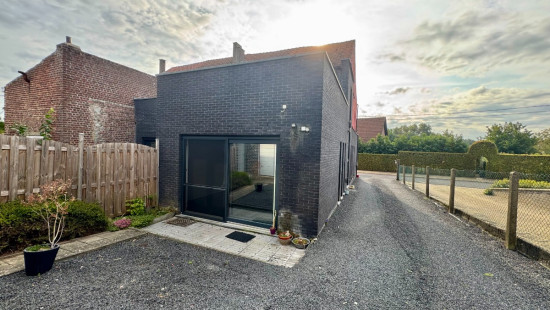
For rent: move-in ready house with terrace, garden and carport for 2 cars
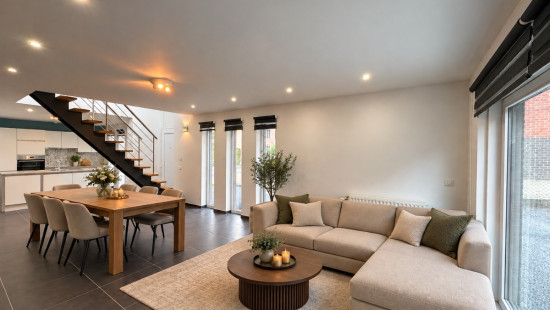
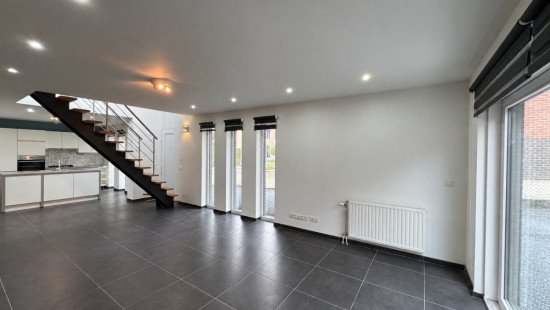
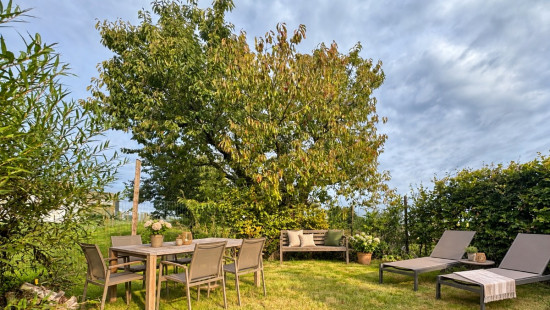
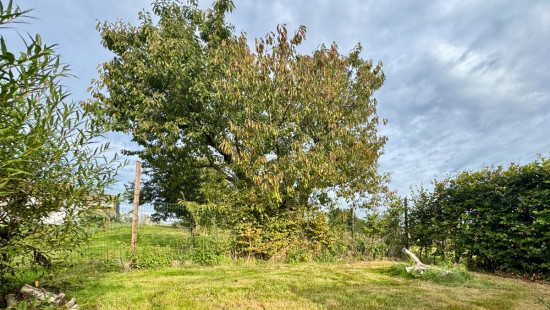
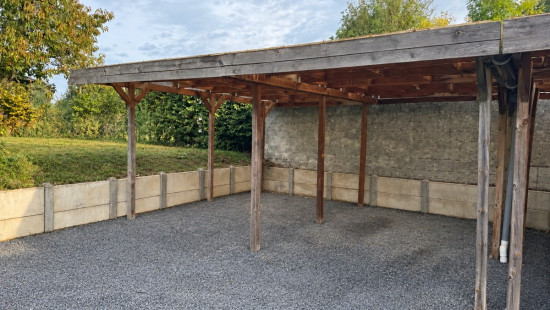
This well-maintained and move-in ready house offers a pleasant combination of space, comfort and outdoor living. The bright living area connects beautifully with the open-plan kitchen and terrace, while the practical layout provides a comfortable living environment. The property also features a garden and a carport for two cars.

Layout of the house:
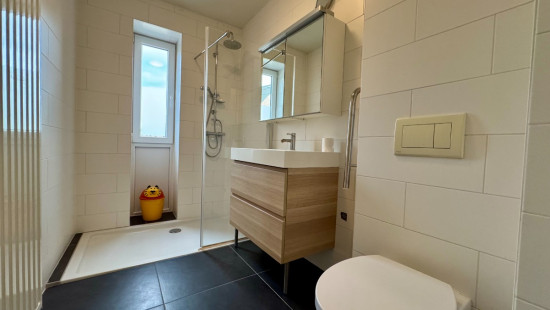
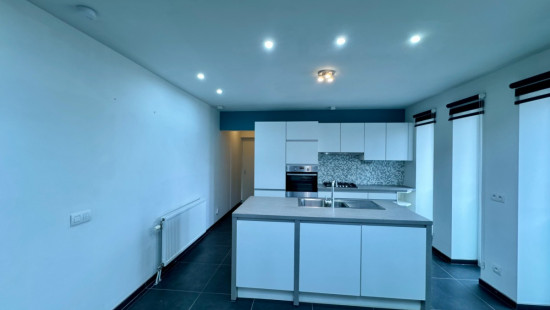
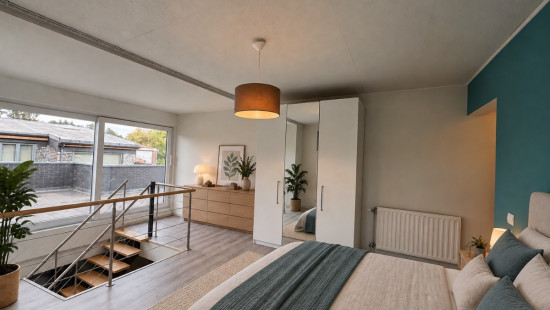
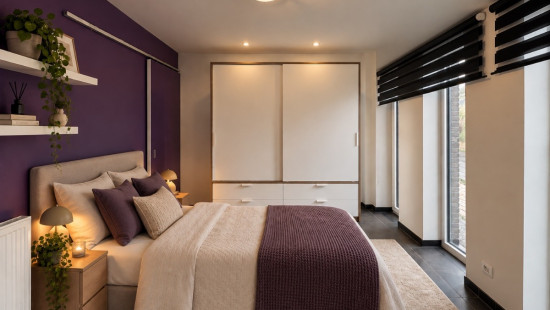
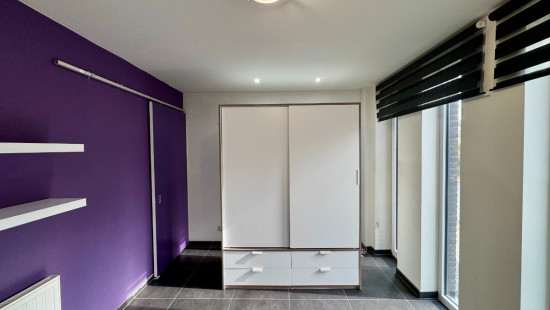
Ground floor: a spacious bedroom with built-in wardrobe, a bathroom with walk-in shower, and an open-plan kitchen connected to the cosy living area. The living room offers plenty of space for a dining and seating area and provides direct access to the terrace and garden.
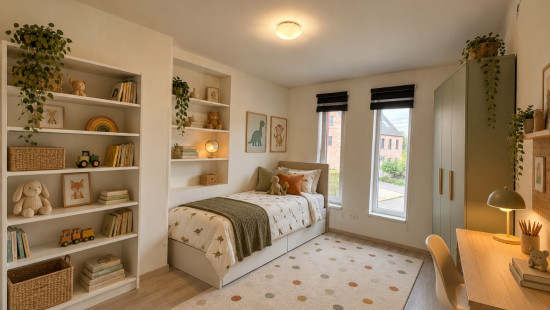
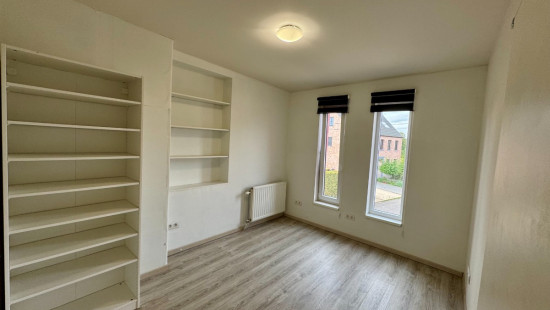
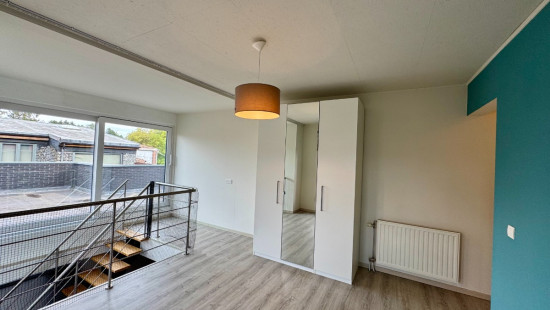
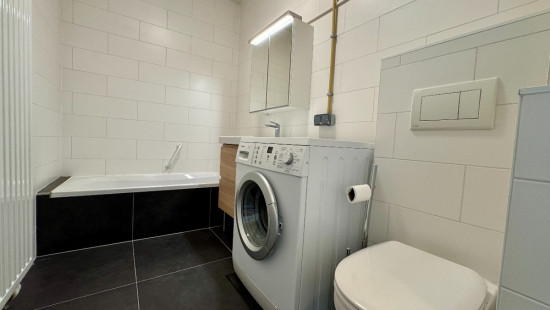
First floor: a versatile space that can be used as a bedroom, home office or hobby room, a second bathroom with bathtub and connections for a washing machine and tumble dryer, and a second bedroom. There is also a spacious terrace.

Key features:
Move-in ready house with a practical and versatile layout
Terrace, garden and carport for 2 cars
Standard short-term rental agreement with an initial period of 18 months, ideal as a trial period

Interested? Schedule your viewing today and discover the comfort and pleasant atmosphere of this home for yourself!
https://mijnhuurprofiel.be/property/9e8acd19-0c75-4e4d-a1dc-81af5e918ef2

Specifications

Characteristics

General

Habitable area (m²)
133.00m²
Soil area (m²)
183.00m²
Surface type
Brut
Surroundings
Rural
Access roads
Monthly costs
€0.00
Provision
€0.00
Available from

Heating

Heating type
Central heating
Heating elements
Radiators
Heating material
Gas

Miscellaneous

Joinery
Double glazing
Isolation
Detailed information on request
Warm water
Boiler on central heating

Building

Lift present
No

Living room, lounge

Calculated surface area
12 m²
Width
4.12
Length
2.87

Dining room

Calculated surface area
13 m²
Width
3.27
Length
4.12

Kitchen

Calculated surface area
12 m²
Width
3.5
Length
3.42
Room properties
Tiles
Room items
Double sink
Dishwasher
Extractor hood
Microwave oven
Refrigerator
Freezer
Oven
Cooker (Gas)

Bedroom

Calculated surface area
11 m²
Width
2.84
Length
3.9
Description
Curtains, wardrobe and light fixtures included
1 bedroom(s) possible

Bathroom

Calculated surface area
5 m²
Width
1.66
Length
3
Room items
Walk-in shower
Toilet
Wastafel enkel in meubel

Office

Calculated surface area
14 m²
Width
3.92
Length
3.58
Room properties
Laminate

Bathroom

Calculated surface area
5 m²
Width
1.66
Length
2.83
Room items
Bathtub
Toilet
Wastafel enkel in meubel

Bedroom

Calculated surface area
11 m²
Width
3.89
Length
2.88
1 bedroom(s) possible

Garden

Calculated surface area
30 m²
Width
6
Length
5
Room properties
North-west orientation
Room items
Terrace

Carport

Terrace

Calculated surface area
20 m²
Width
5.14
Length
3.84

General

Protected heritage
No
Recorded inventory of immovable heritage
No

Energy & electricity

Utilities
Gas
Electricity
Sewer system connection
Energy label
B
Certificate number
20231123-0003047631-RES1
Calculated specific energy consumption
118

Planning information

Urban Planning Permit
No permit issued
Urban Planning Obligation
No
In Inventory of Unexploited Business Premises
No
Subject of a Redesignation Plan
No
Subdivision Permit Issued
No
Pre-emptive Right to Spatial Planning
No
Flood Area
Property not located in a flood plain/area
Renovation Obligation
Non-applicable
In water sensetive area
Non-applicable
Close

Peter Vanzegbroek
Th. Wautersstraat 10 , 3061 Leefdaal