

Ground-floor property with garden and garage

€ 1 550/month

Description of the property

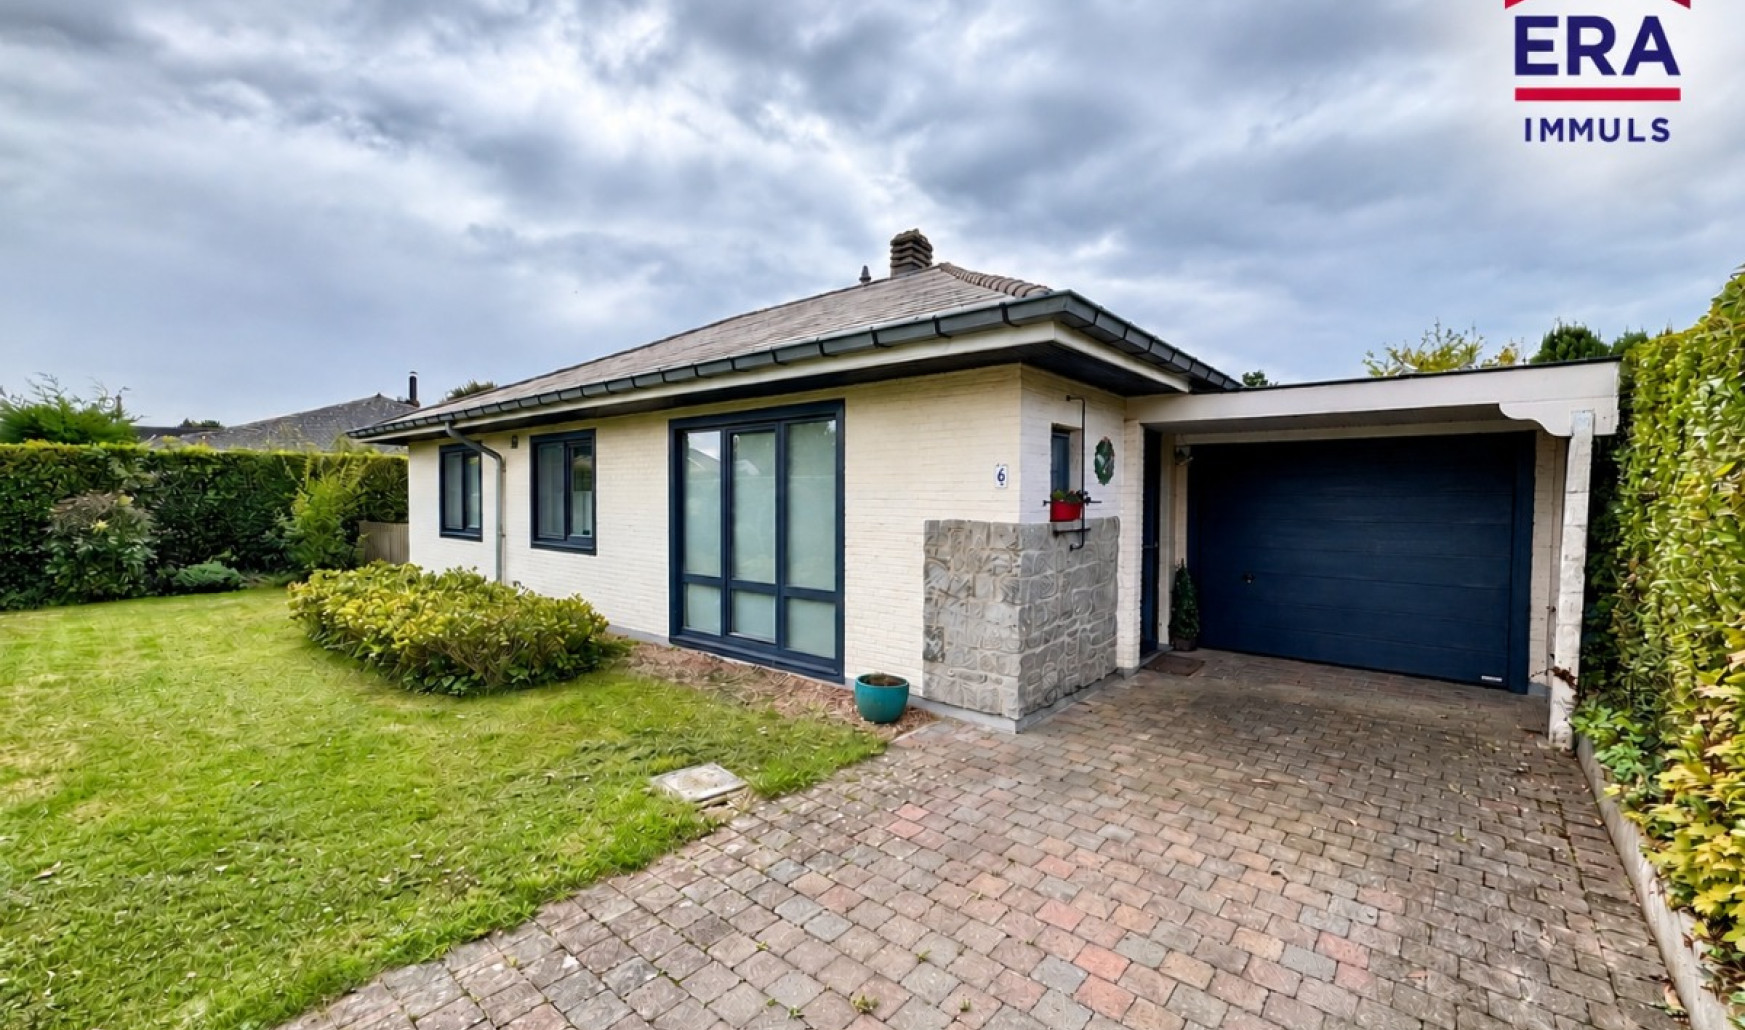
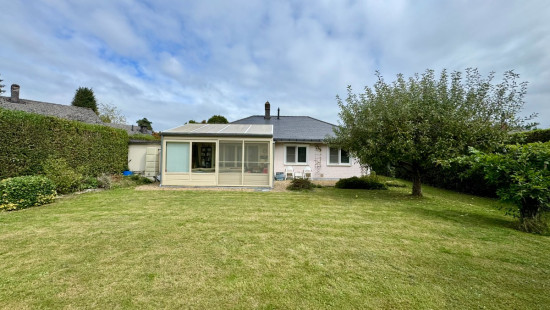
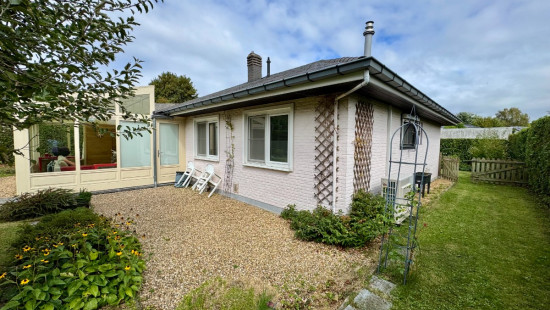
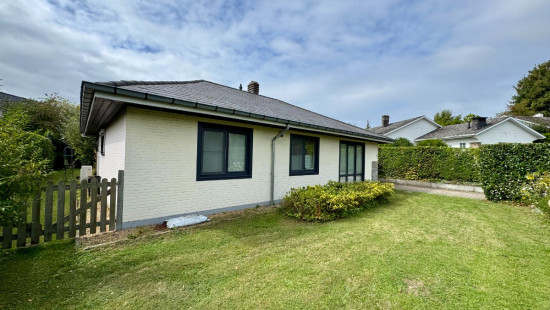
For rent: single-storey house with garden and garage
This charming home combines a practical layout with a southwest-facing garden in a pleasant setting.
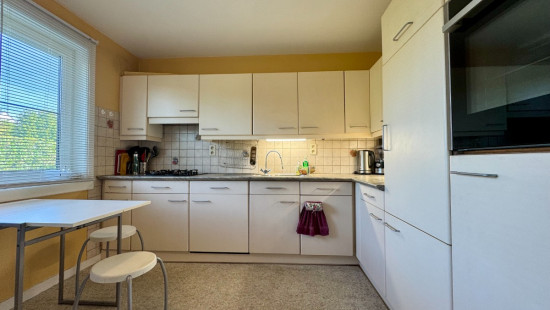
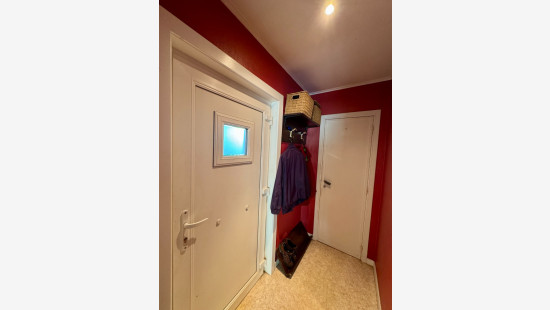
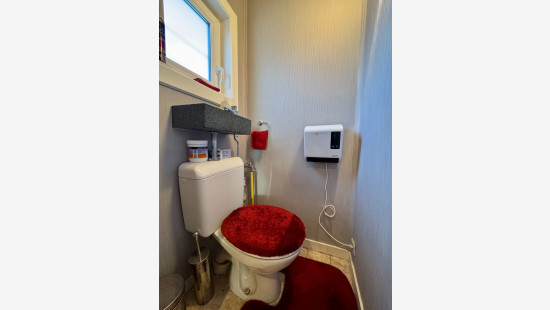
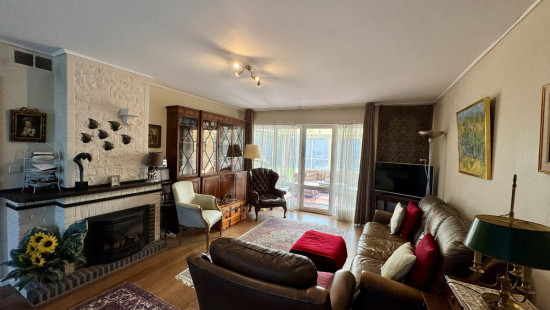
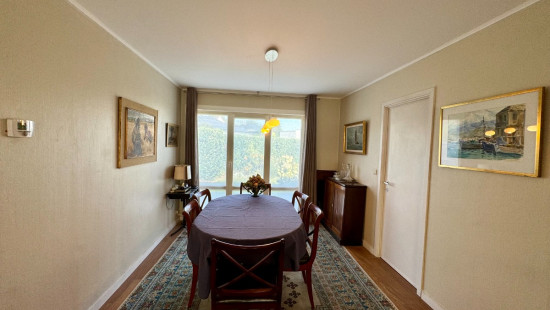
From the entrance hall with cloakroom and separate toilet, you enter the dining area and cosy living room with fireplace. The adjoining kitchen is equipped with a gas cooker, double sink, fridge with freezer compartment, oven and dishwasher.
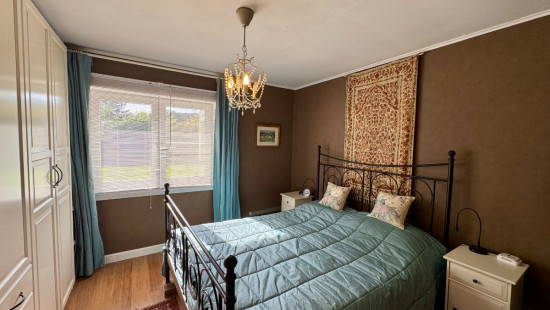
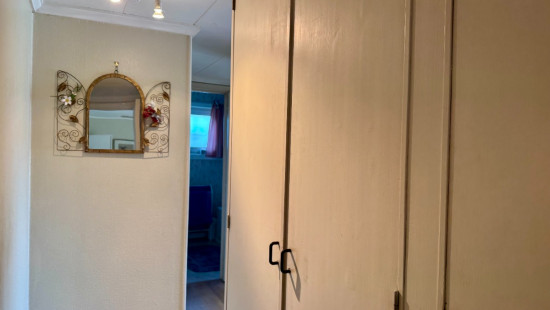
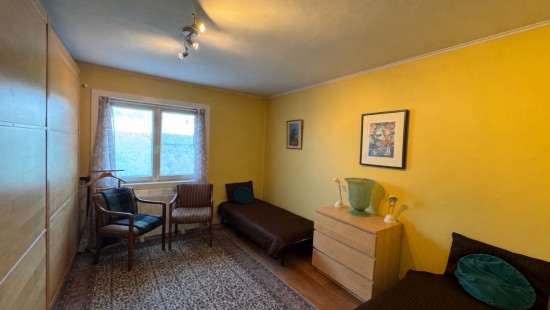
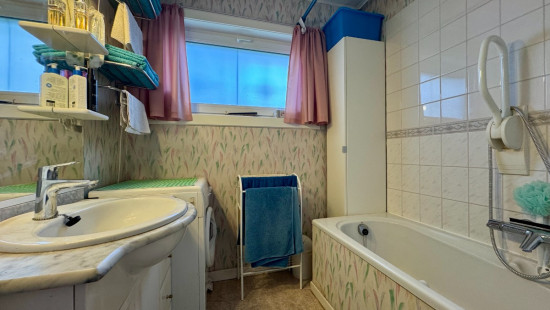
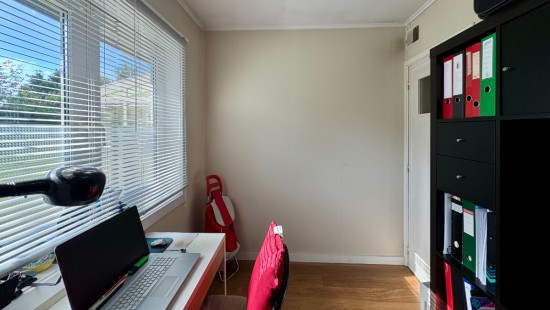
The night hall provides access to two rooms that can be used as bedrooms (approx. 12 m² and 14 m²), as well as a separate home office of approx. 6 m². The bathroom features a bathtub with shower, vanity unit and connection for a washing machine.
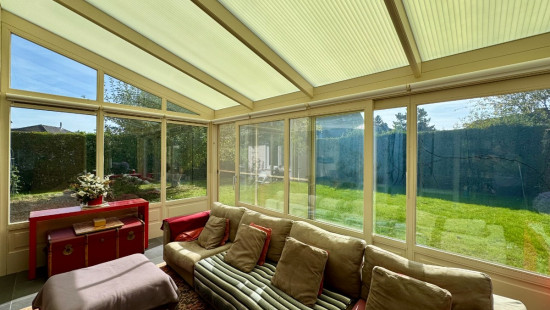
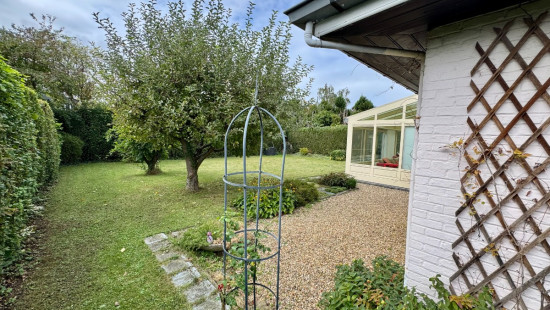
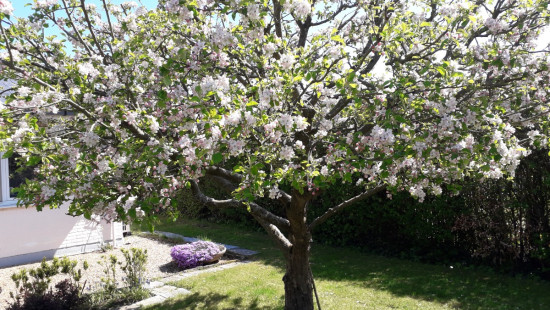
Another great feature is the pleasant veranda, equipped with fly screens and sun protection, creating a seamless connection with the garden and terrace. The spacious terrace of approx. 28 m² and the southwest-facing garden offer plenty of opportunities to enjoy outdoor living. The hedges provide privacy and are maintained once a year by a gardener.
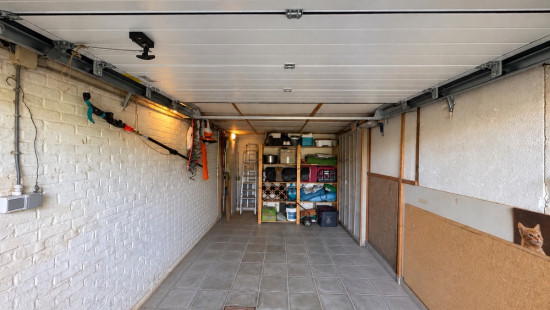
The garage offers space for bicycles, a motorcycle or a compact car. There is also a separate storage room at the rear of the garage.

Key features:

  • Single-storey house with southwest-facing garden
  • Garage with additional storage space
  • Plenty of privacy thanks to the hedges
  • Air conditioning

Interested? Request your viewing via the link below.
https://mijnhuurprofiel.be/property/e03e7eef-f5a2-428a-9772-a8f374b9bd5a

Specifications

Characteristics

General

Habitable area (m²)
125.00m²
Soil area (m²)
540.00m²
Surface type
Brut
Surroundings
Near school
Close to public transport
Near park
Monthly costs
€0.00
Available from

Heating

Heating type
Central heating
Heating elements
Radiators
Heating material
Gas

Miscellaneous

Joinery
Double glazing
Isolation
See energy performance certificate
Warm water
Flow-through system on central heating

Building

Floor
0
Miscellaneous
Air conditioning
Lift present
No

Entrance hall

Calculated surface area
2 m²
Width
1.06
Length
1.97
Room properties
Laminate

Toilet

Calculated surface area
1 m²
Width
0.94
Length
0.88
Room properties
Linoleum
Room items
With toilet basin

Dining room

Calculated surface area
11 m²
Width
3.03
Length
3.5
Room properties
Laminate

Living room, lounge

Calculated surface area
15 m²
Width
4.18
Length
3.54
Room properties
Laminate
Room items
Fireplace

Kitchen

Calculated surface area
9 m²
Width
3.13
Length
3
Room properties
Linoleum
Room items
Double sink
Dishwasher
Refrigerator with freezer compartment
Oven
Cooker (Gas)

Night hall

Calculated surface area
5 m²
Width
1.65
Length
3.09
Room items
Built-in cabinets, fitted wardrobe
Description
Built-in heating boiler and air conditioning unit

Bedroom

Calculated surface area
12 m²
Width
3.61
Length
3.32
Room properties
Laminate
Description
Large bedroom wardrobe, curtains and light fixtures remain. Smoke detector and one CO detector present
1 bedroom(s) possible

Bedroom

Calculated surface area
14 m²
Width
3.57
Length
4
Room properties
Laminate
Description
Large bedroom wardrobe, curtains and light fixtures remain
1 bedroom(s) possible

Office

Calculated surface area
6 m²
Width
2.99
Length
2.1
Room properties
Laminate
Description
The office cabinet remains

Bathroom

Calculated surface area
4 m²
Width
2
Length
2.02
Room properties
Linoleum
Room items
Bathtub
Wastafel enkel in meubel
Washing machine connection

Veranda

Calculated surface area
19 m²
Width
3.98
Length
4.82
Room items
With sunblinds
Description
Fly screens present

Garage

Calculated surface area
13 m²
Description
Compact garage, suitable for bicycles, motorcycle and/or storage

Storage

Calculated surface area
5 m²
Width
2.59
Length
1.82

Terrace

Calculated surface area
28 m²
Width
3.5
Length
8

Garden

Calculated surface area
270 m²
Room properties
Fully fenced
South-west orientation
Room items
Terrace
Description
Enclosed by a hedge, which needs to be maintained once a year

General

Protected heritage
No
Recorded inventory of immovable heritage
No

Energy & electricity

Utilities
Gas
Electricity
Sewer system connection
City water
Energy performance certificate
Yes
Energy label
E
Certificate number
20260929-0003964098-RES-1
Calculated specific energy consumption
430

Planning information

Urban Planning Permit
No permit issued
Urban Planning Obligation
No
In Inventory of Unexploited Business Premises
No
Subject of a Redesignation Plan
No
Subdivision Permit Issued
No
Pre-emptive Right to Spatial Planning
No
Flood Area
Property not located in a flood plain/area
Renovation Obligation
Applicable
In water sensetive area
Non-applicable
Close

Peter Vanzegbroek
Léon Soetemanslaan 6 , 3080 Tervuren