

Spacious 3-bedroom house with garden in Huldenberg

€ 1 350/month

Description of the property

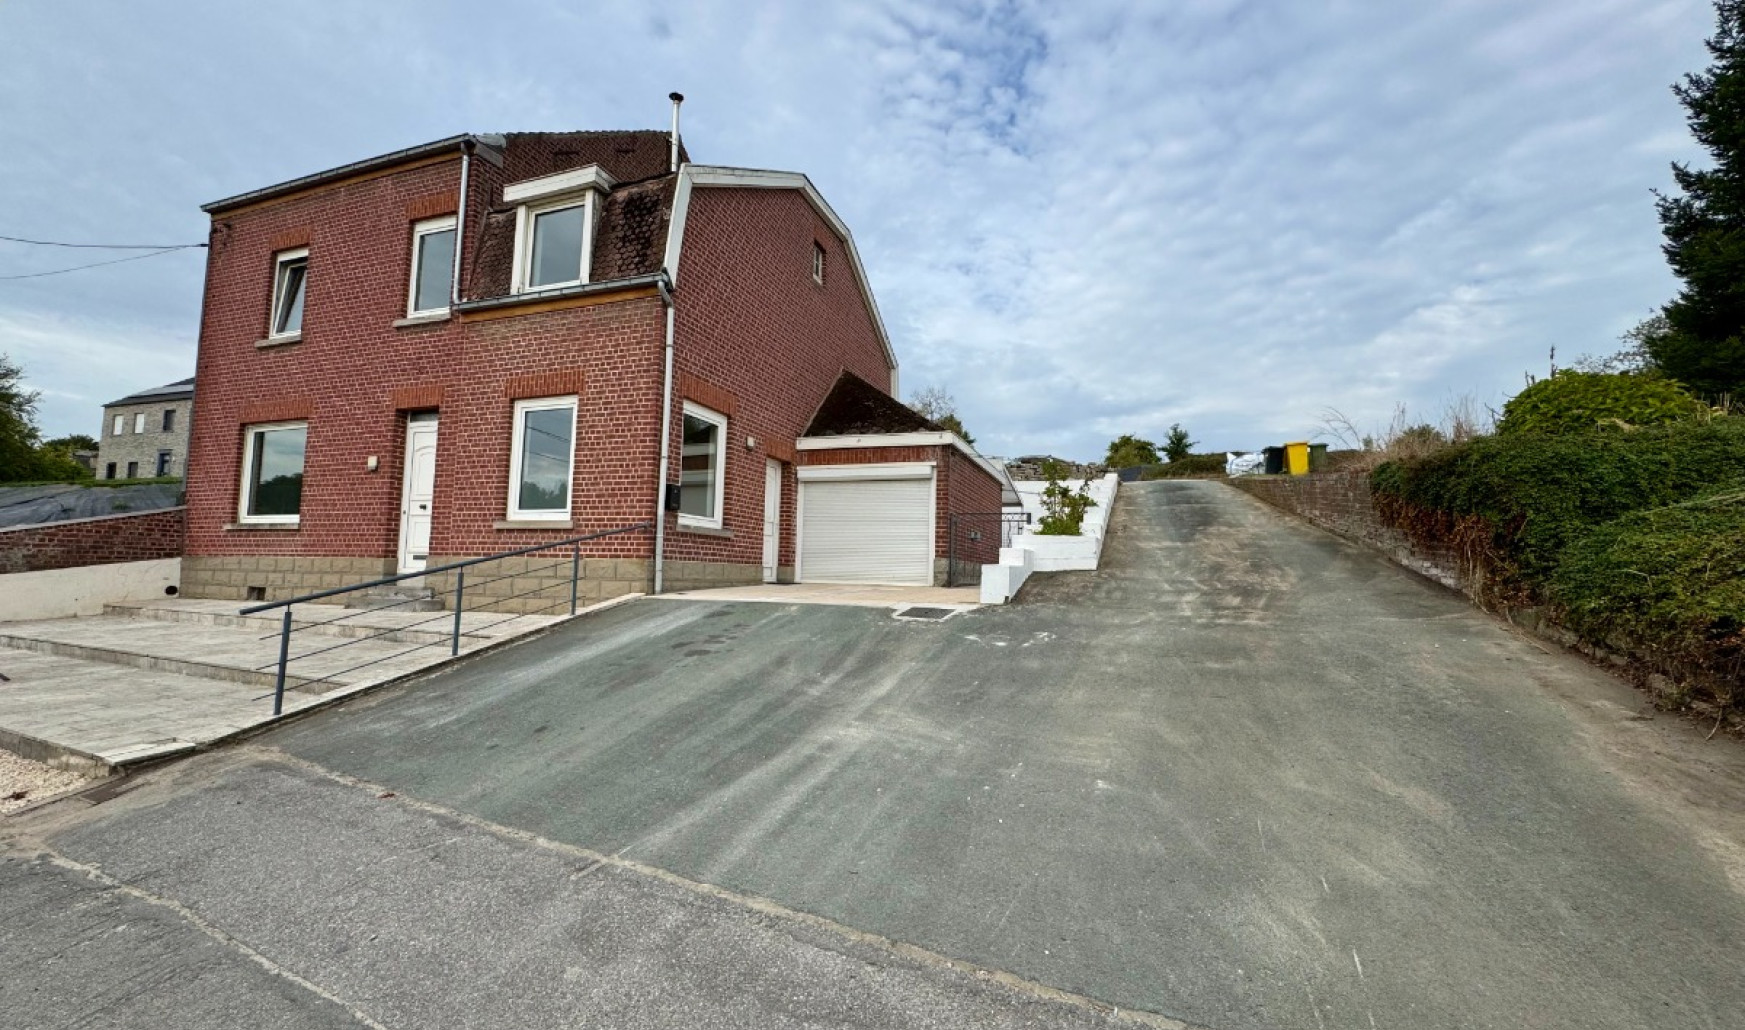
For rent: spacious 3-bedroom house near the centre of Huldenberg
Within walking distance of the centre of Huldenberg, you will find this spacious and practical home.
The property combines comfort, space and a pleasant location close to shops, schools and public transport.

Layout of the property:
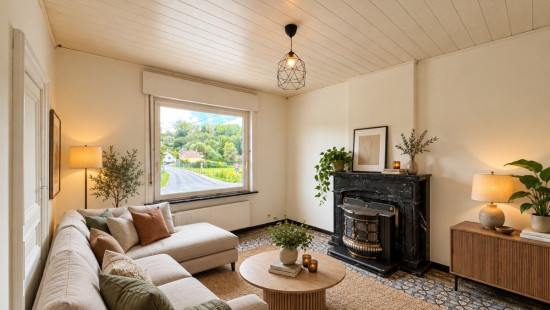
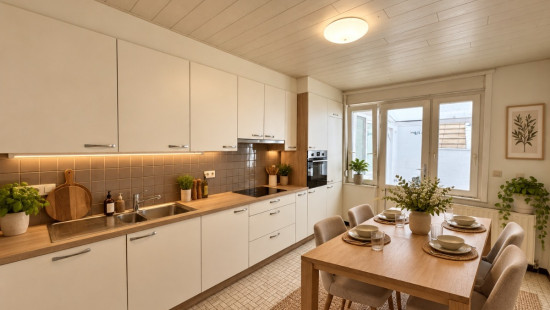
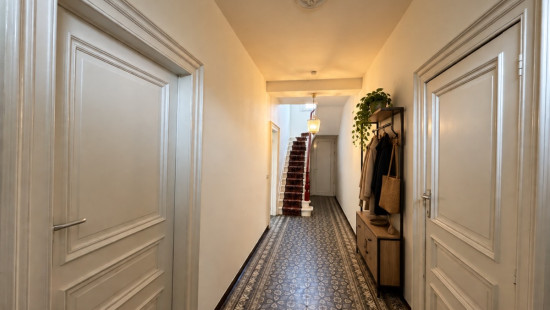
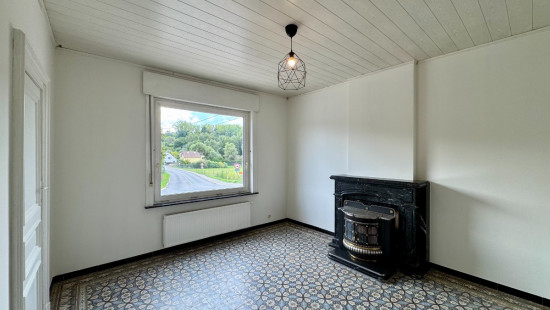
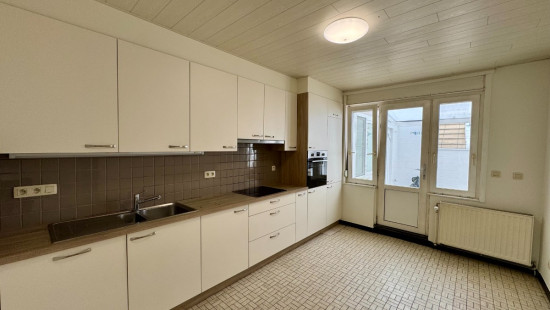
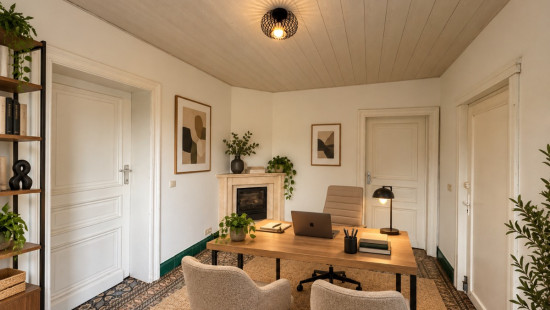
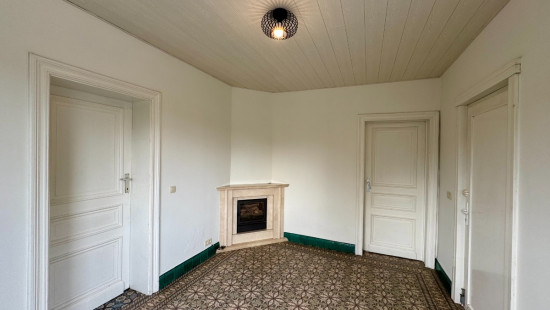
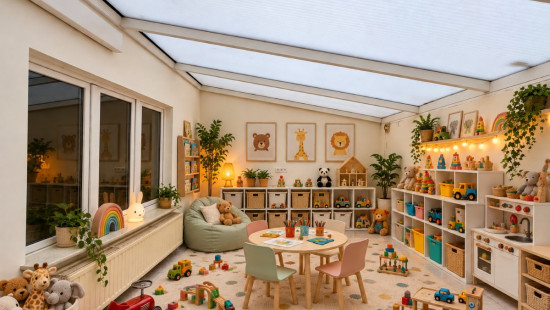
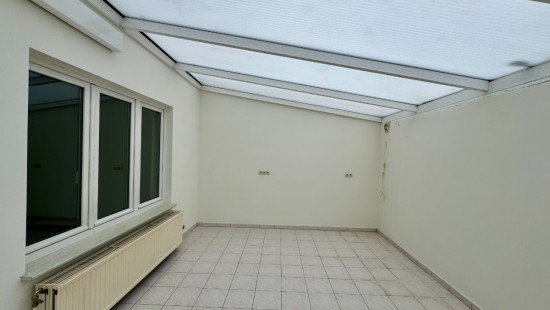
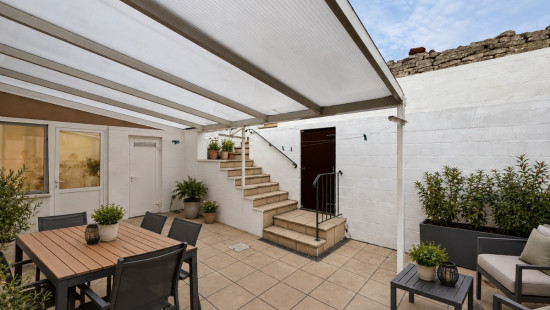
Ground floor: entrance hall, bright living room, fitted kitchen, home office, toilet, veranda and access to the covered terrace and garden.
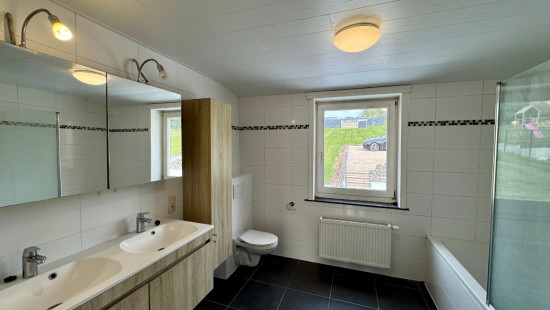
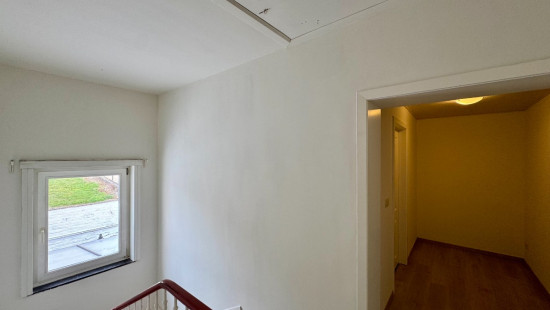
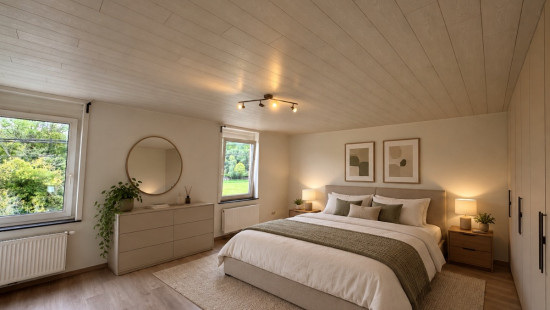
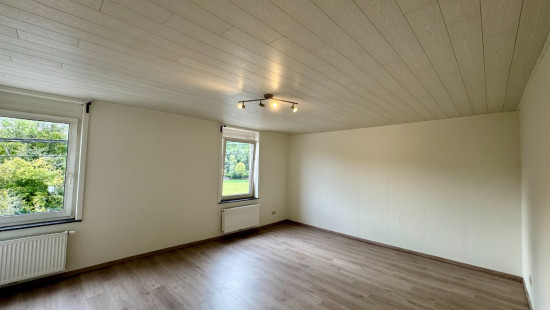
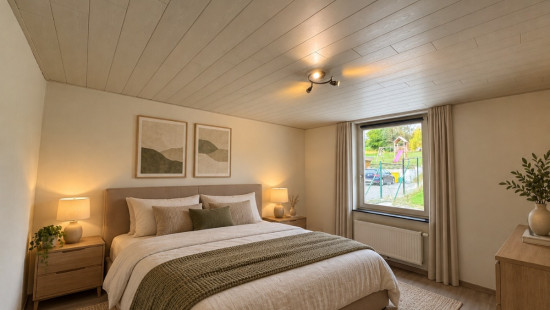
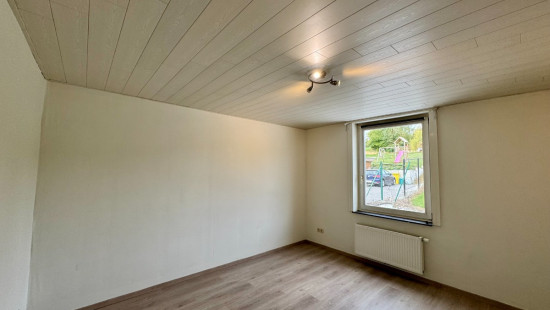
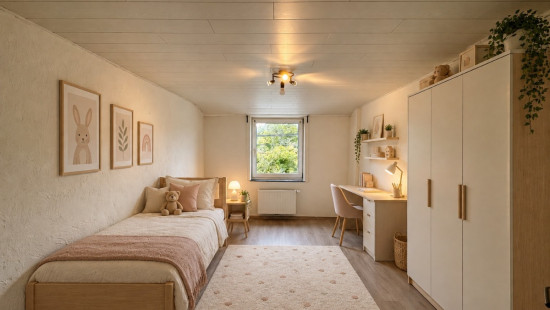
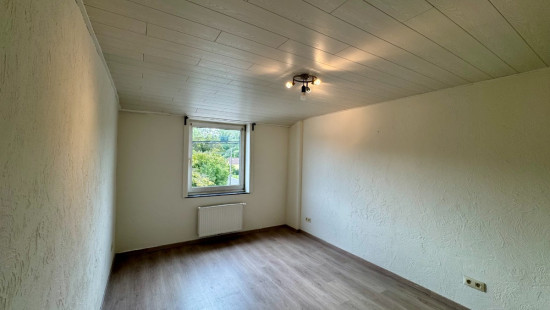
First floor: three spacious bedrooms and a bathroom with bath/shower, double washbasin and toilet.
The property also includes a cellar, a spacious storage room and parking for 3 cars.

Interested? Click the link below to schedule a viewing.
https://mijnhuurprofiel.be/property/1dc8cd1b-0da6-4e8c-99d3-b2a44468ad96

Specifications

Characteristics

General

Habitable area (m²)
213.00m²
Soil area (m²)
1370.00m²
Surface type
Brut
Surroundings
Close to public transport
Access roads
Monthly costs
€0.00
Available from

Heating

Heating type
Central heating
Heating elements
Radiators
Heating material
Gas

Miscellaneous

Joinery
Double glazing
Isolation
Detailed information on request
Warm water
Flow-through system on central heating

Building

Miscellaneous
Construction method: Traditional masonry
Lift present
No

Entrance hall

Calculated surface area
11 m²
Width
1.75
Length
6.37

Living room, lounge

Calculated surface area
17 m²
Width
3.98
Length
4.38

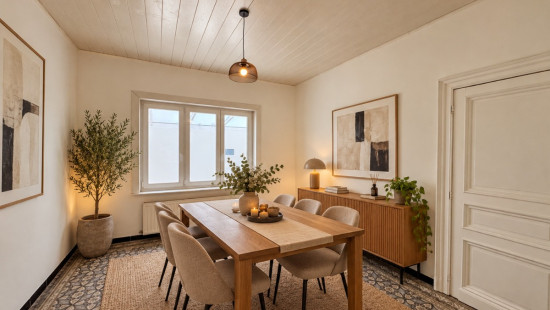
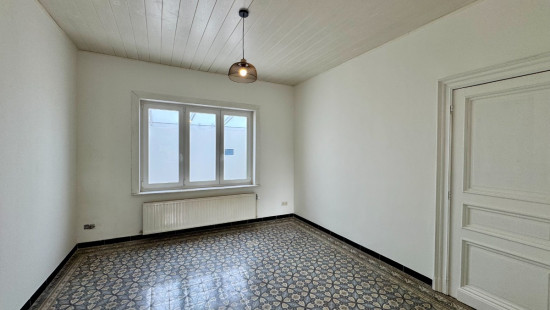
Dining room

Calculated surface area
15 m²
Width
3.99
Length
3.79

Office

Calculated surface area
13 m²
Width
4.32
Length
3.11

Kitchen

Calculated surface area
14 m²
Width
3.11
Length
4.47
Room items
Double sink
Dishwasher
Extractor hood
Refrigerator
Freezer
Oven
Hob (ceramic)

Storage

Calculated surface area
13 m²
Width
5.1
Length
2.53

Bedroom

Calculated surface area
15 m²
Width
4.1
Length
3.77
Room properties
Laminate
Description
Lighting available
1 bedroom(s) possible

Bedroom

Calculated surface area
26 m²
Width
4.53
Length
5.65
Room properties
Laminate
Description
Lighting available
1 bedroom(s) possible

Bedroom

Calculated surface area
14 m²
Width
3.16
Length
4.43
Room properties
Laminate
Description
Lighting available
1 bedroom(s) possible

Bathroom

Calculated surface area
9 m²
Width
3.14
Length
2.82
Room properties
Tiles
Room items
Bathtub
Toilet
Built-in double washbasin

Toilet

Calculated surface area
2 m²
Width
0.96
Length
1.61
Room items
With toilet basin

Terrace

Calculated surface area
30 m²
Width
3.78
Length
7.89
Room properties
Tiles
Description
Covered

Basement

Calculated surface area
17 m²
Width
4.17
Length
4.15

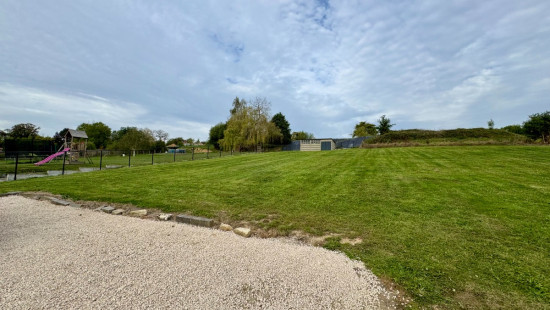
Garden

Calculated surface area
1370 m²

General

Protected heritage
No
Recorded inventory of immovable heritage
No

Energy & electricity

Utilities
Sewer system connection
Energy label
E
Calculated specific energy consumption
463

Planning information

Urban Planning Permit
No permit issued
Urban Planning Obligation
No
In Inventory of Unexploited Business Premises
No
Subject of a Redesignation Plan
No
Subdivision Permit Issued
No
Pre-emptive Right to Spatial Planning
No
Flood Area
Property not located in a flood plain/area
Renovation Obligation
Applicable
In water sensetive area
Non-applicable
Close

Peter Vanzegbroek
R. Borremansstraat 35 , 3040 Huldenberg