

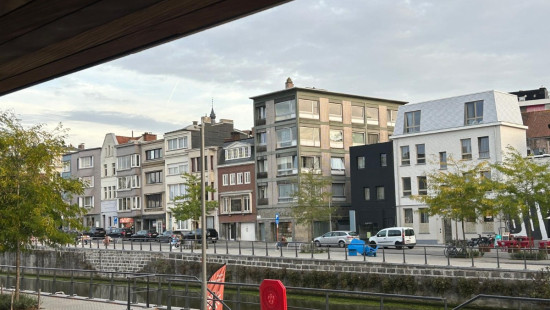
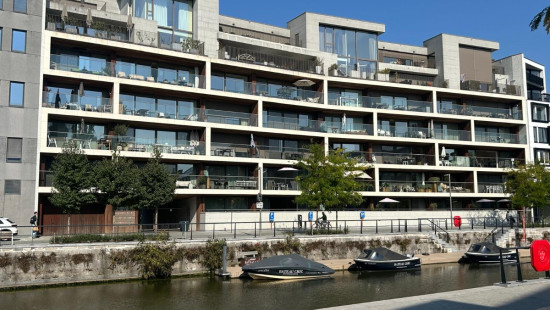
Stylish apartment along the lowered Leie quays in Kortrijk.

€ 725 000

Description of the property

Stylish apartment along the lowered Leie quays in Kortrijk.

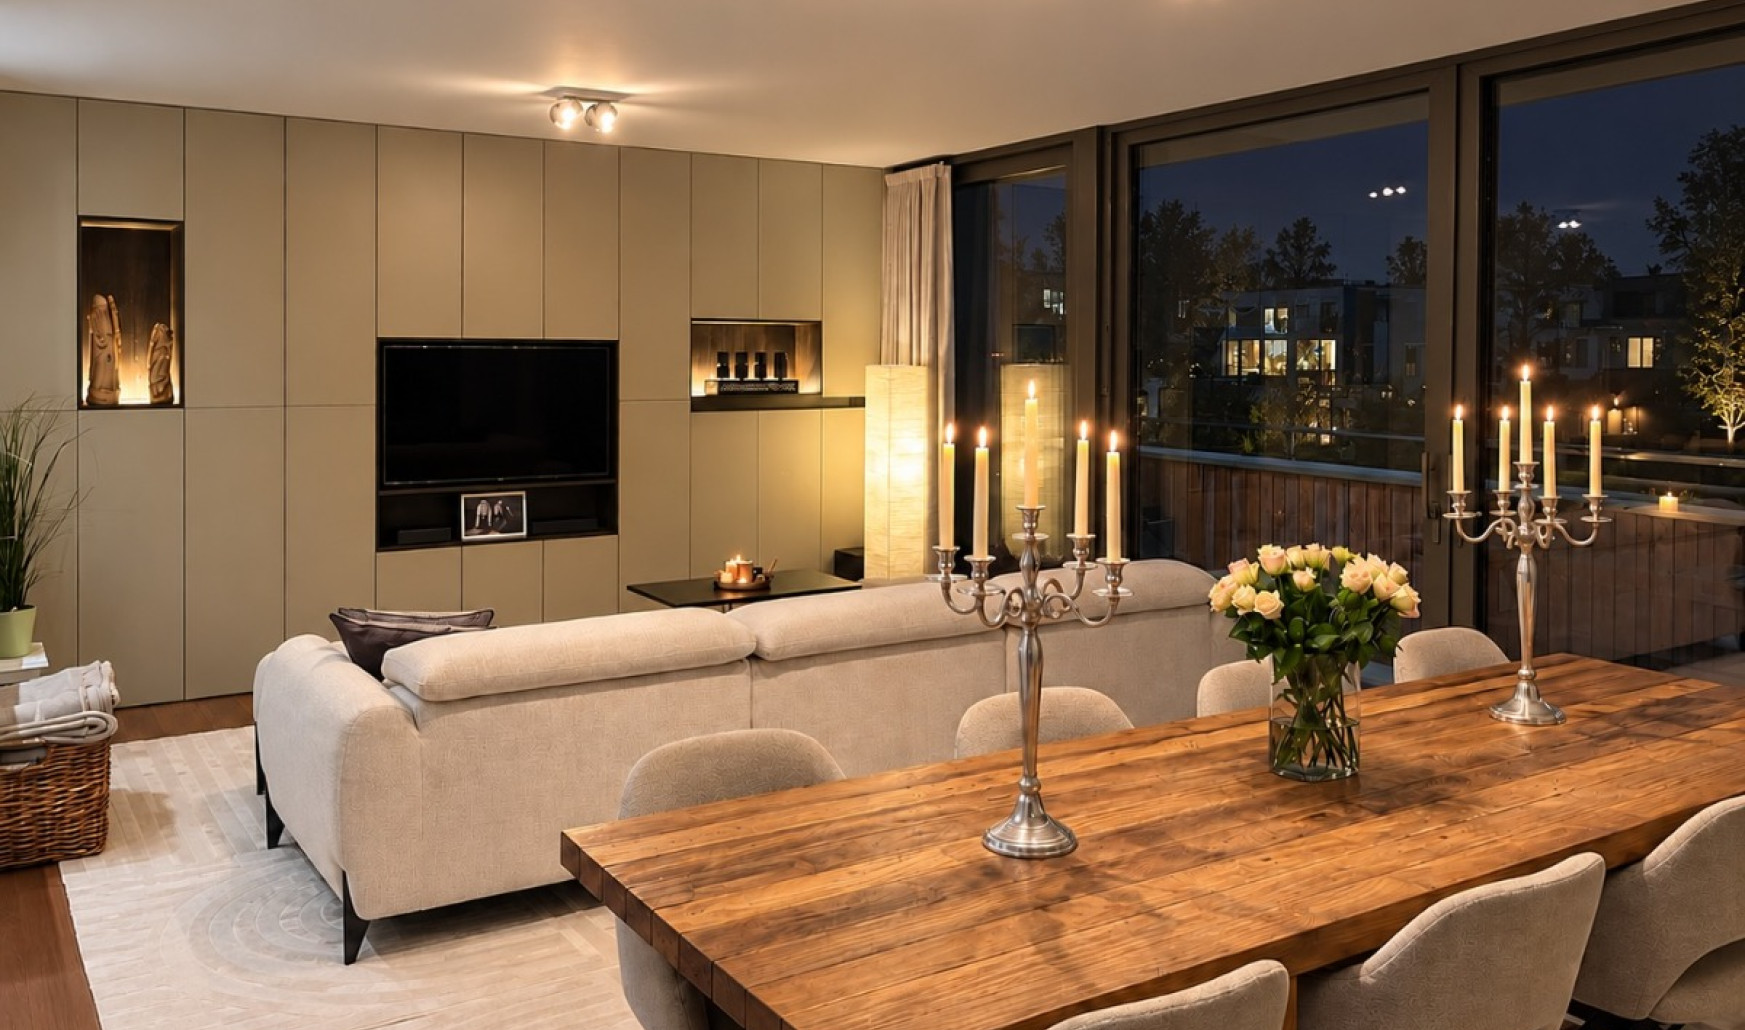
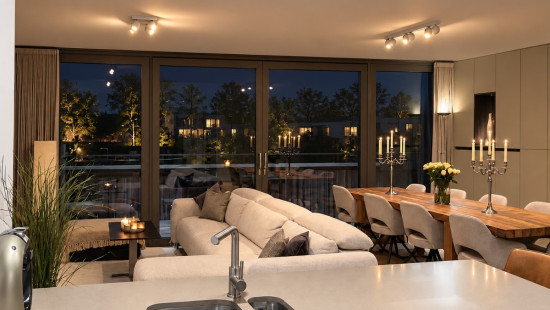
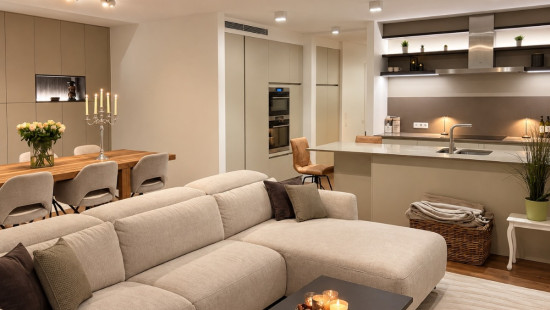
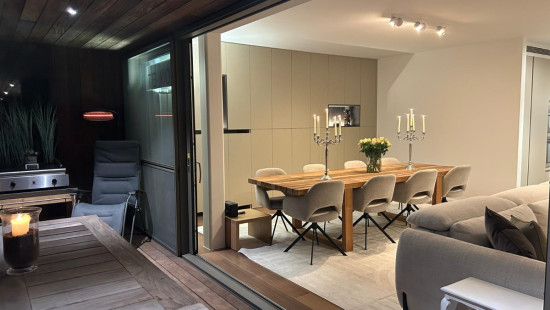
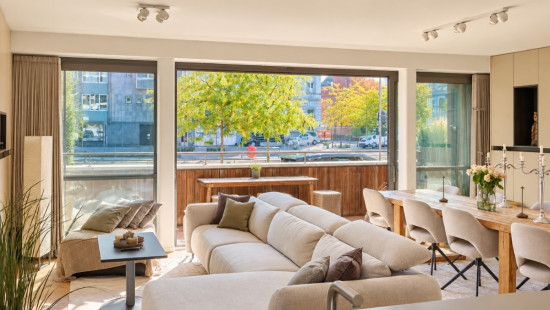
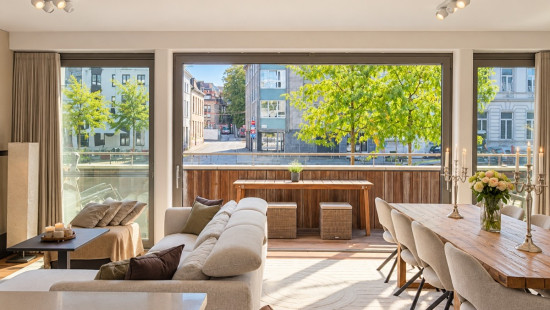
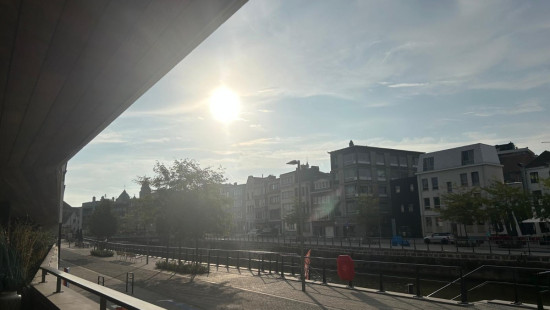
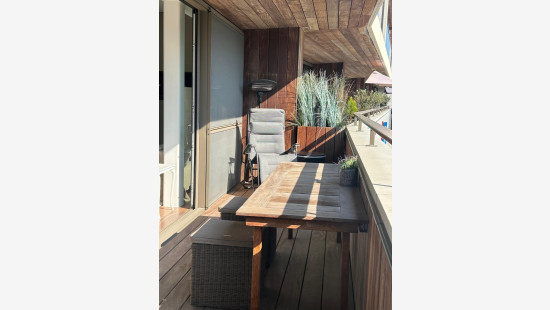
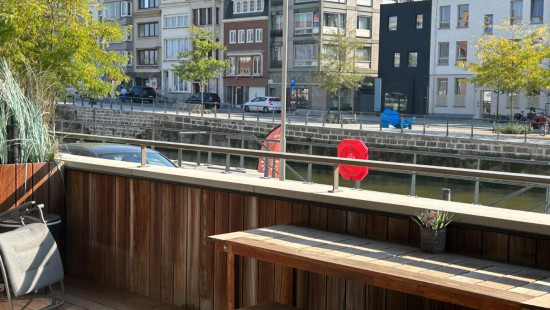
This unique, spacious, and light-filled two-bedroom apartment (108 m²) enjoys a prime location along the lowered banks of the Leie River in Kortrijk. Large windows offer a fantastic view of the water. The inviting living area flows seamlessly onto a south-facing terrace (13.44 m²), perfect for enjoying the surroundings in peace and quiet. Built in 2016 and boasting an EPC label A (63 kWh/m²), the apartment offers modern comfort and energy-efficient living in the heart of Kortrijk. Additional highlights include a private parking space with a charging station and a residential location close to shops, restaurants, and walking paths along the Leie. Living here feels like a holiday every day—a source of daily joy for residents, and a guarantee of capital appreciation and easy rentability for investors.

Main rooms:
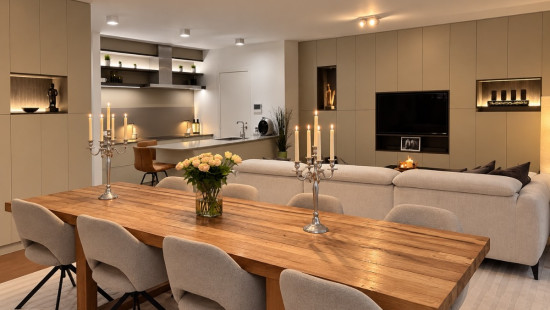
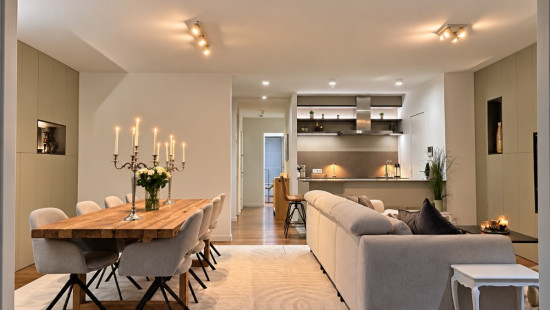
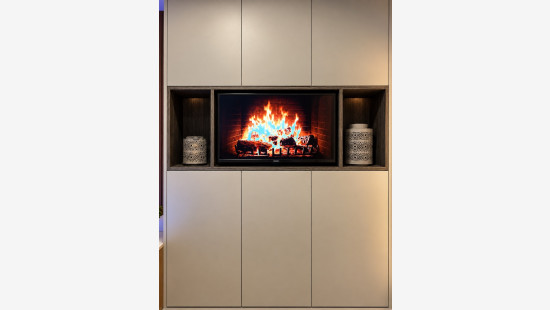
• Spacious living room (37.07 m²) filled with natural light and featuring built-in cabinetry; the space is bathed in cheerful sunlight during autumn, winter, and spring
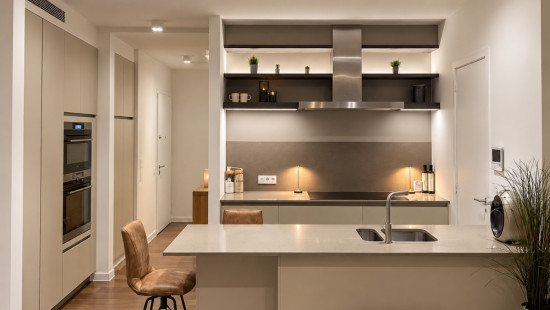
• Fully equipped open-plan kitchen (12 m²) with a practical layout
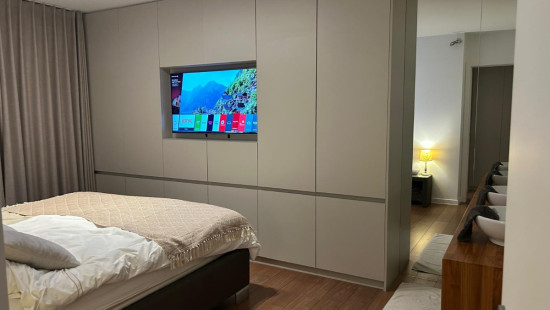
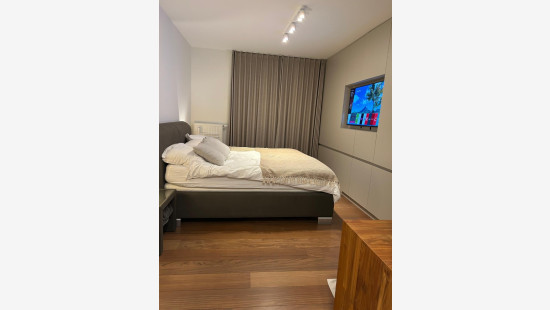
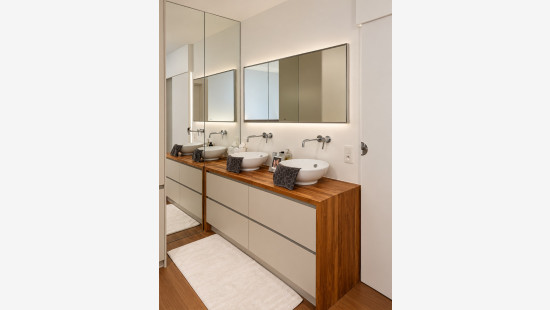
• Bedroom (17.46 m²) featuring built-in wardrobes and a double sink integrated into a beautiful teak vanity unit; situated at the rear, ensuring peace and quiet
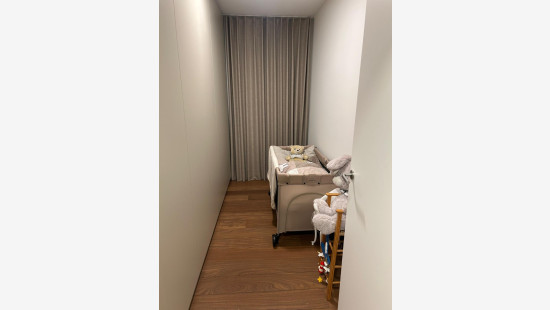
• Second bedroom (7.18 m²) with built-in wardrobes
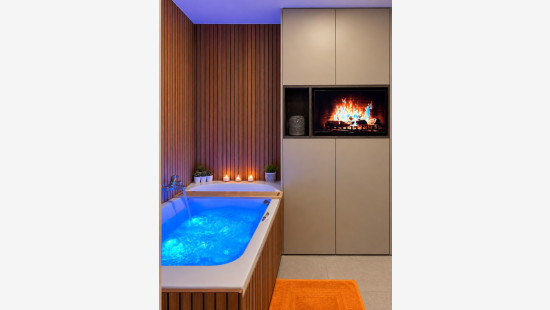
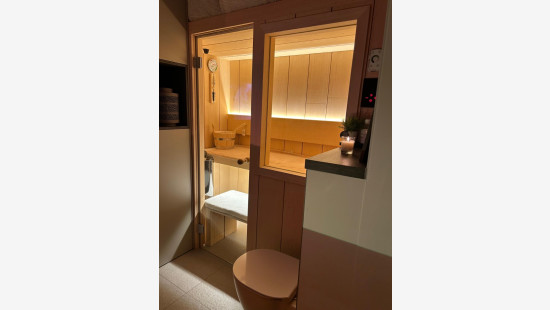
• Bathroom (12.57 m²) featuring a toilet, walk-in shower, Finnish sauna, and wellness bath with self-cleaning jets
• Utility room (2.78 m²) with connections for a washing machine and dryer, plus ample storage space
• Sunny, south-facing Afromosia wood terrace (13.44 m²) equipped with heating and lighting—perfect for sunbathing, enjoying drinks, or dining with five people in complete privacy
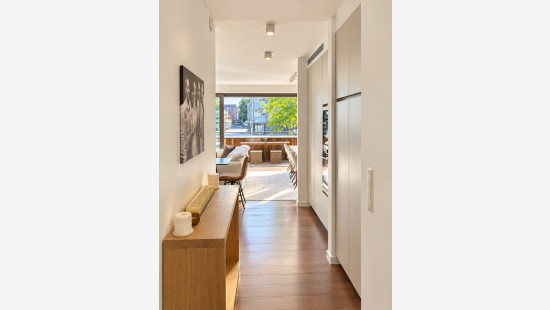
• Spacious, functional entrance hall with cloak area
• Guest toilet with hand basin
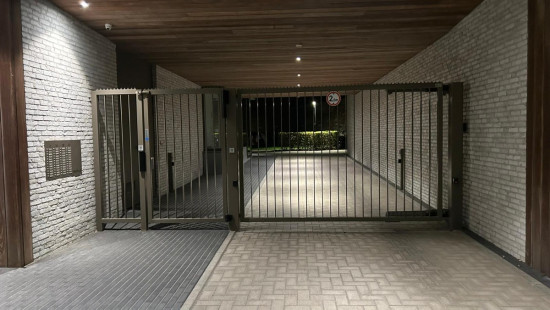
• Private parking space with EV charging station
• Shared bicycle storage

Highlights:
• Security: burglar-resistant entrance door with 12 locking points; large windows featuring integrated security film and insect screens throughout
• Move-in ready: fully painted and fitted with custom-made built-in cabinetry and curtains throughout
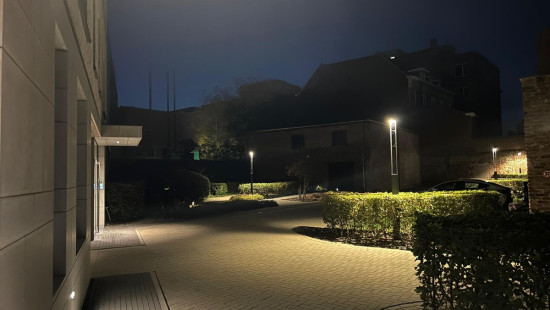
• Lifestyle: enjoy sunshine all day long—on the south-facing terrace overlooking the Leie river during the day, and in the beautifully landscaped courtyard garden in the evening

Contact us today to schedule a visit to this apartment in Kortrijk 0476/41.20.26

YOUR DREAM APARTMENT. FOUND!

Specifications

Characteristics

General

Habitable area (m²)
108.20m²
Soil area (m²)
2541.00m²
Width surface (m)
88.80m
Surface type
Brut
Plot orientation
South
Orientation frontage
North
Surroundings
Centre
On the edge of water
Residential
Water views
Taxable income
€1105,00
Comfort guarantee
Basic

Heating

Heating type
Central heating
Heating elements
Radiators with thermostatic valve
Heating material
Gas

Miscellaneous

Joinery
Super-insulating high-efficiency glass
Isolation
Roof
Glazing
Façade insulation
Wall
See specifications
Roof insulation
Floor plate acoustic
See energy performance certificate
Warm water
Flow-through system on central heating
High-efficiency boiler

Building

Year built
2016
Floor
0
Amount of floors
6
Miscellaneous
Security door
Intercom
Videophone
Ventilation
Construction method: Traditional masonry
Construction method: Concrete construction
Lift present
Yes

Bedroom

Calculated surface area
17 m²
Width
3.68
Length
4.74
Room properties
All comforts
Luxurious finish
Parquet
Furnished
Modern finish
Well-maintained
Rectangular shape
Room items
Built-in cabinets, fitted wardrobe
1 bedroom(s) possible

Bedroom

Calculated surface area
7 m²
Width
2
Length
3.59
Room properties
All comforts
Luxurious finish
Parquet
Furnished
Modern finish
Well-maintained
Rectangular shape
Room items
Built-in cabinets, fitted wardrobe
1 bedroom(s) possible

Living room, lounge

Calculated surface area
37 m²
Width
4.51
Length
8.22
Room properties
All comforts
Parquet
Furnished
Well-maintained
Rectangular shape
Room items
Built-in cabinets, fitted wardrobe
Balcony

Night hall

Calculated surface area
1 m²
Width
0.9
Length
1.59
Room properties
All comforts
Parquet
Furnished
Modern finish
Well-maintained
Rectangular shape
Room items
Built-in cabinets, fitted wardrobe

Toilet

Calculated surface area
1 m²
Width
1
Length
1.1
Room properties
All comforts
Modern finish
Well-maintained
Ceramic tiles
Room items
With toilet basin

Bathroom

Calculated surface area
13 m²
Width
3.25
Length
3.87
Room properties
All comforts
Luxurious finish
En suite
Tiled walls
Furnished
Modern finish
Well-maintained
Ceramic tiles
Room items
Shower
Walk-in shower
Sauna
Toilet
Built-in double washbasin
Wellness bath
Single lever mixer tap
Mixer taps
Raindance
Thermostatic faucet
Built-in cabinets, fitted wardrobe
Ventilation system

Storage

Calculated surface area
3 m²
Width
1.21
Length
2.3
Room properties
Simple
Ceramic tiles
Room items
Dryer connection
Washing machine connection
Technical room
Ventilation system

Kitchen

Calculated surface area
13 m²
Width
2.75
Length
4.7
Room items
Double sink
Dishwasher
Extractor hood
Microwave oven
Refrigerator with freezer compartment
Freezer
Combination oven
Hob (induction)
Grill plate
Bar-counter
Breakfast nook
Oven (electric)
Oven (steam)
Oven (hot air)
Fully fitted
Cabinets with appliances

Bicycle storage, bicycle shed

Parking space

Room items
Charging point

City garden

Terrace

Calculated surface area
13 m²
Width
1.68
Length
8
Room properties
All comforts
Wooden floor

Hall

Calculated surface area
3 m²
Width
1.49
Length
2.13

General

Protected heritage
No
Recorded inventory of immovable heritage
No

Energy & electricity

Electrical inspection
Inspection report - compliant
Utilities
Electricity
Rainwater well
Natural gas present in the street
Sewer system connection
Cable distribution
City water
Electricity automatic fuse
Electricity individual
Electricity modern
Internet
Detailed information on request
Energy performance certificate
Yes
Energy label
A
Certificate number
20260930-0003963762-RES-1
Calculated specific energy consumption
63
CO2 emission
1286.00

Planning information

Urban Planning Obligation
Yes
In Inventory of Unexploited Business Premises
No
Subject of a Redesignation Plan
No
Subdivision Permit Issued
No
Pre-emptive Right to Spatial Planning
Yes
Urban destination
Residential area
Flood Area
Property not located in a flood plain/area
P(arcel) Score
klasse A
G(building) Score
klasse A
Renovation Obligation
Non-applicable
In water sensetive area
Non-applicable
Close

Kristof Slabinck
Reepkaai 3B 001, 8500 Kortrijk