

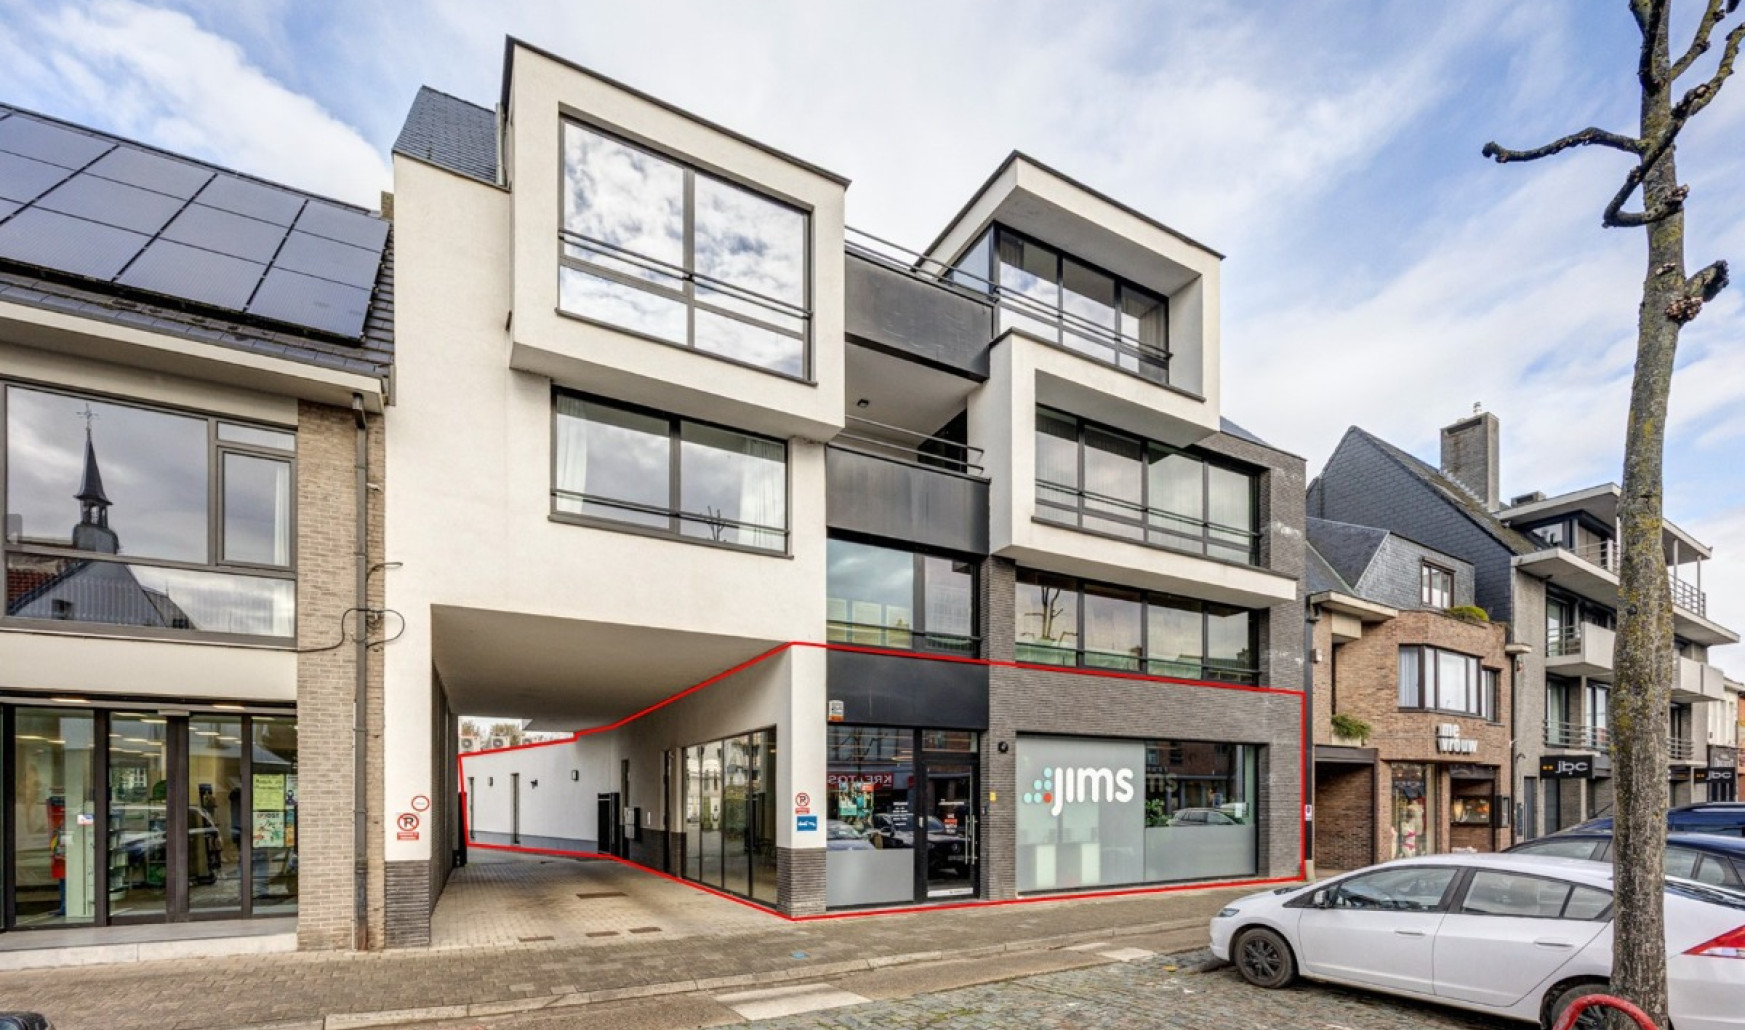
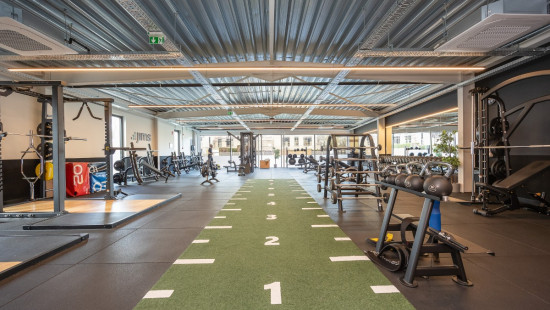
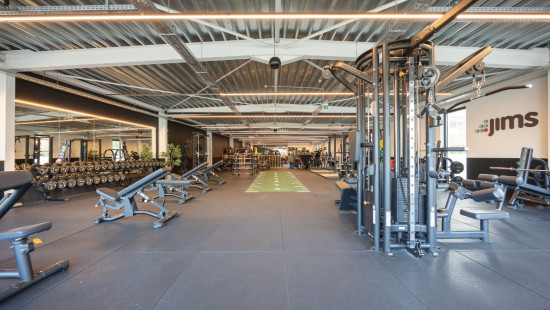
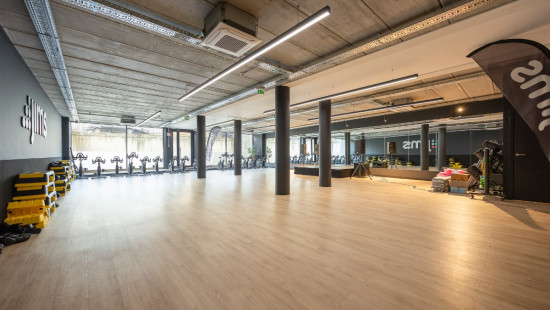
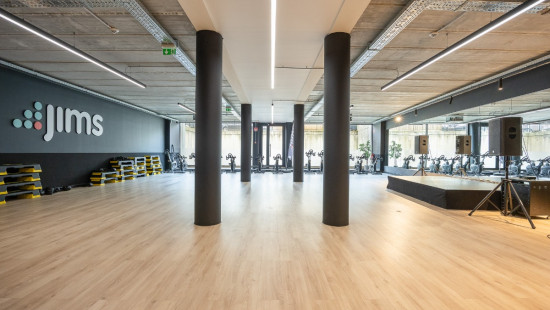
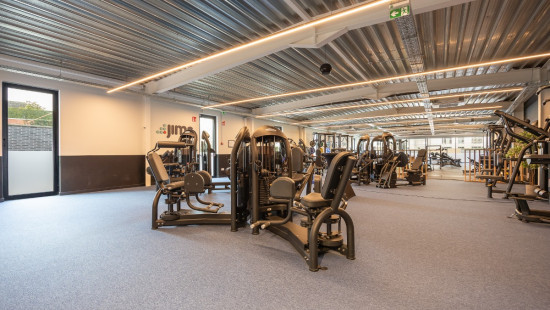
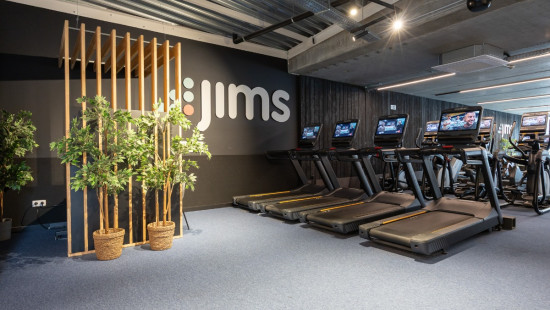

Revenue-generating property

Semi-detached
1 bathroom(s)
1,022 m² habitable sp.
1,382 m² ground sp.
Property code: 1539959
Specifications
Characteristics
General
Habitable area (m²)
1022.00m²
Soil area (m²)
1382.00m²
Width surface (m)
16.50m
Surface type
Brut
Plot orientation
West
Orientation frontage
East
Surroundings
Centre
Busy location
Residential
Near school
Close to public transport
Heating
Heating type
Central heating
Heating elements
Hot air
Heating material
Solar panels
Gas
Miscellaneous
Joinery
Aluminium
Double glazing
Isolation
Floor slab
Glazing
Façade insulation
Roof insulation
Building
Year built
2021
Amount of floors
3
Miscellaneous
Air conditioning
Lift present
Yes
Details
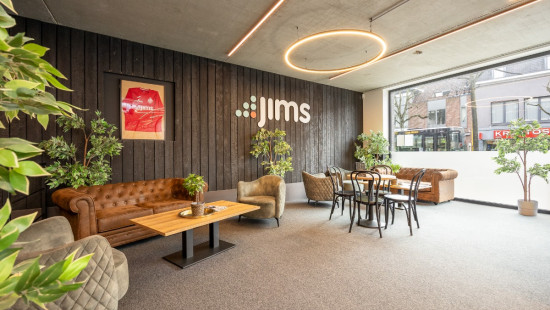
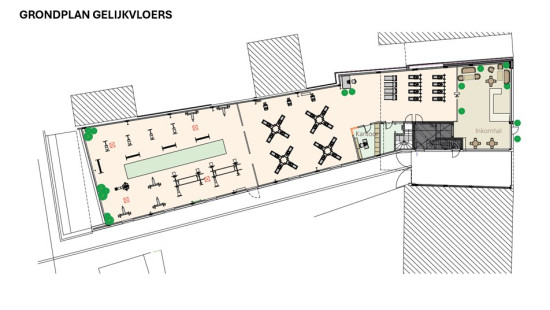
Entrance hall
Office
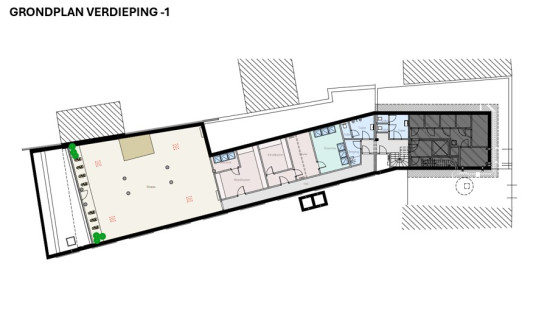
Multi-purpose room
Multi-purpose room
Shower room
Toilet
Storage
Technical and legal info
General
Protected heritage
No
Recorded inventory of immovable heritage
No
Energy & electricity
Energy label
X
Calculated specific energy consumption
216
Planning information
Urban Planning Permit
Permit issued
Urban Planning Obligation
No
In Inventory of Unexploited Business Premises
No
Subject of a Redesignation Plan
No
Summons
No judicial recovery measure or administrative measure imposed
Subdivision Permit Issued
No
Pre-emptive Right to Spatial Planning
No
Urban destination
Woongebied met een culturele, historische en/of esthetische waarde
Flood Area
Property not located in a flood plain/area
P(arcel) Score
klasse A
G(building) Score
klasse A
Renovation Obligation
Non-applicable
In water sensetive area
Non-applicable
Close

/4.762334,51.4042317,14,0/1100x520@2x?access_token=pk.eyJ1IjoiZXJhYmVsZ2l1bSIsImEiOiJjbHJpYXc0N2YwMm42MnZxcTJwdnl2a24yIn0.Dv_njRzBlb3G65DNtZrFkQ "Vrijheid 94 , 2320 Hoogstraten")