

Semi-detached house in the centre of Tielt

€ 275 000

Description of the property

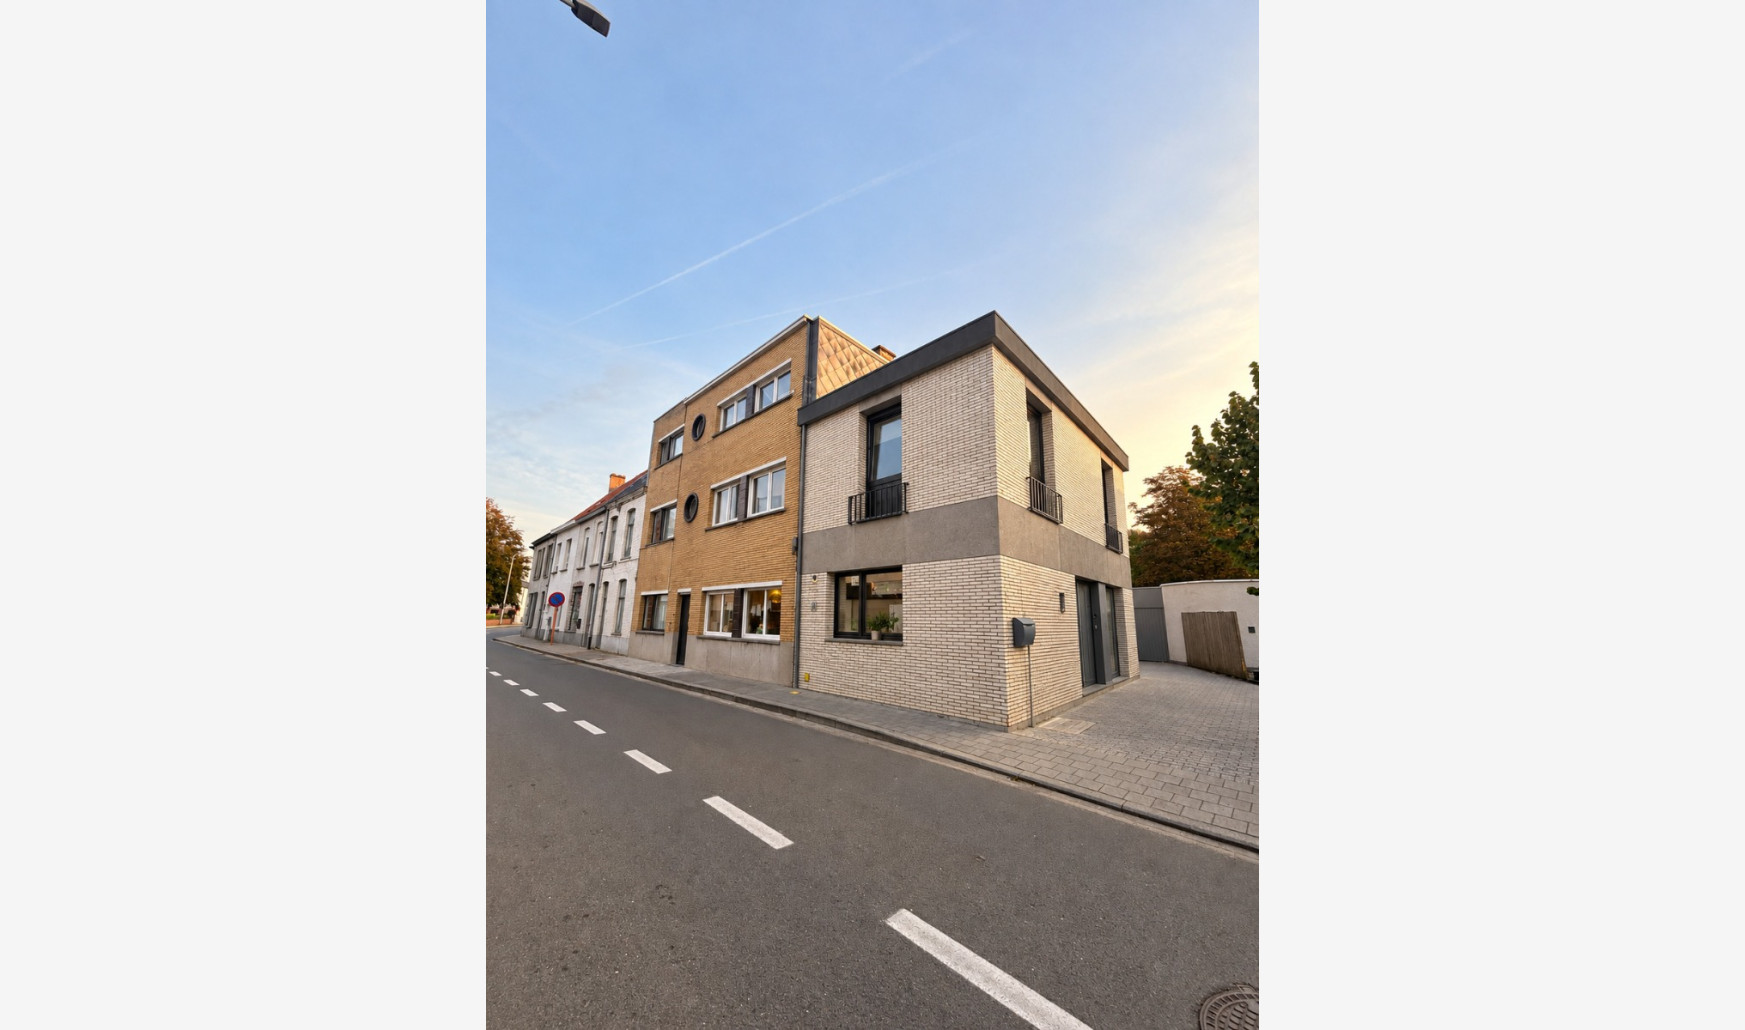
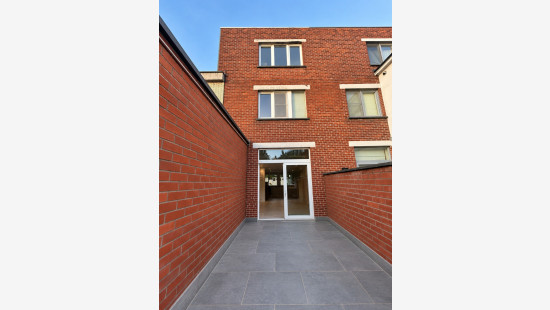
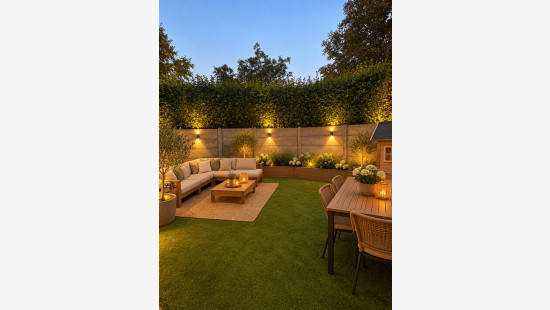
Semi-detached house in the centre of Tielt, close to schools, public transport and the park.

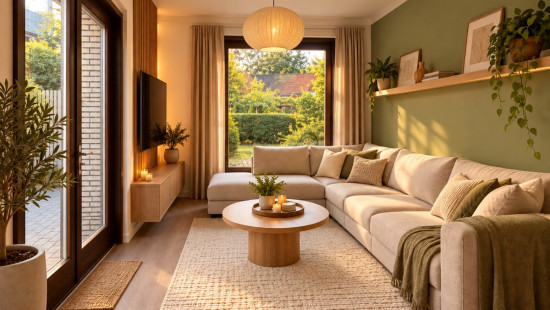
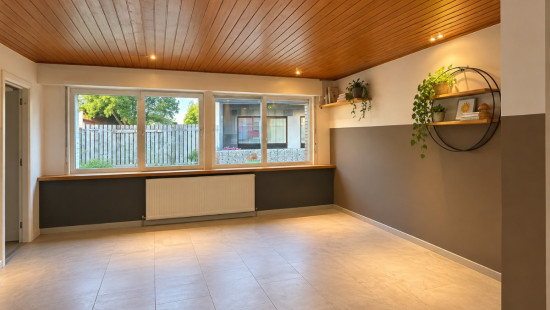
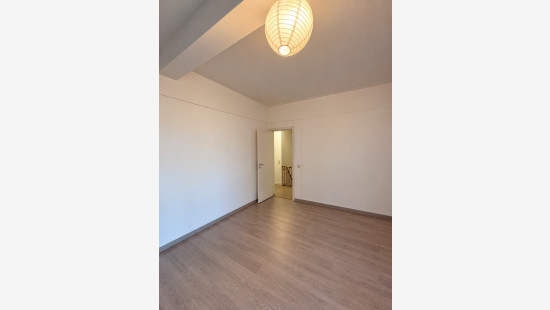
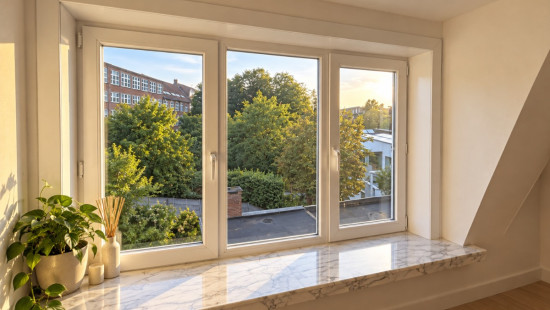
This house, built in 1952, offers generous living spaces combined with a convenient central location in Tielt. The bright living room of over 38 m² creates a welcoming atmosphere for everyday living and entertaining. Two versatile rooms provide additional flexibility as a home office, hobby room or play area. With three full-sized bedrooms, a fixed staircase to the attic and a garage, this semi-detached property offers a practical and functional layout. The EPC label C also provides a solid energy performance base.

Main rooms:
• Spacious living room (38.53 m²) with ample space for lounge and dining area
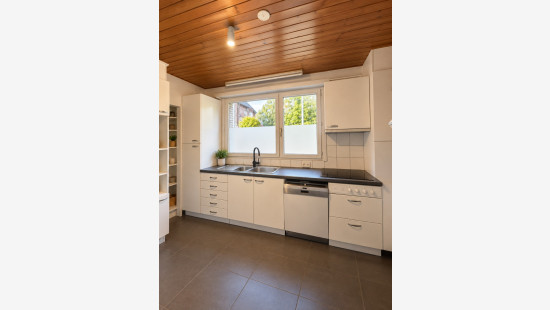
• Kitchen (14.21 m²) with double sink, electric hob, extractor hood and built-in cabinets
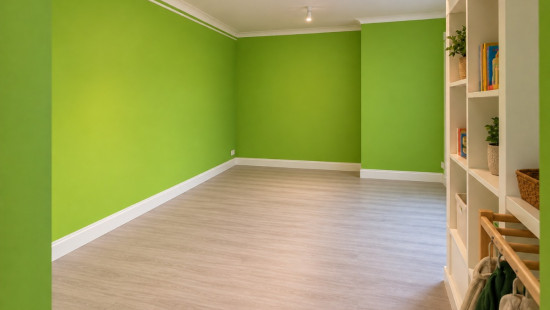
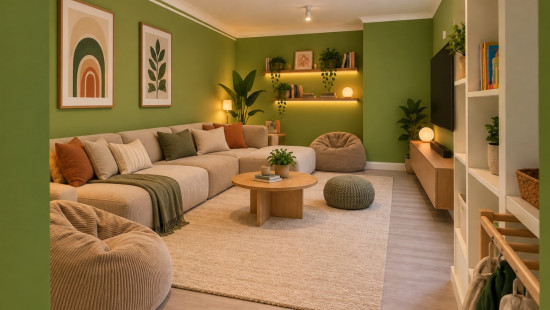
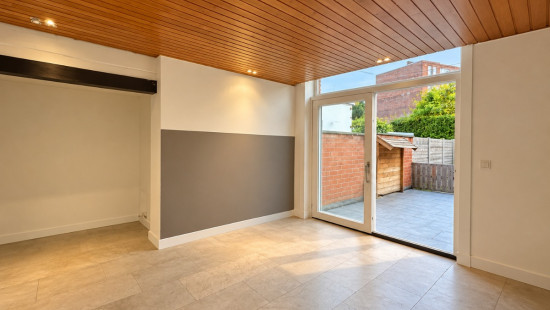
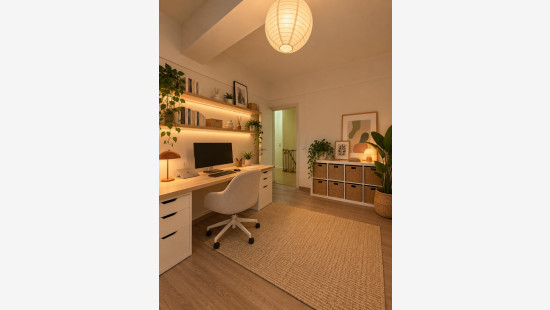
• Multipurpose room (29.91 m²) ideal as hobby room, office or additional living area
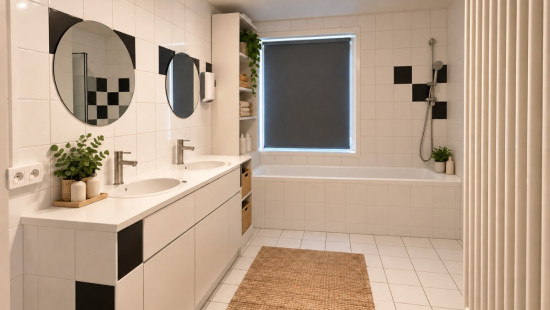
• Bathroom (10.82 m²) with shower, bathtub, double washbasin unit and toilet
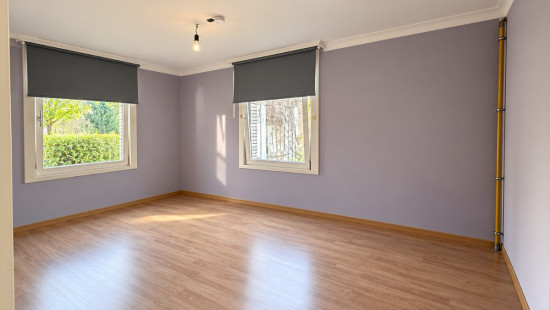
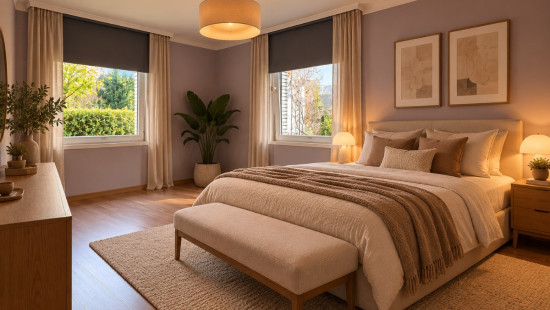
• Three bedrooms (18.91 m², 16.20 m² and 14.33 m²)
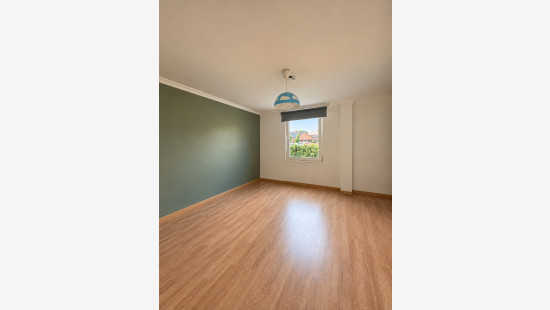
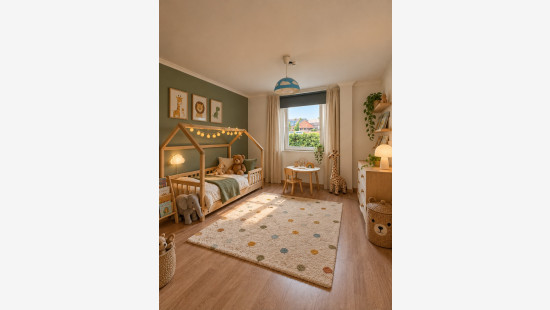
• Additional multipurpose room (15.47 m²)
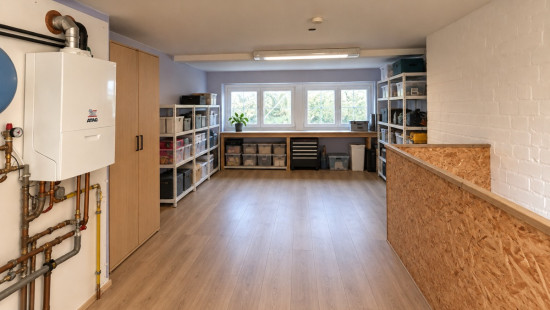
• Attic (28 m²) accessible via fixed staircase
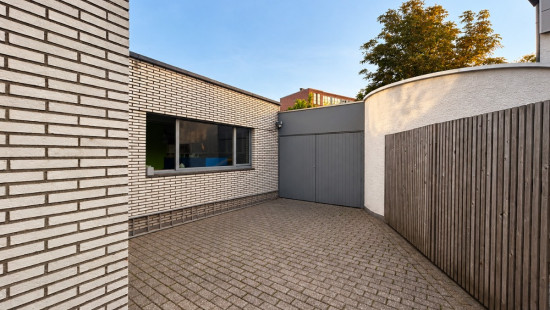
• Garage (17.22 m²) with up-and-over door

Highlights:
• Central location near schools, park and public transport
• Spacious and flexible layout with multipurpose rooms
• Semi-detached property with garage and fixed staircase to the attic

Contact us today to arrange a visit to this property in Tielt.

YOUR DREAM HOUSE. FOUND!

Specifications

Characteristics

General

Habitable area (m²)
218.00m²
Soil area (m²)
202.00m²
Built area (m²)
140.00m²
Surface type
Brut
Plot orientation
South
Orientation frontage
North-East
Surroundings
Centre
Near school
Close to public transport
Near park
Taxable income
€736,00

Heating

Heating type
Central heating
Individual heating
Heating elements
Condensing boiler
Heating material
Gas

Miscellaneous

Joinery
Aluminium
Single glazing
Super-insulating high-efficiency glass
Isolation
Roof
Floor slab
Glazing
Wall
Attic slab
Warm water
Flow-through system on central heating

Building

Year built
1952
Miscellaneous
Construction method: Traditional masonry
Construction method: Concrete construction
Lift present
No

Attic

Calculated surface area
28 m²
Room items
Fixed attic stairs

Bathroom

Calculated surface area
11 m²
Room properties
Tiles
Room items
Shower
Bathtub
Toilet
Built-in double washbasin

Bedroom

Calculated surface area
14 m²
Room properties
Laminate
1 bedroom(s) possible

Bedroom

Calculated surface area
16 m²
Room properties
Laminate
1 bedroom(s) possible

Bedroom

Calculated surface area
19 m²
Room properties
Laminate
1 bedroom(s) possible

Entrance hall

Calculated surface area
12 m²
Room properties
Tiles

Night hall

Calculated surface area
5 m²
Room properties
Tiles

Kitchen

Calculated surface area
14 m²
Room properties
Tiles
Room items
Double sink
Extractor hood
Hob (electric)
Built-in cabinets, fitted wardrobe

Garage

Calculated surface area
17 m²
Room items
Overhead garage door

Multi-purpose room

Calculated surface area
15 m²

Living room, lounge

Calculated surface area
39 m²
Room properties
Laminate

Multi-purpose room

Calculated surface area
30 m²

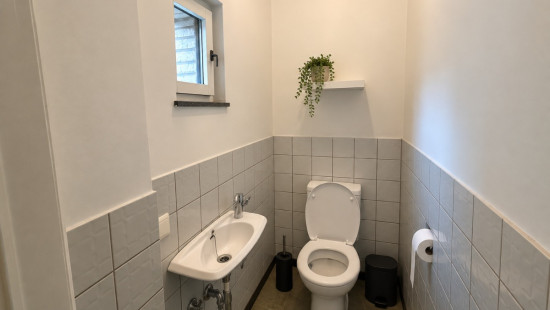
Toilet

Calculated surface area
1 m²
Room properties
Tiles
Room items
With toilet basin

General

Protected heritage
No
Recorded inventory of immovable heritage
No

Energy & electricity

Utilities
Gas
Electricity
City water
Internet
Energy performance certificate
Yes
Energy label
C
Certificate number
20230530-0002904615-RES-1
Calculated specific energy consumption
253

Planning information

Urban Planning Permit
Property built before 1962
Urban Planning Obligation
No
In Inventory of Unexploited Business Premises
No
Subject of a Redesignation Plan
No
Subdivision Permit Issued
No
Pre-emptive Right to Spatial Planning
No
Urban destination
Residential area
Flood Area
Property not located in a flood plain/area
P(arcel) Score
klasse A
G(building) Score
klasse A
Renovation Obligation
Non-applicable
In water sensetive area
Non-applicable
Close

Elise Vandemoortele
Rijselstraat 4 , 8760 Tielt