

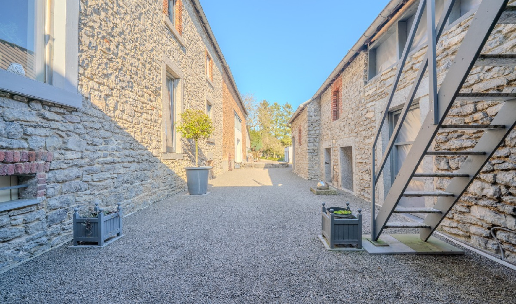
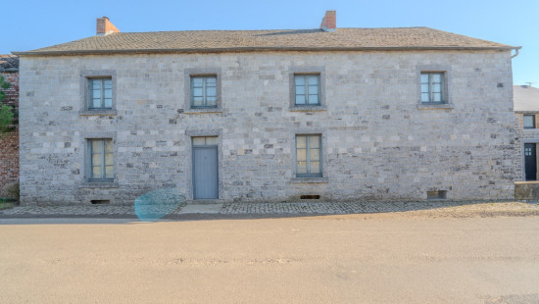
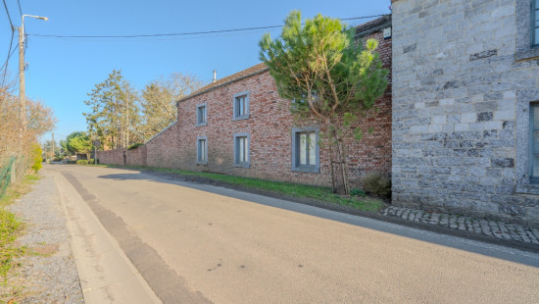
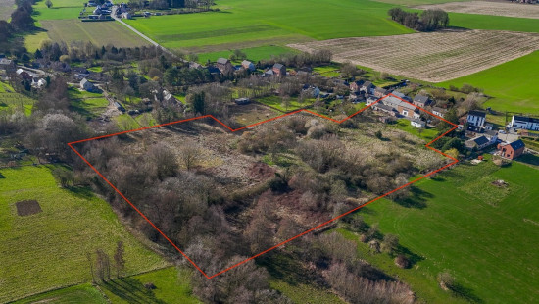
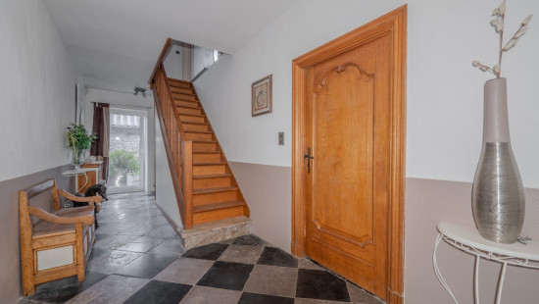
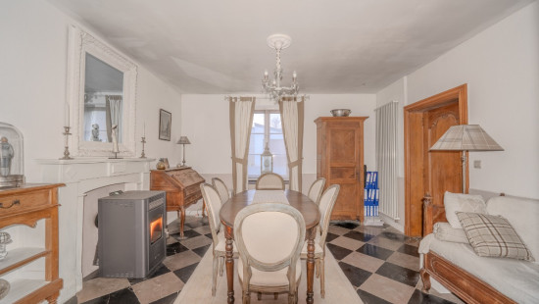
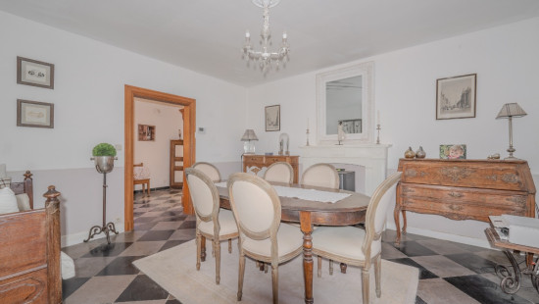
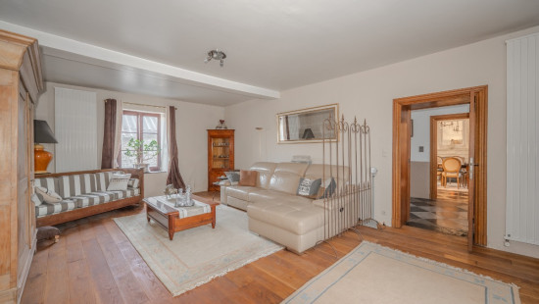
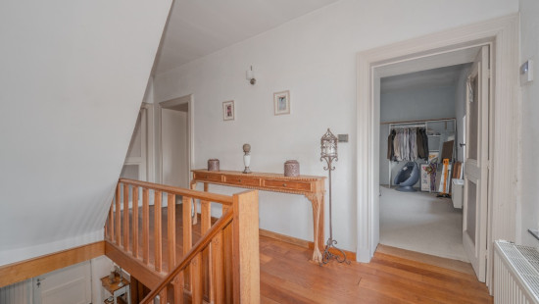
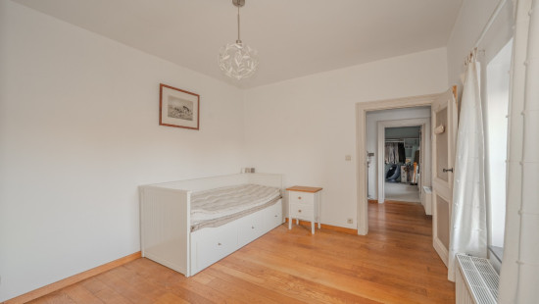
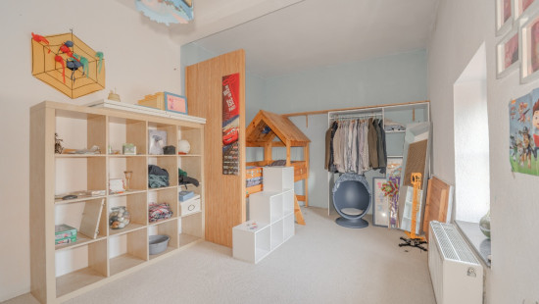
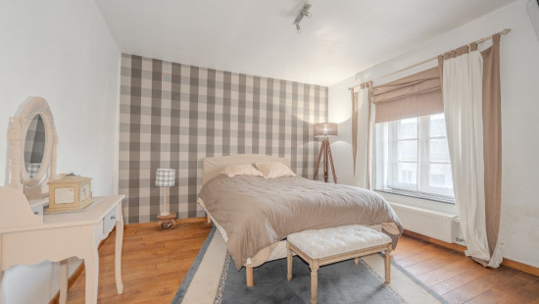
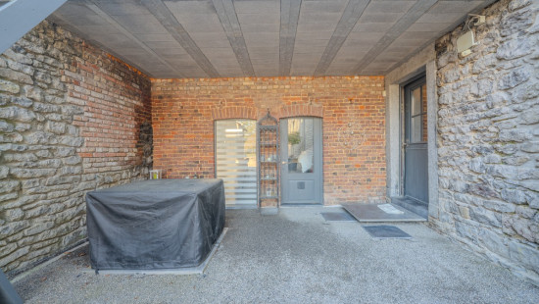
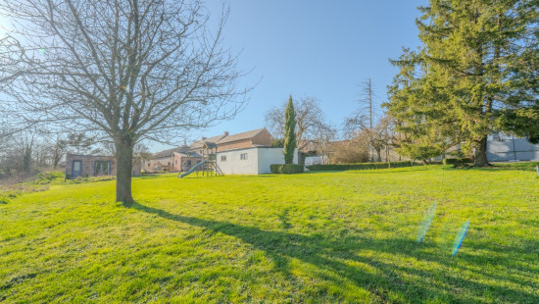
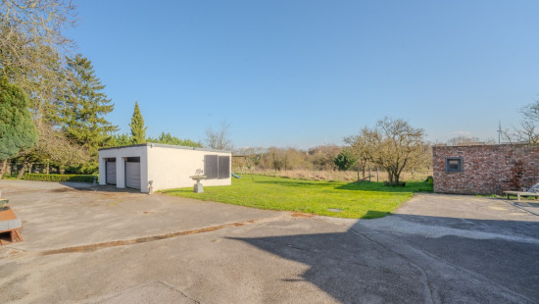
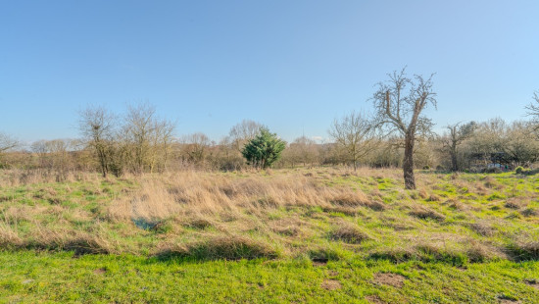
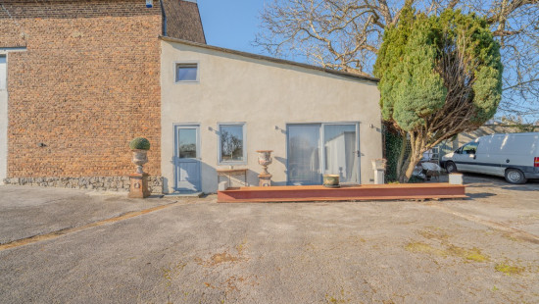
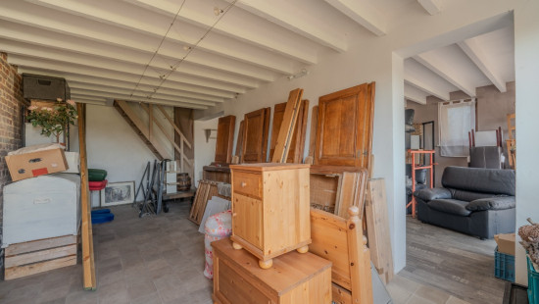
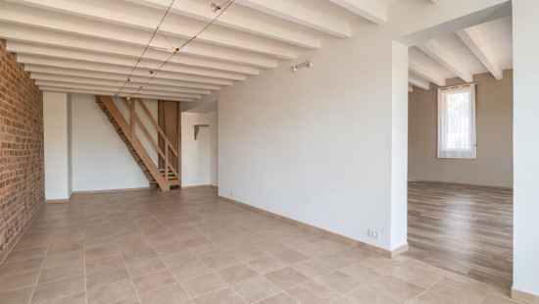
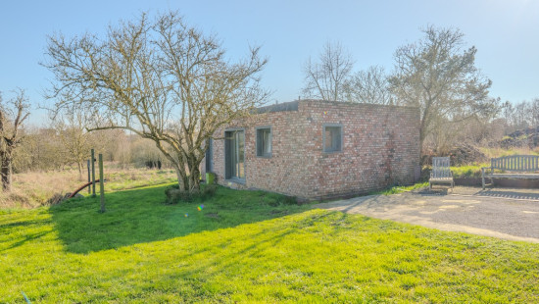
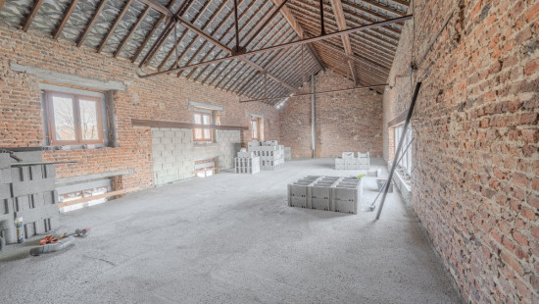
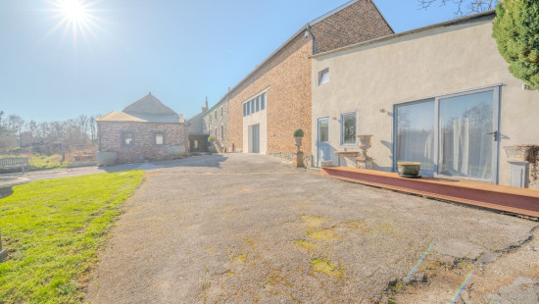
Revenue-generating property
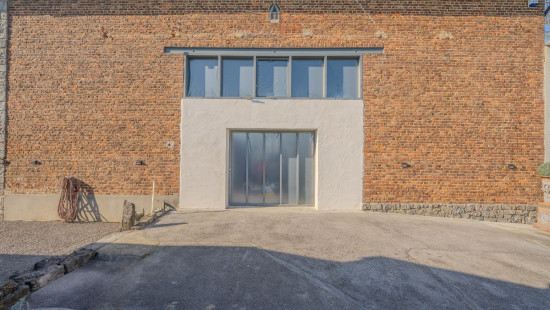
Semi-detached
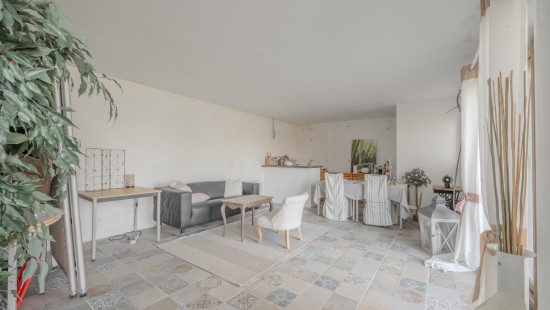
4 bedrooms
443 m² habitable sp.
26,600 m² ground sp.
F
Property code: 1538832
Description of the property
Specifications
Characteristics
General
Habitable area (m²)
443.00m²
Soil area (m²)
26600.00m²
Built area (m²)
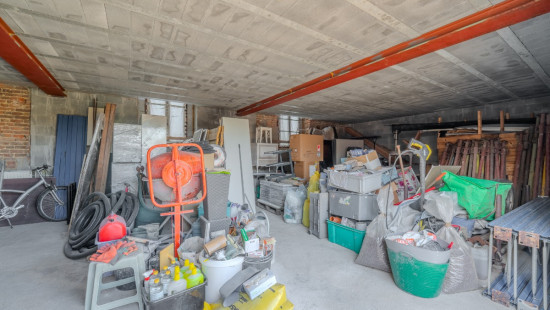
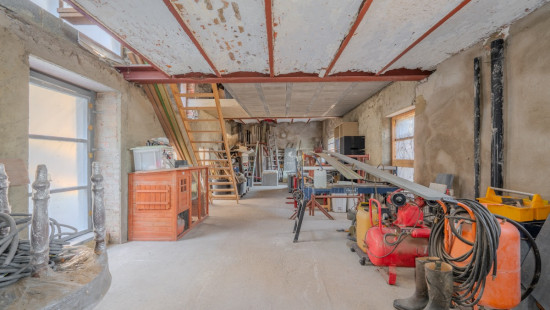
920.00m²
Surface type
Brut
Plot orientation
South
Surroundings
Wooded
Green surroundings
Residential
Rural
Close to public transport
In the valley
Residential area (villas)
Taxable income
€766,00
Heating
Heating type
Individual heating
Heating elements
Undetermined
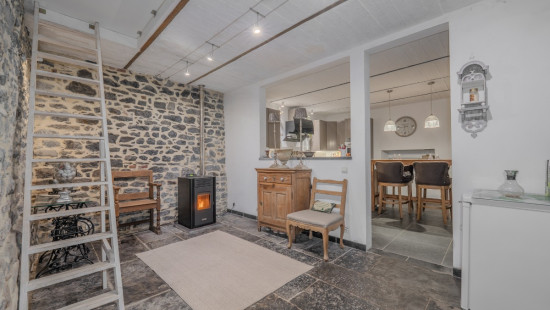
Pelletkachel
Heating material
Solar panels
Pellets
Miscellaneous
Joinery
Wood
Double glazing
Isolation
Floor slab
Glazing
Mouldings
Warm water
Electric boiler
Building
Year built
from 1850 to 1874
Amount of floors
2
Miscellaneous
Construction method: Traditional masonry
Lift present
No
Solar panels
Solar panels
Solar panels present - Included in the price
Details
Bedroom
Bedroom
Bedroom
Bedroom
Technical and legal info
General
Protected heritage
No
Recorded inventory of immovable heritage
No
Energy & electricity
Utilities
Electricity
Cable distribution
Photovoltaic panels
City water
Telephone
Electricity modern
Internet
Treatment plant
Energy performance certificate
Yes
Energy label
F
E-level
F
Certificate number
20230918000625
Calculated specific energy consumption
505
CO2 emission
10.00
Calculated total energy consumption
119894
Planning information
Urban Planning Permit
No permit issued
Urban Planning Obligation
No
In Inventory of Unexploited Business Premises
No
Subject of a Redesignation Plan
No
Subdivision Permit Issued
No
Pre-emptive Right to Spatial Planning
No
Renovation Obligation
Non-applicable
In water sensetive area
Non-applicable
Close

/5.0918737,50.54444,14,0/1100x520@2x?access_token=pk.eyJ1IjoiZXJhYmVsZ2l1bSIsImEiOiJjbHJpYXc0N2YwMm42MnZxcTJwdnl2a24yIn0.Dv_njRzBlb3G65DNtZrFkQ "Rue de la Sarthe 4 , 4217 Héron")